
 Singapore
 China
China
A home is more than a structure; it is a canvas for your life's most cherished moments. In the heart of this canvas lies the kitchen, a space of creation, connection, and warmth. For those residing in a modern Singaporean 3-room BTO flat, the dream of a spacious, elegant culinary area comes alive with a 3-room BTO open concept kitchen.
This design philosophy dissolves walls, inviting light and life to flow freely, transforming compact quarters into an expansive, welcoming haven. It’s a statement of style, a testament to intelligent design, where functionality and beauty coalesce. MRETTY specializes in transforming these aspirations into tangible realities, crafting bespoke kitchens that are the soul of the home. We believe every space, regardless of its size, holds the potential for grandeur.
The journey to an open concept kitchen is one of thoughtful planning and creative vision. It’s about reimagining boundaries and discovering the hidden potential within your home's layout. This guide will navigate you through the elegant world of open-plan living, offering insights and inspiration tailored for the unique dimensions of a 3-room BTO. From overcoming spatial challenges to embracing the latest design trends, we will explore how to craft a kitchen that is not just a place to cook, but a centerpiece for your lifestyle.
Unveiling the Open Concept: A Symphony of Space and Light
An open concept kitchen is a design where the traditional walls separating the kitchen from adjacent living or dining areas are removed. This creates a single, large, multi-functional space that feels airy and unified. The appeal is magnetic, offering a modern solution to the constraints of urban living.
Benefits of an Open Concept Kitchen
An Illusion of Expansiveness: The most immediate and dramatic effect is the sense of increased space. By removing visual barriers, a compact 3-room BTO flat instantly feels larger, brighter, and more open. Natural light from windows in the living area can permeate the kitchen, creating an atmosphere of vibrant clarity.
Enhanced Social Connection: A traditional kitchen can feel isolating. An open layout transforms cooking from a solitary chore into a social activity. You can prepare meals while engaging with family members in the living room or entertain guests without ever turning your back on the conversation. It fosters a culture of togetherness, making the kitchen the true heart of the home.
Seamless Aesthetic Flow: This design encourages a cohesive interior style that flows from one area to the next. The cabinetry, wall panels, and finishes in your kitchen can complement the design elements of your living and dining spaces. MRETTY’s whole-house customization ensures this aesthetic harmony, creating a unified and sophisticated environment with custom cabinets, wardrobes, and elegant wall panelling.
Improved Functionality and Traffic Flow: Without walls and doorways to navigate, moving between the kitchen, dining table, and living area becomes effortless. This is particularly advantageous when hosting gatherings, as it allows for a natural, unobstructed flow of people.
An open concept kitchen is more than a design choice; it's a lifestyle enhancement. It reflects a desire for connection, fluidity, and a home that adapts to the rhythm of your life.
The Challenge of Compact Grace: Designing for a 3-Room BTO
While the allure of a 3-room BTO open concept kitchen is undeniable, translating this vision into a compact BTO flat presents a unique set of challenges. These spaces demand precision, ingenuity, and a deep understanding of spatial dynamics.
Overcoming BTO Open Concept Kitchen Challenges
Structural Limitations: The primary challenge lies in identifying which walls are structural and which are non-structural. Hacking down a load-bearing wall is not an option and requires professional assessment. In many BTOs, the wall separating the kitchen from the living area is non-structural, but it's crucial to confirm this before any work begins.
Defining Zones Without Walls: Without physical barriers, it becomes essential to create visual and functional distinctions between the kitchen, dining, and living areas. This requires clever use of cabinetry, such as a kitchen island or a peninsula, to create subtle yet effective boundaries. The goal is to define zones without enclosing them.
Storage, Storage, Storage: In a smaller home, every square inch counts. Removing walls often means sacrificing the space they provided for upper cabinetry or shelving. Compensating for this loss of storage is paramount. The design must incorporate smart, efficient storage solutions to prevent clutter and maintain a streamlined appearance. This is where MRETTY’s expertise in custom cabinetry becomes invaluable, as we design systems that maximize every available nook.
Containing Kitchen Life: An open kitchen means that cooking sounds, smells, and potential messes are no longer confined. While a powerful, quiet hood can manage odors and smoke, visual clutter is a constant consideration. A tidy kitchen is essential, as it remains in full view of the living areas. The design must prioritize organization and ease of cleaning.
Navigating these challenges requires a partner who understands the nuances of bespoke design. With meticulous planning and expert craftsmanship, these hurdles transform into opportunities for creating a truly innovative and personalized space.
Mastering the Art of Space: Practical Design for Maximum Impact
Creating a flawless 3-room BTO open concept kitchen is an exercise in elegance and efficiency. It’s about making deliberate choices that enhance both form and function. At MRETTY, our philosophy is centered on creating spaces that are not only beautiful but intuitively practical.
1. The Island or Peninsula: Your Stylish Anchor
A kitchen island or peninsula is the quintessential element of an open concept kitchen. It is a multi-functional masterpiece that serves as a visual anchor and a hub of activity.
Defining the Space: It gracefully demarcates the kitchen zone from the living area without closing it off. A beautifully crafted island becomes a statement piece, its materials and lines contributing to the overall aesthetic.
Adding Functionality: An island can be a powerhouse of utility. Integrate a sink, or use it as your primary food preparation surface. Extend the countertop to create a breakfast bar or a casual dining spot, perfect for quick meals or morning coffee.
Boosting Storage: The base of the island offers a wealth of storage possibilities. MRETTY can design custom cabinets, deep drawers for pots and pans, or specialized compartments within the island, ensuring a place for everything.
2. The Vertical Vision: Maximizing Storage with Custom Cabinetry
In a compact BTO, vertical space is your greatest asset. MRETTY excels at crafting floor-to-ceiling cabinetry that draws the eye upward, creating an illusion of height while providing immense storage capacity.
Full-Height Cabinets: Custom-built pantry cabinets and integrated storage systems can house everything from dry goods to cleaning supplies, keeping your countertops clear and uncluttered.
Seamless Integration: We design cabinets that blend flawlessly with your home's architecture. Handle-less designs with push-to-open mechanisms create a sleek, minimalist look that enhances the sense of space.
Strategic Wall Panels: Extend the aesthetic with elegant wooden wall panelling that matches your cabinetry. This creates a cohesive, luxurious feel and can be used to cleverly conceal doorways or create a stunning feature wall that ties the kitchen and living areas together.
3. A Palette of Light and Air
Color plays a pivotal role in spatial perception, especially in an open concept kitchen.
Luminous Hues: Opt for a light and neutral color palette. Shades of white, cream, soft grey, or pale wood tones reflect light, making the entire area feel brighter and more expansive.
Unified Finishes: Use consistent materials and finishes across your kitchen cabinets, countertops, and even connecting to custom-built TV consoles or feature walls in the living area. MRETTY’s whole-house customization ensures this seamless transition, creating a harmonious and sophisticated interior.
4. The Beauty of Concealment
A key to maintaining the serene atmosphere of an open-plan living area is to keep kitchen clutter out of sight.
Integrated Solutions: MRETTY’s bespoke designs can incorporate clever solutions like appliance garages with retractable doors to hide smaller items when not in use.
Smart Cabinet Systems: We utilize advanced cabinet hardware, including pull-out pantries, corner carousel units, and tiered drawer organizers. These systems make it easy to access what you need and even easier to keep things tidy.
By embracing these design principles, your 3-room BTO open concept kitchen transforms into a model of efficiency and a testament to refined taste.
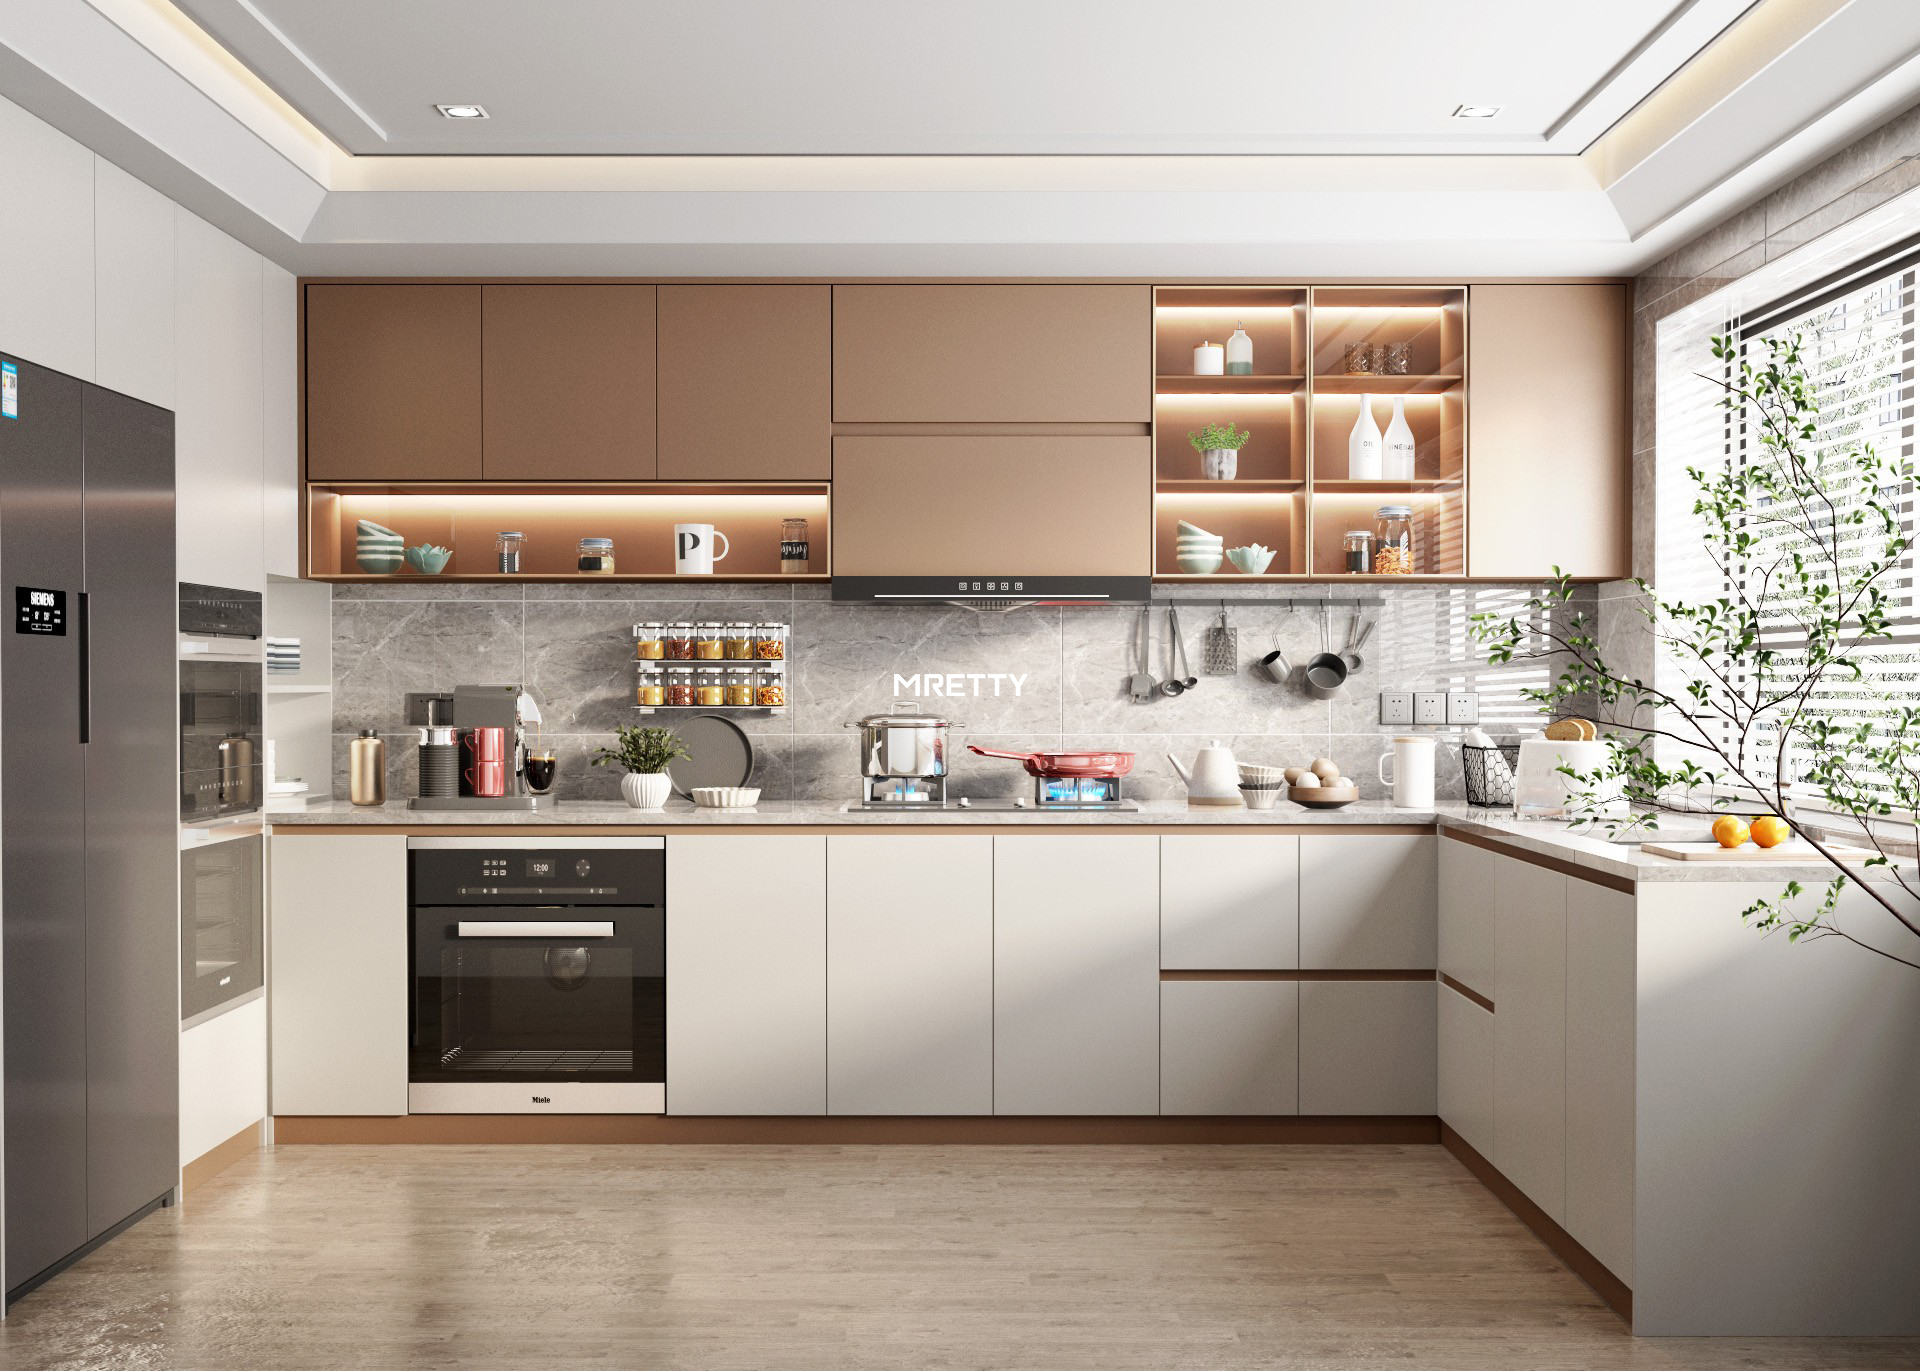
Singaporean Style: Popular Trends for the Modern BTO Kitchen
The design landscape in Singapore is a vibrant fusion of global trends and local sensibilities. For the 3-room BTO open concept kitchen, several styles stand out for their beauty and suitability for compact urban living.
Top Design Trends for 3-Room BTO Kitchens
The Minimalist Sanctuary: Characterized by clean lines, uncluttered surfaces, and a monochromatic color scheme. This style is eternally popular for its ability to create a sense of calm and order. Think handle-less cabinetry, slim countertops, and concealed storage. MRETTY’s precision craftsmanship is perfect for achieving this sleek, seamless look.
Scandinavian Warmth: This trend blends minimalism with natural elements and a cozy ambiance. It features light wood tones, white surfaces, and a focus on functionality. MRETTY can craft beautiful cabinets and wall panels in light oak or ash finishes, paired with simple, elegant hardware to bring this inviting style to life.
Modern Luxury: For those who desire a touch of opulence, the modern luxury style incorporates rich materials and sophisticated details. This might include dark wood cabinetry, countertops with dramatic veining, and metallic accents in gold or brass. MRETTY’s bespoke capabilities allow for the integration of high-end finishes and custom details that exude elegance.
The Japandi Fusion: A hybrid of Japanese minimalism and Scandinavian functionality, Japandi is a rising trend that emphasizes natural materials, craftsmanship, and a connection to nature. It uses a palette of muted colors, raw textures, and simple, well-made forms. Our custom wood cabinetry and focus on quality materials perfectly align with this philosophy of serene, mindful living.
Choosing a style is about creating an atmosphere that resonates with you. MRETTY works closely with each client to understand their vision and translate it into a timeless design that is both on-trend and deeply personal.
The Art of the Possible: Budgeting for Your Dream Kitchen
Embarking on a kitchen renovation is a significant investment. For a 3-room BTO open concept kitchen, a clear budget is the foundation of a successful project. Costs can vary widely based on the scope of work, materials chosen, and the level of customization.
Key Budget Components for Open Concept Kitchens
Hacking and Demolition: The cost of removing the non-structural wall between the kitchen and living room.
Masonry and Finishes: This includes making good the floors and walls after hacking.
Custom Cabinetry: This is often the largest portion of the budget. The cost depends on the length of the cabinets, the materials used (e.g., laminate, wood veneer), and the complexity of the internal mechanisms. MRETTY provides transparent pricing based on your specific design and material choices.
Countertops: Material choices range from affordable quartz to premium natural stone, each with a different price point.
Professional Fees: This includes fees for an interior designer and contractors.
Cost-Saving Elegance in Kitchen Design
Creating a luxurious kitchen does not always mean an exorbitant price tag. Strategic choices can help you achieve a high-end look while managing costs.
Smart Material Selection: High-quality laminates can beautifully mimic the look of natural wood or stone at a fraction of the cost. MRETTY offers a vast selection of premium laminates that are durable, stylish, and budget-conscious.
Prioritize Key Features: Invest in the elements that matter most to you. This might be a durable, high-quality countertop for your main work area or advanced storage mechanisms for your most-used cabinets.
Standardized Cabinet Sizes: While MRETTY specializes in full customization, incorporating some standard cabinet dimensions where possible can be more cost-effective than a fully bespoke layout.
Work with a Direct Manufacturer: By working directly with a manufacturer like MRETTY, you often eliminate middleman markups associated with interior design firms, allowing more of your budget to go directly into the quality of the product.
A well-planned budget, combined with smart design choices, makes a stunning 3-room BTO open concept kitchen an achievable dream.
Conclusion: Your Vision, Crafted to Perfection
The 3-room BTO open concept kitchen is more than a trend; it is the embodiment of modern living. It is a space that breathes, connects, and adapts to your lifestyle. It dissolves barriers, not just between rooms, but between cooking and living, solitude and togetherness. From the expansive feeling of a unified space to the sophisticated elegance of a cohesive design, the benefits are as clear as the open sightlines it creates.
At MRETTY, we believe that exceptional design is born from a deep understanding of your needs and aspirations. We don’t just build cabinets; we craft environments. With an unwavering commitment to quality, evidenced by our use of FSC-certified materials, and a passion for innovative design, we transform compact BTO flats into luxurious, functional homes. Our advanced production facilities and team of skilled artisans ensure that every detail, from the seamless joinery of a cabinet to the graceful line of a wall panel, is executed to perfection.
Your dream space awaits. Allow us to bring your vision to life with the elegance and precision that define the MRETTY experience. Book a Free Consultation Now.
About the Experts
Written by: Yang Song
Recipient of the "Singapore Design Excellence Award" for his work on "The Sentosa Cove Residences," celebrated for its innovative use of space and sustainable materials.
MRETTY: Premium Bespoke Kitchen & Cabinet Systems Provider in Singapore.
Related Products by MRETTY
MRETTY offers a range of custom solutions to complement your open concept kitchen.
Whole-House Customization: Our expertise extends beyond the kitchen. Create a harmonious home with custom-designed wardrobes, bathroom vanities, study room shelving, and elegant wall panelling, all tailored to your unique style.
Custom Wardrobes & Walk-in Closets: Transform your bedroom with a beautifully organized wardrobe system. From sleek built-ins to luxurious walk-in closets, we design storage that is both functional and fabulous.
Living & Dining System Cabinets: Complete your open-plan living space with custom TV consoles, display shelves, and sideboards that seamlessly match your kitchen's aesthetic, creating a unified and sophisticated environment.
Customer Frequently Asked Questions (FAQ)
FAQ: 3-Room BTO Open Concept Kitchens
- How long does a 3-room BTO open concept kitchen renovation typically take with MRETTY? The timeline can vary depending on the complexity of the design and scope of work. After an initial consultation and design finalization, the manufacturing process at our facility takes approximately 4-6 weeks. Installation is typically completed within a week. We work closely with you and your contractor to ensure a smooth and timely project flow.
- I'm worried about the mess and smells from an open kitchen. How does MRETTY's design address this? This is a common concern. While a powerful cooker hood is essential, our designs also focus on creating "zones" that help contain activities. We prioritize smart storage to ensure countertops remain clear and uncluttered, minimizing visual mess. Using easy-to-clean, high-quality materials for cabinets and backsplashes also makes upkeep simpler.
- Can I see what my kitchen will look like before I commit? Absolutely. We utilize advanced 3D visualization tools to create a realistic rendering of your proposed kitchen design. This allows you to see how the materials, colors, and layout will look in your actual space, giving you the confidence to make informed decisions and request adjustments before manufacturing begins.
- What makes MRETTY different from other interior designers or contractors? MRETTY is a specialized manufacturer of bespoke cabinet systems. This means you are working directly with the source. We have full control over the quality of materials and craftsmanship from our own production facility. This direct model often provides better value and ensures a higher standard of product quality compared to sourcing through third parties. Our specialization in whole-house system cabinets ensures a level of expertise and precision that is unmatched.
Customer Showcase & Testimonials
Real Stories: MRETTY 3-Room BTO Kitchen Projects
Project: The Tampines GreenVerge BTO | Mr. & Mrs. Lim
"We were hesitant about an open concept kitchen in our 3-room BTO, fearing it would feel cramped. MRETTY’s designer, Yang Song, was a genius. He designed a beautiful peninsula that not only separated the space perfectly but also gave us the breakfast counter we always wanted. The floor-to-ceiling cabinets are a lifesaver for storage. The quality is impeccable, and the entire living area feels so much bigger and brighter."
Mrs. Evelyn Lim
Project: The Punggol Point Cove BTO | Sarah & Daniel Chen
"As avid home cooks, functionality was our top priority. MRETTY delivered beyond our expectations. They incorporated smart storage solutions like a pull-out pantry and deep drawers that make organizing so easy. The minimalist, handle-less design they proposed is so sleek and modern. Our friends are always complimenting our 'show-flat' kitchen! The process was seamless, from the 3D design to the final installation."
Daniel Chen
