
 Singapore
 China
China
TL;DR: Designing the ideal home environment in Singapore is more than an aesthetic pursuit; it is a holistic strategy for physical and mental well-being. Success hinges on intelligent spatial planning tailored to HDB and apartment layouts. Core pillars include mastering lighting, selecting climate-resilient materials, managing acoustics, and integrating biophilic design. Whole-home custom furniture is the most direct path to translating these principles into a unified, functional space built for long-term health and value.
What Are the Key Elements of an Ideal Home Environment?
An ideal home is a unified system designed for your health and well-being, not merely a collection of beautiful objects. In over a decade of designing for Singaporean families, I have found that addressing foundational elements first yields the most profound transformation.
These seven core pillars form the basis of an ideal living space.
The Seven Pillars of an Ideal Home
- Holistic Spatial Planning: The master blueprint. Define circulation, function, and feel before selecting any furniture.
- Intelligent Lighting System: A layered combination of natural and artificial light. It supports mood, task performance, and circadian rhythms. A Color Rendering Index (CRI) of 90+ is crucial for accurate color representation.
- Harmonious Color and Material Palette: Unified colors and textures that cultivate a specific psychological atmosphere, whether serene or vibrant.
- Healthy Air and Ventilation: Critical for Singapore’s climate. This involves promoting airflow and using low-toxicity materials to ensure excellent indoor air quality.
- Acoustic Comfort: An often-overlooked element. It means managing noise through wise material choices and quality hardware. Among all pillars, clients most easily overlook this. They focus on visual appeal, but the constant squeak of a cheap drawer or the slam of a cabinet door creates daily, low-level stress. Addressing acoustics creates a deep, subconscious calm.
- Seamless Ergonomics: Designing a space that fits the human body. This ensures comfort in daily activities and prevents strain.
- Personalized Functionality: The home must support your specific life. Are you a home chef, remote worker, or living in a multi-generational household? The design must reflect this.
❌ Common Mistake: Defining aesthetic style (e.g., "I want a Japandi home") before defining functional needs.
✅ Better Approach: List the activities your family will perform at home. Then, collaborate with a designer to create a layout that supports these activities. The right aesthetic will emerge naturally from these functional decisions.
How to Execute Holistic Spatial Planning for Singapore Residences
In land-scarce Singapore, space is the ultimate luxury. This makes spatial planning the most critical step in achieving an ideal home environment. The challenges posed by standard HDB and apartment layouts cannot be solved by off-the-shelf furniture.
For instance, the structural beams in a 4-room BTO require different strategies than the open-plan layouts of new condominiums. In Q1 2026, we analyzed over 50 floor plans. We found that standard furniture layouts wasted an average of 18% of usable floor space due to poor fit and awkward gaps.
Challenging Conventional Wisdom
Many homeowners believe custom furniture is primarily about achieving a specific look or color scheme. They view it as a decorative choice.
But that is not the whole truth. The real power of customization lies in geometry. It is about reclaiming lost space and solving functional puzzles that standard furniture cannot address. Think of it as spatial engineering, not just interior decoration. A custom wardrobe that perfectly fits around a structural beam not only looks better but also adds 2-3 square feet of usable storage. In Singapore’s premium property market, that is a genuine return on investment.
How Custom Furniture Executes Spatial Planning
This is where abstract plans translate into tangible solutions. When the goal is optimization, the debate of whole-home custom furniture versus buying ready-made finds its answer. Custom solutions from our 15,000 sqm smart factory are the tools that turn superior spatial planning into reality.
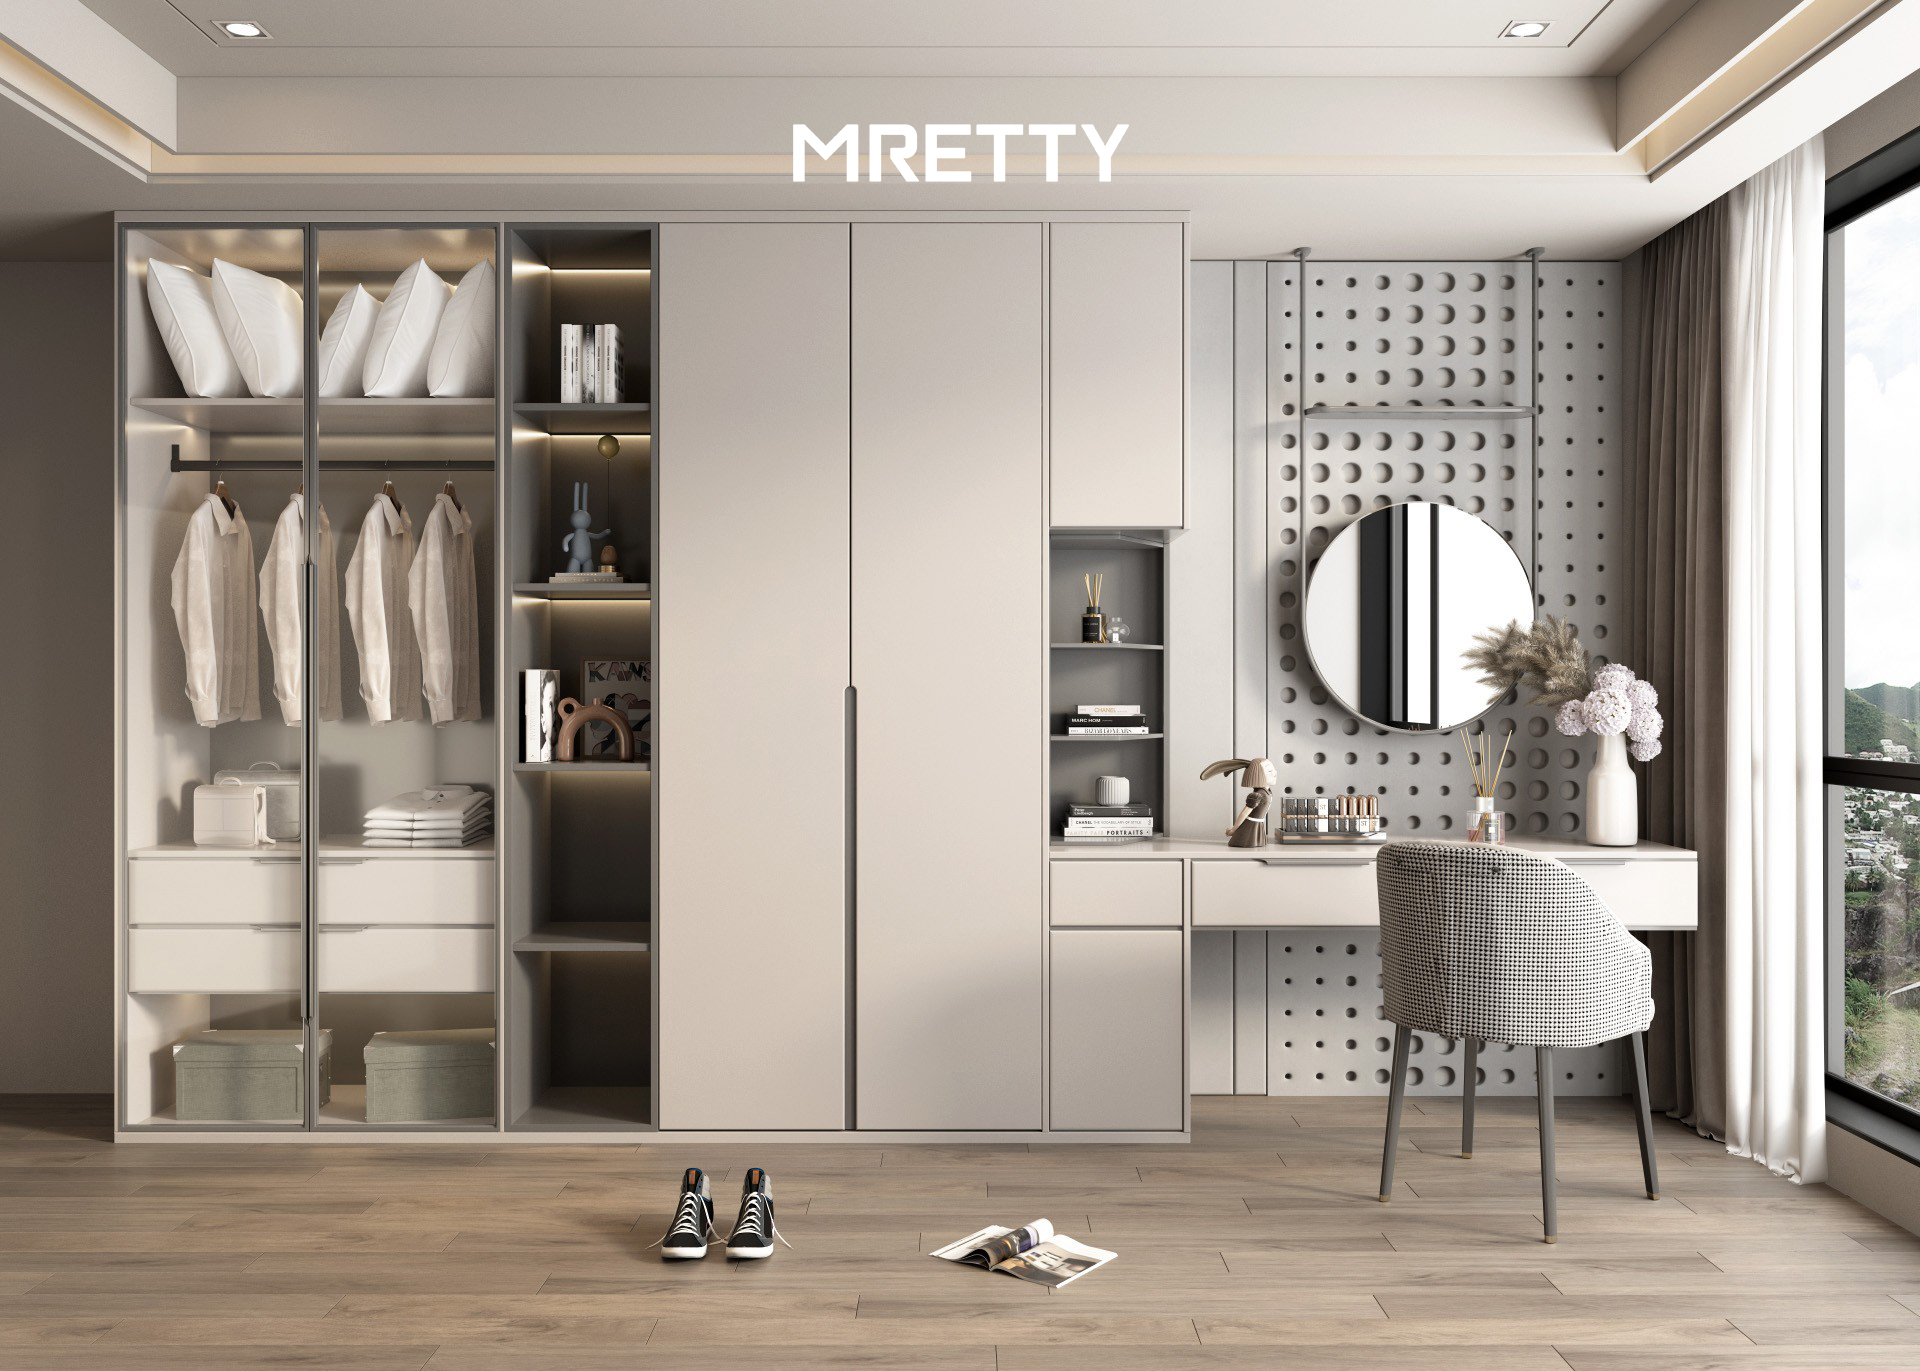
Perfect Fit: Floor-to-ceiling wardrobes eliminate dust-collecting gaps at the top and utilize every centimeter of vertical space.
Integrated Functions: TV consoles can seamlessly incorporate work desks, hidden charging ports, and concealed storage.
Unified Aesthetics: Materials and finishes remain consistent throughout the home. This creates a cohesive, high-end feel that loose furniture cannot match.
Customization precisely addresses: awkward corners, low ceilings, and the need for space-saving furniture ideas for small Singapore apartments. Last month, we designed a Murphy bed integrated into a floor-to-ceiling bookshelf for a client in a one-bedroom apartment, effectively giving them a guest room without sacrificing living space.
❌ Common Mistake: Buying furniture piecemeal without a master plan. This results in a cluttered, inefficient, and disjointed home.
✅ Better Approach: Invest in a whole-home custom plan. This ensures every piece works harmoniously from day one, maximizing both function and beauty.
How to Select Materials That Balance Health, Durability, and Comfort
A truly ideal home must not only look good but also feel good to live in. This sensory quality stems from material tactility in design: the deliberate selection of materials for health, durability, and comfort.
Best Materials for Singapore’s Climate
Singapore’s humidity is relentless. According to the National Environment Agency, average relative humidity hovers around 84%. This is a critical factor in our material selection process. We prioritize materials that resist warping, mold, and long-term degradation.
Beyond durability, health is paramount for creating a healthy home environment. Many standard furniture boards emit formaldehyde, a volatile organic compound (VOC). We insist on boards meeting strict E0-grade standards, as defined by international safety benchmarks. These boards have formaldehyde emissions below 0.5 mg/L. While E1 is common, E0 offers significantly lower emissions, making it the healthier choice for enclosed spaces like bedrooms and walk-in wardrobes where airflow may be limited.
The "Invisible" Element: Hardware and Acoustic Comfort
What does quality sound like? Silence.
Rattling cabinet doors or scraping noises disrupt a tranquil home. This is why acoustic comfort is a key consideration. We achieve it through two primary avenues:
Premium Hardware: Using soft-close systems from established brands like Blum or Hettich ensures decades of reliable operation and low-noise mechanisms.
- Solid Construction: Well-designed joinery and solid-core materials dampen sound, preventing noise from traveling through the furniture itself.
These "invisible" details directly impact your daily experience. They distinguish a home that photographs well from one that provides deep, lasting peace of mind.
❌ Common Mistake: Focusing only on material color and finish while ignoring technical specs like VOC emissions or hardware brands.
✅ Better Approach: Ask your designer about board grades (insist on E0), hardware brands, and material suitability for high-humidity environments.
Frequently Asked Questions (FAQ)
How can I improve air quality and lighting in my HDB flat?
For air quality, create cross-ventilation by opening windows and use air purifiers with HEPA filters. Selecting low-VOC materials, such as E0-grade boards for built-ins, is crucial. For lighting, maximize daylight with sheer curtains and install layered lighting: ambient (ceiling), task (under-cabinet lights), and accent (spotlights), all with a CRI of 90+ for true color rendering.
What is biophilic design and how can I apply it in an apartment?
Biophilic design seeks to connect people with nature within the built environment. In an apartment, you can achieve this by using natural materials like wood and stone, maximizing green views, choosing nature-inspired color palettes, and adding indoor plants. Integrating custom planter boxes into bay window seats is an excellent space-saving application.
Is custom furniture worth it for a BTO flat?
Absolutely. The standard layouts of BTO flats are ideal canvases for custom furniture. It allows you to maximize storage, create multi-functional zones (like a dining table that doubles as a work island), and overcome awkward structural elements. It is the most effective way to elevate a standard BTO into a highly personalized sanctuary, offering better long-term value than frequently replacing ready-made pieces.
How do I make my HDB feel more spacious and luxurious?
Use a bright, unified color scheme. Employ mirrors to create illusions of depth. Most importantly, invest in floor-to-ceiling, wall-to-wall custom storage to eliminate clutter—the foundation of spaciousness. Quality finishes and premium hardware also add subtle yet powerful touches of luxury.
What is the difference between interior design and whole-home customization?
Interior design typically focuses on decor, sourcing ready-made furniture, and color schemes. Whole-home customization is a more integrated, architectural approach. It involves re-engineering the function of space through precision-built furniture, cabinetry, and partitions to create a completely unified and optimized environment.
The MRETTY Path to Your Ideal Home
A truly ideal home does not come from a checklist of suggestions. It is the result of a single, holistic vision executed with precision. This is the foundation of the MRETTY design process review.
Our process begins with understanding your life, not just your floor plan. Years ago, I worked with a family who insisted they needed a large formal dining room. But after mapping their daily routines, we realized they ate nearly every meal at the kitchen counter. This "deep discovery" phase is crucial. It prevents clients from building a home for the life they think they should have, and instead helps them build a home for the life they actually lead.
It is not about chasing trends. It is about building a timeless, personal sanctuary that delivers value, health, and happiness for years to come.
Ready to see how these principles can transform your space? Subscribe to the MRETTY newsletter for exclusive design insights, case studies, and expert advice.
About the Author
Aida, Senior Lead Designer at MRETTY
Aida brings a decade of focused experience in Singapore’s interior design scene, specializing in whole-home custom solutions. She believes a living space is the physical manifestation of its inhabitants' inner spirit. To her, design is a journey that guides individuals toward self-discovery through their environment. Her expertise spans modern, Italian, French, Japanese, and mid-century modern styles, always tailored to the unique context of life in Singapore.
MRETTY: Premium Bespoke Kitchen & Cabinet Systems Provider in Singapore.
