
 Singapore
 China
China
TL;DR — Quick Answers for BTO Homeowners
- How much should you budget for a BTO custom furniture package?
In 2026, a 4-room BTO done to a high-quality, durable, long-term standard realistically falls between S$28,000 – S$45,000.
- Is premium custom furniture worth it for an HDB BTO?
Absolutely. You're not paying for "looks" alone — the money goes into durability, zero-waste spatial fit, and the higher completion value your unit commands when you eventually resell.
- When do you start planning before collecting keys?
Begin consultations and scheme comparisons 6–9 months before key collection. Don't wait for the keys to land in your hand before panicking.
Back in the early days, the mainstream BTO approach was "buy off-the-shelf furniture and make do." By around 2023, built-in carpentry had become baseline standard.
But for this 2026 batch of key-collection BTOs, the rules have shifted again: owners expect the home, from Day 1, to feel like one unified, seamless, tailor-cut system — which is why an HDB BTO custom furniture package isn't some "upgrade option" anymore. It's closer to essential infrastructure.
I'm a whole-home designer at MRETTY, and over 14 years I've walked hundreds of BTO households through the full journey from hollow unit to genuinely liveable home.
A proper BTO custom plan is never just "add more cabinets." It uses design to align space, flow, storage, and safe materials in one clean sweep.
What Does a BTO Custom Furniture "Package" Actually Include?
The word "package" should mean a turnkey, built-to-fit system: one consistent design language, one shared material and craft standard, running through every part of your home that "grows out of the wall" — not a patchwork of different vendors.
A complete BTO custom furniture system (the kind MRETTY delivers as a full-scope partner) typically covers:
- Full kitchen cabinetry system: base cabinets + wall cabinets, paired with a premium worktop (quartz or equivalent), with plumbing/electrical routing and trim details resolved as part of the same drawing set
- Bedroom built-in wardrobes: master and secondary rooms both run to the actual wall dimensions — floor-to-ceiling, edge-to-edge — zeroing out dead corners
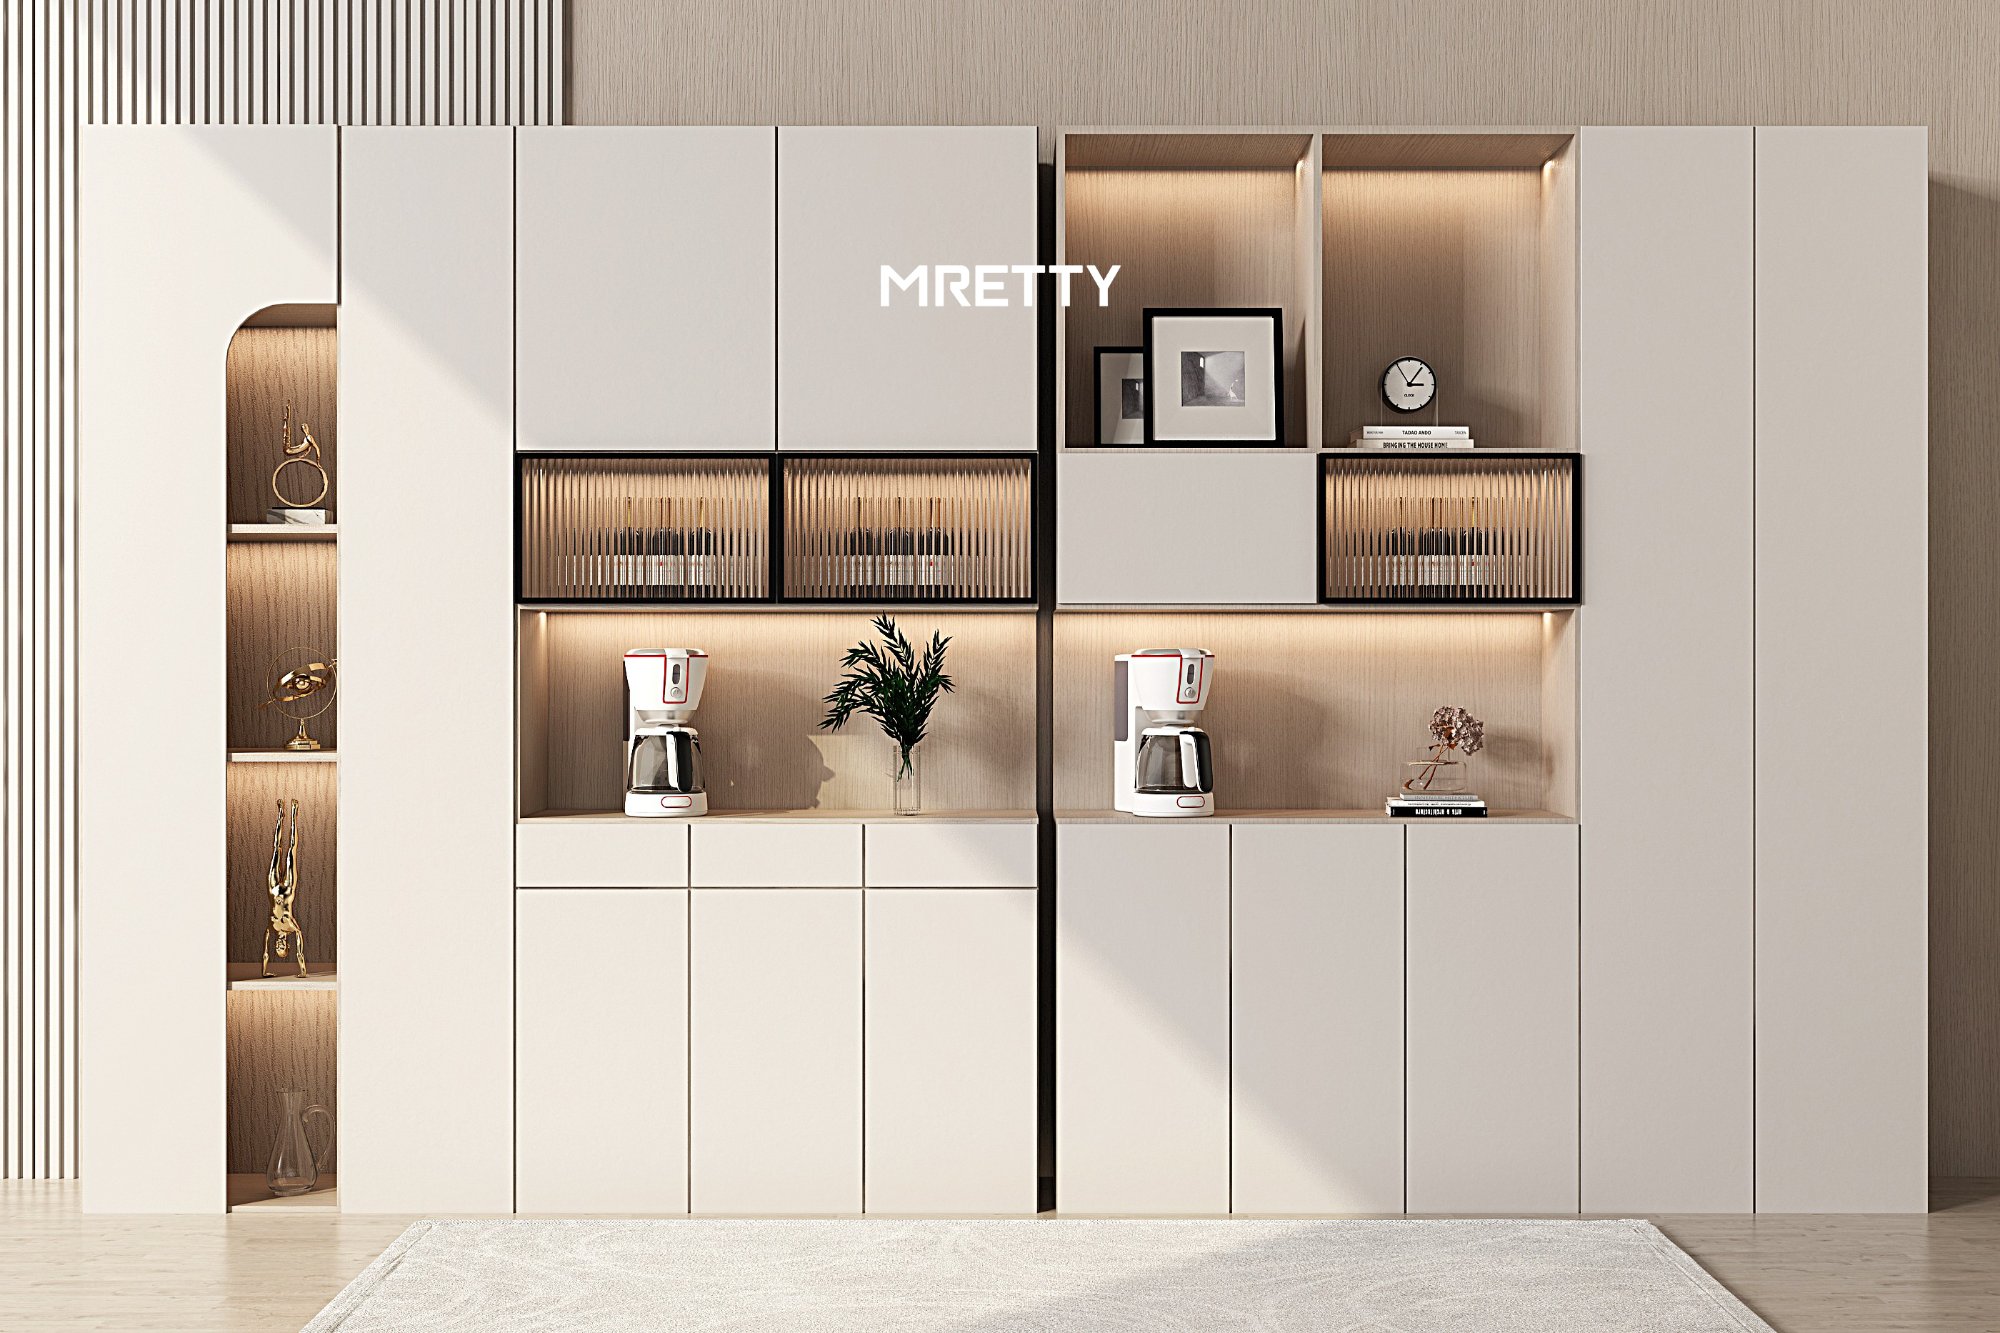
- TV/media feature wall: cables hidden, clutter contained, the living room's visual anchor locked in
- Entryway shoe cabinet / foyer storage: so shoes and delivery boxes don't colonize your doorway
- Vanity/bathroom cabinetry: built with moisture-resistant boards and sealed edges that resist swelling in humid conditions
- Study / WFH zone: built-in desk + shelf/drawer system, not just a lonely loose table shoved against a wall
Last week I walked a new client through our scheme. She'd assumed "package = a few cabinets." Then she realised the higher-tier package already pre-planned things like integrated LED strip lighting inside wardrobes and under kitchen plinths, plus Häfele细分收纳配件 (internal organizers) — stuff she thought she'd have to hunt down herself. "A proper package," she said, "is when someone's already thought three steps ahead for you."
Basic Package vs. MRETTY Higher-Tier Package (Comparison)
| Item | Entry-Level Package (Budget Tier) | MRETTY Higher-Tier Package |
|---|---|---|
| Board / Core Material | Decorative laminate over standard MDF/particleboard core | European-standard E0-grade boards, moisture-resistant plywood-core options |
| Hardware | Generic hinges & slides | Blum or Häfele — smoother, corrosion-resistant, built for the long haul |
| Design Method | Mostly templated layouts | Fully bespoke: 3D visualization + spatial planning traced to YOUR actual dimensions |
| Craft Process | Site-carpentry-style assembly feel | Factory-precision CNC cutting & edge-banding — consistency you can see in every joint |
| Warranty / Accountability | 1–2 years (blame lines get blurry) | Cabinetry system covered up to ~10 years under a single-point accountable window |
| Project Management | Basic coordination | Dedicated project lead: design → factory prefab → install → handover loop |
| Scope | "Core cabinets" only | Core cabinets + the details (feature-panel skins, light coves, trim/return systems, etc.) |
| Reference Price (4-Room) | ~S$15,000–S$22,000 | ~S$28,000–S$45,000 |
❌ Common Mistake: Assuming "all packages are the same" and just grabbing the cheapest — many low-price bids hide weaker core materials that can swell or deform in Singapore's humidity within 3–5 years.
✅ Better Approach: Ask for a line-by-line spec sheet: Is hardware brand-named (Blum/Häfele?)? Is board grade declared (E0? moisture-resistant core?)? Who owns the edge-banding and installation liability?
A good package sells you a complete built-in system for your home, not a pile of linear-meter counts.
How to Choose a BTO Furniture Package Without Regretting It
Choosing a package is really choosing how you'll use this home every single day for the next 10 years.
I'd rather a homeowner thinks of their BTO as "building a value-appreciating infrastructure system":
Market research consensus points the same way — when built-in systems are done to a high standard, a more "complete" unit tends to differentiate itself on resale (some analyses estimate roughly a +5%–8% relative edge in perceived/achieved transaction position).
"Is high-end custom worth it for an HDB BTO?"
Yes. An off-the-shelf piece's biggest flaw is that it always leaves gaps, always fights the wall. Those gaps become dust magnets and visual noise. Custom means millimeter-level fit — and in a small footprint, every centimeter has to earn its keep.
My simple rule: invest in the home's skeleton first.
Good millwork is like wiring and waterproofing: you can swap the sofa or dining table three years later, but if the wardrobe bows or the kitchen cabinet swells, it nags you every day — proof you saved in the wrong place.
Better to do it once, and do it right: a durable, safe, effortless built-in system is the money you're least likely to regret.
Then there's material. Humidity in Singapore is a slow, grinding test for any cabinet. MRETTY specifies E0-grade boards (lower formaldehyde emission profiles — testing brackets around <0.5 mg/L by common test methods), which for families with kids or anyone sensitive to indoor air quality isn't a marketing line. It's real living quality.
❌ Common Mistake: Falling in love with 3D renders and veneer colour chips while never asking "what's inside the core, what hardware is spec'd, what's the environmental grade?"
✅ Better Approach: Reverse the priority — confirm core material (moisture-resistant ply > MDF), hardware brand, E0 grade, and edge-seal quality first. Pick the colour last.
Start treating furniture as core property infrastructure, and your choices get steadier.
2026 BTO Custom Furniture: Pricing & Budget Ranges That Actually Make Sense
Custom work has no magic number, but it has very clear territories:
2026 BTO Custom Furniture Budget Reference (quality-first, properly executed)
- 3-Room BTO (~65–70 m²): ~S$18,000–S$25,000
Covers: compact kitchen run, master wardrobe, TV console/foyer storage and other essentials.
- 4-Room BTO (~90–95 m²): ~S$28,000–S$45,000
The most common band: full kitchen + whole-home wardrobes + feature wall + ancillary storage systems.
- 5-Room BTO (~110–115 m²): ~S$35,000–S$60,000+
More room to accommodate a walk-in dressing zone, dry/wet-separated kitchen logic, or a defined study bay.
Your budget moves on the details:
- Worktop upgrade from standard quartz to sintered stone / ultra-compact surface → kitchen may shift +S$2,000–S$4,000
- Wardrobe interior upgrades — pull-out hampers, drop-down hanging rails, LED coves, divided drawer boxes — can add +S$800–S$1,500 per cabinet
"So what should I actually set aside?"
Ringfence three things: base package allocation + 10%–15% contingency (upgrade breathing room) + GST. For a 4-room BTO with a ~S$40,000 total furniture budget, the typical split looks roughly like:
- Kitchen cabinetry system: ~S$12,000
- Three wardrobe sets (master + 2 secondary): ~S$10,000
- Living feature wall / TV zone: ~S$5,000
- Rest (foyer/vanity/study zone etc.): ~S$13,000
Any credible team today should give you an itemized quotation. Insist on it. Don't accept a lone total.
❌ Common Mistake: Accepting a quote that's only one grand total, then discovering later that "what you assumed was included" wasn't.
✅ Better Approach: Let the itemized list drive decisions — you can trim here, add there, on the same playing field. Budget stays controlled; quality doesn't quietly collapse.
[Download MRETTY 2026 BTO Project Lookbook (Reference Manual)]
"Quiet-Luxury" BTO Case Study: MRETTY Tengah 4-Room
Cases beat slogans. Last quarter we completed a Tengah 4-room for a young family — total custom furniture investment sat at ~S$42,000.
The tension: 93 m² needed maxed-out storage, but couldn't read as "wall-to-wall cabinets." Had to be stain-resistant, wipeable, and child-safe.
MRETTY's approach:
- One integrated storage wall (living area): TV zone + hidden clutter + display niches fused into a single "wall-to-wall, floor-to-ceiling" entity — visual noise drops to near-zero.
- Space-saving wardrobe system (master): Used a top-hung sliding-door track so you recover the swing clearance a hinged door would've eaten — the compact bedroom literally breathes easier.
- Hardwearing, low-fuss kitchen: E0 moisture-resistant ply core + Blum Legrabox drawer system (solid hand-feel, whisper-close); surfaces finished in FENIX NTM — anti-fingerprint, thermally healable micro-mar — a practical win for a kid-in-the-house home.
The master bedroom, originally one of those "floor-plan doesn't give you many clean wall runs" layouts, was solved by platform-bed drawers tucked underneath + headboard flowing into a slim side-run cabinet. That one move alone pulled out nearly 40% more usable storage than "just standing a freestanding wardrobe in the corner" ever could.
This project represents what the reputation is actually built on: using spatial planning + material logic to solve real BTO life-problems — not just produce Instagram corners.
BTO Owner's Expert Checklist & Timeline
What sinks BTOs isn't "wrong colour choice." It's timing pressure cascading into compromises at every downstream step.
"I'm collecting keys in 2026 — when do I even start?"
6–9 months before key collection is when serious shortlisting and scheming should already be happening. The earlier you are, the more right you can think, rather than blind-signing under schedule panic.
Here's a slightly counterintuitive but battle-tested tip:
Most people treat the HDB floor plan like gospel — but the floor plan is abstract. It won't tell you how afternoon light actually falls across the living room, or whether the walk from kitchen to dining feels natural.
So: the moment you collect keys (before any works begin), go stand in the empty unit for an hour. Just stand there. At least a handful of my clients rearranged an entire living layout right there — because we hadn't gone into production yet, so the change cost was zero. Once you rush to start, changes cost real money.
Your BTO Furniture Timeline (the saner version)
- 9 months before keys: Do homework. Shortlist 2–3 reputable design firms. Book first site consultations.
- 6–8 months before keys: Commit to your team. Deep-dive spatial planning, talk through lifestyle habits, review first 3D scheme.
- 4–5 months before keys: Lock layout, finish spec (surface, hardware, worktop, lighting) — this is your "final freeze" window.
- ~3 months before keys: Sign → drawings release to MRETTY's 15,000 m² smart factory for prefab.
- After key collection: Designer does one final on-site re-measure verification → install schedule (main built-in system typically 2–4 weeks to complete).
MRETTY: Premium Bespoke Kitchen & Cabinet Systems Provider in Singapore.
