
 Singapore
 China
China
One-Sentence Summary: Planning whole-house customization mid-construction is the optimal path to your ideal home. Through “design front-loading,” you lock in spatial layouts, pre-embed utilities, and pave the way for smart home technology early in the build. Compared to starting after handover, this method not only maximizes space but also saves up to 20% on later renovation costs, ensuring every detail integrates seamlessly with the architecture for a truly harmonious personalized living space.
Did You Know? Over 30% of renovation budget overruns in Singapore stem from unnecessary rework later on—costs that can be entirely avoided through proper planning during the construction phase. Many homeowners wait until they receive their keys before starting design work, only to discover blocked sockets, structural walls limiting wardrobe dimensions, and ultimately having to compromise or spend heavily on modifications.
This is where “design front-loading” proves its value. Whole-house custom design during the construction phase means your bespoke furniture designer is involved while the developer is still laying bricks. We collaborate directly with architects and builders to integrate your custom furniture needs into the architectural blueprints. This is not merely decoration; it is constructing your ideal lifestyle from the ground up.
Why is this so critical? Before walls are erected and utility lines are laid, we have maximum flexibility for modifications. We can ensure every socket is precisely positioned for kitchen appliances, and every network cable is perfectly concealed for smart systems. Based on hundreds of condominium pre-construction customization cases we have handled, client satisfaction for early-stage intervention is significantly higher than for post-handover retrofits.
How Early Planning Maximizes Space Utilization
In Singapore, whether it is a BTO flat or a condominium, space is at a premium. Intervening during the construction phase means we plan according to the original architectural drawings, rather than working around finished plaster walls. This allows us to extract every possible inch of space.
For example, we can integrate full-height built-in wardrobes perfectly with the building’s beam and column structure, achieving a true “floor-to-ceiling” fit without dust-collecting gaps. For irregular spaces, we can plan niches or embedded storage compartments during the wall-building stage. In Q1 2026, we executed a construction-phase plan for a 90 sqm BTO unit, increasing its effective storage capacity by nearly 18% compared to a post-handover customization scheme.
Just last month, we took on a BTO project in Punggol. The homeowner wanted a full-wall wardrobe in the bedroom, but there was an awkward recess between the load-bearing wall and the corridor. Had this been addressed after handover, the space would have been wasted or forced to accommodate a mismatched freestanding cabinet. By intervening during construction, we revised the non-load-bearing wall drawings, leveling the recess and integrating it into the wardrobe design. The result was a seamless 4-meter-long built-in wardrobe with maximized storage and a flawless aesthetic.
This approach transforms storage systems from “add-ons” into integral “parts” of the architecture. Your home ceases to be a superimposition of house and furniture; it becomes an organically unified whole where function and beauty are meticulously calculated.
❌ Common Mistake: Waiting until after handover, walking around with a tape measure, and trying to “fit” cabinets into existing spaces.
✅ Better Approach: Determine the exact dimensions and locations of major cabinetry (e.g., wardrobes, TV consoles) at the drawing stage, allowing the architectural structure to support your design.
How to Coordinate Electrical and Plumbing Layouts for Seamless Design Integration
“Why is this socket blocked by the cabinet?” This is the most frequent complaint we hear in post-handover projects. Perfect whole-house customization relies on precise electrical and plumbing point planning. The construction phase is the golden window to coordinate these layouts, avoiding massive costs and hassles of later cutting and rewiring.
Our designers determine the positions of all appliances—ovens, dishwashers, coffee machines, etc.—during the kitchen planning stage and provide accurate utility point diagrams to the builder. This means that upon handover, all sockets and water inlets are exactly where they should be. Our project data shows this alone saves clients an average of S$2,500 in post-handover electrical and plumbing modification fees.
I recall a client who purchased a top-tier steam oven, only to find after handover that the developer’s provided socket was a standard 13A, while the appliance required a dedicated 15A circuit. Worse, the kitchen tiles were already installed. To resolve this, he had to hack part of the tiling, run a new dedicated line from the distribution board, and repair the wall. The entire process cost nearly S$3,000 extra and left visible tile color discrepancies. None of this would have happened with proper planning during construction.
It is not just about saving money. Imagine bedside tables with precisely placed USB charging ports and wall light switches, or a TV feature wall with no exposed wiring because all conduits were embedded during wall construction. This clean, uncluttered experience is difficult to replicate perfectly with post-handover renovations.
How to Leverage the Construction Phase Advantage to Build a Future-Proof Smart Home
Smart home technology is now a lifestyle, but its greatest challenge is often wiring. Installing a whole-house smart system in a finished home usually means unsightly exposed cables or unstable wireless signals. Intervening during construction solves this pain point perfectly.
Before walls are sealed, we can easily embed power lines for motorized curtains, speaker wires for whole-house audio, network cables for central control panels, and sensor conduits throughout. I still remember a client project in Sentosa Cove where we planned his entire smart lighting and security system during the architectural phase. Upon handover, all devices were plug-and-play, with zero visible wiring. Industry estimates suggest that embedding smart home conduits during construction costs over 50% less than retrofitting them later.
This forward-looking planning leaves ample room for future upgrades. Even if you do not intend to install all smart devices immediately, pre-installed conduits and points mean you can easily upgrade years later without hacking walls.
❌ Common Mistake: Assuming smart home means buying a few smart gadgets, overlooking the stability that wired systems provide.
✅ Better Approach: Discuss your future smart home vision with your custom designer and incorporate the embedding of network, power, and control conduits into the overall design plan.
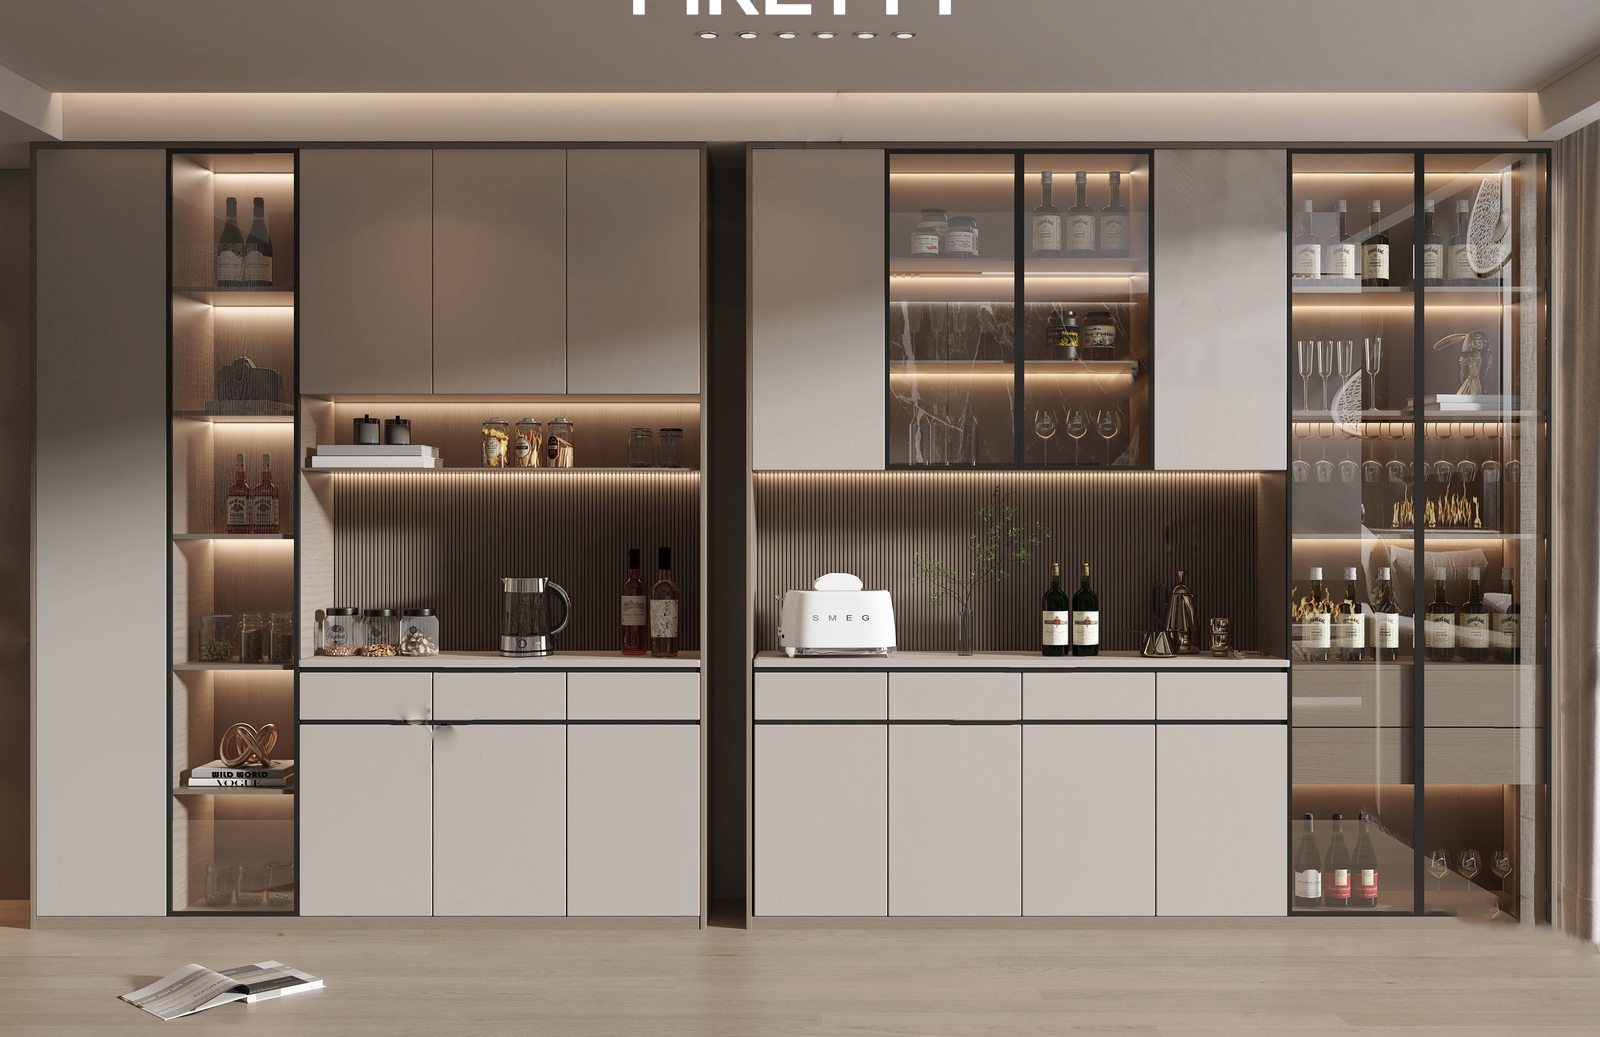
Cost Comparison: Customization During Construction vs. After Handover
Many mistakenly believe that intervening during construction is more expensive. However, the math tells a different story. While you pay a modest upfront design coordination fee, this investment helps you avoid far larger “wasteful” expenditures later.
Let’s examine a concrete cost comparison for installing a built-in TV console feature wall:
| Item | Post-Handover Customization (Retrofit) | Construction-Phase Customization (Design Front-Loading) |
| :--- | :--- | :--- |
| 1. Wall Demolition | ~ S$800 (if permitted by MCST) | S$0 (built directly to new specs) |
| 2. Wall Reconstruction | ~ S$1,200 | S$0 (done right the first time) |
| 3. Debris Removal | ~ S$400 | S$0 |
| 4. Utility Modifications | Potential extra cutting/chasing costs | S$0 (included in overall plan) |
| 5. Design Coordination | S$0 | ~ S$1,000 (coordination fee) |
| Total (Estimated) | ~ S$2,400 (excluding cabinet cost) | ~ S$1,000 |
Note: Figures are estimates; actual costs vary by project complexity.
As shown above, post-handover customization involves: hacking, rebuilding, rewiring, plastering, painting, and then installing cabinets. The demolition, debris removal, and repeated construction costs can easily run into thousands of dollars. With construction-phase customization, we simply modify the original building instructions on paper; the developer’s workers execute it correctly once. Overall, for a typical three-bedroom condo project, construction-phase planning can save 10% to 20% of the total renovation budget by avoiding rework.
MRETTY provides all construction-phase clients with a transparent service process, starting with architectural drawing analysis, using 3D visualizations to preview your future home, and maintaining close communication with the developer’s project manager. Our 15,000 sqm smart factory in Singapore, equipped with German HOMAG production lines, ensures millimeter-level precision from design to manufacturing—the technical foundation that empowers our confident “design front-loading.”
Want to know how much budget you could save by planning during your new home’s construction phase? We recommend requesting a free assessment report.
Frequently Asked Questions (FAQ)
- When is the best time to engage whole-house customization?
The optimal window is after you receive the detailed architectural drawings but before wall and utility construction begins. For Singapore BTO and private condominium pre-construction units, this is typically within a few months of selecting your unit. Earlier is always better.
- What are the pros and cons of doing whole-house customization during construction?
- Pros: Maximized space utilization, unified aesthetic, perfect utility layouts, pre-wiring for smart homes, avoidance of post-handover demolition costs. Overall savings of approximately 10-20% on rework expenses.
- Cons: Requires earlier commitment to design decisions; necessitates an experienced team to communicate effectively with the developer to prevent information gaps.
- How do I plan whole-house customization before my Singapore BTO handover?
The key is to obtain your unit’s floor plan from HDB as early as possible. While BTOs have stricter limitations on structural changes, we can still optimize non-load-bearing walls and utility layouts extensively. Working with your designer to create a detailed requirement list—clarifying storage needs, appliance models, and lifestyle flow—is the first step toward successful planning.
- What precautions should I take for pre-construction (condo) custom furniture?
First, confirm whether your purchase agreement permits design modifications during the construction phase. Second, selecting a firm like MRETTY with extensive experience handling pre-construction projects is crucial. Finally, ensure all design changes and communications are documented in writing to prevent disputes later.
How to Plan for Your Singapore Landed Property During Construction
Unlike condominiums and BTO flats, landed properties offer unparalleled customization freedom during construction. This presents both an opportunity and a significant challenge. Our core recommendation: establish a core collaborative team comprising the architect, interior designer, and a bespoke furniture specialist like MRETTY.
In the early design stages, we participate in the architect’s meetings, integrating under-stair storage, feature wall paneling in double-volume living areas, and outdoor kitchen cabinetry into the overall architectural considerations. For instance, we can utilize MRETTY’s imported eco-friendly boards and precision craftsmanship to create outdoor storage solutions that harmonize with the building’s exterior façade.
For landed property owners, design front-loading is not merely “better”—it is “essential.” I have witnessed too many cases where multi-million-dollar mansions boast impressive architecture yet suffer from regrets born of post-completion compromises. Examples include wasted under-stair space or expensive audiovisual equipment forced to use exposed wiring because pre-wiring was overlooked. This “fill-in-the-blank” design mindset essentially devalues the asset. A true legacy home has interior functions that coexist symbiotically with the architectural skeleton, integrated from the very first drawing.
❌ Common Mistake: Waiting until the building structure is complete before engaging an interior designer to “fill in the blanks.”
✅ Better Approach: Involve your whole-house customization designer during the architectural design phase, feeding interior functional requirements back to the architect to achieve unified planning for both exterior and interior design.
For landed properties, construction-phase planning is not just about spatial function; it is the only pathway to achieving a high degree of unity between architectural and interior design philosophies.
About the Author
I am Hanson, Senior Whole-House Designer at MRETTY. Over my 14-year career, I have specialized in serving Singapore’s high-end residential market, with particular expertise in managing full-project designs for condominiums and landed properties during the construction phase. My design philosophy is deeply influenced by Modern Minimalism and Italian Light Luxury, but I firmly believe that regardless of style, true perfection begins at the foundation of the building.
To me, “design front-loading” is not just a methodology; it is a responsibility. I have witnessed firsthand the regrets and additional costs borne by too many homeowners due to post-handover retrofits. My mission is to intervene at the project’s inception, working shoulder-to-shoulder with architects and homeowners to ensure every inch of space and every utility point serves the final lifestyle. Integrating MRETTY’s exquisite craftsmanship into your home from the construction phase is the core value of my work.
MRETTY: Premium Bespoke Kitchen & Cabinet Systems Provider in Singapore.
