
 Singapore
 China
China
Efficient custom wardrobe interior design hinges on precise zoning based on the homeowner's lifestyle for at least the next five years, combined with ergonomic golden dimensions. A truly functional wardrobe must encompass four core functional zones: hanging, folding, drawer, and miscellaneous storage. The key to flexibly adapting to change lies in whether modular and adjustable accessories are employed.
Successful custom wardrobe interiors go far beyond simply dividing shelves. They require meticulous planning of the golden ratio for the four core zones, optimized for Singapore's unique property types (such as HDB flats and Condos) and an average annual humidity of up to 80%. Selecting E0-grade eco-friendly boards and high-quality hardware like Blum, complemented by practical accessories such as smart sensor lights, genuinely enhances user experience and extends the wardrobe's lifespan, creating an efficient storage system that meets current needs while adapting to the future.
1. The Evolution of Wardrobe Design: From "Functional" to "Effortless"
Five years ago, the first question clients asked me was usually, "How big can my wardrobe be?" But starting from 2025, the most frequent question has shifted to, "How should I design the interior of my wardrobe to better understand my lifestyle?"
This shift marks a leap in our expectations for home storage—from merely "fitting everything in" to "effortless daily use." An outstanding custom wardrobe interior design is no longer just a storage space; it is a梳理 and optimization of personal life flow.
Let me share a case from last year: the client initially insisted on squeezing twenty evenly sized grids into a 2-meter-wide wardrobe, believing it would be the neatest solution. However, three months after moving in, he complained that finding clothes every morning felt like opening a "blind box"—different sizes of clothing either wouldn't fit or wasted excessive space. We later resolved the issue by reducing fixed shelves and increasing drawers and adjustable hanging rods. This perfectly illustrates that "usability" is far more important than "looking tidy."
2. Core FAQ: Answering Your Top Concerns
Before diving deeper, let’s quickly address questions I have been asked over a hundred times.
How should I zone my custom wardrobe interior most effectively?
Follow the "80/20 Rule." Eighty percent of your daily outfits should be placed in the "Golden Zone"—between eye level and waist height (approximately 80cm–150cm high). Areas below the waist and above the shoulders store moderately used clothing. The very top and bottom of the wardrobe are reserved for luggage or bulky bedding used once or twice a year.
What is the golden depth for a wardrobe?
The standard golden depth is 55–60cm. This ensures that suit jackets or coats hung inside do not get crushed or deformed by the wardrobe door. If bedroom space is extremely tight, the depth can be reduced to 55cm, but this must be paired with sliding doors or thinner door panels, otherwise usable internal space will be sacrificed.
How deep can an HDB wardrobe be in Singapore?
According to the Housing & Development Board (HDB) building regulations, the standard depth for Singapore HDB wardrobes is 60cm. In space-constrained newer BTO (Build-To-Order) flats, we typically adopt a 55cm depth combined with sliding doors—this is the optimal balance between spatial constraints and functionality.
3. Planning the Four Core Zones to Eliminate Bedroom Clutter
A structurally clear wardrobe is the cornerstone of efficient storage. Regardless of size, all wardrobes rely on these four core functional zones.
- Hanging Zone: Stores wrinkle-prone, frequently worn garments like shirts, dresses, and suits. This is the highest-usage area.
- Folding Zone: Holds wrinkle-resistant items such as T-shirts, sweaters, and hoodies.
- Drawer Zone: Organizes small items like underwear, socks, ties, and jewelry to prevent chaos and maintain visibility.
- Bulky/Miscellaneous Zone: Located at the top or bottom of the wardrobe for storing luggage, bedding, or sports equipment.
Many assume that dividing the interior with finer partitions increases storage capacity. In reality, the opposite is true. Excessive fixed, small-sized compartments are the biggest "space killers" in custom wardrobes. They appear organized but lack flexibility entirely; once your clothing types or folding habits change, these grids become redundant. Based on data from over 500 projects, more than 70% of clients require hanging space at least 1.5 times larger than folding space. Therefore, a smarter approach is to expand the proportion of hanging zones and drawers, utilizing adjustable shelving instead of creating immovable "little squares."
In a recent design for a client in Punggol HDB, we discovered the couple owned far more T-shirts and shorts than formal wear. Consequently, we reduced the planned hanging area and added six shallow drawers with dividers. The result? Their morning routine shortened from five minutes to one minute, significantly boosting daily efficiency.
Golden Dimension Reference for Each Functional Zone
| Functional Zone | Recommended Height/Depth | Design Key Points |
| :--- | :--- | :--- |
| Short Hanging Zone | 90cm – 100cm | Sufficient for most shirts and jackets |
| Long Hanging Zone | 135cm – 160cm | Ensures hems of long dresses/coats don’t drag |
| Trouser Rack Zone | 65cm – 75cm | Dedicated racks keep trousers crisp and crease-free |
| Folding Shelf Spacing | 25cm – 35cm | Shelves over 40cm high cause folded piles to collapse |
| Drawer Depth | 16cm – 20cm | Shallow drawers offer clear visibility, ideal for small items |
Scientific zoning and precise dimension planning are the first and most crucial steps toward an efficient wardrobe.
4. Optimizing for Singaporean Layouts: HDB vs. Condo
Designing for HDB flats versus private condominiums in Singapore requires fundamentally different approaches.
HDB BTO (Build-To-Order Flats)
Core Goal: Maximize limited space with multi-functional integration.
Design Focus:
Floor-to-Ceiling Design: Utilize vertical space fully, increasing storage capacity by at least 20%.
Prioritize Sliding Doors: Save nearly 1 sqm of bedroom floor space compared to swing doors.
Functional Integration: Incorporate vanity tables or work desks into the wardrobe structure.
Mirrored Doors: Visually expand smaller bedrooms.
Private Condo (Condominiums)
Core Goal: Enhance lifestyle quality and reflect owner taste.
Design Focus:
Walk-in Closets: The preferred choice if space permits.
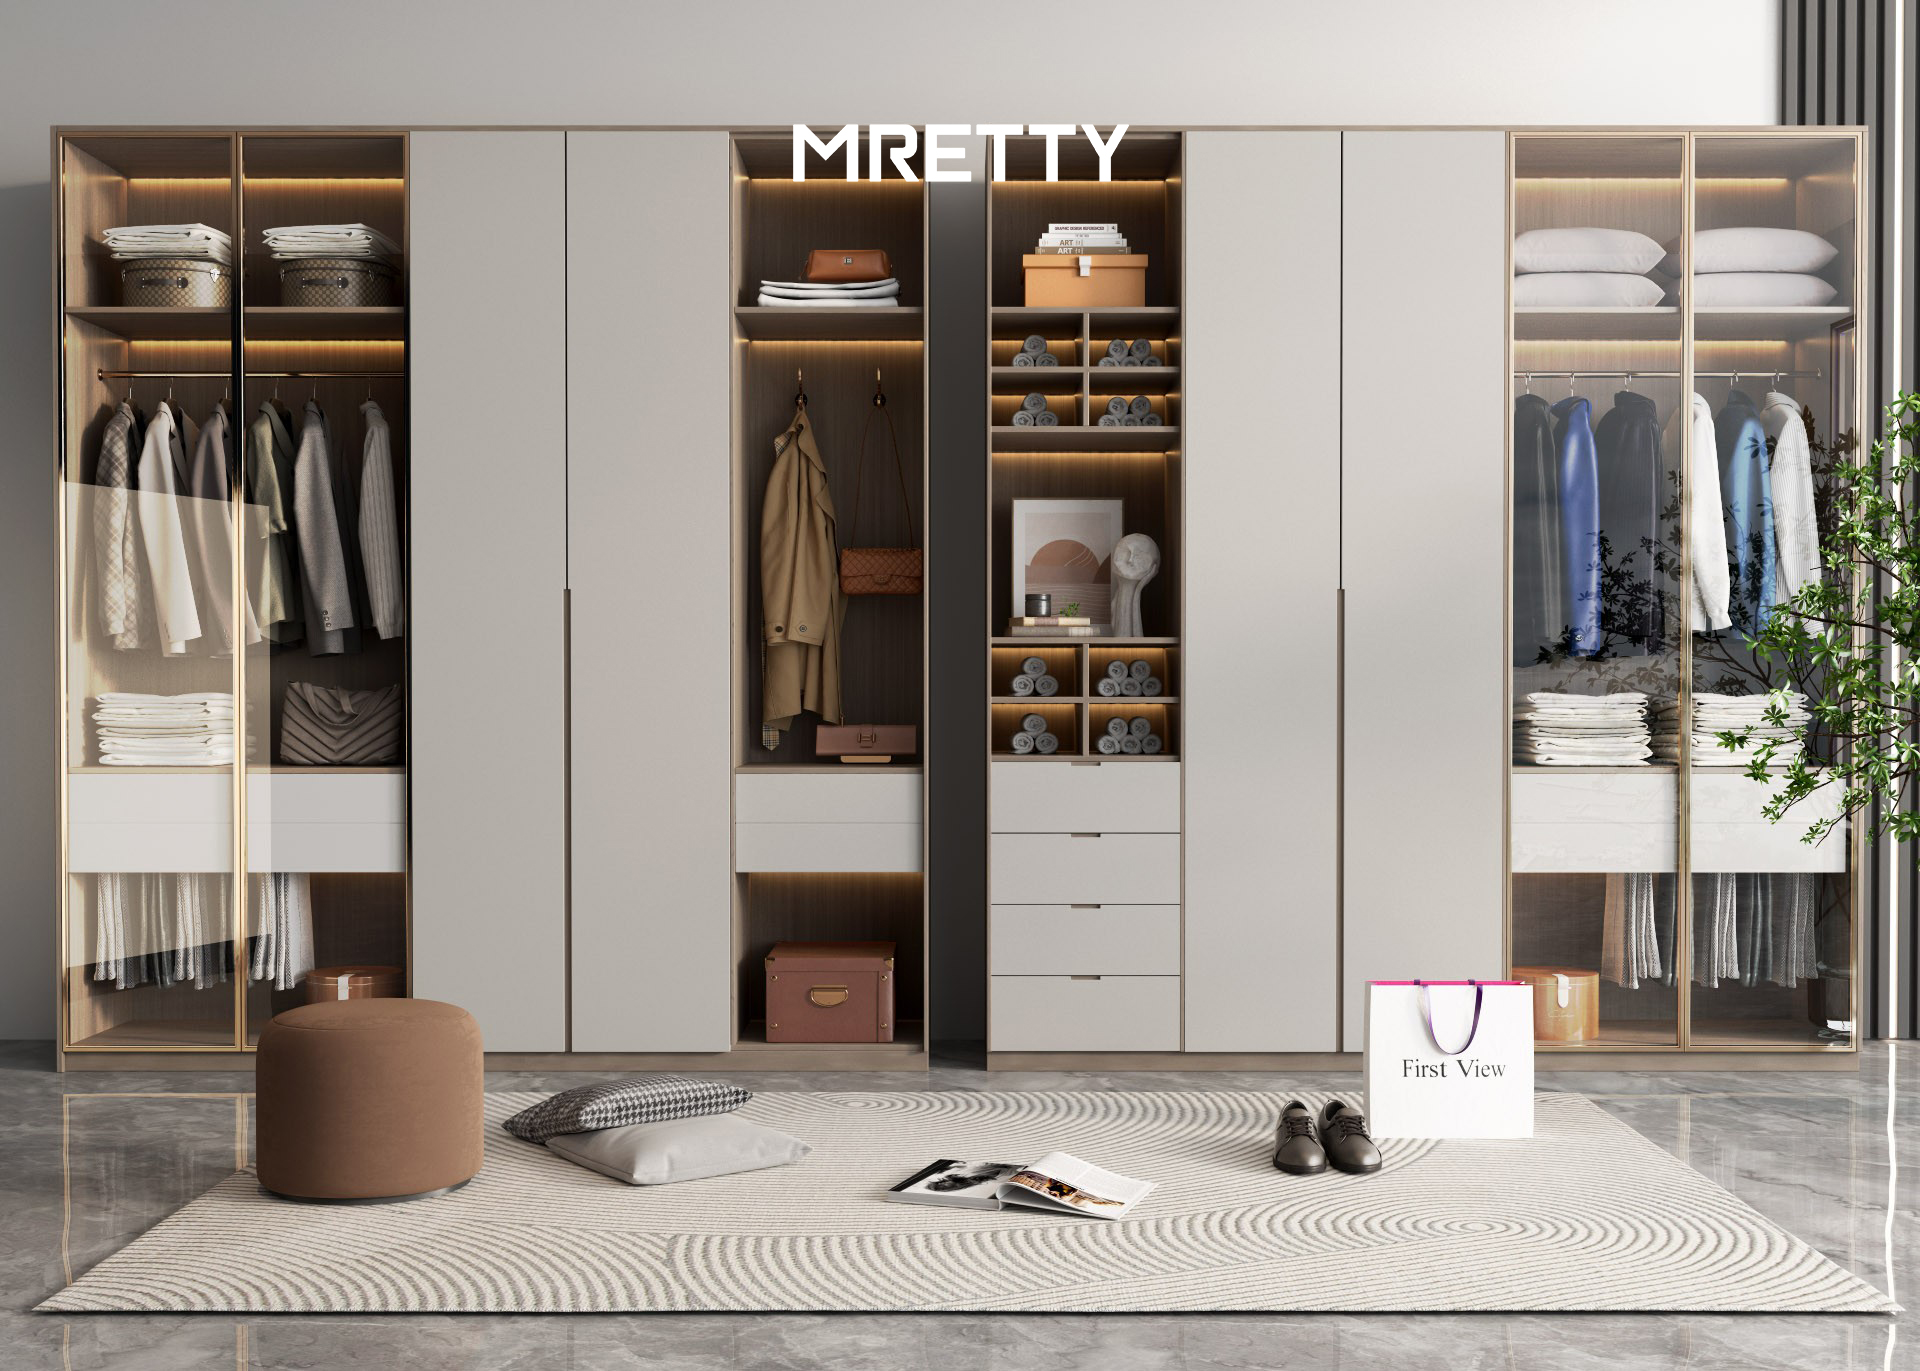
Open/Glass Doors: Ideal for displaying luxury bags, watches, and collectibles.
Smart Lighting Systems: Integrated sensor LED strips that activate upon opening, creating a premium ambiance.
Dedicated Display Inserts: Velvet-lined drawers for watches, jewelry, and ties.
❌ Common Mistake: Forcing a walk-in closet design into an HDB bedroom smaller than 10 sqm.
✅ Better Approach: For HDB flats, a well-designed L-shaped or single-wall floor-to-ceiling wardrobe offers superior storage capacity and usability compared to a cramped walk-in closet with less than 80cm clearance. A comfortable walk-in closet requires at least 4 sqm of dedicated space; otherwise, both the bedroom and closet become congested.
5. Durable Materials & Smart Accessories: Elevating Daily Experience
The "soul" of a wardrobe lies not just in its layout, but in its constituent boards and hardware. Material selection is particularly critical in Singapore’s high-humidity environment (averaging 80% annually).
Wardrobe Boards Suited for Singapore’s Humid Climate
Standard particleboard is highly prone to mold and warping in prolonged humid conditions. Therefore, I exclusively recommend high-quality solid multi-layer boards or specially treated high-density moisture-resistant boards. For instance, MRETTY insists on using E0-grade eco-boards with formaldehyde emissions below 0.5mg/L; their high-density structure ensures environmental safety and exceptional moisture resistance.
Investing in hardware is non-negotiable. In Singapore, frequent window ventilation means wardrobe doors and drawers endure constant use. Last month, I revisited a client from 2018 who opted for budget hardware to save a few hundred dollars; their cabinet doors have since sagged nearly 1cm, and drawers stick persistently. In contrast, a Blum hinge system we installed for another client in 2016 operates as smoothly today as it did on day one. This investment dictates your experience for the next decade.
Hardware Accessories & Smart Systems to Enhance Experience
Soft-Close Hinges/Runners: Eliminate noise, ensuring every closure is quiet and elegant.
Lift-Up Hanging Rods: Effortlessly access high storage areas, activating otherwise wasted vertical space.
Built-In Motion Sensor Lights: Automatically illuminate interiors upon opening—finding items in the dark without disturbing your partner significantly boosts satisfaction.
Drawer Dividers: Create dedicated "homes" for ties, watches, and jewelry, maintaining order.
❌ Common Mistake: Compromising on hardware to cut costs, resulting in sagging doors and sticking drawers within 2–3 years.
✅ Better Approach: View hardware as a long-term investment. Top-tier brands like Blum often offer lifetime warranties—one purchase guarantees lifelong peace of mind.
6. Role-Based Customization: Designing for Every Family Member
A "universal" wardrobe design is rarely the best solution for anyone.
Master Bedroom Wardrobe: Harmony in Diversity
The key is "separate zoning for harmony." Allocate independent spaces for both partners to avoid interference. The gentleman’s section may require more trouser racks and shirt hanging space; the lady’s section needs at least 135cm of long-hanging space and additional compartments for bags and jewelry. The central area serves as shared storage for bedding or luggage.
Children’s Room Wardrobe: Growing Together
The core principles for children’s wardrobes are "adaptability" and "safety."
Adjustability: As the child grows, the hanging rod height must adjust from 90cm to over 120cm. Modular, adjustable shelves and rods are essential.
Open Storage: Install open cubbies below 1 meter for toys and books, fostering early organizational habits.
- Safety Considerations: Round all edges, incorporate anti-pull-out mechanisms on drawers, and prevent accidents.
A 3-year-old’s T-shirt measures approximately 40cm, while a 12-year-old’s reaches nearly 60cm; their storage needs differ vastly. A "growth-oriented" wardrobe ensures today’s toy cubby easily converts into a bookshelf in five years, eliminating the need for a complete overhaul.
❌ Common Mistake: Designing a "miniature adult" wardrobe for a child, rendering it obsolete within three years.
✅ Better Approach: From the outset, select a modular system wardrobe like those offered by MRETTY. These function like LEGO bricks, allowing effortless addition or adjustment of components to accompany a child’s growth from toddler to teenager over 15 years.
7. Your Ideal Wardrobe Starts with Professional Planning
A perfect custom wardrobe interior design is a seamless fusion of aesthetics, functionality, and personal lifestyle habits. It begins with scientific spatial planning, delves into nuanced considerations for Singapore’s local climate and housing types, and culminates in high-quality materials and human-centric accessories.
Remember, the best design is "human-centric"—it should simplify and organize your life. According to 2026 trends, personalization, smart technology, and sustainability define the modern wardrobe.
Ready to upgrade your storage system?
Supplementary FAQ
What hidden pitfalls exist in wardrobe interior design?
- Ignoring Ventilation: Singapore’s humidity makes sealed wardrobes breeding grounds for mold. Incorporate louvered doors, rear panel vents, or small electronic dehumidifier rods.
- Insufficient Lighting: Dark interiors equal "searching blindly." Installing an LED strip costing under S$50 is the most cost-effective solution.
- Assumptions Over Data: Before designing, measure your longest dress and count your T-shirts. Let real data guide the plan, not guesswork.
How much space does a walk-in closet require?
A comfortable walk-in closet allowing easy turning and crouching requires at least 4–6 sqm. For a U-shaped layout, maintain a minimum aisle width of 80cm, with wardrobes approx. 60cm deep on each side. This means the shorter room dimension must be at least 2 meters.
How do I choose wardrobe hardware?
Prioritize reputable international brands like Austria’s Blum or Germany’s Hettich. Focus on three criteria:
- Load Capacity: Ensure loaded hanging rods and drawers won’t bend.
- Cycle Life: Quality hardware withstands at least 100,000 open-close cycles, guaranteeing smooth operation for years.
- Functionality: Features like soft-close damping and push-to-open mechanisms significantly enhance daily experience.
About the Author
Hanson, MRETTY Full-House Designer
Hello, I am Hanson. I specialize in high-end kitchen and cabinet system customization at MRETTY, bringing over 14 years of design and project management experience. My core mission is providing end-to-end custom solutions for owners of Singapore condominiums (Condos) and landed properties, covering everything from spatial planning to final detailing.
I am particularly passionate about the purity and texture found in Modern Minimalist, Italian Luxury, and French styles. Throughout my career, I have helped over 500 Singaporean households optimize their living spaces, perfectly blending design aesthetics with daily life. I firmly believe that good design is not merely visual enjoyment, but a powerful force that elevates life quality and transforms lifestyles. It is a pleasure to share my experience and insights with you here.
MRETTY: Premium Bespoke Kitchen & Cabinet Systems Provider in Singapore.
