
 Singapore
 China
China
The conventional wisdom suggests that historical homes must be furnished exclusively with antiques to preserve their era-specific charm. However, based on my 14 years of experience in full-home design, this is a beautiful misconception.
Having managed numerous custom furniture for conservation homes projects in areas like Katong and Emerald Hill, I can confidently assert that the true art lies in "fusion," not mere replication. Through modern craftsmanship and carefully selected materials, bespoke furniture can honor history while seamlessly integrating 21st-century living conveniences. The core philosophy of MRETTY is to achieve this perfect equilibrium across time.
Article Highlights at a Glance
- Why Customization is Inevitable: Why ready-made furniture clashes with conservation houses. Discover how tailored solutions precisely solve the three major challenges of space, structure, and style.
- Three Core Challenges & Strategies: An in-depth analysis of building regulations, irregular spaces, and the fusion of old and new styles, complete with proven counter-strategies.
- Expert Material Selection Guide: Learn how to choose truly durable furniture boards and hardware suited for Singapore’s humid climate to avoid regrets after moving in.
1. Ready-Made vs. Custom Furniture for Conservation Homes: Why Bespoke Wins
When you step into a charming Black and White bungalow or a pre-war shophouse, you quickly realize that furniture that looks perfect in a showroom simply doesn't fit here. Walls aren't straight, floors aren't level, and there are unexpected beams beneath the ceilings.
This is where customization proves its value.
Comparison Table
| Feature | Ready-Made Furniture | MRETTY Full-Home Customization |
| :--- | :--- | :--- |
| Space Fit | Fixed dimensions, often leading to large gaps and wasted space. | Millimeter-precise measurements, 100% fit for irregular spaces. |
| Style Coordination | Limited styles, difficult to match the unique historical charm. | One-on-one designer consultation; style unified with architectural heritage. |
| Functionality | Fixed functions, unable to integrate multiple needs. | Integrates storage, workspace, entertainment, and more. |
| Drawbacks | Low space efficiency, appears cluttered. | Higher initial investment; requires design and production lead time. |
A recent project in a pre-war bungalow in Bukit Timah is a classic example. The client attempted to piece together three separate off-the-shelf cabinets to form a storage area. The result was unusable gaps between the units, and a large void at the top due to the sloping ceiling, creating a dust trap. The MRETTY team intervened, utilizing 3D laser scanning to design a fully recessed, floor-to-ceiling cabinet system. Ultimately, storage capacity increased by nearly 40%, and the visual aesthetic became clean and cohesive.
I vividly recall working on-site with a 3-axis laser scanner. To the naked eye, the wall looked perfectly flat. However, the 3D point cloud generated by the scanner clearly revealed that the wall had a full 3-centimeter tilt from floor to ceiling. Had we proceeded with standard dimensions, the gap would have been large enough to fit a fist. It is this millimeter-level precision that guarantees a flawless fit.
Common Mistake: Using multiple small, ready-made furniture pieces to fill a large space. This only fragments the room and severely wastes valuable storage area.
Better Approach: Invest in one well-designed, multifunctional high-end interior design and furniture for historical buildings. For instance, a custom-built unit combining bookshelves, a media console, and hidden storage can allow a living room to retain its historical feel while offering modern functionality.
Custom furniture is the only effective solution to ensure functionality, aesthetics, and maximum space utilization in the face of the unique irregularities and structural constraints of conservation homes.
2. The 3 Core Challenges You Must Overcome
Renovating a conservation property is akin to restoring a precious artifact—it requires both reverence and technical mastery. Here are the three core challenges:
- Building Conservation Regulations: The Urban Redevelopment Authority (URA) of Singapore imposes strict regulations on conservation buildings. No alterations can damage the original structure or façade. This means windows, doors, and even certain internal walls cannot be arbitrarily changed; all furniture design must operate within these constraints.
- Irregular Spatial Dimensions: In every case we have handled, no wall is perfectly vertical. A height difference of 5–10 centimeters over a two-meter span is commonplace. These are unique imprints of the hand-built era, but they pose significant challenges to the precise installation of furniture.
- Fusion of Old and New Styles: How does one preserve the colonial style or the unique character of Singapore shophouse furniture customization while integrating essential modern functions? For example, cleverly embedding smart appliances, home offices, or modern kitchen systems into the structure.
Last year, during a shophouse project in the Joo Chiat area, the owner wanted to add a glass canopy at the rear. The initial proposal was rejected by the URA for affecting the building's rear elevation profile. We did not give up; instead, we proactively held three meetings with URA consultants to present a revised scheme demonstrating how specific materials and structures could achieve functionality without compromising historical integrity. Ultimately, a plan balancing daylight, ventilation, and architectural preservation was approved. The key is collaboration, not confrontation.
Common Mistake: Ignoring URA guidelines entirely during the initial design phase, focusing solely on aesthetic preferences. This often leads to forced modifications later in the project, resulting in wasted time and money.
Better Approach: Upon project commencement, the first priority is to confirm the building's conservation status. Partnering with an experienced team like MRETTY ensures that all regulatory requirements are integrated into the design from the very beginning, guaranteeing smooth project progression.
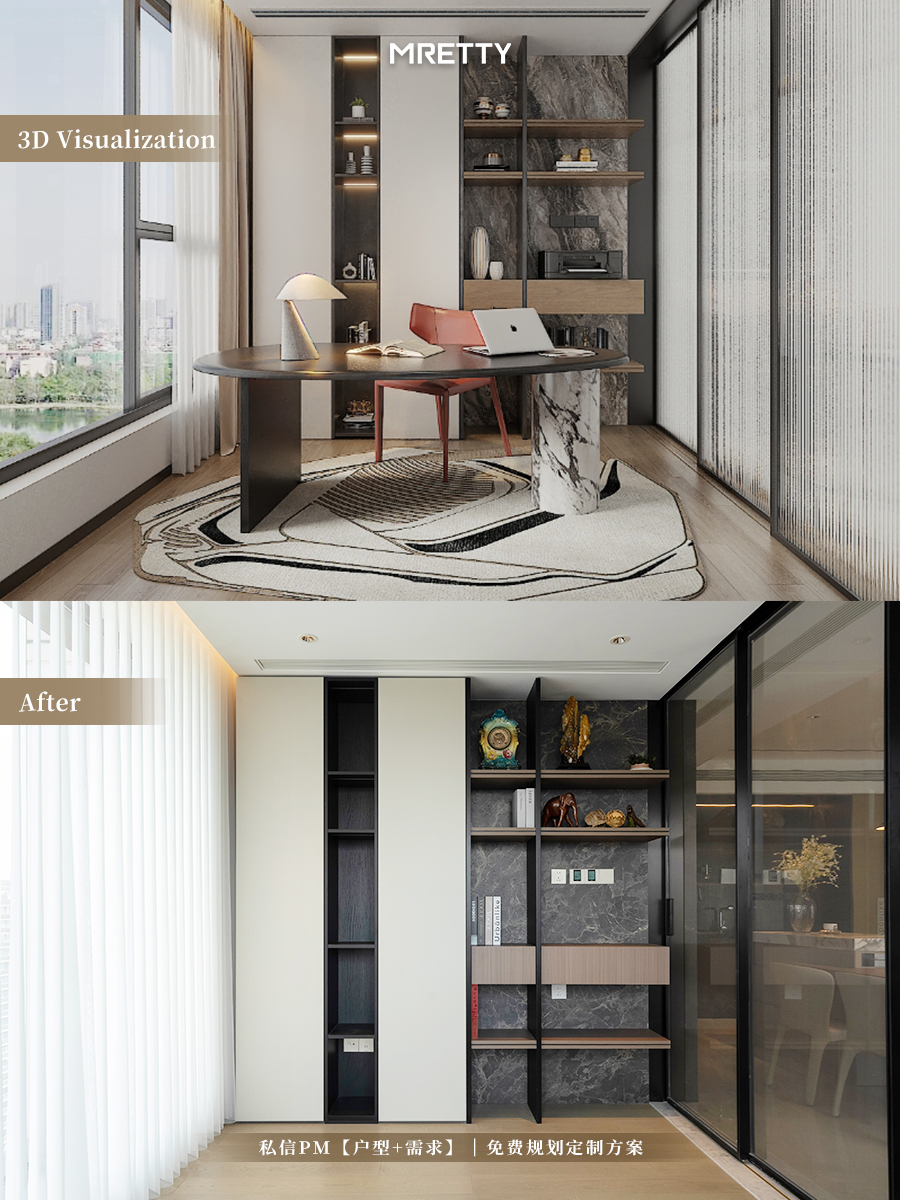
3. How MRETTY Solves the "Difficult Problems" of Conservation Homes
Execution requires deep expertise and technical support, which is where MRETTY excels.
Counter-Intuitive Thinking: Don't Let "Retro" Dictate Your Materials
A common notion is that old houses require dark, heavy solid wood.
The truth is: For narrow shophouses with generally poor lighting, this is a disaster.
Dark furniture further compresses spatial perception, making rooms appear darker and more oppressive. A superior strategy is to select light-colored, matte, or subtly textured modern finishes. These reflect and diffuse light more effectively, making spaces feel brighter and more expansive. The core of design is respecting the building's "skeleton," rather than filling it with heavy "muscle."
Customization Strategy for Singapore Shophouses
Shophouses are typically narrow, deep, and suffer from limited central lighting. Our strategy is to "turn disadvantage into advantage."
Spatial Planning: Design floor-to-ceiling cabinets to maximize vertical space. Use light-colored or mirrored materials for cabinet doors to reflect available light and visually expand the space.
Material Selection: Given ventilation limitations, we insist on using European-imported E0-grade eco-friendly boards (formaldehyde emission below 0.5mg/L) to ensure indoor air quality.
Case Study: In a Tanjong Pagar shophouse renovation last year, the owner wanted to add a workspace in the narrow living room. We designed a fold-out hidden desk integrated seamlessly into the TV console. When not in use, it blends invisibly into the cabinetry.
Customization Strategy for Black and White Bungalows
The challenge for Black and White Bungalow full-home customization is different: spaces are open, but humidity and termites are the twin enemies.
Material is Key: We strongly recommend high-tech nano-materials like Fenix NTM® for cabinet surfaces. Not only is it moisture-resistant and scratch-proof, but its extreme matte finish also absorbs light, creating a serene, luxurious texture that complements the bungalow's character.
Hardware Determines Lifespan: In Singapore's humid climate, hardware is the "Achilles' heel" of furniture. MRETTY equips all projects with top-tier imported hardware like Blum (Austria). Their excellent anti-rust treatment and smooth operation ensure furniture performs like new even after 15–20 years.
Last month, a client came to me with beautiful furniture photos, saying, "I want exactly this." However, I insisted on reviewing the house's structural and electrical plans first. It turned out the chosen wall was non-load-bearing drywall, incapable of supporting a 300kg suspended bookshelf. My role isn't just drafting; it's being a spatial safety consultant, eliminating all potential risks before aesthetics are finalized.
Common Mistake: Focusing only on furniture aesthetics and storage, ignoring the original electrical layouts and load-bearing capacities of older buildings.
Better Approach: Before drawing the first sketch, insist on checking the building's original electrical diagrams and structural reports. This directly determines whether smart home features (like motorized blinds or pop-up sockets) can be safely implemented, as well as the wall-mounting scheme for large cabinets. That is true professionalism.
Frequently Asked Questions (FAQ)
What are the core challenges of custom furniture for conservation homes?
There are three main challenges: strict building regulations, irregular non-standard spatial dimensions, and finding the perfect balance between old-world style and new-world function.
How do I choose suitable furniture materials for Singapore conservation buildings?
The primary principle is "Moisture Resistance First." Choose boards with good moisture resistance (like high-density plywood), surface treatments (like Fenix NTM®), and top-tier hardware with strong anti-rust capabilities (like Blum). Material eco-friendliness (E0 standard) is also crucial for family health.
How does shophouse custom furniture balance modern function with historical charm?
The key lies in "concealment" and "integration." Cleverly hide modern elements like smart appliances and wiring within custom cabinetry. Simultaneously, select colors and lines that echo the building's historical context, while the internals feature modern ergonomics and functional design—achieving "ancient appearance with a modern core."
Do all renovations on Singapore conservation buildings require URA approval?
Yes, if a property is listed as a conservation building, any alterations involving structure or façade must be submitted to the URA for approval. Even internal renovations touching conserved elements require notification. Consulting the URA or hiring a professional advisor before commencing work is highly recommended.
What is the budget for custom furniture in an old house renovation?
Shophouse full-home customization pricing budgets are typically 20%–50% higher than those for new condominiums due to more complex measurement, design, and installation requirements. Specific budgets depend on size, scope, materials, and hardware grade. It is advisable to consult with a specialized firm like MRETTY for a detailed quotation.
4. Protection Building Furniture Customization Checklist
Before starting your project, please review this checklist to avoid 90% of potential issues.
[ ] Confirm Property Status: Verify via the URA website whether your property is a conservation building and its specific grade.
[ ] Hire Professionals: Select a company with a proven track record and extensive experience in Singapore conservation home furniture customization.
[ ] Structural Survey: Conduct a professional load-bearing and condition assessment prior to design, not just a tape measure survey.
[ ] Reverse Material Selection: Start with functional requirements (moisture/termite resistance) and work backward to select aesthetically pleasing materials.
[ ] Plan Modern Functions: List all desired modern integrations, such as smart home systems, AV setups, and workspaces.
[ ] Document Communication: Archive all correspondence, drawings, and contracts properly.
Our internal statistics show that late-stage modifications caused by inadequate early surveying (e.g., using only a tape measure without accounting for wall flatness) increase project costs by at least 15% on average. This expense is entirely avoidable, which is why we insist on high-precision instruments for preliminary surveys.
Common Mistake: Directly copying modern condominium designs found online. The soul of a conservation building lies in its uniqueness; copy-pasting destroys its value.
- Better Approach: Embrace the building's "imperfections." Allow your designer to transform sloping walls or exposed beams into visual focal points rather than trying to conceal them. This represents the highest level of customization.
5. About the Author
Hanson, MRETTY Full-Home Designer
Hanson possesses over 14 years of experience in the design and project management of high-end kitchen and cabinetry systems. He specializes in handling complex spatial projects for Condominiums and Landed Houses, with design styles ranging from Modern Minimalist and Italian Light Luxury to French. With a profound understanding of architectural structures and material science, Hanson has led multiple MRETTY conservation home renovation projects in Singapore. His work is highly regarded for its meticulous attention to detail and innovative problem-solving capabilities. He firmly believes that the best design injects function and beauty into modern living while respecting historical context.
MRETTY: Premium Bespoke Kitchen & Cabinet Systems Provider in Singapore.
