
 Singapore
 China
China
TL;DR: Investing in custom furniture for landed properties is fundamentally about amplifying property value and precisely matching your lifestyle. Unlike standard ready-made pieces, MRETTY’s custom solutions address unique architectural challenges such as double-volume living rooms and multi-generational living, elevating space utilization by up to approximately 30% compared to off-the-shelf options. This guide breaks down the project roadmap, checklist, and material selection logic for Singapore’s high-humidity climate.
Key Conclusions at a Glance: Custom furniture for landed homes in Singapore = tailoring pieces to the "unique scale" of bungalows and terraces; compared to buying ready-made, a well-executed plan can boost spatial efficiency by up to ~30%. Success hinges on two factors: choosing the right materials + integrating furniture with architectural structure/systems from the outset.
Beyond Looks: Why Bespoke Furniture is a Smarter Investment
In the early 2020s, many landed homeowners were still focused on "surface renovations and swapping in beautiful furniture." By 2026, the mindset has clearly shifted toward full-home customization, directing budgets directly into "living systems tailor-made for the house."
I witness this shift daily on-site: homeowners are no longer just buying furniture; they are co-creating space. Especially for properties like Good Class Bungalows (GCBs), semi-detached houses, and inter-terrace houses, each possesses its own "architectural personality": larger depths, higher ceilings, unique stair and corridor proportions. Ready-made furniture often fails here—leaving awkward gaps, disproportionate scales, and dead corners. Bespoke joinery solves this by making furniture an extension of the architecture, not a forced insertion.
Consider an analogy: a tailored suit is not just about looks; it fits the shoulder line, follows the body’s contours, and uses fabric you personally selected. Tailor-made furniture for a landed mansion works the same way—it is "cut" according to your home’s actual circulation, storage needs, and family habits, rather than compromising to fit a generic product page.
A recent case: A client initially insisted on a very prestigious ready-made large sofa. When we mapped out the spatial plan, we realized that sofa would block a key walkway and visually crush the living room. We replaced it with a custom L-shaped banquette, filling the corner, incorporating hidden drawers underneath, offering more comfortable seating for more people, and actually opening up the entire width. The client then truly understood: customization is not "more expensive and prettier," but solving your home’s "spatial puzzle."
Many assume customization is merely an aesthetic upgrade.
But the truth is: the greatest value comes from integrating furniture with the home’s structure/systems. For instance, a custom media wall is not just cabinets; it integrates cable management, hidden air-conditioning return vents, and lighting systems in one go. A row of wardrobes can even double as a sound-insulating partition. This approach is not "decorating" the house; it is "engineering" it.
Regarding the Poliform vs MRETTY difference in full-home customization: Poliform offers a high-quality product system (and excels at it); but it is pre-designed for a general market. MRETTY’s starting point is always your space, not a catalog. Last quarter, we completed a project in Bukit Timah where the study + full-height bookshelf solution was about 15% cheaper than buying retail pieces individually, yet offered 40% more usable storage—because it solved the wall in one stroke, rather than piling up pieces.
❌ Common Mistake: Spending heavily on branded ready-made furniture, only to find dimensions are off and the pieces look lost and disjointed in the large space.
✅ Safer Practice: Don’t choose "individual pieces" first; start with spatial planning: use a floor-to-ceiling feature wall/storage system to anchor the room, then consider soft furnishings.
Ultimately, custom furniture brings landed properties perfect spatial integration + longer lifecycle + more predictable ROI, not just a pretty picture.
Your Project Roadmap: The MRETTY Landed Property Custom Furniture Checklist
Whole-home customization sounds complex, but breaking it into phases makes it clear and executable. Here is the Singapore new landed property custom furniture checklist we commonly use:
Phase 1: Vision & Scope (Weeks 1–2)
- Define the primary purpose of each room (formal entertaining? children’s play? multi-gen privacy?).
- Gather inspiration images (Pinterest/magazines).
- Set a preliminary budget range (not a single number, but a range).
- List "must-haves": e.g., walk-in wardrobe, oversized kitchen island, wine cellar cabinet, full-height entry storage, etc.
Phase 2: Designer Consultation & Material Selection (Weeks 3–4)
- Conduct an in-depth consultation with MRETTY design experts (circulation, proportions, what should be built-in).
- Evaluate material samples not just for color, but for weather resistance/stain resistance/maintenance cost.
- Finalize layout and 3D renderings (moving from "does it look good" to "will it fit and function").
Phase 3: Production & Installation (Weeks 5–12, varies with scale)
- Approve technical drawings/joinery details at the 15,000 sq ft smart factory.
- On-site re-measurement and protection (especially stairs, flooring, door frames).
- Professional installation + rigorous QC (cabinet plumbness, consistent door gaps, smooth hardware, clean finishing).
Budget Allocation Reference (Typical Terrace/Semi-D House Renovation, Custom Furniture Portion)
- Kitchen & Prep Zones (including island/pantry): 35–40%
- Master Bedroom & Bedroom Wardrobe Systems: 25–30%
- Living/Dining Built-ins (TV wall, sideboards, display shelves): 15–20%
- Secondary Zones (Entryway/Study/Corridors): 10–15%
(Prioritize high-frequency zones for the most visible impact.)
❌ Common Mistake: Rushing into design without documenting the family’s daily flow, resulting in beautiful but impractical furniture.
✅ Safer Practice: Spend a week recording your actual routines (where bottlenecks occur in the morning, where clutter accumulates at night) and feed this as a brief to the designer.
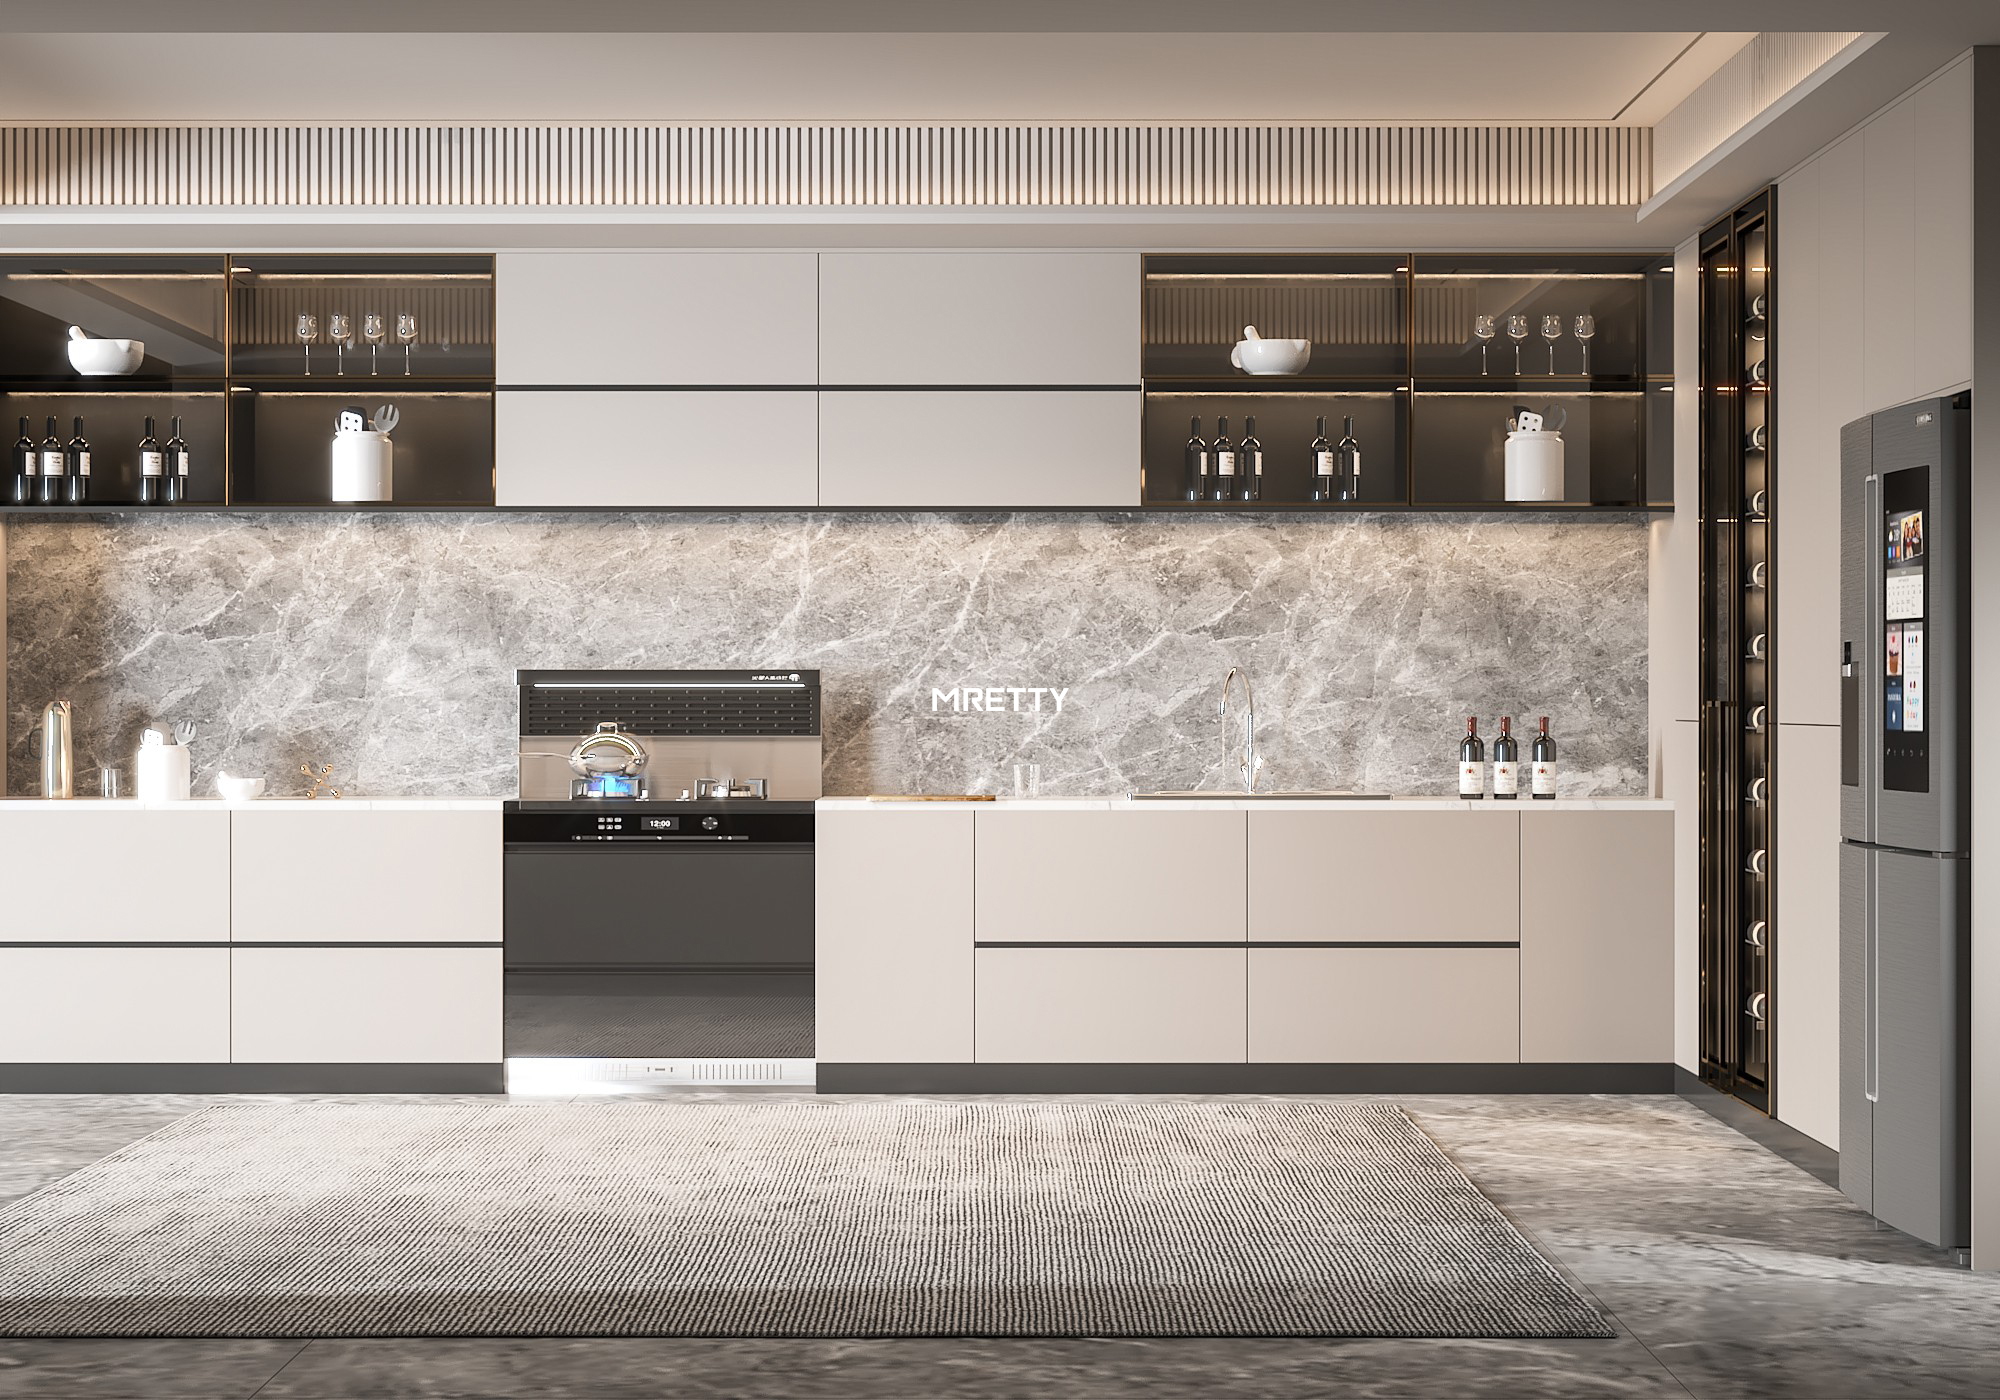
Perfect Fit Examples of MRETTY’s Whole-House Customization in Landed Properties
| Property Type | Location | Core Challenge | MRETTY Custom Solution |
| :--- | :--- | :--- | :--- |
| Good Class Bungalow (GCB) | Nassim Road | Commanding the scale of a double-volume living room | ~8m high feature wall: book-matched Italian wood veneer + hidden storage + integrated ambient lighting. Lightweight aluminum honeycomb core reduced weight by ~60%, achieving a clean massing without extra structural supports. |
| Semi-Detached House | Siglap | Extracting maximum storage in a narrow depth | Floor-to-ceiling built-in wardrobe system + integrated pull-down desk, allowing the same room to serve "sleeping + working" modes. |
| Inter-Terrace House | Serangoon Gardens | Multi-generational living: needing both privacy and togetherness | Modular kitchen island (extendable dining surface) + hydraulic storage bed base. Also used full-height sliding partitions doubling as bookshelves to toggle the living/dining zone between private and open. |
| Sentosa Cove Bungalow | Sentosa | Semi-outdoor/outdoor furniture must resist salt fog and humidity | Custom teak lounge seating and dining sets, treated with a marine-grade varnish system for salt fog and high-humidity resistance. |
Technical Note: How to Execute Large-Scale Woodwork in Double-Height Living Rooms Without Bulk?
The 8-meter wall in the Nassim Road GCB would have been crushed under its own weight and imposed unnecessary load on the structure if built with solid timber. We used lightweight aluminum honeycomb core composite panels with veneer, reducing weight by ~60%, and set the LED color temperature to 2700K to "wash" the wood grain rather than bleaching it—this is the level of detail in Singapore GCB luxury custom furniture: from structural engineering and optics to tactile feel, all in one.
Another typical case last month in Holland Village: three generations under one roof, needing both privacy and togetherness. Our solution was a full-height sliding partition (also functioning as a full wall of bookshelves) that glides silently shut to partition the living/dining area into quiet zones, or opens fully to restore the scale for family gatherings—furniture here directly becomes a tool for spatial governance.
❌ Common Mistake: Placing "normal height" ready-made cabinets in a double-height space, instantly collapsing proportions and making the room feel emptier.
✅ Safer Practice: Create a "vertical narrative": floor-to-ceiling bookshelves / full-wall feature walls draw the eye upward, aligning furniture proportions with the ceiling.
Built to Last: Choosing Materials that Defy Singapore’s Humidity
High humidity is the invisible enemy of landed properties in Singapore. Wrong material choices = warping, mildew spots, joint cracking, surface delamination.
- Kitchen/Near-Wet-Zone Cabinetry: High-performance laminates (e.g., Fenix NTM) or engineered quartz countertops are recommended; cabinet core materials should favor moisture-resistant plywood/marine-grade plywood, far more stable than standard MDF.
- Walk-in Wardrobes/Bedroom Systems: For a solid wood feel, use kiln-dried hardwoods (teak/oak, etc.) with a protective sealing system. In a comparative test we conducted in January 2026 at our workshop: sealed teak veneer panels showed 0% deformation after 3 months in a 90% humidity chamber; unsealed pine panels deformed by 12mm in the same period.
I have taken on "rescue cases": beautiful solid wood tables ordered directly from overseas arrived in Singapore and developed edge cracks within a year. The wood was not pre-treated for tropical conditions (moisture content/sealing end grains/ventilation gaps). Therefore, our treatment of all exposed woodwork/cabinet edges is more "engineering-focused" than typical home decor—because at the scale of a mansion, once something fails, the cost isn't replacing one board; it's the collapse of the entire visual integrity.
❌ Common Mistake: Choosing materials only for how "beautiful" they look, placing softwoods/unsealed solid wood in high-humidity zones or near exterior windows.
✅ Safer Practice: Select materials as performance components: prioritize E0/E1 low-formaldehyde + high moisture-resistance grades; use marine-grade treatments for outdoor/semi-outdoor pieces; durability for both visible and invisible parts is equally important.
Start Your Bespoke Journey: Crafting Your Mansion for a Generation with MRETTY
Custom furniture for landed properties is fundamentally about collaborative precision: from concept, proportions, and joint detailing, to factory CNC tolerances, on-site protection, and final tuning. MRETTY’s designers and manufacturing arm operate within the same system, delivering a turnkey result that is "executable, accountable, and enduringly beautiful."
Book a free design consultation with MRETTY experts to align your home’s scale, circulation, and lifestyle priorities in one session ↓
(Link can be replaced with your landing page.)
About the Author
Aida | Lead Whole-Home Design Architect at MRETTY With over a decade of experience specializing in high-end residential projects in Singapore, Aida excels at stitching modern design principles, material science, and circulation planning into complex landed property typologies such as GCBs, semi-detached houses, and terraces. Her design credo: "Space is the tangible expression of the dweller’s inner spirit."
Frequently Asked Questions (FAQ)
Q: How much does custom furniture for landed properties in Singapore cost?
A: It depends on scope and materials. A feature wall might start from around S$5,000; a complete kitchen system commonly ranges from S$20,000–S$80,000+; a terrace-level whole-home customization (primarily built-in cabinetry systems) typically falls within a broad range of S$80,000–S$250,000+, depending on whether it includes extensive display veneers/stonework/smart integrations.
Q: What is the difference between custom furniture for condos and landed properties?
A: The core difference lies in scale and depth of architectural integration. Landed properties require addressing larger widths, double volumes, staircases, corridors, courtyards/semi-outdoor areas, etc. The furniture often approaches "light architectural elements" rather than mere storage cabinets.
Q: How long does a whole-home custom furniture project take?
A: From design to completion, typically 8–12 weeks (complex GCBs / extensive specialty veneers or stonework will extend this).
Q: I already have my own interior designer (ID); can I still use MRETTY?
A: Yes. We frequently collaborate with IDs: they oversee overall style/hard finishes, while MRETTY handles the technical detailing, factory manufacturing, and installation of the built-in systems.
MRETTY: Premium Bespoke Kitchen & Cabinet Systems Provider in Singapore.
