
 Singapore
 China
China
Core Insights (TL;DR)
- Reject "One-and-Done": Filling your home all at once wastes budget and compresses flexibility for future living scenarios.
- Budget Allocation Rule: Follow the "6:3:1" principle, focusing your resources on the fixed hardscape foundation tied to plumbing and electrical systems.
- Color/Hardware Consistency: Leverage digital factory archiving technology to solve the color-matching challenge inherent in phased customization.
One-Time Full-Home Customization: Not a Perfect Shortcut
As a lead designer with 10 years of experience, I often hear homeowners say, "I don’t want the hassle; doing everything at once is the most worry-free approach."
There is a prevailing notion that one-time full-home customization ensures perfect stylistic uniformity, whereas phased renovation leads to visual fragmentation.
This is not necessarily true. In projects during the second quarter of 2026, I observed that approximately 40% of homeowners attempting a "one-and-done" approach ended up dismantling and modifying expensive fixed cabinetry within 18 months of moving in due to changes in family structure (such as the arrival of a newborn or increased remote work needs). This represents the real waste—both visual and financial. True "sophistication" lies in reserving room for life to grow, rather than simply filling every space.
❌ Blind Full Installation: Huge initial outlay, yet unable to change the layout later due to misjudgment.
✅ Priority on Core Elements: Adopt a "Fixed Hardscape Foundation + Soft Furnishing Iteration" strategy, channeling funds into core structures that cannot be altered.
The Scientific Logic Behind Phased Customization
Phased customization does not mean "piecemeal purchasing." Its core requirement is that the design scheme must be "fully drafted" from day one.
Budget Allocation Guide (6:3:1 Principle)
To avoid budget overruns, it is recommended to manage funds according to the following proportions:
| Phase | Core Task | Budget Proportion |
| :--- | :--- | :--- |
| Phase 1 (Hardscape Foundation) | Plumbing/electrical, kitchen cabinets, master bedroom wardrobe | 60% |
| Phase 2 (Space Filling) | Secondary bedroom/study storage, foyer systems | 30% |
| Phase 3 (Agile Upgrades) | Soft furnishings, personalized display cabinets, lighting optimization | 10% |
Critical Reminder: Phase 1 involves plumbing/electrical points and wall structures—these are "sunk costs" with the highest difficulty for modification. Invest in high-quality boards and hardware upfront.
Phased Customization Strategy for Small HDB Flats in Singapore
In Singapore, space in HDB flats or Condos is at a premium. Small-space design should not be a simple "stacking of storage," but rather "modular reorganization."
My Field Observation: In a 3-room HDB flat in Punggol, the homeowner installed only kitchen storage and the master bedroom built-in wardrobe in Phase 1. We reserved interfaces during the design stage. One year later, when the homeowner needed to convert the small second bedroom into a child's room, we simply retrieved the digital drawings from the archive to seamlessly customize the desk and wardrobe, perfectly matching the original color palette.
Implementation Checklist:
- [ ] Moisture Protection: Singapore’s hot and humid climate demands boards with anti-deformation and moisture-proof certifications.
- [ ] Color Sample Retention: Be sure to obtain and archive physical manufacturer color samples to avoid "color mismatch" across different production batches.
- [ ] Hardware Standards: Insist on uniform hardware brands and specifications. Even for cabinets added later, the opening/closing feel must remain consistent.
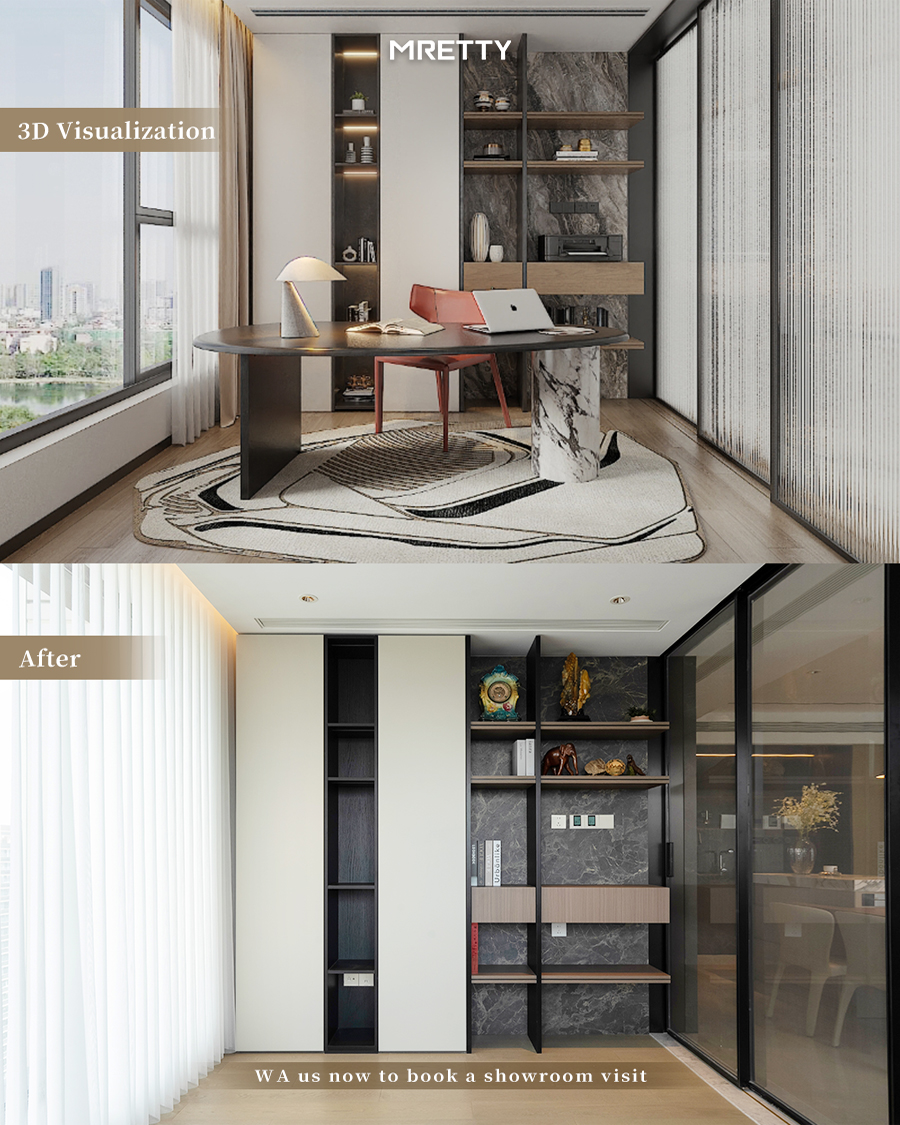
MRETTY Full-Home Customization: Digital Collaboration Advantage
The biggest hidden cost of phased customization is "being unable to find the original manufacturer" or "being unable to purchase the same boards."
MRETTY currently solves this pain point through our 15,000 sq ft smart factory. We do more than manufacture furniture; we establish a "spatial archive" for every client via our digital system.
Technical Data Backing:
- Batch Traceability: All order data is stored in real-time on central servers. Even for supplementary orders spanning two years, the production end can retrieve the original color formulas and drilling parameters.
- Process Connectivity: We utilize modular connectors to ensure newly added furniture physically locks with old units, rather than being a simple拼接.
When furniture becomes a growing asset rather than a disposable consumable, this is where the true value of full-home customization lies.
Cost-Performance Analysis: The Truth About Premium Positioning
Many homeowners focus only on the unit price (Price) when inquiring, overlooking the Total Cost of Ownership.
Standard Customization: Initial unit prices seem low, but due to a lack of holistic planning, conflicts frequently arise between cabinetry and socket/switch/light strip positions, leading to extremely high rework costs.
Premium Customization: Although initial design fees and product unit prices are higher, the risk of future demolition and modification is eliminated through one-time spatial flow planning, and furniture lifespan is extended by over 30%.
Core Conclusion: For long-term residences (Condos or HDBs), one correct design plan is far more cost-effective than frequently replacing furniture.
Frequently Asked Questions (FAQ)
Q: Won't phased customization lead to inconsistent furniture styles?
A: As long as the color system (Color Palette) is confirmed during the full-case design phase and production is handled by a unified manufacturer, there will be no visual fragmentation.
Q: Are there any special requirements for local installation in Singapore?
A: Primarily moisture and mold resistance. All hardware must pass salt spray testing, and boards must comply with Singapore's E0/F4-star environmental standards.
Q: How should I start?
A: It is recommended to complete the "Full-Case Design" first. Even if you are only installing a kitchen now, ensure the design blueprint covers your living plans for the next three years.
Conclusion and Recommendations
Phased full-home customization is not a compromise born out of insufficient budget, but a high-intelligence home management strategy. It requires you to have longer-term residential planning and keep the initiative in your own hands.
If you are planning a new home or preparing to upgrade your existing space, it is advisable to start with a complete set of full-case design drawings.
https://www.mretty.com/resource/guide
About the Author
Aida, Senior Lead Designer, Full-Home Customization Projects
Aida brings over ten years of experience in the high-end interior design industry to every MRETTY project. She excels at translating complex living needs into rational spatial logic. As a core design force at MRETTY, Aida firmly believes that good design is not about showing off technical skill, but about allowing space and dweller to "grow" together through precise material and flow control. Whether for compact HDB flats or spacious condominiums, she balances immediate practicality with long-term living flexibility through full-case design.
MRETTY: Premium Bespoke Kitchen & Cabinet Systems Provider in Singapore.
