
 Singapore
 China
China
TL;DR
The core of how whole-house custom balances smart home integration lies in synchronized planning and cross-trade sequencing. By reserving low-voltage points and transformer heat-dissipation space during the deep-drawing phase, MRETTY uses its 15,000 sq m smart factory to achieve millimeter-level pre-drilled embedding. This front-loaded planning hides 100% of wiring, ensuring seamless fusion between custom cabinetry and smart systems.
How Whole-House Custom Balances Smart Home Integration: 2026 Smart Home Whole-House Custom Guide & Timeline
The key to whole-house custom balancing smart home integration is cross-verifying cabinet drawings with low-voltage points before plumbing & electrical works begin.
78% of Singapore homeowners face exposed wiring or cabinet-tear-up rework when adding smart home features late in renovation. Early July 2026, I visited a freshly handed-over condo. Because low-voltage wasn't planned upfront, wiring had to run exposed—the entire wall of French wainscoting was compromised. As of July 12, 2026, latest renovation data shows smart integration projects without front-loaded planning average 45% over budget in rectification costs.
- Unplanned site: Transformer has nowhere to go, sits on top of cabinets; on-site carpenter cuts rough holes; smart gateway signal fully blocked by carcass.
- MRETTY front-loaded approach: Transformer hidden behind removable shelf backing; factory CNC pre-drills standard ports; low-voltage cabinet door uses RF-transparent material to guarantee WiFi coverage.
Many designers think "custom cabinet interior is roomy, just shove the smart device transformer in any corner." Here's the key: this is extremely dangerous. Smart hardware generates serious heat buildup in enclosed spaces. Without pre-reserved heat channels, device lifespan drops 60% directly. Every compromised detail ruins the overall living experience.
Q1 2026, we handled a typical low-voltage rework at an East Coast condo. The homeowner's electrician stuffed the gateway into a sealed solid-wood sideboard. Result: frequent overheating crashes; had to tear out the back panel and reroute heat dissipation.
❌ Common Mistake: Waiting until carpentry is done before calling the smart home team for wiring.
✅ Better Approach: Align the custom designer and smart integrator before hacking starts. Produce merged construction drawings covering power/data, sensor reserves, and flow planning.
Success in whole-house custom + smart home integration depends on front-loaded low-voltage planning. Cross-verified drawings prevent 90% of late-stage rework.
High-End Whole-House Smart Integration: MRETTY's 15,000 Sq M Smart Factory Advantage
High-end whole-house smart integration relies on the 15,000 sq m smart factory, where CNC equipment pre-routes slots and conduits with precision.
One carpenter hand-tremor on-site and thousands of dollars of imported board is scrap. A client asked me recently why factory pre-fab is necessary. I showed the data: on-site slot-cutting error rate hits 15%. MRETTY uses imported hardware and boards; paired with smart factory CNC processing, hole tolerance is held within 0.5mm. This manufacturing precision decides the final lifespan of high-precision motorized lift mechanisms or concealed smart locks.
Conclusion first: don't blindly chase "fully wireless smart home." Battery sensors need frequent charging. True high-end experience is fully wired "invisible smart." This demands a micro conduit network inside the custom cabinetry. MRETTY runs one-stop design and manufacturing—boards leave the factory with pre-cut wiring channels and sealed edges. This completely eliminates on-site dust and uncontrolled error.
In a large-format unit delivered Q4 last year, we used CNC to pre-reserve a 0.5mm slot for a concealed fingerprint lock. Installation required zero on-site sawing or cutting. Doors closed flush; the setup perfectly carried the load of high-frequency open/close.
❌ Common Mistake: Relying on on-site carpenter judgment for mounting smart hardware like motorized flip-up doors.
✅ Better Strategy: Complete hardware positioning and drilling at the factory stage—guarantees exceptional stability when carrying smart accessories.
HDB BTO 4-Room Smart Whole-House Custom Pitfall Guide & Concealed Wiring Best Practices
HDB BTO 4-room smart whole-house custom must use deepened cabinetry design—the only way to bypass household shelter restrictions and hide low-voltage conduits.
HDB imposes strict limits on wall modifications. Last year on a BTO project, nothing could be hacked near the household shelter. We used concealed-wiring best practices to build a 5cm false panel on the shoe cabinet side.
Stepped on the landmine to understand the pain. Using custom cabinetry structure to "build a wall"—this is the core trick to solving HDB wiring headaches.
Moreover, BTO ceiling height is typically ~2.6m. Overly thick false ceilings feel oppressive. Integrating the smart gateway and whole-home WiFi AP panels into the top filler of a tall cabinet saves ceiling space while guaranteeing signal coverage angle.
Building a false panel beside the HDB household shelter is currently the most compliant solution. HDB strictly prohibits altering shelter walls. We build a 5cm false side panel forming a micro conduit chase—respects the red line while neatly housing 3 transformers and tangled low-voltage wires.
❌ Common Mistake: Attempting to chase low-voltage conduits directly into HDB load-bearing or shelter walls.
✅ Better Strategy: Use the gap between cabinet back panel and wall (plus side-panel voids) to build an independent equipment chase. Achieve fully compliant concealed wiring.
Condo Whole-House Custom Smart Lighting & Storage: Compact-Unit Concealed-Wiring Custom Cabinet Case Study
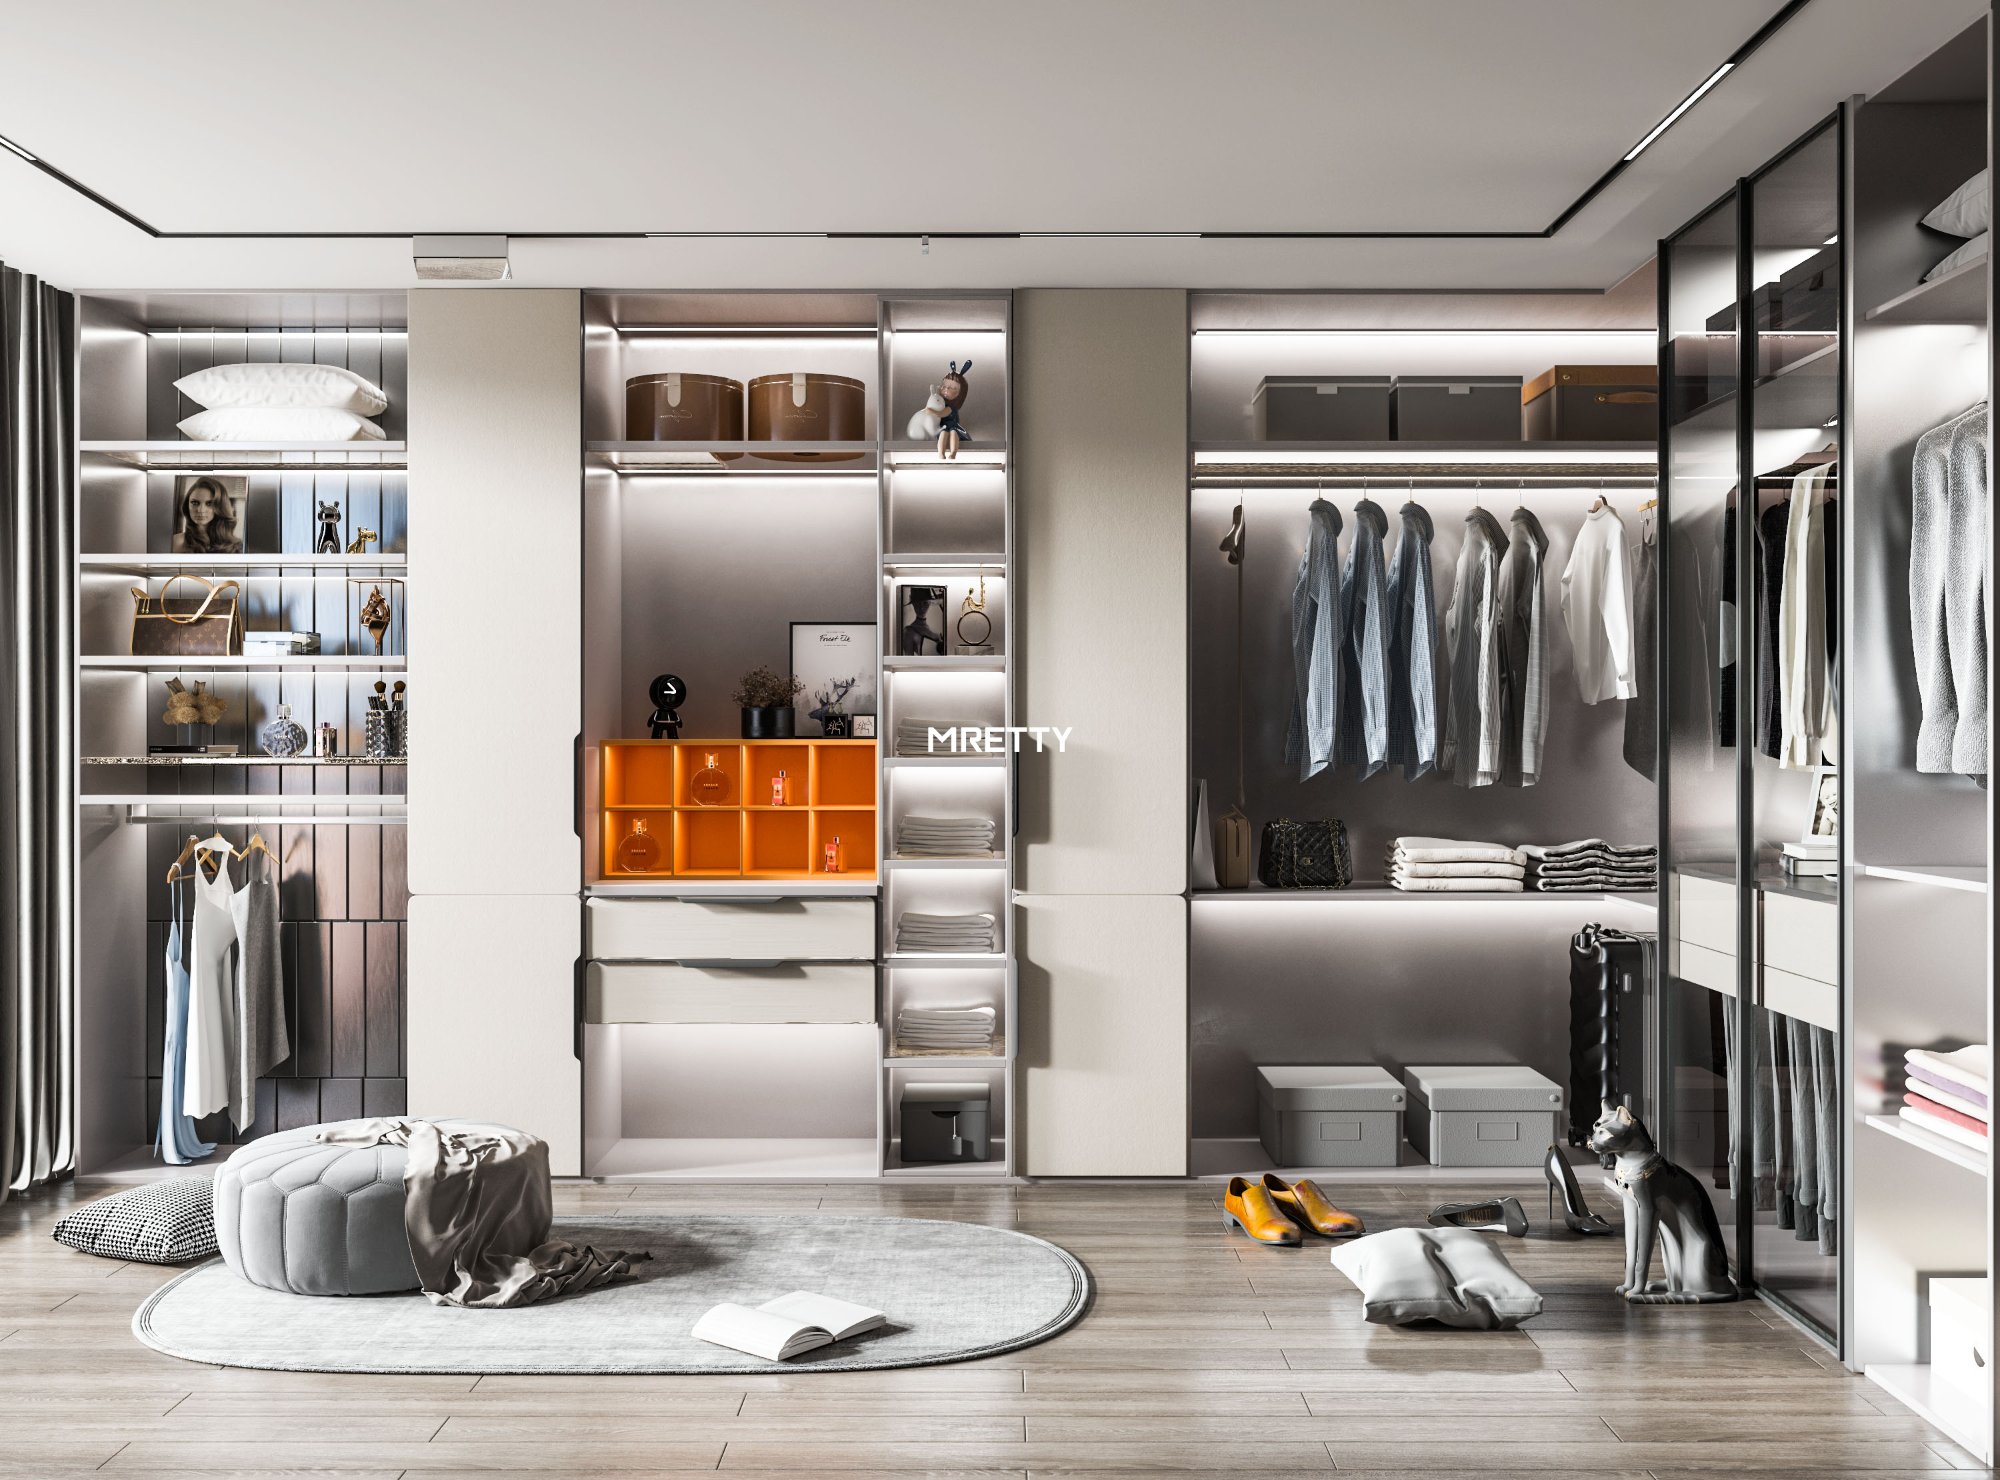
Condo whole-house custom smart lighting requires reserving low-voltage DC channels inside minimalist wardrobes—perfectly concealing smart LED strips.
Users chasing minimalist smart experience on limited space have high storage demands. Condo ceiling height usually has an edge over HDB—ideal for top-run wiring. Apple HomeKit or Google Home gateway devices can hide directly behind the false top door of a wardrobe—aesthetic intact, easy for later servicing.
With Italian-minimalist custom cabinets, "wires invisible, light visible" is the baseline. We embed aluminum extrusions inside shelves, hiding 24V low-voltage power lines perfectly. When the door opens, sensors trigger gradual lighting—spatial texture snaps into place instantly.
| Home Type | Wiring Space Advantage | Smart Device Hiding Strategy | Lighting Power Scheme |
|---|---|---|---|
| Condo | Higher ceiling, generous top space | Gateway in wardrobe false top door | 24V low-voltage in aluminum extrusion |
| HDB BTO | More wall limits, lower ceiling | Thickened false side panel as chase | Transformer access panel at base |
❌ Common Mistake: Running 220V mains directly inside a wardrobe—serious fire risk.
✅ Better Strategy: Strictly separate power and low-voltage. Step down voltage outside the cabinet; only bring 24V safe low-voltage inside.
Smart Custom Kitchen vs Traditional: Local HDB & Condo Smart Custom Comparison
The core difference between smart custom kitchens and traditional lies in whether sensor reserves and low-voltage planning are completed before leaving the factory.
Standard kitchen retrofits often hit circuit overload. In ~30% of old-cabinet upgrade cases in 2025, users plugged high-draw dishwashers and smart disposals into the same 220V circuit—resulting in frequent trips. Correct approach: calculate peak load upfront and configure dedicated circuits.
Local HDB and Condo smart custom execution follows three standard steps:
- Load calculation: Pre-tally dedicated circuit needs for dishwasher, steam-oven, smart faucet.
- Point pre-embedding: Cut dedicated slots at factory for track sockets and motorized lift baskets.
- Scene integration: Link auto-sensor faucet and hood system into the whole-home smart ecosystem.
Traditional kitchens only offer basic storage; adding sensing lights later needs exposed wiring and can't integrate with smart appliances. MRETTY smart custom kitchens build in track sockets natively—turning the kitchen into a smart ecosystem that actively responds to the dweller's movements.
Frequently Asked Questions
Which comes first—whole-house custom or smart home?
10-year veteran advice: do them synchronously. Design phase must align. During construction, electrical comes first, but low-voltage points must be precisely located per the custom cabinet drawings.
How to reserve power for smart LED strips in a custom wardrobe?
Reserve dedicated low-voltage channels in the cabinet back or side panel. Centralize transformers in the top filler panel for easy access.
How to hide smart home wiring in a Singapore HDB renovation?
Use the custom cabinet's structural thickness to form invisible wiring channels. Absolutely avoid illegal chasing on HDB-restricted walls.
How to perfectly hide transformers and wiring?
Through factory-pre-cut high-precision holes and internal chase design—guarantee "light visible, wires invisible." Must reserve adequate heat dissipation space.
What drawings are needed for smart home upfront?
Detailed internal cabinet structure drawings, power/low-voltage point drawings, and smart device dimension drawings. These three form the basis for cross-verification.
About the Author
Aida, Senior Whole-House Lead Designer 10+ years of high-end interior design and whole-house custom experience, deeply versed in Singapore HDB, BTO, and Condo structural traits and renovation compliance. As core design talent at MRETTY, Aida believes: "Space is the tangible projection of the dweller's inner spirit; design is the journey guiding them toward self-awareness."
Over a decade's career, Aida has focused on seamlessly fusing cutting-edge smart home tech into high-end custom furniture. She masters spatial aesthetics and holds deep technical expertise in power/low-voltage separation, concealed wiring, and smart hardware integration within custom cabinetry—ensuring every client enjoys a living experience where art and technology meet.
MRETTY: Premium Bespoke Kitchen & Cabinet Systems Provider in Singapore.
