
 Singapore
 China
China
A smart statement
A custom built-in restaurant style sideboard cabinet brings commercial-grade order and hospitality-inspired design into a home. It combines display, storage, and serving space in one fixed architectural feature. The result feels polished, intentional, and highly usable.
This concept is gaining ground in modern interiors for a simple reason. People want homes that work harder. Dining zones now host family meals, celebrations, coffee moments, and casual entertaining. A sideboard that looks refined and performs like a service station solves real daily needs.
For homeowners, it adds beauty and control. For interior designers, it creates a strong focal point with practical value. When planned well, a custom built-in restaurant style sideboard cabinet can bridge the kitchen, dining room, pantry zone, or open-plan living area with precision.
At MRETTY, whole-house customization starts with how a space should work. Then the design follows. That approach matters for sideboard systems because good looks alone are not enough. You need storage depth, surface height, access flow, and visual harmony to line up.
Why it matters
Loose furniture can fill a gap. Built-in cabinetry shapes the room.
A restaurant-style sideboard cabinet does more than hold plates or bottles. It creates a destination. It supports hosting. It improves movement during meals. It can even make a compact dining area feel more organized and premium.
The popularity of this layout is tied to three shifts in home design:
- Open-plan living
- More home entertaining
- Greater focus on storage
In many homes, dining areas sit beside kitchens and living spaces. Visual clutter shows quickly. A custom built-in restaurant style sideboard cabinet gives every item a place while keeping the room elegant.
Restaurant style at home
The phrase “restaurant style” does not mean turning your house into a commercial venue. It means borrowing the best parts of hospitality design and adapting them for residential comfort.
That usually includes:
- Efficient serving flow
- Clean visual zoning
- Layered storage
- Display with restraint
- Durable finish choices
In restaurants, sideboards support service. At home, they support everyday living and entertaining. You can stage tableware, store serving pieces, organize linens, display glassware, and create a coffee or drinks moment in one integrated unit.
The best version feels natural in the home. It should not look cold or overbuilt. It should feel tailored.
Style direction
A custom built-in restaurant style sideboard cabinet can fit many interior languages. The key is choosing one clear direction and repeating it through finish, profile, handles, and detailing.
Below are three of the most requested aesthetics.
Industrial edge
Industrial style is grounded, urban, and practical. It works especially well in lofts, condos, and modern homes that mix hard and warm surfaces.
Signature features
- Dark wood tones
- Black metal accents
- Open display sections
- Stone-look countertops
- Strong linear forms
This style often references old cafés, wine bars, and chef-led dining rooms. The sideboard may feature slim metal-framed glass doors, darker cabinet fronts, and a bold top surface that can handle heavy serving use.
To keep it residential, balance the stronger materials with clean cabinet proportions. Too many raw elements can make the unit feel harsh. Warm timber textures or muted matte finishes help soften the look.
Best use case
Industrial sideboards suit homes with:
- Concrete walls
- Neutral palettes
- Minimal ornament
- Open dining zones
- Strong architectural lines
For designers, this look pairs well with wood wall paneling and interior cabinet systems that share the same finish family. That visual continuity matters.
Classic bistro charm
Classic bistro style feels welcoming and polished. It borrows from European dining culture, where service stations, display shelves, and elegant utility come together in compact spaces.
Signature features
- Framed cabinet fronts
- Glass display doors
- Warm wood finishes
- Brass-tone hardware
- Balanced symmetry
A bistro-inspired sideboard often feels more decorative than industrial versions. It may include upper display cabinets, integrated bottle storage, and a countertop used for plating or serving.
This style is ideal if you want the cabinet to become a social anchor. It invites styling. It also works beautifully in homes that blend classic details with modern comfort.
Best use case
Classic bistro sideboards suit homes with:
- Formal dining rooms
- Transitional interiors
- Family entertaining needs
- Soft neutral color schemes
- Interest in display storage
This is also one of the most flexible options for a custom built-in restaurant style sideboard cabinet, because it can look upscale without feeling formal.
Modern minimalist calm
Minimalist design focuses on restraint. Every line matters. Every detail must earn its place.
Signature features
- Flat-panel doors
- Hidden handles
- Clean shadow lines
- Monochrome finishes
- Integrated display niches
A modern minimalist sideboard is usually more architectural than decorative. It may span an entire wall, blending lower storage with vertical panels, recessed shelving, and subtle display zones.
This style works best when proportions are exact. Built-in design becomes the star, not ornament. The cabinet should look calm from across the room and highly efficient up close.
Best use case
Minimalist sideboards suit homes with:
- Open layouts
- Contemporary kitchens
- Space-saving goals
- Visual clutter concerns
- Preference for calm interiors
For many urban homeowners, this is the most practical way to introduce a custom built-in restaurant style sideboard cabinet. It maximizes storage while keeping the room visually quiet.
Functional value
Style attracts attention. Function justifies the investment.
A sideboard cabinet inspired by restaurant service can change how a dining area performs every day. It reduces friction. It shortens prep time. It keeps hosting items close. It makes cleanup easier.
Here are the key benefits.
Better storage
Storage is the first reason most people choose a built-in sideboard. Dining rooms often lack enough concealed space. Plates, serving platters, glasses, linens, trays, and specialty items need a logical home.
A built-in cabinet solves that by assigning storage by use.
Practical storage zones
- Daily dinnerware
- Serving platters
- Table linens
- Glassware sets
- Hosting accessories
This zoning reduces visual mess and decision fatigue. You stop searching. You start using the room better.
A well-designed custom built-in restaurant style sideboard cabinet can also store occasional-use pieces without crowding kitchen cabinets. That alone improves daily kitchen function.
More serving space
A fixed countertop near the dining area becomes a high-value surface. During gatherings, it can hold drinks, desserts, serving bowls, or pre-plated dishes. On quiet days, it can support coffee service, decorative objects, or meal staging.
This extra surface matters more than many homeowners expect. It improves flow during hosting and reduces kitchen congestion.
Best countertop uses
- Buffet-style serving
- Dessert station setup
- Beverage preparation
- Table-setting support
- Decorative seasonal styling
The ideal serving surface depends on your habits. Families who entertain often may want a broader top. Homes with smaller dining areas may need a more compact footprint but deeper storage below.
Stronger organization
Good organization is not only about having more cabinets. It is about making access easier.
Restaurant-inspired design works because it is operational. Items are arranged by sequence. What you reach for first sits where it should. Frequently used pieces stay central. Fragile or occasional items go higher or deeper.
Smart internal planning
- Shallow accessory drawers
- Adjustable shelves
- Vertical tray dividers
- Stemware storage
- Closed utility compartments
This is where customization makes the biggest difference. A generic sideboard cannot match a household’s real patterns. A tailored unit can.
Better entertaining flow
When guests visit, movement matters. You want serving, clearing, and resetting to feel smooth. A custom built-in restaurant style sideboard cabinet supports that rhythm by placing essentials near the table.
You can prep beverages without crossing the kitchen repeatedly. You can reset plates faster. You can keep clutter off the dining surface.
The room feels more composed because the function is more composed.
Customization that counts
Customization is not about adding features for the sake of complexity. It is about fitting the cabinet to the room, the household, and the design language.
The most successful projects focus on four areas:
- Material selection
- Front design
- Internal configuration
- Visual accents
Material choices
Materials shape both performance and mood. The right combination should suit the interior style and the intended use.
Wood finishes
Wood remains the most versatile option for a built-in sideboard. It brings warmth, structure, and wide design flexibility.
Popular directions include:
- Light oak tones
- Walnut-inspired finishes
- Smoky brown woodgrains
- Painted matte surfaces
- Deep charcoal timber looks
Wood-based cabinetry works well because it can move between classic, industrial, and minimalist aesthetics with ease. At MRETTY, coordinated whole-house cabinet systems make it easier to match your sideboard with nearby kitchen cabinetry, wall paneling, or study storage.
Metal accents
Metal is best used as a supporting element rather than the main body material in residential projects.
Effective uses include:
- Frame detailing
- Door trims
- Shelf supports
- Handle finishes
- Display dividers
Black, bronze, and brushed brass are common choices. Each changes the cabinet’s tone significantly. Black feels sharper. Brass feels warmer. Bronze often lands in the middle.
Stone surfaces
A stone top adds visual weight and practical durability to a serving area. It also strengthens the restaurant reference, especially in bistro and modern concepts.
Common applications include:
- Countertop surface
- Waterfall side detail
- Display ledge top
- Niche backing accent
The goal is balance. Too much heavy material can make the sideboard feel oversized. A focused application usually works best.
Lighting details
The original brief mentions lighting, and it can be useful in display zones. Still, it should be treated as a subtle accent, not the core of the design.
Lighting can help highlight glassware or decorative objects inside display compartments. It can also add depth to recessed shelving. The effect should be soft and controlled.
Good lighting uses
- Glass display illumination
- Niche accent glow
- Shelf highlight detail
The main principle is simple. Let the cabinet design lead. Let accent lighting support.
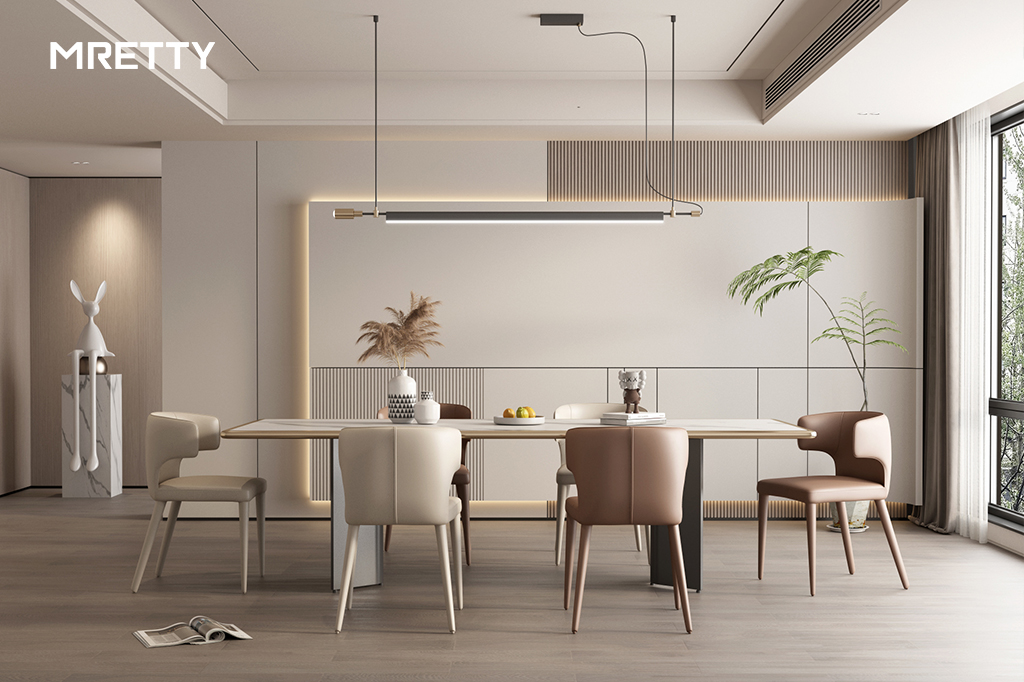
Hardware decisions
Hardware affects both style and comfort. It also changes how premium the cabinet feels in daily use.
Common hardware directions
- Slim bar pulls
- Knob handles
- Recessed profiles
- Push-to-open fronts
- Framed glass handles
Classic bistro cabinets often suit visible hardware. Minimalist projects often suit hidden or recessed solutions. Industrial versions may use stronger metal pulls with clear visual contrast.
Choose one system and repeat it consistently. Mixed hardware often weakens the overall look.
Specialized compartments
This is where a custom built-in restaurant style sideboard cabinet becomes truly personal. Specialized storage makes the unit work for your real habits, not an imagined lifestyle.
Popular internal features
- Wine bottle storage
- Glass display cabinets
- Plate organizers
- Cutlery drawers
- Linen sections
If you entertain often, include staging zones near the countertop. If you collect glassware, use framed display sections. If your dining room is compact, prioritize closed storage and keep display limited.
Customization should feel disciplined. More features do not always mean better results.
Planning the layout
A built-in unit succeeds long before installation day. Good planning defines the final experience.
Start with three questions:
- What will this cabinet store?
- How will the countertop be used?
- How should it relate to the room?
Those answers shape width, height, depth, door style, and internal layout.
Space assessment
Every room has constraints. Walls, circulation paths, table clearances, window lines, and adjacent cabinetry all matter.
Key measurements
- Wall width
- Ceiling height
- Door swing clearance
- Dining table distance
- Walking path width
If the cabinet sits near a kitchen transition, service flow matters even more. You want the route between prep, serving, and dining to feel natural.
This is where MRETTY has an advantage. Whole-house cabinet planning creates continuity between kitchen, island cabinet, pantry-style storage, dining sideboard, and other interior systems. That reduces mismatch and improves daily use.
Proportion control
A sideboard should feel integrated, not oversized. It must carry enough visual weight to justify its presence, but not so much that it dominates the room.
Proportion guidelines
- Lower units ground the room
- Vertical sections add presence
- Open shelves lighten mass
- Repetition creates order
- Symmetry adds calm
A long wall can support a larger composition. A smaller apartment dining zone may need a low, wide format with limited upper structure.
Built-in technical considerations
Installation quality matters because built-ins are permanent. Precision affects not only looks but usability.
Core planning points
- Wall condition
- Level flooring
- Accurate measurements
- Door and drawer clearance
- Adjacent trim alignment
If the sideboard integrates into wall paneling or connects with surrounding cabinet systems, tolerances become even more important. Clean lines require clean planning.
A professional team should coordinate design, fabrication, and on-site installation with exact dimensions. This reduces delays and visual errors.
Installation process
A reliable installation process removes stress. It also protects the design intent.
1. Site measurement
Exact site dimensions come first. Final fabrication should follow verified conditions, not rough estimates.
2. Design confirmation
Materials, door profiles, handles, interior layout, and overall dimensions must be signed off before production.
3. Production
Controlled manufacturing ensures consistency across panel finish, joinery quality, and component fit.
4. Delivery and installation
Modules are installed on site, leveled carefully, and aligned to surrounding finishes.
5. Final check
Doors, drawers, surfaces, and visual alignment should be reviewed before project handover.
This type of process is especially important when the custom built-in restaurant style sideboard cabinet sits in a highly visible entertaining space.
Common planning mistakes
Many sideboards look good in drawings but fail in daily use. That usually happens because planning focused too much on style and not enough on routine.
Avoid these mistakes
- Too little countertop depth
- Overloaded open shelving
- Poor storage zoning
- Wrong handle placement
- Weak relation to nearby cabinetry
Another common issue is copying restaurant aesthetics too literally. Homes need warmth and comfort. Hospitality influence should improve function, not overpower the space.
Inspiration that works
You do not need a large house to achieve a restaurant-inspired look. You need clarity.
Below are practical styling directions that bring the concept home without making it feel staged.
The hosting wall
This setup works in an open dining area where the sideboard runs along one main wall.
Styling approach
- Center framed artwork
- Add stacked dinnerware
- Use two or three serving pieces
- Keep the countertop mostly clear
- Include one glass display section
The look feels composed and useful. It supports gatherings without turning the room into a showroom.
The compact bistro corner
Small homes can still use the idea well. A shorter built-in sideboard with upper cabinets or open display shelves can transform an underused niche.
Styling approach
- Use warm wood finishes
- Add glass-front uppers
- Store daily tableware
- Display a few glasses
- Keep symmetry where possible
This works especially well in condos and urban apartments, where every storage move matters.
The modern service station
This version suits minimalist homes with integrated cabinetry and clean wall treatments.
Styling approach
- Choose handleless fronts
- Use one quiet finish
- Add recessed display niches
- Limit visible accessories
- Prioritize hidden storage
The effect is architectural. The cabinet feels like part of the room’s structure, not an added item.
The statement sideboard
Some spaces can support a stronger visual centerpiece. In that case, the sideboard becomes more than support storage. It becomes a design anchor.
Styling approach
- Use richer woodgrain
- Add a bold stone top
- Include framed glass sections
- Repeat metal details
- Balance solid and transparent zones
This is often the best route for a formal dining room or a large family entertaining space.
Designer tips
Homeowners often focus on appearance first. Designers know that success comes from sequence.
Use these principles
- Store by activity
- Design for access
- Match the room language
- Balance open and closed
- Simplify visible styling
If you want the room to feel like a refined dining venue, remove excess countertop clutter. Limit display items. Use repetition in materials and proportions. Let the cabinet feel intentional.
Why MRETTY fits this category
Whole-house customization requires coordination. Dining cabinetry does not sit in isolation. It relates to kitchens, wall paneling, study cabinets, island cabinetry, entry storage, and other interior systems.
Measurable support
- Whole-house cabinet focus
- Interior system coordination
- Tailored storage planning
- Professional installation support
- Consistent finish matching
MRETTY specializes in custom interior cabinet systems, including kitchen cabinets, wardrobes, bathroom vanities, walk-in closets, study bookcases, island cabinets, sideboards, and shoe cabinets. That breadth matters because a custom built-in restaurant style sideboard cabinet often performs best when it is designed as part of a larger interior story.
The benefit is practical. Better alignment. Better space use. Better visual consistency.
Related products
If you are planning a dining-side storage solution, these related systems can improve the overall result:
- Custom kitchen cabinets
- Kitchen island cabinets
- Built-in pantry-style storage
- Study bookcases and display cabinets
- Wall paneling and interior wood doors
- Entry shoe cabinets
These products often connect visually and functionally with a sideboard wall. Planning them together creates a stronger home.
Customer examples
Real spaces build confidence. Here are three common scenarios.
Case 1: Open-plan family dining
The challenge was clutter between kitchen and dining space. The solution was a long built-in sideboard with closed lower cabinets, a serving counter, and one display section. Hosting became easier. The room looked calmer.
Case 2: Compact apartment niche
The challenge was limited storage in a smaller dining corner. The solution was a shorter custom built-in restaurant style sideboard cabinet with upper glass cabinets and plate storage below. The footprint stayed efficient. The room gained character.
Case 3: Formal entertaining room
The challenge was creating a stronger focal point without adding loose furniture. The solution was a symmetrical sideboard wall with framed fronts, glass display cabinets, and a stone top. The result felt elegant and highly usable during events.
Customer feedback
Short proof matters.
“The dining room finally works during family gatherings. Everything is close, and the space looks far more polished.”
“We wanted a restaurant-inspired feel, but still warm and residential. The built-in sideboard delivered exactly that.”
“Storage improved immediately. We moved serving pieces, glasses, and linens out of the kitchen and gained better flow.”
Customer FAQs
What is a custom built-in restaurant style sideboard cabinet?
It is a fixed cabinetry system designed to combine dining storage, serving space, and display in a layout inspired by hospitality service stations.
Where should it be installed?
Most often in dining rooms, open-plan dining walls, kitchen-adjacent spaces, or underused transition areas between kitchen and living zones.
Is it only for large homes?
No. Smaller apartments can benefit greatly. Compact built-in layouts often improve storage more efficiently than freestanding furniture.
What can it store?
It can store plates, serving ware, glassware, linens, trays, bottles, and hosting accessories. The interior layout should match your real habits.
Which style is best?
That depends on your home. Industrial suits urban modern spaces. Classic bistro fits warm, transitional interiors. Minimalist works best in clean contemporary homes.
How do I make it feel like a restaurant without losing comfort?
Focus on service flow, refined materials, disciplined display, and strong organization. Avoid over-theming the space.
Is customization worth it?
Yes, if you want the cabinet to fit your room precisely and serve real daily routines. A tailored layout often performs far better than standard furniture.
Final word
A custom built-in restaurant style sideboard cabinet is more than a storage upgrade. It is a design decision that changes how a home hosts, organizes, and presents itself. It gives the dining area a clear purpose. It supports daily routines. It brings hospitality logic into residential life.
The best result starts with planning. Define your storage needs. Choose a clear design language. Build around how the room will actually be used. Then make sure the cabinet connects visually with the wider interior.
Trusted standards
FSC-certified material options support responsible sourcing and stronger confidence in quality-controlled cabinetry. Credible materials matter in long-term interior projects.
Next step
Book a Free Consultation Now.
Author: Hanson
Award-winning interior designer behind the conceptual dining storage project The Orchard Residence Service Wall and recipient of the 2025 Urban Cabinet Design Excellence Award.
MRETTY: Premium Bespoke Kitchen & Cabinet Systems Provider in Singapore.
