
 Singapore
 China
China
In the tapestry of Singapore’s urban landscape, resale HDB flats stand as custodians of history and character. They offer a generosity of space often elusive in newer developments, presenting a unique canvas for the discerning homeowner. However, the heart of these older homes—the kitchen—often bears the marks of a bygone era, necessitating a thoughtful transformation.
Mastering the art of resale HDB kitchen design is not merely about renovation; it is about reimagining the flow of daily life, harmonizing the old with the new, and crafting a sanctuary that whispers of elegance and functionality. At MRETTY, we view these spaces not as challenges, but as opportunities to sculpt a masterpiece of bespoke living.
The Allure of the Resale Canvas
Entering a resale flat is akin to stepping into a story already in progress. The allure lies in the potential. Unlike the standardized, compact layouts of BTOs, older HDB units—particularly those from the 80s and 90s—often feature larger floor plates, unique geometries, and the possibility of hacking walls to create expansive, open-concept realms.
Yet, this potential comes with its own set of intricacies. Existing structural beams, prominent utility pipes, and odd-shaped corners are common characters in the narrative of a resale unit. Standard off-the-shelf furniture simply cannot converse with these idiosyncrasies. This is where MRETTY’s expertise in whole-house customization shines.
We believe that the line is always simple, the structure is always unexpected. By employing custom carpentry, we do not just hide these structural quirks; we integrate them, turning a protruding pillar into a feature wall or a recessed niche into a bespoke pantry unit.
The Symphony of Space: Design Philosophies for Older Flats
When approaching a resale HDB kitchen design, one must listen to the rhythm of the space. The goal is to orchestrate a seamless flow between the culinary zone and the rest of the home.
The Open-Concept Renaissance
For many resale owners, the dream is to dismantle the barriers that sequester the kitchen. By removing dividing walls (subject to HDB approval), we allow light to dance freely from the living room windows through to the service yard.
MRETTY specializes in creating transitional zones—perhaps a sophisticated island counter that serves as both a culinary workspace and a social hub, or a sleek breakfast bar that bridges the kitchen and dining area.
The Wet and Dry Kitchen Harmony
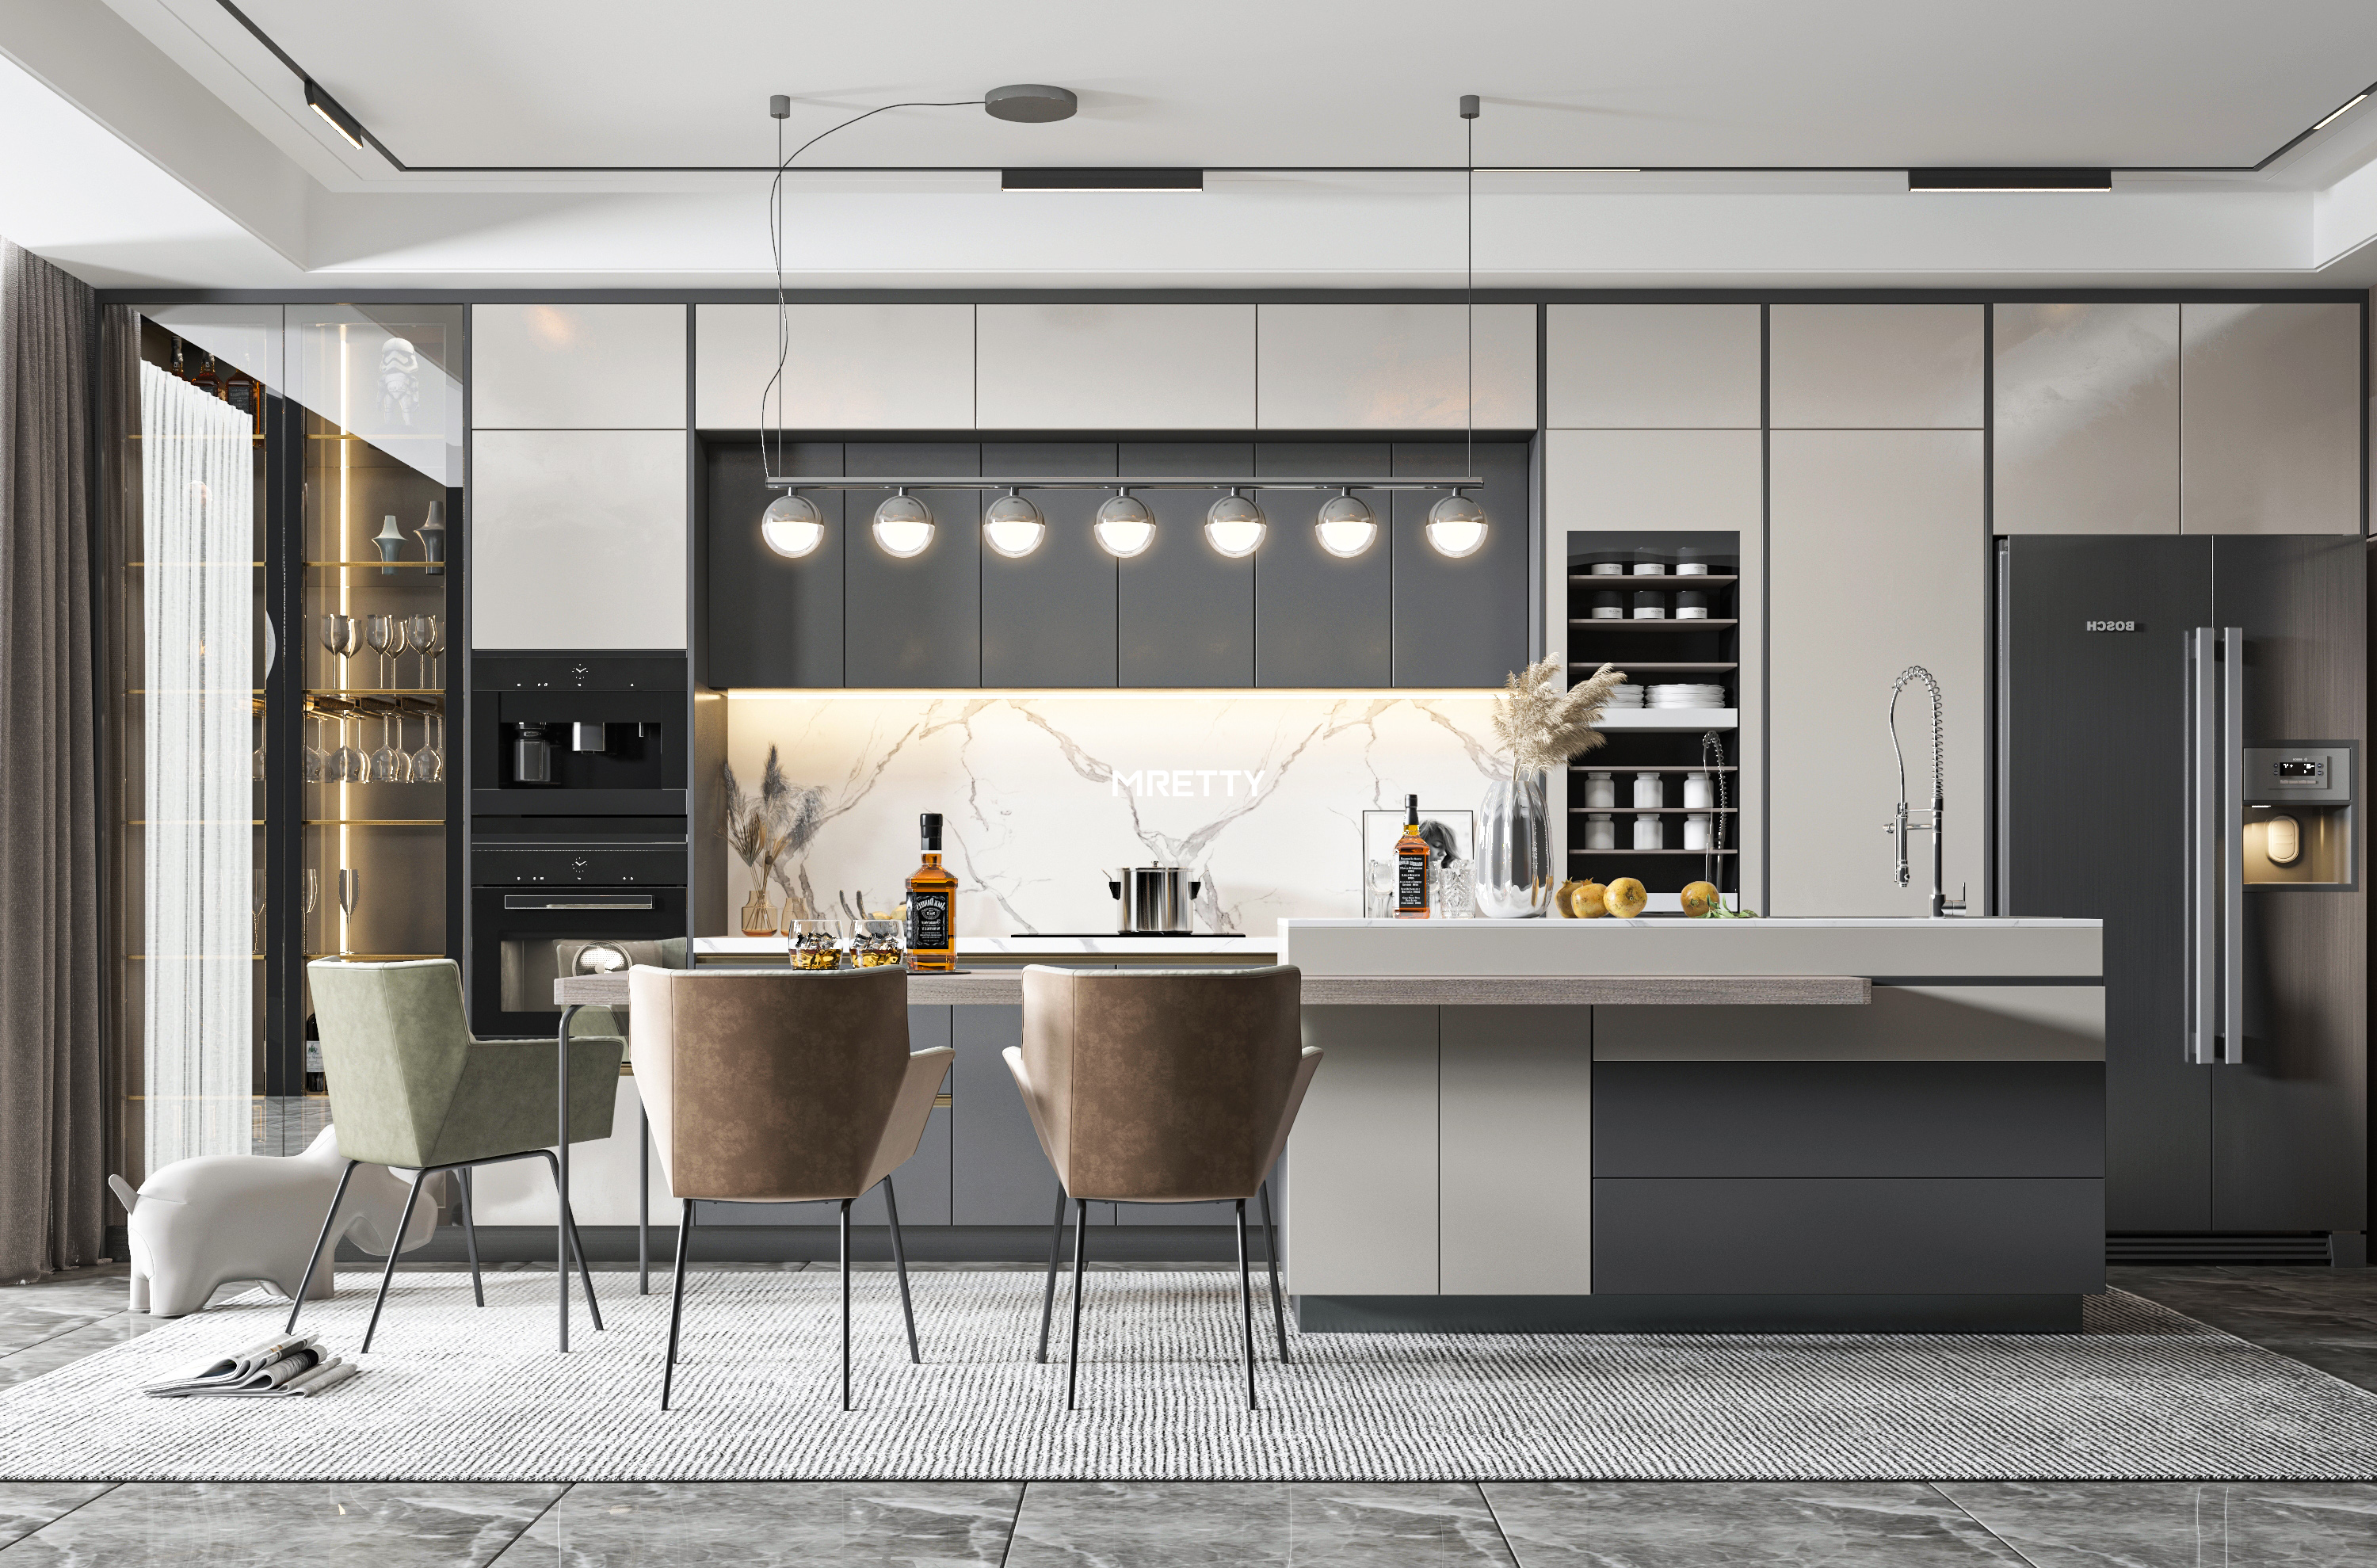
A hallmark of luxury living now adapted for the HDB context is the separation of the Wet and Dry kitchens. In a spacious resale flat, this configuration exudes sophistication.
The Dry Kitchen: This is the stage for your morning rituals and evening soirées. Picture a bespoke coffee station integrated into a stunning sideboard, or a baking countertop clad in premium quartz. Here, MRETTY’s cabinetry is designed to be furniture-like, blending seamlessly with your living room aesthetics using warm wood veneers or matte lacquer finishes.
The Wet Kitchen: Tucked discreetly behind elegant glass partitions or sliding doors, this area handles the heavy culinary lifting. It is a zone of high efficiency, outfitted with robust storage systems, easy-to-clean backsplashes, and optimized workflows.
Navigating the Nuances: Challenges and MRETTY Solutions
Redesigning a resale kitchen is a journey of problem-solving. Here is how MRETTY addresses common hurdles through superior craftsmanship and design intelligence.
1. The Challenge of Odd Geometries
Older flats often feature angled walls or structural beams that interrupt the installation of standard cabinets.
The Solution: Our bespoke manufacturing process allows us to scribe cabinetry to the exact millimetre of your walls. We create custom filler panels and angled cabinets that utilize every inch of space, ensuring a flush, built-in look that feels intentional and architectural.
2. The Burden of Exposed Pipes
Prominent gas and water pipes can disrupt visual harmony.
The Solution: Rather than boxing them up in bulky drywall, MRETTY designs accessible joinery chases that match your kitchen cabinetry. These conceal the utility lines while maintaining access for maintenance, blending them invisibly into the design scheme.
3. The Need for Modern Storage
Legacy kitchens often suffer from deep, dark cupboards where items go to die.
The Solution: We revolutionize storage with modern internal hardware. Pull-out larders, soft-close drawers with custom organizers, and corner units that swing out to meet you. Our "Magic Corner" solutions transform dead space into active storage, ensuring that functionality is as high-end as the aesthetic.
Materiality and Texture: A Tactile Experience
In the realm of MRETTY, luxury is something you can touch. We curate materials that not only withstand the rigors of the kitchen environment but also elevate the sensory experience of the home.
- Velvet Matte Finishes: For cabinet fronts, we often recommend anti-fingerprint, matte finishes. They absorb light, creating a soft, serene ambiance that contrasts beautifully with the hustle of cooking.
- Natural Wood Textures: To inject warmth into the concrete jungle, our high-quality laminates and veneers mimic the grain and texture of natural timber without the maintenance headaches of solid wood. These are perfect for wall panels or feature cabinets.
- Stone-Inspired Surfaces: While we do not supply the appliances, our cabinetry is designed to house them perfectly, framed by countertops of sintered stone or quartz that offer the veining of marble with diamond-like durability.
Case Study: The Transformation of a Bedok Reservoir Executive Maisonette
Project: The Verandah Sanctuary
Location: Bedok Reservoir Road
Client: The Lim Family
The Vision:
The Lims purchased a 30-year-old Executive Maisonette with a vast but poorly utilized kitchen. The space was dark, separated from the dining room by a structural wall, and plagued by a chaotic layout of exposed piping. They desired a space that felt like a "landed property in the sky"—open, airy, and deeply connected to nature.
The MRETTY Approach:
Our lead designer, Yang Song, envisioned a "gallery of light." We could not remove the central structural pillar, so we celebrated it. We wrapped the pillar in fluted wood paneling, turning it into the anchor for a magnificent bespoke island.
- Layout: We adopted a galley layout for the wet kitchen area to maximize efficiency, leading out to a dry kitchen pantry that flowed into the dining room.
- Cabinetry: We utilized full-height cabinetry in a 'Sage Green' matte finish to echo the reservoir greenery outside. To counter the low beams, we used bright white upper cabinets to visually lift the ceiling.
- Customization: A bespoke shoe cabinet and entryway bench were designed in the same language at the entrance, creating a cohesive visual journey from the front door to the kitchen.
Result:
The kitchen is no longer a utility room; it is the heart of the home. The custom island serves as the family's breakfast spot, homework desk, and cocktail bar.
Client Testimonial:
"We thought the structural beam would be the death of our open-kitchen dream. MRETTY didn't just work around it; they made it the star of the show. The quality of the carpentry is exquisite—every drawer glides like a whisper. It feels like a hotel suite every time we make breakfast." — Mrs. Lim
Extending the Design Language: Whole-House Customization
A true MRETTY home is a cohesive symphony, not a collection of disjointed rooms. The aesthetic established in your resale HDB kitchen design should ripple outwards, creating a unified narrative of style.
- The Dining Area: We design sideboards and display cabinets that mirror the kitchen’s materiality. A floating sideboard with integrated lighting can serve as a seamless extension of the dry kitchen.
- The Living Room: Custom TV consoles and feature wall panels can adopt the fluted details or color palette of the kitchen island, ensuring visual continuity.
- The Private Sanctuaries: Even the wardrobes in the bedrooms and the vanity units in the bathrooms can speak the same design language, utilizing consistent handle details and internal laminates.
Why Choose MRETTY for Your Resale Renovation?
In a market saturated with standard solutions, MRETTY stands apart as a beacon of bespoke excellence.
- Tailored to You: We do not believe in "standard sizes." Your home is unique, and your cabinetry should be too. We build to fit your space, your habits, and your height.
- Eco-Conscious Luxury: We are committed to the health of your family and the planet. Our materials are low-formaldehyde and sourced responsibly.
- End-to-End Service: From the initial conceptual sketch to the final installation of the last hinge, our team manages the entire process. We bridge the gap between dream and reality.
- Cultural Intelligence: We understand the multicultural nuances of the Singaporean lifestyle. Whether you need a heavy-duty Asian cooking zone or a minimalist Western pantry, we design with cultural empathy.
Intelligent Functionality: Smart Home Integration
While we focus on the woodwork, our designs are future-ready. We integrate channels for LED strip lighting within shelves to illuminate your workspace without glare. We design designated compartments within cabinets for smart home hubs and charging stations, ensuring technology serves you without cluttering your visual space. Ideally, a modern kitchen is a smart kitchen, where convenience is built into the very framework of the room.
Maximizing Value in Your Renovation
Renovating a resale flat is a significant investment. MRETTY ensures that investment yields daily dividends in joy and efficiency. By focusing on high-quality, durable cabinetry (the skeleton and skin of your kitchen), you ensure longevity. A well-designed kitchen is timeless; it transcends fleeting trends.
Budgeting for Brilliance:
While bespoke customization is a premium service, it offers value by eliminating the need for future modifications. We work with you to prioritize zones—perhaps investing more in the heavily used wet kitchen cabinetry and utilizing simpler designs for the guest room wardrobes.
Conclusion: Your Canvas Awaits
The journey of transforming a resale HDB flat is a voyage of rediscovery. It is about stripping back the layers of the past to reveal the potential of the future. With resale HDB kitchen design by MRETTY, you are not just renovating; you are curating a lifestyle.
You are choosing a path of elegance, where every cabinet door opens to efficiency and every surface reflects your taste. Let us build the backdrop to your life's most beautiful moments, ensuring that your home is as sustainable as it is stylish, backed by our commitment to using FSC-certified materials for a greener tomorrow.
Ready to craft your masterpiece? Book a Free Consultation Now and let us bring your vision to life.
Authored by: Yang Song (杨松)
Lead Designer at MRETTY. Awarded the "Golden Compass Design Award 2024" for Excellence in Residential Spatial Adaptation.
MRETTY: Premium Bespoke Kitchen & Cabinet Systems Provider in Singapore.
