
 Singapore
 China
China
Every remarkable living space begins with a distinct vision. A well-designed room anticipates your needs, offering tranquility, organization, and a seamless flow from one area to the next. Achieving this level of harmony requires bespoke solutions that respect the unique architectural dimensions of your property while reflecting your personal aesthetic preferences. Beautiful design, however, is only the beginning of the journey.
Beneath the elegant finishes and luxurious textures lies the fundamental science of spatial optimization. True comfort is rooted in precise measurements. When cabinetry aligns perfectly with human ergonomics, daily routines transform into effortless rituals. Opening a wardrobe, preparing a meal, or selecting a book from a study shelf should feel natural, intuitive, and remarkably smooth.
Implementing accurate size standards whole house is the cornerstone of sophisticated interior design. Consistent proportions create visual rhythm and structural balance across every room. For homeowners embarking on a renovation journey—from a modern HDB apartment to a sprawling private estate—understanding these dimensions is essential. It prevents cluttered layouts, eliminates awkward reaching, and guarantees that your custom storage solutions serve your lifestyle flawlessly.
At MRETTY, we guide homeowners through this transformative journey. We take your initial ideas and craft them into functional art, ensuring your custom cabinetry supports your lifestyle while reflecting your unique tastes. By focusing on meticulous size standards whole house, integrating smart technology, and utilizing sustainable, non-toxic materials, we turn standard houses into personalized sanctuaries.
The Science of Space-Saving Elegance
Optimizing your home requires a delicate balance between aesthetic appeal and practical geometry. Custom home cabinetry serves as the visual and functional foundation of your residence. It anchors rooms like the kitchen, bedroom, and living area. High-quality bespoke cabinetry requires a tailored approach to dimensions to ensure that elements like wardrobes, bathroom vanities, and kitchen islands blend flawlessly with your interior architecture.
When measurements are standardized to human proportions, spaces naturally feel larger and more accommodating. This is the essence of space-saving elegance. Let us explore the ideal dimensions for every zone of your home.
Living Room: TV Units and Sideboards
The living room serves as the central gathering space, requiring furniture that balances entertainment needs with sophisticated display.
A perfectly proportioned TV unit grounds the room. The standard height for a living room media console sits between 400mm and 500mm (16 to 20 inches). This elevation ensures the television screen remains at a comfortable eye level when seated on a sofa. Depth should ideally measure 400mm to 450mm, providing ample space for internal smart home integration, such as hidden wiring and remote-controlled acoustic compartments, without encroaching on floor space.
Sideboards and consoles designed for dining or living spaces function best at a height of 750mm to 850mm (30 to 34 inches). This height offers a convenient surface for serving or displaying art. Custom wooden wainscoting can be aligned with the height of your sideboards, creating a continuous, elegant horizon line across the room.
Kitchen: Countertops, Wall Cabinets, and Island Dimensions
The culinary master kitchen demands ultimate precision. Ergonomics directly impact the joy and efficiency of cooking.
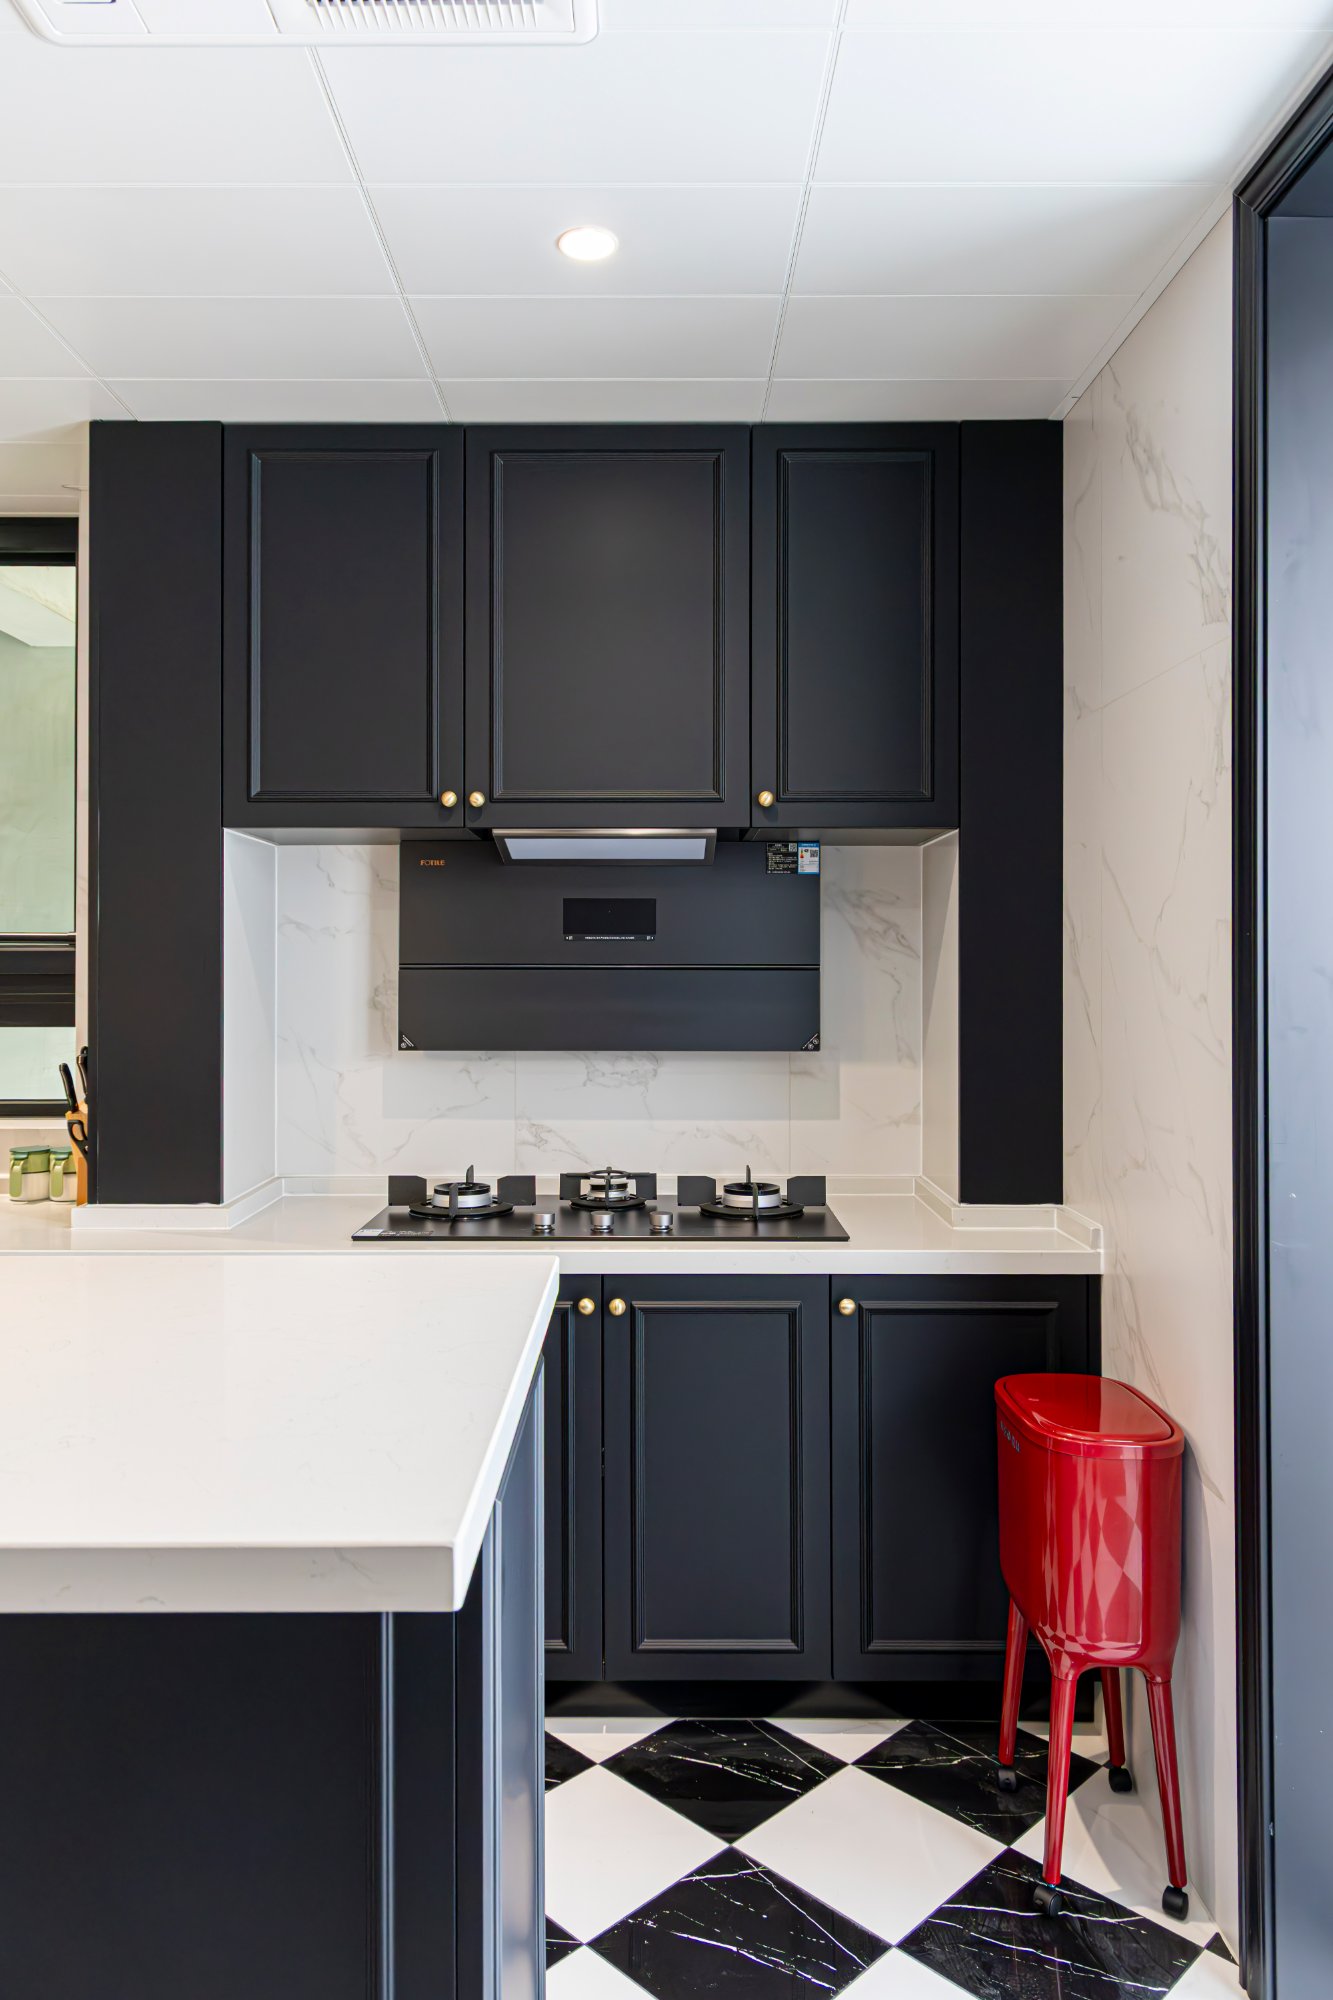
Base cabinets and countertops traditionally stand at 900mm (36 inches) high. This measurement prevents back strain during food preparation. The standard depth for base cabinets is 600mm (24 inches), accommodating standard cookware seamlessly.
Wall cabinets offer vital storage without obstructing the workspace. They are typically installed 450mm to 450mm (18 inches) above the countertop. The depth of these upper units should be shallower—around 300mm to 350mm (12 to 14 inches)—allowing you to lean forward comfortably while working.
Kitchen islands serve as the dynamic centerpiece of the home. An island used primarily for food prep matches the 900mm height of the perimeter counters. If the island doubles as a casual dining space, leaving a knee clearance of 300mm to 400mm beneath the overhang guarantees comfortable seating.
Bedroom: Wardrobe Depth and Hanging Heights
A serene bedroom relies on flawless organization. The signature wardrobe system must protect your garments while maximizing accessible space.
The standard depth for a custom wardrobe is 600mm (24 inches). This depth ensures that clothing hung on standard hangers fits perfectly without the sleeves rubbing against the doors. For compact spaces where sliding doors are utilized, increasing the depth slightly to 650mm accommodates the track mechanism.
Internal hanging heights require careful customization based on your wardrobe contents:
- Long hanging spaces (for dresses and long coats) require 1500mm to 1600mm of vertical drop.
- Half-hanging spaces (for shirts, jackets, and folded trousers) need 900mm to 1000mm.
- High-level shelving, often reserved for seasonal items, should be placed above the 2000mm mark, keeping everyday items within easy reach.
Study and Home Office: Desk Heights and Bookcase Depth
An executive study suite fosters an environment of supreme focus. The dimensions of your workspace directly influence productivity and posture.
Custom desks should be tailored to a standard height of 750mm (30 inches), providing ideal alignment for seating and computer use. A minimum depth of 600mm allows enough room for a laptop, documents, and integrated smart technology hubs.
Bookcases require different dimensions depending on the collection they house. Standard reading books fit comfortably on shelves with a depth of 250mm to 300mm. For large art books or storage boxes, a depth of 400mm is necessary. Adjustable shelving offers the flexibility to adapt the system as your library grows.
Bathroom: Vanity Heights and Depth
The serenity bathroom vanity transforms daily grooming routines into a luxurious experience.
Modern bathroom vanities have shifted toward the "comfort height" standard, which mirrors kitchen counters at 900mm (36 inches) tall. This taller profile reduces bending and strain. The depth of a vanity usually ranges from 500mm to 550mm (20 to 22 inches), balancing sufficient counter space with essential floor clearance in smaller bathrooms.
Moisture-resistant, eco-friendly materials are critical here, ensuring the cabinetry remains pristine despite humidity.
Entryway: Shoe Cabinet and Mudroom Dimensions
The welcoming entrance sets the tone for your entire residence. An innovative entrance shoe cabinet provides sophisticated, space-saving organization right at the threshold.
Shoe cabinets require a minimum depth of 350mm (14 inches) to house adult footwear horizontally. If space is incredibly tight, angled internal shelves can reduce the necessary depth to 250mm. The height can vary from a low bench at 450mm—perfect for sitting while tying laces—to full-height ceiling units that maximize vertical storage.
Ergonomics and Accessibility Considerations
Applying size standards whole house is not merely about aesthetic symmetry; it is about human-centric design. True luxury means the home adapts to you.
Incorporating smart technology elevates these ergonomic standards. Touch-to-open mechanisms, automated soft-close hinges, and motorized pull-down shelving bring items to you, rather than forcing you to reach. This creates a seamlessly accessible environment for all generations, supporting tech-savvy lifestyles while providing ultimate convenience.
Customization vs. Standard Dimensions
While standard measurements provide a crucial baseline, the power of bespoke cabinetry lies in its flexibility. A standardized measurement might dictate a 900mm kitchen counter, but if you are exceptionally tall, MRETTY can customize that elevation to 950mm for your perfect comfort.
Customization allows you to negotiate the unique structural quirks of your home. Uneven walls, sloping ceilings, and tight corners are effortlessly bypassed with meticulously tailored installations. This is where high-end full house customization truly outshines mass-produced furniture.
Customer FAQ
How do I know if standard dimensions will work for my specific space?
Our process begins with an exacting site measurement. We evaluate your architectural layout alongside your personal ergonomic needs. If standard measurements do not provide maximum comfort, we adjust them to create a tailored solution that fits your lifestyle perfectly.
Are MRETTY's custom cabinets made with eco-friendly materials?
Absolutely. We prioritize your health and the environment by utilizing FSC-certified, non-toxic materials in all our custom home cabinetry, wainscoting, and bespoke storage solutions, guaranteeing a safe space for your family.
Can custom cabinetry help make my small HDB apartment look bigger?
Yes. Space-saving elegance is our specialty. By utilizing precise sizing, smart internal storage mechanisms, and floor-to-ceiling designs, we maximize your vertical space and reflect light, making compact rooms feel significantly more expansive.
Do you offer end-to-end design and installation services?
Yes, we provide a comprehensive, hassle-free experience. From the initial 3D design consultation and space planning to the flawless, laser-precise installation of your bespoke systems, our team handles every detail.
Related Products and Case Studies
To further enhance your home's aesthetic, explore our curated selection of bespoke systems and hear from our satisfied clients:
- The Culinary Master Kitchen: Customizable kitchen cabinetry and islands designed for ergonomic efficiency and modern elegance. Client Review: "MRETTY completely transformed our HDB kitchen. The customized counter height has cured my back pain while cooking!" - Sarah T.
- The Signature Wardrobe System: Tailored walk-in cloakrooms featuring modular compartments and silent soft-close mechanisms.
- The Serenity Bathroom Vanity: Sleek, moisture-resistant bathroom cabinets that transform your daily grooming routines.
- The Executive Study Suite: Integrated bookcases and custom desks that foster an environment of supreme focus.
- The Welcoming Entrance: Innovative entrance shoe cabinets that provide sophisticated, space-saving organization.
Elevating Home Design through Precision
Your home is the canvas upon which your life unfolds. By drawing from meaningful design inspiration and applying smart execution strategies, you can shape an environment that actively supports your goals and calms your mind. Intentional design, flawlessly installed and perfectly proportioned, enhances every moment of your day.
You do not have to compromise on health, beauty, or functionality. By understanding the fundamental rules of spatial planning, you ensure your vision is realized without compromise. Our commitment to sustainable luxury is backed by rigorous standards. We utilize FSC-certified materials to ensure environmental responsibility alongside unparalleled quality and durability.
Book a Free Consultation Now.
By Hanson
Lead Design Director, Winner of the 2023 Asia-Pacific Interior Excellence Award for Innovative Space Optimization.
MRETTY: Premium Bespoke Kitchen & Cabinet Systems Provider in Singapore.
