
 Singapore
 China
China
TL;DR: A detailed floor plan is your best safeguard against renovation errors costing thousands of dollars. This guide decodes Singapore HDB, condo, and landed home layouts—showing how MRETTY custom furniture integrates perfectly to maximize space, optimize flow, and prevent budget overruns.
Decoding Your Blueprint, Maximizing Living Space
Before you plan, you must speak the language of design. A floor plan is more than a sketch—it’s the strategic blueprint governing your project’s success, from structural works to final furniture placement.
Why It Matters
A precise floor plan is the single source of truth for you, your designer, and contractor. It prevents miscommunication causing costly errors. Imagine a custom wardrobe blocking a power socket or a sofa choking a walkway. In my experience, 90% of on-site disputes can be avoided by approving detailed floor plans pre-construction.
| Symbol | Meaning | MRETTY Planning Consideration |
| :--- | :--- | :--- |
| Wall Lines | Load-bearing walls (thick) / Partition walls (thin) | HDB/Condo load-bearing walls cannot move without approval. We design built-ins around them. |
| Door Arcs | Doors & swing direction | Critical for furniture placement. We ensure MRETTY wardrobe/cabinet doors open freely without obstruction. |
| Window Marks | Windows | Impacts natural light optimization. We arrange furniture to enhance, not block, this light. |
| Power Icons | Power sockets | We plan MRETTY TV consoles/desks around existing points or specify new ones. |
Just last quarter, a client nearly approved a plan overlooking a detail: the new bedroom door swing would collide with their custom MRETTY wardrobe drawers. We caught it during plan review. A quick door hinge adjustment on paper saved them daily frustration and costly rework. Tiny details on paper prevent massive problems in reality.
❌ Common Mistake: Focusing only on total room area.
✅ Better Approach: Focus on usable wall space and circulation paths. A 15 sqm room with poor door/window placement can feel smaller than a 13 sqm room with smart planning.
Learning to read floor plans puts you in control. It empowers wise decisions ensuring your final space is functional and beautiful.
Analyzing Singapore Layouts, Optimizing Your Home
Designing for Singapore homes means navigating unique spatial constraints. New BTO flats, resale HDBs, compact condos, or spacious landed houses—each has distinct rules and opportunities. You need strategies tailored to our local context.
Floor Plan Optimization for 4-Room HDBs
In 4-room HDBs, the challenge is creating storage and zoning within an open plan. The bomb shelter location is often a key constraint. A smart layout might use a MRETTY full-height shoe cabinet to create a mini-vestibule. Or use a peninsula counter to subtly divide the kitchen and dining zone. To us, the bomb shelter isn’t a problem—it’s an anchor for built-in carpentry.
Open-Concept Plans for Singapore Condos
Many assume the best way to handle compact condos is demolishing every possible wall for a彻底 open layout. But in reality, this can create a space difficult to furnish and lacking intimacy.
The counter-intuitive truth? “Broken-plan” layouts are often more effective. Using glass partitions or strategic MRETTY custom shelving, you zone distinct areas for work, dining, and lounging. This provides separation and function without sacrificing light or airiness. It offers far more utility than one single, cave-like large room.
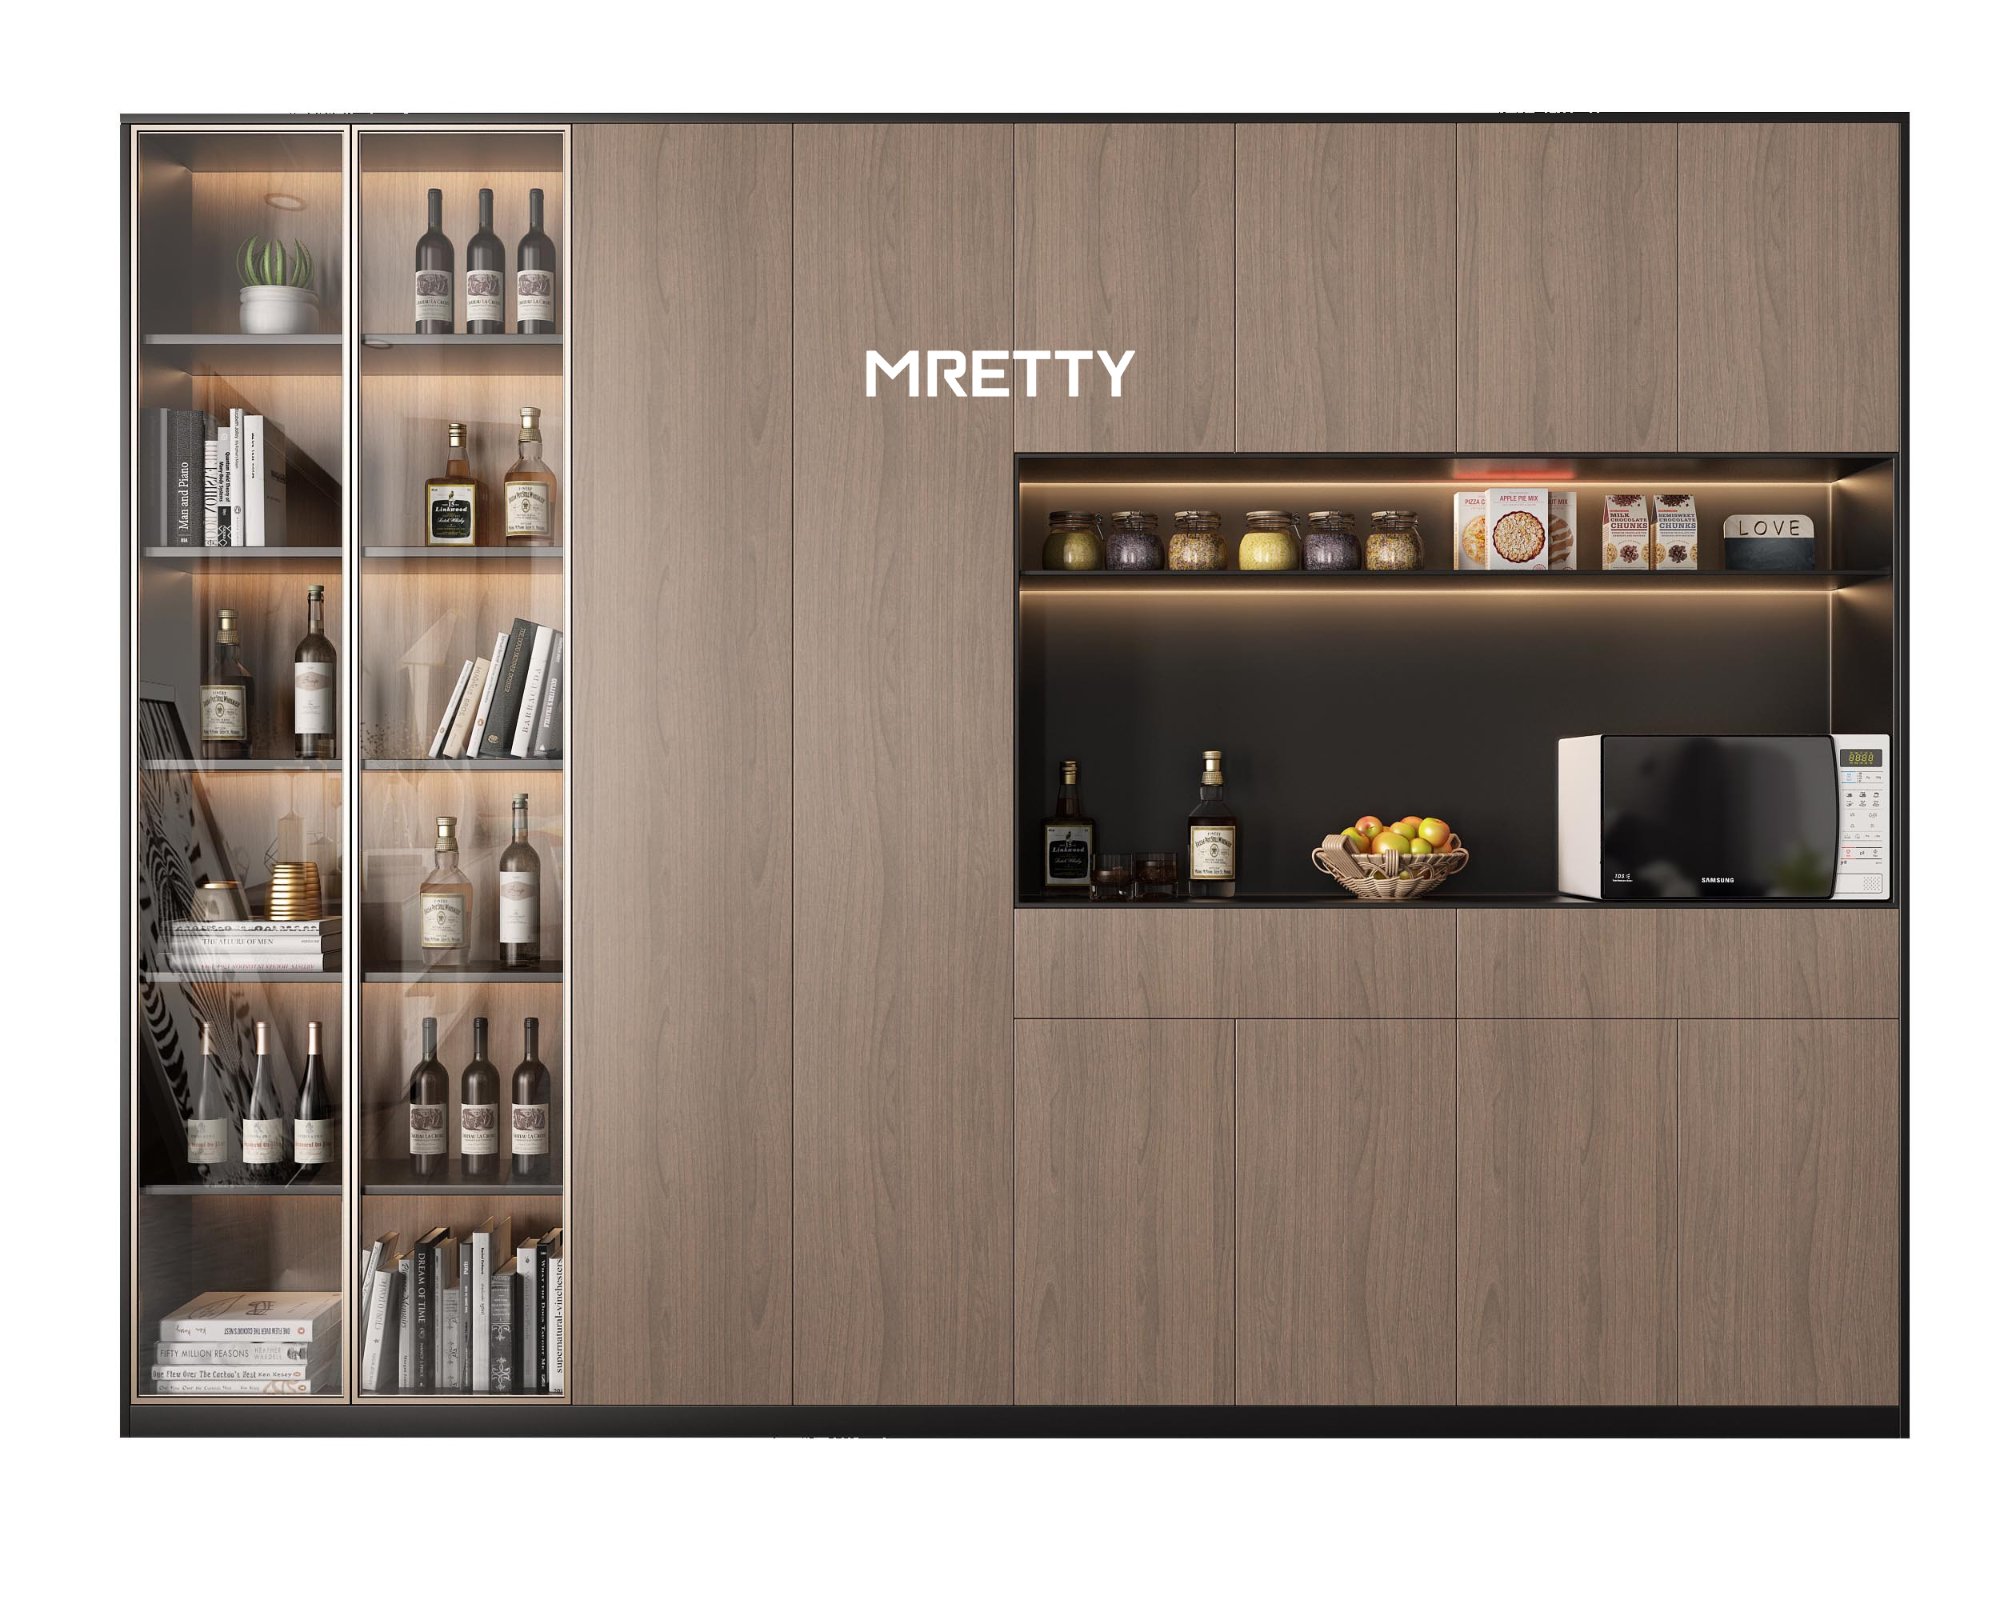
In a MRETTY project at Duo Residences, the client wanted more function in their living zone. Instead of hacking walls, we installed a full-height steel-framed glass bookshelf. This piece served as a media/TV console, display shelf, and subtle divider for a home office nook. The space felt larger and more luxurious because each zone had a defined purpose, while light still flowed freely.
Landed Home Layouts
For landed homes, the focus shifts from space constraints to seamless multi-level flow. Circulation analysis is critical. Paths from kitchen to dining, or master bedroom to MRETTY walk-in wardrobe, must be direct and intuitive. A poorly placed staircase can ruin an entire floor’s layout.
❌ Common Mistake: Blindly following trends—hacking all walls for an open plan.
✅ Better Approach: Analyze your family’s daily rhythms first. A family that cooks often may regret an open kitchen. A WFH professional may need soundproof privacy in a separate room. The floor plan must serve your lifestyle, not fleeting trends.
Integrating Custom Furniture, Achieving Perfect Design
This is where the floor plan transforms into a high-value production blueprint. Off-the-shelf furniture is always a compromise. True luxury and efficiency come from custom furniture designed to the millimeter. This process starts with a perfect floor plan.
Why Floor Plans Are Critical for Custom Furniture
When we design a whole-home solution at MRETTY, the floor plan is our core tool. It enables us to:
- Maximize Every Inch: We design wardrobes for awkward corners, cabinet systems wrapping structural beams. This eliminates the 5–10 cm wasted gaps inherent with freestanding furniture.
- Ensure Ergonomic Flow: We plan door swings, drawer pulls, and walkway clearance. A detailed floor plan ensures you can open your MRETTY wardrobe, kitchen cabinet, and bedroom door simultaneously. Without it, ergonomics in home design is impossible.
- Pre-Plan Utilities: Integrating custom wardrobes into bedroom floor plans goes far beyond just a cabinet. It’s about planning internal lighting, in-drawer charging points, and proper ventilation. We decide all this on the floor plan long before the first board is cut in our factory.
To me, custom furniture isn’t just an upgrade—it’s a fundamental shift in how you use your home. Standard furniture forces you to adapt to its limits. Custom furniture adapts to your life. It solves problems you didn’t even know could be fixed—turning frustrating corners into functional storage, dead walls into features. This is the difference between living in a space and making a space work for you.
❌ Common Mistake: Buying furniture first, then trying to make it fit.
✅ Better Approach: Finalize your layout first. Then commission MRETTY to build custom furniture specifically for that layout. This guarantees perfect fit and function.
A meticulous floor plan is the first and most critical step in the MRETTY process. It translates architectural space into a tailored living environment.
Creating a Checklist, Planning Your Home Renovation Layout
Creating a floor plan can feel daunting. Breaking it into a clear process removes guesswork. As of June 2026, professional floor plan drawing costs in Singapore range from S$500–S$2,500 depending on size and complexity. It’s a small investment preventing renovation errors costing S$5,000+.
Free tools like Planner 5D are fine for basic visualization. For actual renovation and custom works, professionals use AutoCAD for precision.
The MRETTY Floor Plan Consultation Process
Our process ensures accuracy and collaboration:
- Initial Measurement: Our team conducts on-site laser measurement.
- Drafting & Zoning: We create 1:1 scale digital floor plans, then zone areas with you (sleep, work, social, storage).
- Furniture Blocking: We add scaled blocks for major furniture, analyzing flow to ensure minimum 75cm clear walkways.
- Custom Integration: We overlay detailed designs for your custom MRETTY pieces, checking against all structural, electrical, and plumbing points.
- Final Approval: You receive complete drawings for sign-off. This plan becomes the exact guide for our factory production.
Our laser measurements are accurate to the millimeter. This is vital. Premium materials like large-format sintered stone or back-painted glass panels are cut to final size in the factory. They cannot be easily trimmed on-site. If measurements are off by even 5mm, a S$2,000 panel can be ruined. Precision at the planning stage is the key to perfect high-end installation.
❌ Common Mistake: Trusting developer or HDB-provided base floor plans for renovation. These often lack critical details like beam positions or exact ceiling heights.
✅ Better Approach: Always insist on fresh, detailed on-site measurement. This is exactly what we did for a MRETTY client in Tampines last month—discovering a 15cm discrepancy from the original BTO drawings. That discovery saved them the costly loss of a misfitting custom wardrobe.
A professional planning process de-risks your renovation. It confirms every decision on paper before you commit to expensive materials and labor.
Next Steps Toward Your Perfect Home
A floor plan is more than lines on paper. It’s the cornerstone of a well-designed home. It’s the key to maximizing space and the blueprint for integrating exquisite custom furniture.
By investing time in your home renovation floor plan, you buy insurance against regret. You ensure every piece—especially MRETTY custom creations—fits perfectly and functions flawlessly.
Your dream home starts with a perfect plan. Let us help you build it.
Ready to turn your ideas into a professional blueprint? Contact MRETTY today to book a no-obligation floor plan consultation with our design experts.
Frequently Asked Questions (FAQ)
How do I read a floor plan for home renovation?
Look for three key elements: Walls (thick lines = load-bearing; thin = partitions), Openings (gaps for doors/windows, arcs showing swing direction), and Dimensions (lines with numerical lengths). Also check the Scale (e.g., 1:50) to understand real-world size.
What should a home renovation floor plan include?
A comprehensive plan must include:
- Scaled outlines of all rooms.
- Locations of all walls, doors, and windows.
- Precise dimensions for every element.
- Placement of fixed fixtures (e.g., kitchen counters).
- Markings for structural columns and beams.
- Proposed furniture layout with clear walkways marked.
How do I draw a floor plan for my HDB flat?
You can get the original floor plan from the HDB website. However, for renovation, hiring a professional for fresh on-site measurement is crucial. This updated plan will be far more accurate and reliable for planning custom carpentry and avoiding errors.
About the Author
Aida, Senior Lead Designer, MRETTY, has over 10 years of experience crafting high-end residential spaces across Singapore. She specializes in translating client vision into custom environments where function and beauty are inseparable. Aida believes the best home is a direct extension of the dweller's soul.
MRETTY: Premium Bespoke Kitchen & Cabinet Systems Provider in Singapore.
