
 Singapore
 China
China
True luxury is not about what you see; often, it is about what remains unseen. In the landscape of modern interior design, the loudest statement one can make is often silence—visual silence. We crave sanctuary, a retreat from the chaotic energy of the outside world, particularly within the bustling urban environment of Singapore. This desire for serenity has propelled hidden cabinet design techniques to the forefront of contemporary architecture.
At MRETTY, we believe that storage should serve your lifestyle without dictating your aesthetic. A home cluttered with handles, knobs, and disjointed joinery disrupts the eye and the mind. By mastering the art of concealment, we transform functional necessities into architectural features. This guide explores the sophisticated methods used to make storage disappear, leaving behind only clean lines, open space, and an overwhelming sense of calm.
The Philosophy of the Unseen: Why Hide It?
Before delving into the technicalities, we must understand the motivation. Why are homeowners in HDBs and private condos alike gravitating toward concealed storage? The answer lies in the evolution of the open-plan living concept.
As kitchens merge with dining areas and living rooms flow into home offices, the visual noise of traditional cabinetry becomes overwhelming. A bank of visible cupboards can make a compact space feel claustrophobic. Hidden cabinet design techniques offer a solution that is both practical and poetic.
They allow walls to appear continuous, expanding the perceived volume of a room. They permit the homeowner to curate what is displayed—art, sculpture, or nothing at all—while the mundane necessities of daily life (appliances, paperwork, pantry staples) wait quietly behind seamless facades.
Engineering the Invisible: Key Techniques and Materials
Creating a cabinet that effectively "vanishes" requires precise engineering and a keen eye for material selection. It is not merely about removing handles; it is about harmonizing the cabinetry with the architecture of the room.
1. The Push-to-Open Mechanism
The cornerstone of handle-less design is high-quality hardware. To achieve a perfectly flat surface, we utilize advanced push-to-open latches and hinges.
- Mechanical Systems: These rely on a spring-loaded plunger. A gentle press on the door releases the catch, popping the door open slightly so it can be fully opened by hand.
- Electromechanical Systems: For larger, heavier doors (such as integrated fridge freezers or tall pantry units), servo-drive units provide a luxurious touch. A light tap activates a motor that glides the door open effortlessly.
2. Camouflage via Wall Paneling
One of the most effective hidden cabinet design techniques is treating the storage unit as part of the wall architecture.
- Wood Veneer Continuity: By running wood grain vertically across multiple door fronts without interruption, the separate doors read as a single, warm wood paneled wall.
- Color-Matching: Painting cabinetry in the exact matte finish and color as the adjacent walls allows the joinery to recede completely.
- Texture Matching: Using materials like fluted panels or textured laminates camouflages the vertical gaps (reveal lines) between doors, making them virtually undetectable.
3. Pocket Doors and Sliding Systems
For functional areas that need to be fully accessible yet fully hidden, pocket doors are essential. Unlike standard hinge doors that block walkways when open, pocket doors slide back into recesses within the cabinet carcass. This is ideal for "hidden stations"—coffee bars, home offices, or media centers—that can be revealed for use and completely concealed when guests arrive.
4. The Seamless Edge
The edge banding—the strip applied to the raw edge of the cabinet door—is often a giveaway of lower quality. At MRETTY, we utilize laser edge-banding technology or zero-joint techniques. This fuses the edge band to the board without visible glue lines, creating a monolithic block of color or pattern that looks like a solid material rather than a composite.
Applications: Curating Spaces with Stealth
Where can these techniques be applied? The answer is: everywhere. However, the application differs depending on the zone's function.
The Kitchen: The Culinary Sanctuary
The modern kitchen is the heart of the home, but it shouldn't look like a commercial workspace when not in use.
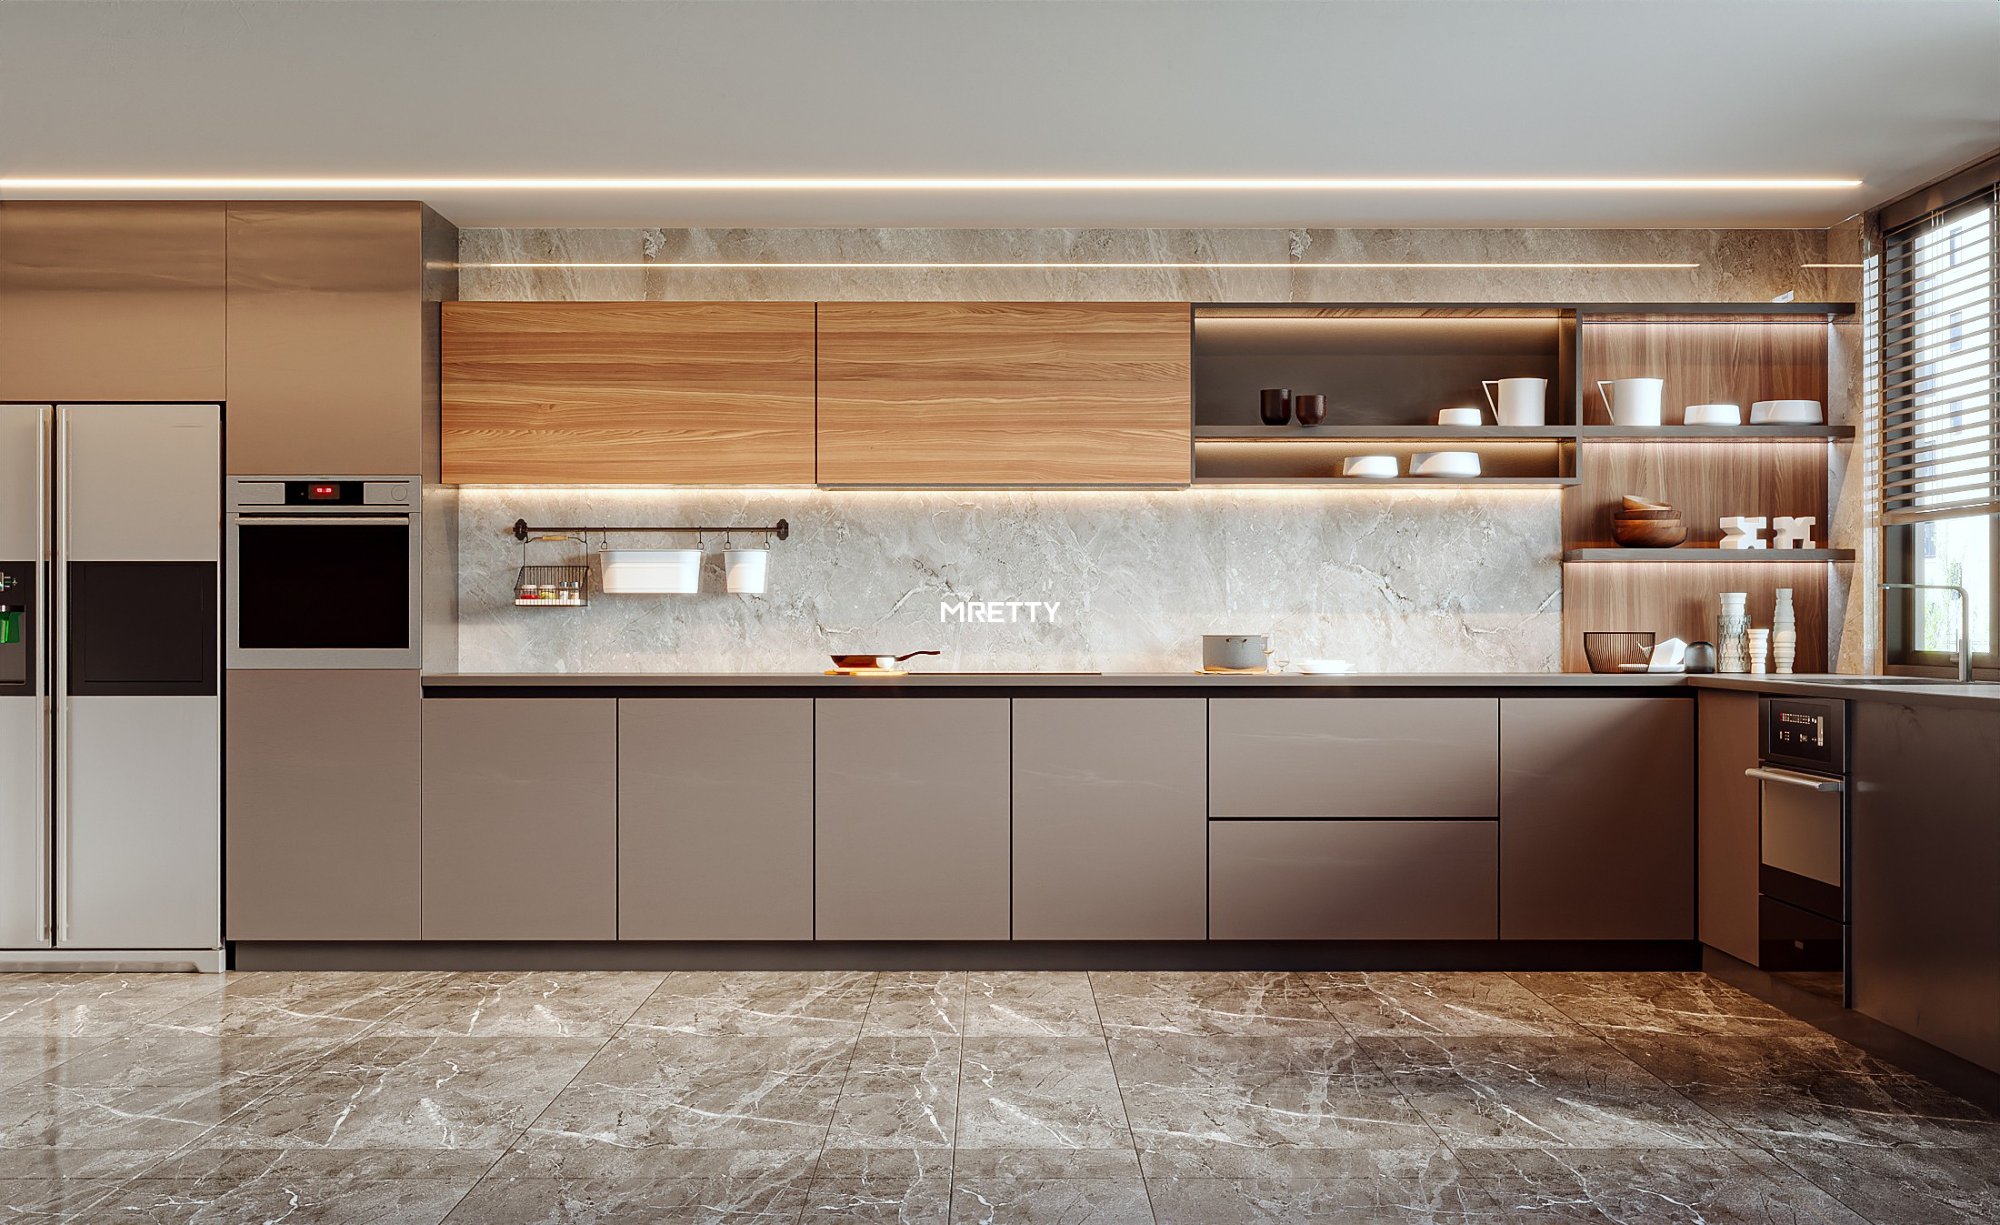
- The Hidden Pantry: We often design "walk-in" pantries disguised as a tall cabinet unit. The door looks like standard cabinetry, but opens to reveal a small room or deep shelving system.
- Appliance Garages: To keep countertops clear, we design countertop-level cabinets with lift-up or pocket doors to house toasters, mixers, and coffee machines.
- Integrated Appliances: Dishwashers and refrigerators are clad in the same material as the rest of the cabinetry, rendering them invisible.
The Living Room: Media and Memorabilia
The television is often a black void in a light room.
- The Sliding Art Panel: A hidden cabinet technique involves placing the TV inside a shallow recess, covered by a sliding panel that features artwork or a textured finish.
- The Feature Wall: Storage for consoles, routers, and board games is built into a feature wall. By using push-to-open drawers with beveled edges, the storage creates a geometric pattern rather than looking like a chest of drawers.
The Bedroom and Bathroom: Private Retreats
- The Flush Wardrobe: In bedrooms, we aim for floor-to-ceiling wardrobes that mimic the walls. By using a shadow gap at the floor and ceiling instead of heavy skirting or cornices, the wardrobe feels like structural architecture.
- Mirror Cabinets: In bathrooms, the hidden cabinet is often behind the mirror. We recess the cabinet into the wall cavity so the mirror sits flush with the tiles, maximizing space over the vanity.
The MRETTY Advantage: Why Customization Matters
While the concept of hidden cabinets is universal, the execution is where MRETTY excels. We understand that standard modular furniture cannot achieve the true "hidden" look because it does not account for the unique quirks of your specific floor plan.
1. Bespoke Sizing for Zero Gaps
Store-bought cabinets come in standard widths. If your wall is 3.4 meters and standard cabinets are 60cm, you are left with filler strips that ruin the illusion. MRETTY manufactures to the millimeter, ensuring your hidden wall stretches perfectly from corner to corner.
2. Eco-Conscious Materials
A hidden cabinet should not hide harmful chemicals. We prioritize low-formaldehyde emission boards and sustainable timber. Our commitment to health matches our commitment to aesthetics, ensuring your indoor air quality remains pristine.
3. Smart Home Integration
We integrate lighting sensors into our hidden designs. Open a dark, concealed cabinet, and a warm LED strip automatically illuminates the contents. It is this marriage of technology and joinery that defines the MRETTY experience.
Tips for Designing Your Invisible Storage
If you are considering incorporating hidden cabinet design techniques into your renovation, consider the following:
- Audit Your Inventory: You cannot design efficient storage without knowing what you own. Measure your tallest appliance, count your shoe pairs, and estimate your hanging space needs.
- Respect the Reveal: The "reveal" is the small gap between doors that allows them to open without rubbing. In hidden designs, this gap is a design line. Ensure these lines align with other architectural elements in the room.
- Invest in Hardware: Never compromise on hinges. Hidden doors often lack handles, meaning you will interact directly with the door face. Smooth, soft-close, and reliable push-open mechanisms are vital for a premium feel.
- Lighting is Key: Use lighting to distract. Washing a wall with downlights can highlight the texture of the hidden panels, turning the storage wall into a feature piece.
Frequently Asked Questions
Q: Are push-to-open mechanisms durable?
A: Yes, provided high-quality brands (like Blum or Hettich) are used. At MRETTY, we stress-test our hardware to ensure it withstands thousands of cycles.
Q: Can hidden cabinets be installed in HDB flats?
A: Absolutely. In fact, they are recommended for HDBs. By eliminating protruding handles and visual clutter, hidden cabinets make smaller flats feel significantly larger and more airy.
Q: Is it difficult to clean handle-less cabinets?
A: It is actually easier, as there is no hardware to collect dust. However, because you touch the door face, we recommend anti-fingerprint laminates or matte finishes to keep the surface pristine.
Related Products
- The "Invisible" Kitchen Series: A modular system featuring recessed grips and color-matched appliances.
- MRETTY Wall-Bed Systems: Hidden beds that fold seamlessly into cabinetry for multi-use guest rooms.
- The Executive Home Office: Pocket-door workstations that vanish after 6 PM.
Conclusion
The transition to a home utilizing hidden cabinet design techniques is more than a renovation; it is a lifestyle shift. It signifies a move away from clutter and towards mindfulness. It allows your home to breathe.
At MRETTY, we blend the precision of engineering with the soul of design. We ensure that every hinge, every panel, and every finish contributes to a cohesive narrative of elegance. Our commitment to sustainability is verified, as we proudly utilize materials that meet the rigorous standards of the Forest Stewardship Council (FSC), ensuring that your luxury does not cost the earth.
Are you ready to silence the visual noise and uncover the potential of your space?
Book a Free Consultation Now
Author: Yang Song
Award-winning Senior Interior Architect
Winner of the 2024 Asia Pacific Spatial Design Gold Award
MRETTY: Premium Bespoke Kitchen & Cabinet Systems Provider in Singapore.
