
 Singapore
 China
China
More Wall. More Storage.
Space feels tight fast in many Singapore homes. A living room wall gets crowded. A bedroom lacks storage. A corridor becomes wasted space. The right built-in solution changes all three.
That is why interest in full height feature wall with hidden storage ideas keeps growing among HDB and condo owners. Homeowners want clean lines, more storage, and a home that feels calm instead of crowded. Full-height designs answer that need by using vertical space well and hiding clutter behind a refined wall-like finish.
In this guide, you will learn:
- Why full-height hidden storage works
- Which design ideas suit modern Singapore homes
- What materials create a true “hidden” look
- How to apply these ideas in living rooms, bedrooms, and corridors
For homeowners planning a renovation, this approach does more than save space. It gives the home a sharper, more intentional look.
Why This Trend Keeps Growing
Open sightlines matter. Storage matters more.
Many HDB and condo homes do not have the luxury of extra rooms. Every wall has to work harder. A standard cabinet solves one problem but often creates another. It adds bulk. It breaks the visual flow. It makes the room feel busy.
A full-height feature wall solves that differently. It blends storage into the architecture of the room. Instead of looking like furniture placed against a wall, it looks like part of the home itself.
This is why full height feature wall with hidden storage ideas appeal to homeowners who want:
- Cleaner visual lines
- Better use of height
- Less open clutter
- More coordinated interiors
The result is simple. The room looks larger, calmer, and better planned.
Singapore homes need vertical thinking
Floor area is limited in many urban homes. Vertical space is often underused. Full-height built-ins turn empty upper wall zones into useful storage without taking more floor width than needed.
That matters in:
- Compact HDB flats
- Condo living rooms
- Narrow corridors
- Multi-use bedrooms
The trend is not just about style. It is about function with a cleaner finish.
What Is a Full-Height Feature Wall?
A full-height feature wall is a fitted wall treatment that runs from floor to ceiling. It may include hidden cabinets, display sections, TV integration, shelving, or concealed doors. The key idea is visual unity.
Instead of separate pieces, you get one continuous surface.
In the best full height feature wall with hidden storage ideas, storage disappears into the wall design through matching finishes, flush cabinet fronts, and minimal detailing. This creates a seamless appearance while still giving you practical storage behind the panels.
Key characteristics
Most full-height hidden storage walls include:
- Floor-to-ceiling proportions
- Flush cabinet fronts
- Concealed compartments
- Coordinated finishes
- Minimal hardware
Why it feels premium
Built-in walls look intentional. They reduce the patchwork effect that happens when many loose storage pieces compete in one room. A well-designed wall brings order to the space.
Mini-summary: a full-height feature wall is not just decoration. It is storage, structure, and style in one system.
The Main Benefits of Full-Height Designs
1. Visual height
Low furniture keeps the eye at one level. Full-height walls draw the eye upward. This makes the room feel taller and more polished.
In Singapore homes with average ceiling heights, this visual effect matters. A full wall treatment adds presence without relying on heavy decoration.
Best results come from:
- Vertical panel lines
- Continuous finishes
- Light or warm neutral colors
- Reduced visual interruptions
A room does not need to be large to feel well-scaled. It needs strong visual structure.
2. Less dust on exposed surfaces
Open shelves look attractive in photos. They often collect dust fast in real homes. Full-height hidden storage reduces that issue because more items stay behind closed cabinet fronts.
That means less visual mess and fewer exposed surfaces to clean.
This is one of the most practical reasons homeowners search for full height feature wall with hidden storage ideas. The wall looks neater for longer.
What stays hidden well
- Household supplies
- Daily accessories
- Extra dining items
- Books and documents
- Family essentials
3. Massive storage capacity
The biggest advantage is simple. You gain a lot more storage by using the full wall height.
Standard low cabinets leave the upper wall empty. A full-height design can store seasonal items, less-used household pieces, and daily items in one coordinated zone.
Storage improves in three ways
- More vertical volume
- Better zoning
- Cleaner organization
You do not just gain space. You gain better control over the space.
4. Stronger visual calm
Clutter is not only about quantity. It is also about visibility. When too many objects stay out in the open, the room feels smaller and less restful.
Hidden storage creates calm. That is one reason this design style fits modern urban living so well.
5. Better whole-house consistency
A feature wall can connect visually with wardrobes, study cabinets, shoe cabinets, and TV walls. This matters when you want the entire home to feel coordinated rather than pieced together over time.
Mini-summary: full-height designs deliver more height, less dust, more storage, and a cleaner home language.
Design Principles That Make Hidden Storage Work
Good storage should disappear until you need it.
The best full height feature wall with hidden storage ideas are guided by a few core principles. Without them, the wall can look bulky instead of elegant.
Keep lines continuous
Breaks in material, random open niches, and uneven panel widths make a built-in wall look busy. Continuous lines create a cleaner result.
Reduce visible hardware
Handles make storage obvious. If the goal is a concealed look, hardware should stay minimal or disappear.
Plan storage by use
The top sections should hold less-used items. Middle zones should support frequent access. Lower sections should manage heavier or bulkier storage.
Balance open and closed areas
Some feature walls look better with one small display section or niche. But most of the wall should stay closed if the goal is hidden storage.
Match the room scale
A full-height wall should fit the room, not dominate it. Depth, width, and finish all affect how heavy the final design feels.
Design Ideas for a Full Height Feature Wall with Hidden Storage
Handleless cabinets
Clean fronts first.
Handleless cabinet fronts are one of the most effective ways to achieve a hidden look. They let the wall read as a single plane rather than a row of storage units.
Why they work
- Cleaner appearance
- Fewer visual interruptions
- More modern finish
- Better wall continuity
In living rooms and bedrooms, this approach helps the cabinetry blend with wall panels and surrounding surfaces.
Best applications
- TV walls
- Bedroom storage walls
- Corridor feature walls
- Entryway built-ins
Push-to-open mechanisms
Storage without visible pulls.
Push-to-open systems support the same seamless effect as handleless designs. A light push opens the panel or drawer, so the storage stays visually hidden when closed.
Benefits
- Smooth appearance
- Easy daily use
- Minimal front detailing
- Better concealed effect
This is especially useful in full height feature wall with hidden storage ideas where the design depends on a flush, uninterrupted front.
When to use with care
Push-to-open designs work best when panel alignment is accurate and the storage layout is planned well. High-use areas should still prioritize comfort and reliability.
Integrated TV console walls
Entertainment, concealed.
In many Singapore living rooms, the TV wall becomes the visual center of the space. A full-height feature wall can integrate the TV zone, low storage, side cabinets, and upper compartments into one composition.
Smart features to include
- Hidden side storage
- Upper closed cabinets
- Lower media storage
- Cable-concealing design language
- Matching wall panel finish
The result is much cleaner than using a loose TV console plus extra side cabinets.
Why homeowners like this option
The wall feels built-in and complete. It stores more while showing less.
Entryway hidden storage walls
A stronger first impression.
Entryways are often small, but they carry a lot of storage pressure. Shoes, bags, umbrellas, daily essentials, and household items need a place. A full-height concealed wall keeps the entrance tidy without making it feel cramped.
Best elements for entryway walls
- Full-height shoe storage
- Hidden compartment doors
- Slim-depth profiles
- Bench integration if space allows
- Panel-finished fronts
For narrow foyers, this is one of the most practical full height feature wall with hidden storage ideas because it combines organization and design in one move.
Wall panel and cabinet hybrids
More architectural impact.
Some of the best feature walls do not look like cabinets at first glance. They use wood wall panels and concealed cabinet doors in the same finish so the storage disappears into the design.
Why this looks refined
- Cabinet doors blend into the panel grid
- Texture adds depth without clutter
- The room feels more custom
- Storage stays discreet
This approach works particularly well in living rooms and master bedrooms.
Mini-summary: handleless fronts, push-to-open access, integrated TV walls, and hidden entryway storage create the cleanest full-height results.
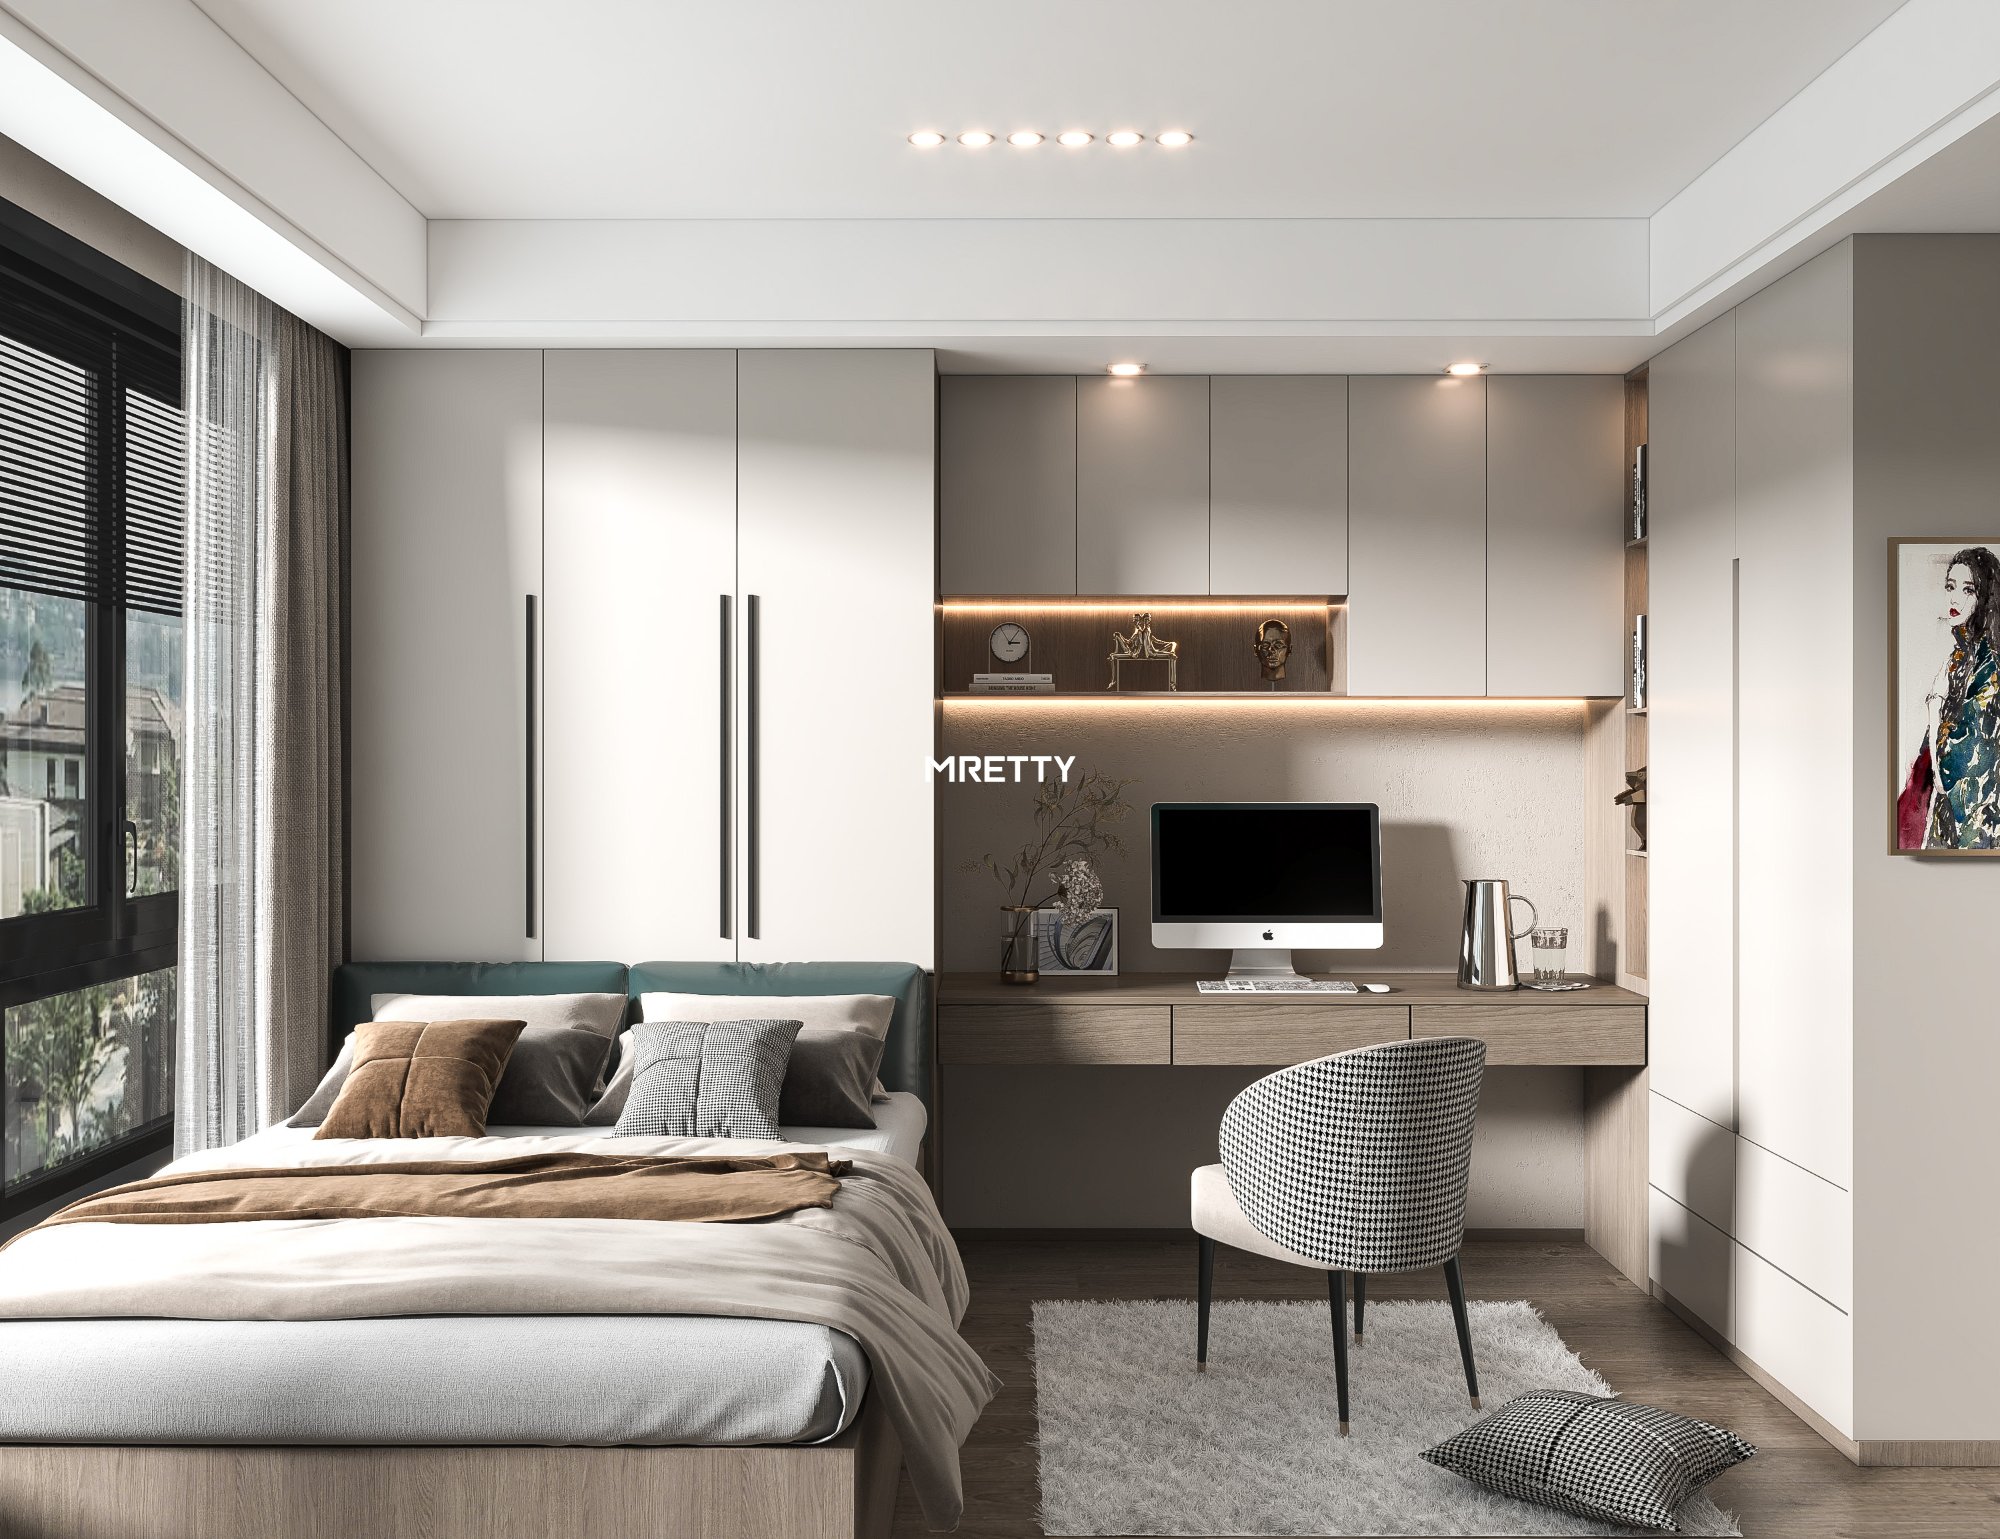
Material and Finish Choices That Create a Hidden Look
The finish decides whether the wall feels sleek or obvious.
For full height feature wall with hidden storage ideas, materials should support concealment. The goal is not to make storage stand out. It is to make it feel integrated.
HPL finishes
Practical and versatile.
High-pressure laminate is one of the most useful options for full-height cabinetry. It offers a wide range of colors and textures, and it supports a clean modern finish.
Why HPL works well
- Consistent surface look
- Strong color range
- Easy-clean finish
- Good value for custom cabinetry
Best HPL directions
- Warm white
- Greige
- Taupe
- Stone grey
- Wood-look matte textures
In compact homes, lighter HPL finishes often help the wall feel less heavy.
Wood veneer accents
Warmth with restraint.
Wood veneer adds natural visual depth. Used well, it softens the large scale of a full-height wall and gives the room a richer look.
Best ways to use veneer
- Feature center panels
- Framed TV sections
- Vertical accent bands
- Bedroom headboard wall integration
The key is control. Too much contrast can reveal every cabinet break. A balanced veneer application keeps the wall elegant.
Wall panels for continuity
Wall-like, not furniture-like.
Wood wall panels are powerful in this type of design because they help the cabinet system merge into the room architecture. When cabinet fronts and adjacent wall panels align, the hidden storage effect becomes much stronger.
Wall panels help by:
- Extending the design vertically
- Masking cabinet doors
- Adding texture without clutter
- Creating a premium built-in feel
This is where MRETTY brings strong value. MRETTY combines custom cabinetry with coordinated wood wall panel systems, making it easier to achieve a true hidden wall effect across one room or the whole home.
Matte over glossy
Calmer surfaces win.
Glossy finishes reflect more light, but they also reveal panel lines more clearly. Matte or low-sheen finishes usually work better for concealed storage because they feel softer and more unified.
Best finish approach
- Matte cabinet fronts
- Subtle grain textures
- Tone-on-tone color pairing
- Minimal contrast at door lines
Mini-summary: HPL, wood veneer, and coordinated wall panels create the strongest hidden-storage effect when finishes stay controlled and consistent.
Room-by-Room Applications
Living room feature wall ideas
The living room carries the most visual weight. It is where a full-height hidden storage wall can make the biggest impact.
Popular living room uses
- TV feature wall
- Display-and-storage mix
- Family item storage
- Dining overflow storage
- Document and accessory concealment
A strong living room layout
- Center zone\
Place the TV or focal panel in the visual middle.
- Side storage\
Add full-height concealed cabinets on one or both sides.
- Lower support\
Include closed base storage for daily items.
- Upper continuity\
Extend panels to the ceiling for a complete look.
This approach works especially well in condo open-plan spaces and HDB living rooms where every wall should do more.
Bedroom hidden storage walls
More storage, less visual noise.
Bedrooms feel better when surfaces stay calm. A full-height feature wall can combine wardrobes, side storage, dressing functions, and wall panel design into one composition.
Good bedroom applications
- Bedhead feature wall with hidden side storage
- Full-height wardrobe wall with flush fronts
- Dressing storage integrated into wall panels
- Study corner concealed within the wall
This is one of the most useful full height feature wall with hidden storage ideas for master bedrooms where storage needs are high but the room should still feel restful.
Bedroom design tip
Keep colors soft. Warm neutrals, muted wood tones, and balanced panel spacing help the wall feel less imposing.
Corridor and hallway solutions
Turn dead space into useful storage.
Corridors are often ignored because they seem too narrow. But a slim full-height built-in can transform them into practical storage zones.
What corridors can hold
- Linen storage
- Household items
- Shoe overflow
- Cleaning essentials
- Seasonal home accessories
Corridor design rules
- Keep depth slim
- Use flush fronts
- Match wall color closely
- Avoid bulky projections
When the design is right, the corridor still feels open while gaining serious storage value.
Entryway and foyer applications
First look. Better function.
The entryway sets the tone for the whole home. A concealed storage wall keeps shoes and daily carry items out of sight while giving the space a polished finish.
Best entryway features
- Full-height shoe cabinet
- Hidden drop zone
- Bag storage compartment
- Panel-clad doors
- Optional seating niche
A coordinated foyer wall also connects well with nearby dining sideboards or living room feature walls.
Mini-summary: living rooms, bedrooms, corridors, and foyers all benefit from full-height hidden storage when scale and depth are planned correctly.
Common Mistakes to Avoid
Good concept. Wrong execution. That is where many built-in walls fail.
Making the wall too deep
Extra depth can make a room feel tighter. This is especially risky in corridors and compact living rooms.
Using too many open shelves
A few display sections can work. Too many defeat the purpose of hidden storage.
Mixing too many finishes
Three or four different textures on one wall often look busy. Simpler palettes create stronger concealment.
Ignoring access zones
A wall can look beautiful but still feel frustrating if everyday items are stored too high or too low.
Breaking the panel rhythm
Random door sizes and inconsistent lines make the wall feel less architectural.
You might be wondering if a full-height wall will make a room feel heavy. Here is why that usually happens: the finish is too dark, the depth is too thick, or the design has too many visual breaks. Proportion solves the problem.
Why Custom Design Matters More in Singapore Homes
Every centimeter counts.
Standard units rarely align well with ceiling height, wall width, or awkward corners in HDB and condo layouts. Gaps above cabinets waste space and weaken the built-in effect. Fixed module sizes can also limit the concealed look.
Custom design improves all of that.
What custom planning gives you
- Exact ceiling fit
- Better traffic flow
- Smarter internal storage
- Cleaner visual alignment
- Stronger whole-room coordination
This is where MRETTY stands out. MRETTY focuses on whole-house custom cabinet systems for Singapore homes, including kitchen cabinets, wardrobes, bathroom vanities, walk-in closets, study book cabinets, island cabinets, dining sideboards, entryway shoe cabinets, wood wall panels, and selected interior wooden doors.
Whole-house coordination
One room should not feel disconnected from the next. A living room feature wall can connect visually with the entryway shoe cabinet. A bedroom wall can align with the wardrobe language. A corridor storage wall can echo the study cabinet finish.
That is the value of coordinated custom work. The home feels complete, not pieced together.
Why Homeowners Choose MRETTY
Built for real homes.
MRETTY supports homeowners who want clean, functional, high-value interior solutions. The advantage is not only appearance. It is planning accuracy.
Key strengths
- Custom-fit cabinetry
- Whole-house coordination
- Strong material options
- Space-saving layouts
- Clean modern detailing
What you receive
- One-stop design support
- Clear storage planning
- Consistent finish matching
- Better use of vertical space
- A more cohesive home interior
For homeowners exploring full height feature wall with hidden storage ideas, MRETTY offers more than a single wall design. MRETTY helps connect that wall to the rest of the home.
Case Examples
Case 1: HDB living room wall
The problem was clutter. The homeowner had a TV console, bookshelves, and side cabinets that made the room feel fragmented.
The solution was a full-height TV feature wall with hidden side storage, upper closed cabinets, and matching wall panels. The room looked larger and stored more.
Case 2: Condo bedroom storage wall
The problem was limited wardrobe space and too many visible storage pieces. The room felt crowded.
The solution was a full-height wall combining wardrobe storage, concealed side cabinets, and a soft wood-accent panel section behind the bed. The room became calmer and more efficient.
Case 3: Narrow corridor upgrade
The problem was wasted wall space. Storage was needed, but the passage had to stay comfortable.
The solution was a slim, flush full-height cabinet wall in a tone close to the existing wall color. Storage increased without making the corridor feel boxed in.
Related Products
If you are planning a full-home upgrade, these custom systems can complement a hidden storage feature wall:
- Custom kitchen cabinets
- Wardrobe systems
- Bathroom vanity cabinets
- Walk-in closet systems
- Study room book cabinets
- Island cabinets
- Dining sideboards
- Entryway shoe cabinets
- Wood wall panel systems
- Selected interior wooden doors
A coordinated system creates stronger visual flow throughout the home.
Customer Common Questions
Is a full-height feature wall suitable for small HDB homes?
Yes. In many small homes, it works even better because it uses vertical space and reduces visible clutter.
Will hidden storage make the room look too bulky?
Not if the depth, finish, and panel layout are planned properly. Lighter tones and flush fronts keep the wall visually calm.
Which finish is best for a hidden look?
Matte HPL, controlled wood veneer accents, and coordinated wall panels usually create the cleanest result.
Can a feature wall include a TV area and storage together?
Yes. This is one of the most popular applications. It combines function and a strong focal point in one wall.
Is custom cabinetry worth it?
For most Singapore homes, yes. Custom sizing creates a better fit, more storage, and a stronger built-in effect.
Customer Reviews
“The wall looks clean, but it stores so much more than we expected.”
— HDB homeowner, Singapore
“We wanted the storage hidden, not obvious. The final design feels like part of the room.”
— Condo owner, Singapore
“The full-height design made our living room feel taller and more organized.”
— Renovation client, Singapore
Final Takeaway
Better walls do more.
The best full height feature wall with hidden storage ideas combine storage, proportion, and visual calm. They help you use vertical space better, reduce open clutter, and create a more polished home. In Singapore homes, that makes a real difference.
MRETTY brings together custom cabinet expertise, wood wall panel coordination, and whole-house planning for HDB and condo interiors. FSC-certified material standards reinforce confidence in quality and responsible sourcing.
Book a Free Consultation Now.
Author: Hanson
Lead designer behind the Urban Layer Wall Series and recipient of the Singapore Residential Cabinet Design Award 2025.
MRETTY: Premium Bespoke Kitchen & Cabinet Systems Provider in Singapore.
