
 Singapore
 China
China
In the tapestry of modern living, the kitchen is no longer merely a utilitarian backdrop for culinary chores; it is the vibrant heart where life’s most cherished moments unfold. For the discerning homeowner, a 5 room kitchen design Singapore represents a canvas of limitless potential—a space generous enough to harbor grand culinary ambitions yet intimate enough for quiet morning rituals.
At MRETTY, we understand that true luxury lies not just in the visual splendor of a room, but in how it anticipates your needs, flows with your movements, and reflects your unique narrative. The transition to a 5-room flat offers a rare luxury in our urban landscape: space. However, space without purpose is merely emptiness. Our philosophy is to sculpt this air into functionality, crafting bespoke environments where lines are always simple, but the structure is delightfully unexpected.
Whether you desire a sleek, minimalist sanctuary or a warm, inviting gathering hub, the key lies in intelligent customization. As a premier provider of whole-house customization—specializing in kitchen cabinets, islands, sideboards, and wall panels—MRETTY ensures that your vision is translated into tangible reality with uncompromising quality.
Designing for the 5-Room Flat: Opportunities & Challenges
Designing for a 5-room layout in Singapore presents a unique set of architectural dialogues. Unlike smaller units where every millimeter is a battle for survival, the 5-room kitchen offers the liberty of expansion. Yet, this freedom brings the challenge of cohesion.
How does one fill the space without cluttering it? How do we ensure the kitchen converses fluently with the dining and living areas?
Strategic Zoning for Seamless Living
The answer lies in "zoning." A well-conceived 5 room kitchen design Singapore strategy often involves dismantling the psychological barriers between the cook and the guest. We see a trend moving towards the dissolution of rigid walls, replaced by interactive boundaries like bespoke kitchen islands or glass-partitioned cabinetry that maintain openness while defining purpose.
The Open-Concept Symphony
For the modern family, the open-concept kitchen is the epitome of social living. It invites the gaze to travel uninterrupted from the foyer to the windows. MRETTY specializes in creating seamless transitions using continuous cabinetry aesthetics and complementary wall panels.
By utilizing our custom systems, we can extend the visual language of the kitchen into the dining area through matching sideboards, creating a unified panoramic view that exudes sophistication.
The Semi-Open Compromise
For those who appreciate the elegance of openness but respect the rigorous demands of Asian cooking, the semi-open kitchen is a poetic compromise. Utilizing sliding partitions or strategically placed bespoke cabinetry, we can create a space that breathes when idle but contains the fervor of the wok when active.
MRETTY’s Design Philosophy: Elegance Meets Engineering
At MRETTY, we do not simply build cabinets; we curate experiences. Our approach to whole-house customization is rooted in the belief that your storage solutions should be as personal as your signature. Ingenious conception in mind, good life in the kitchen.
Our design process begins with listening. We delve into your lifestyle—are you a baker who needs acres of countertop, or a host who requires a show-stopping bar area? Our bespoke capabilities cover every conceivable need:
- Kitchen Cabinetry: High-precision joinery that maximizes vertical space.
- Island Units: Sculptural centerpieces that serve as prep stations and social hubs.
- Pantry Systems: Intelligent larder units that bring ingredients to you, not the other way around.
- Dining Sideboards: Elegant transitional pieces that bridge the kitchen and living zones.
We pride ourselves on avoiding the generic. While others offer modules, we offer tailoring. Our cabinet systems are designed to accommodate your specific inventory of cookware and curios, ensuring that tranquility reigns behind every closed door.
Materiality & Texture: Crafting the Tactile Experience
Luxury is felt as much as it is seen. The choice of materials in your 5 room kitchen design Singapore establishes the mood of the entire home. MRETTY’s selection of finishes allows you to paint with texture.
Matte Whispers & High-Gloss Statements
For a contemporary, understated look, our matte finishes in muted earth tones or charcoal greys absorb light, creating a soft, velvety ambiance. These surfaces are inviting to the touch and resistant to fingerprints, maintaining an air of pristine elegance. Conversely, high-gloss lacquer finishes reflect light, amplifying the sense of space and adding a jewel-like quality to the cabinetry.
The Warmth of Wood Grains
Even in a modern setting, the soul craves the organic. Our range of wood-grain laminates and veneers for cabinets and wall panels introduces nature’s intricate patterns into the home. Used as an accent on a kitchen island or overhead cabinets, these textures ground the design, offering a warm counterpoint to stone countertops and metallic appliances.
Durability as a Standard
A kitchen is a workshop. Therefore, beauty must be armored. Our materials are rigorously selected for resistance to moisture, heat, and wear. We utilize high-grade substrates that ensure your cabinet doors hang true and your shelves remain unbowed, year after year.
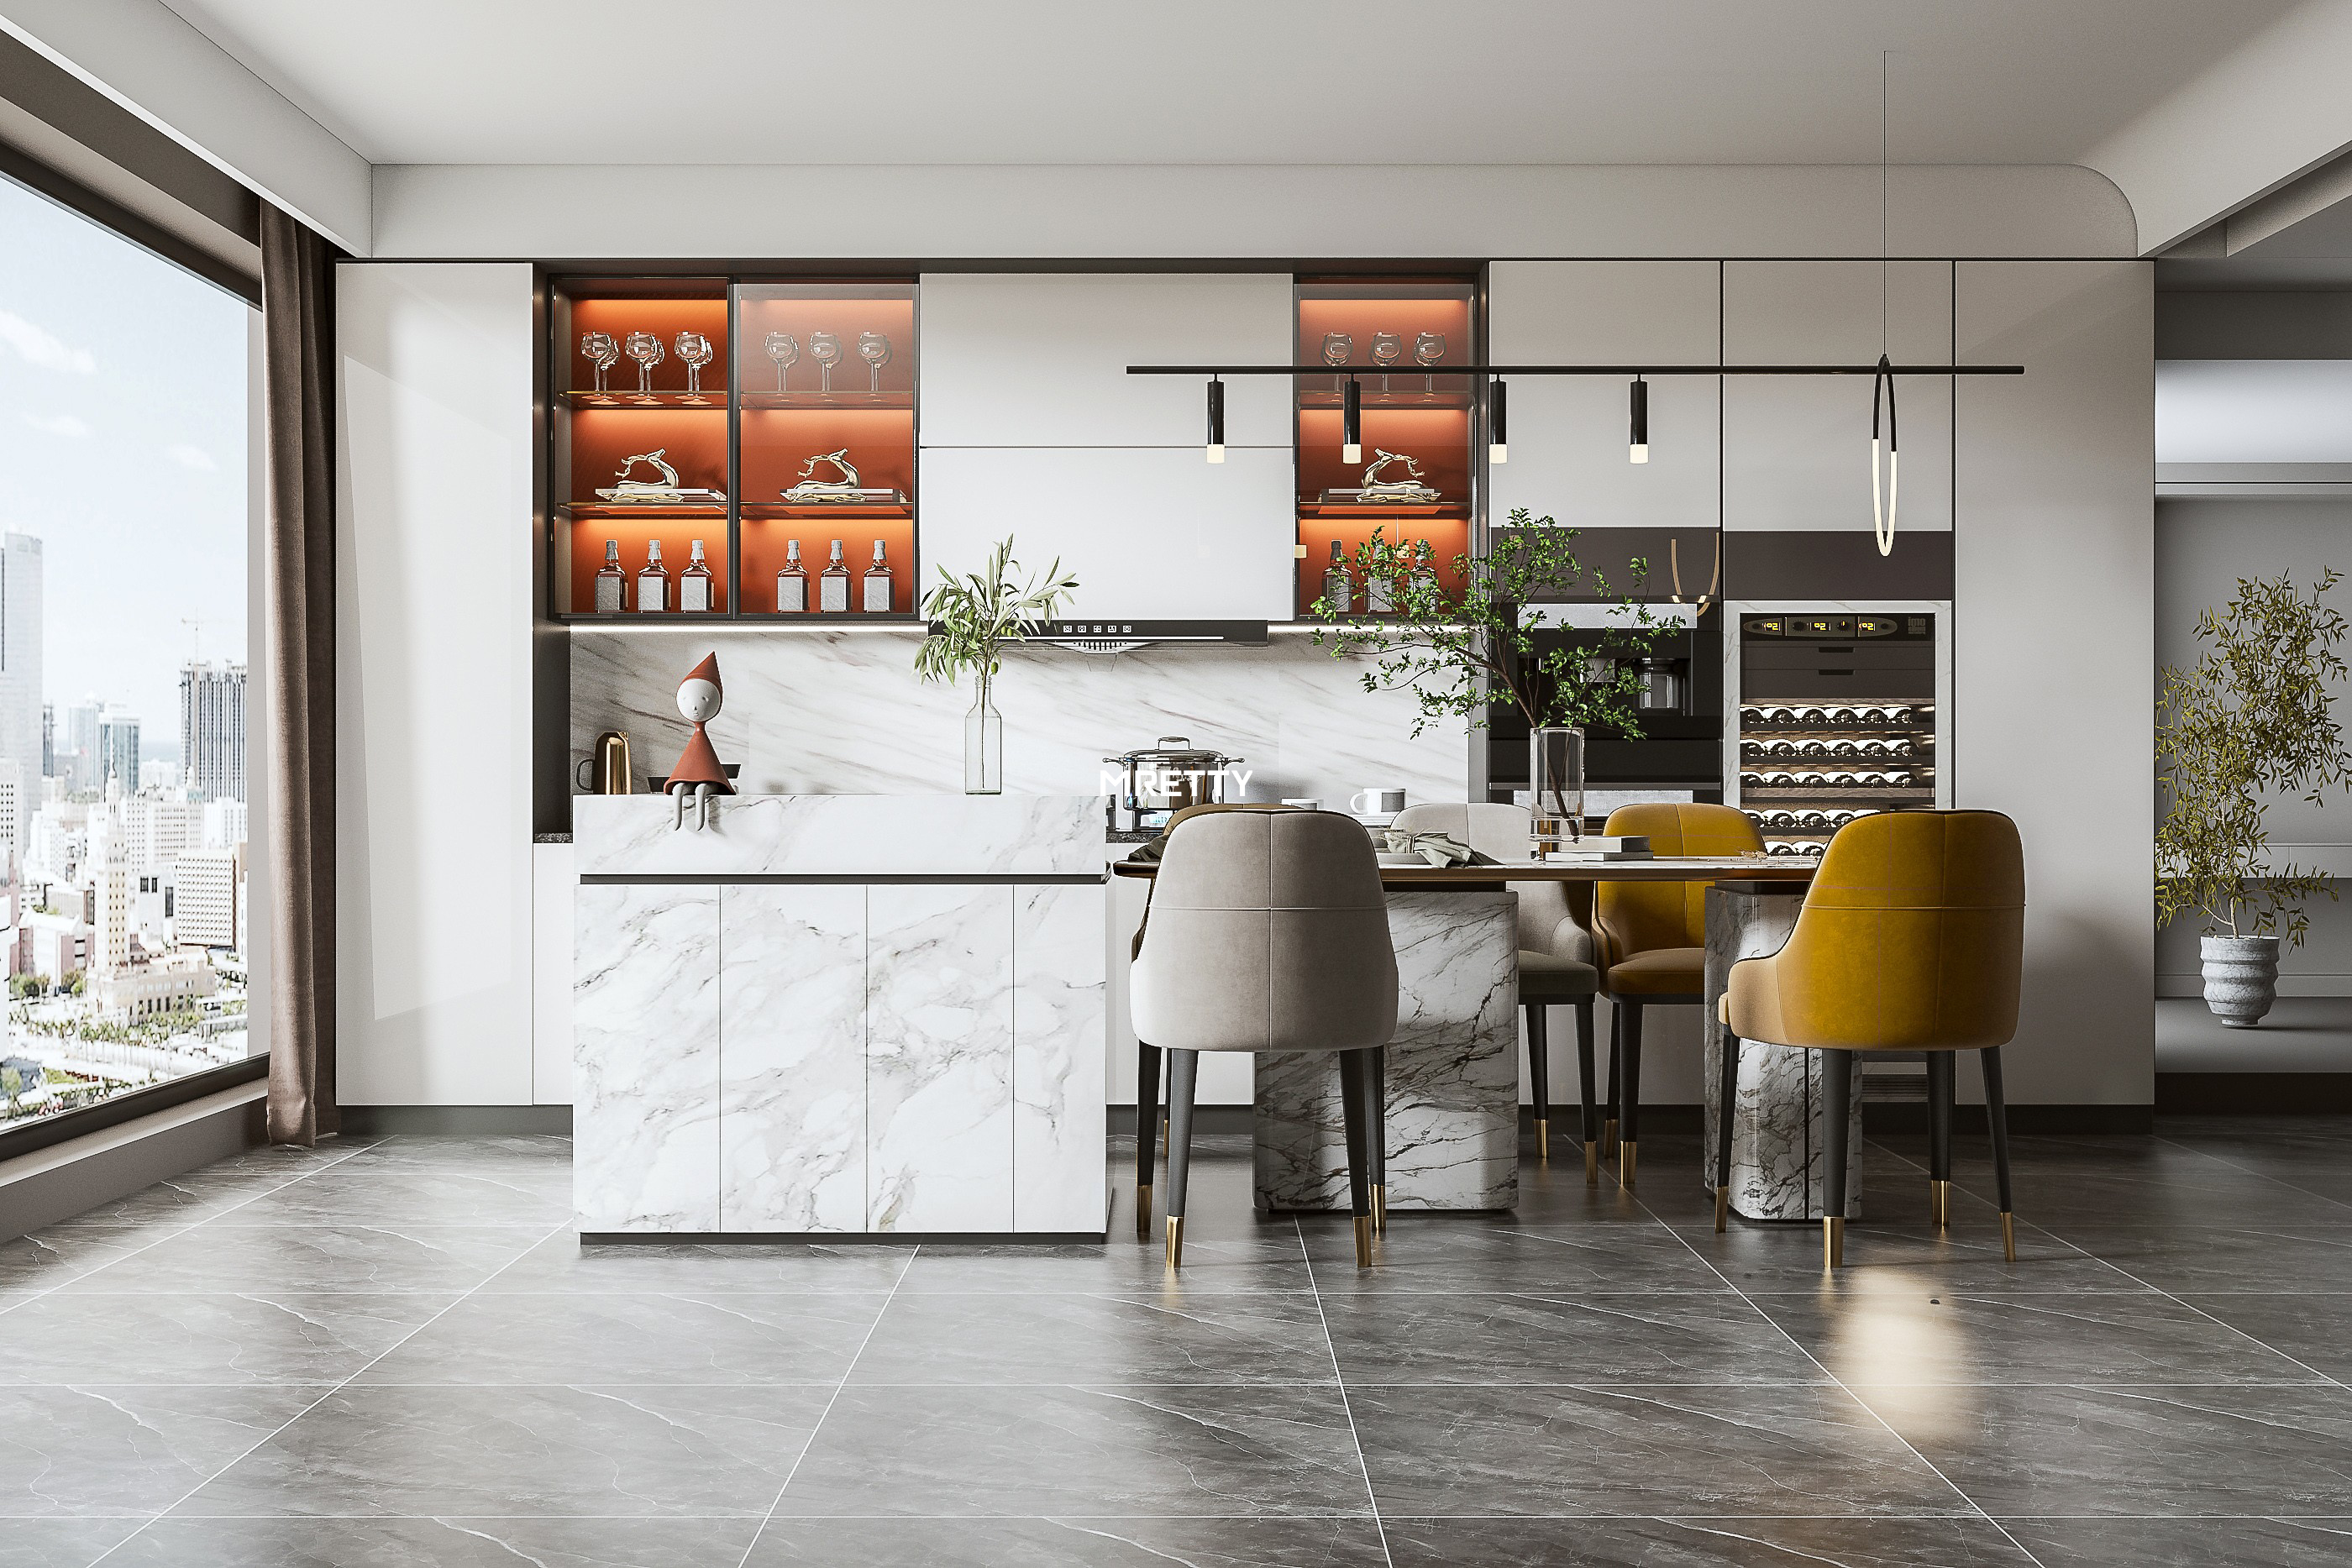
The Architecture of Storage: A Place for Everything
In a 5-room flat, the luxury of space can quickly become the chaos of clutter without a rigorous storage strategy. MRETTY’s expertise in cabinet systems transforms chaos into order.
The Magic of Internal Hardware
The true value of a custom kitchen lies in what you don’t see initially. Soft-closing drawers that glide with a whisper, pull-out baskets that reveal the depths of corner units, and heavy-duty pantry systems are standard in our vocabulary. We engineer the insides of your cabinets to be as beautiful as the outsides.
Vertical Integration for Maximum Space
We encourage homeowners to think vertically. Floor-to-ceiling cabinetry maximizes storage volume, providing a home for seldom-used appliances and seasonal items. By integrating the refrigerator and ovens into these tall units, we create a flush, built-in look that is the hallmark of high-end design.
The Island as a Storage Powerhouse
The kitchen island is not just a pretty face; it is a workhorse. Our bespoke islands can be configured with deep drawers for pots and pans, recycling bins, or even specialized racks for spices and condiments, ensuring the worktop remains immaculate.
Lighting the Stage: Interplay of Shadow & Form
While we do not provide the bulbs themselves, our cabinetry is designed to interact beautifully with your lighting choices. We incorporate channels for LED strips within our shelving and under-cabinet areas. This integrated approach ensures that light washes over the work surfaces and highlights the texture of the backsplashes, turning your kitchen into a glowing lantern in the evening. The play of light on our bespoke wall panels can add drama and depth, transforming a flat surface into a sculptural element.
Seamless Flow: Extending Design Beyond the Kitchen
A defining feature of the MRETTY experience is Whole-house Customization. The aesthetic established in the kitchen should not end at the threshold. We ensure a cohesive design language throughout your home:
- The Dining Room: We craft sideboards and display cabinets that echo the kitchen’s materials, creating a visual bridge.
- The Entrance: A custom shoe cabinet (Genkan) designed with the same language as your kitchen sets a tone of curated luxury from the moment you step through the door.
- The Study and Wardrobes: Carrying the material palette into the bedroom wardrobes and study bookshelves ensures a cohesive "suite" feel throughout the residence.
Navigating Trends: Timelessness Over Fashion
While trends come and go, elegance is eternal. Currently, we observe a strong leaning towards:
- Handle-less Design: Push-to-open mechanisms or integrated J-pull profiles create undisturbed lines, essential for a minimalist aesthetic.
- Two-Tone Kitchens: Combining a solid color with a wood grain to add visual interest and break up the mass of cabinetry.
- The Social Kitchen: Prioritizing the island as a seating area, blurring the line between cooking and entertaining.
However, we advise our clients to choose what resonates with their spirit. A MRETTY kitchen is designed to outlast trends, anchored in classic proportions and quality craftsmanship.
Why Choose MRETTY for Your 5-Room Kitchen Design Singapore?
We are not just contractors; we are custodians of your dream. Our commitment to excellence is reflected in several key areas:
- Customization Depth: From the height of the countertop to the internal configuration of a drawer, every detail is up for discussion.
- Visual Assurance: We utilize advanced visualization tools to present your design before production, ensuring expectation meets reality.
- Holistic Approach: We view the home as a system. Our ability to furnish the kitchen, wardrobes, and living storage ensures a unified design language.
- Sustainability: We are committed to responsible sourcing (more on this in our conclusion).
Recommended MRETTY Collections
To help you visualize your dream space, consider these elements from our bespoke portfolio:
- The Culinary Island Series
- Description: Bespoke central islands with integrated storage and breakfast bars. - Ideal For: Open-concept 5-room layouts desiring a social hub.
- Zenith Tall Units
- Description: Floor-to-ceiling pantry systems with customized internal organizers. - Ideal For: Maximizing vertical storage and housing integrated appliances.
- Transition Sideboards
- Description: Low-profile dining storage that matches kitchen finishes. - Ideal For: Creating a seamless flow between cooking and dining zones.
- Signature Wall Panels
- Description: Wooden cladding solutions to protect walls and add texture. - Ideal For: Adding warmth and acoustic dampening to open spaces.
Customer FAQ: Clarifying Your Journey
- Q: How long does a bespoke kitchen renovation take for a 5-room flat?
- A: Typically, the design and fabrication process takes between 3 to 6 months. We prioritize precision over speed to ensuring the joinery is flawless. Once the design is locked, we provide a detailed timeline to manage your move-in expectations.
- Q: Can you match the kitchen cabinets with my wardrobe design?
- A: Absolutely. This is the essence of our Whole-house Customization service. We can utilize the same material palette or complementary textures across your kitchen, walk-in closets, and study units for a harmonious home aesthetic.
- Q: What if I have a specific budget in mind?
- A: We offer a range of material options and internal hardware configurations. During our consultation, we work with you to balance your aesthetic desires with your financial comfort zone, ensuring "affordable elegance."
- Q: Do you provide the appliances and countertops?
- A: MRETTY focuses exclusively on the cabinetry, joinery, and wood systems. We work alongside your chosen appliance and stone suppliers to ensuring our cabinets fit your selected equipment perfectly.
Conclusion: Begin Your Transformation
Your home is a sanctuary, and the kitchen is its altar. A 5 room kitchen design Singapore project is a significant investment in your quality of life. At MRETTY, we are dedicated to ensuring that this investment yields a return of daily joy, effortless functionality, and enduring beauty.
We are proud to champion sustainability in luxury. We strictly utilize FSC-certified materials (Forest Stewardship Council) for our wood products, ensuring that your beautiful home does not come at the cost of the planet’s forests. When you choose MRETTY, you choose ecological responsibility alongside aesthetic excellence.
Your dream space awaits. Let us guide you through the art of the possible.
Book a Free Consultation Now and let our senior designers craft a proposal tailored to your life.
About the Author
Yang Song
Senior Spatial Designer, MRETTY
With over a decade of experience in high-end residential interiors, Yang Song has been recognized with the Golden Scale Design Award for excellence in spatial optimization. He specializes in translating complex lifestyle needs into minimalist, functional art forms.
MRETTY: Premium Bespoke Kitchen & Cabinet Systems Provider in Singapore.
