
 Singapore
 China
China
The kitchen is the soul of the home—a theater of flavors, a sanctuary of sustenance, and a canvas for your personal style. For homeowners of 5-room HDB flats in Singapore, the kitchen offers a unique opportunity. Unlike smaller units, a 5-room flat provides a generous footprint, allowing for a design that is not just functional but truly magnificent. It is a space where culinary dreams take flight amidst a backdrop of sophisticated joinery and exquisite surfaces.
At MRETTY, we understand that a 5 room HDB kitchen design is more than just a renovation; it is a curation of lifestyle. It is about transforming a standard HDB layout into a bespoke masterpiece that rivals the elegance of a luxury condominium or a landed property. Whether you are an aspiring chef or a consummate host, your kitchen should be a reflection of your refined taste—a place where every drawer glides with silence and every corner whispers of quality.
The Canvas of Possibility: Understanding the 5-Room HDB Layout
The 5-room HDB flat is a jewel in Singapore's public housing landscape. It typically offers a more expansive kitchen area compared to its 3-room or 4-room counterparts. However, size alone does not guarantee luxury; it is how you wield that space that defines the outcome.
The Challenge of Abundance
While space is a luxury, it can also be a challenge. A poorly planned large kitchen can feel cavernous and inefficient, forcing the cook to walk unnecessary miles between the fridge and the stove. The art of 5-room HDB kitchen design lies in zoning—creating distinct areas for preparation, cooking, and cleaning, while maintaining a cohesive visual flow.
Furthermore, many older 5-room flats come with odd structural beams or awkward corners. These are not obstacles but opportunities for creative bespoke carpentry. A structural pillar can become the anchor for a beautiful breakfast bar; a recessed wall can house a hidden pantry.
The Open Concept Revolution
One of the most transformative trends in Singapore involves breaking down barriers. By removing the walls separating the kitchen from the dining or living area, we create a fluid, open-concept space that invites light and conversation.
Imagine an expansive island taking center stage, clad in veined quartz that mimics the drama of natural marble. It serves as a visual bridge between the culinary zone and the relaxation zone. In a 5-room HDB flat, this island can be substantial—a statement piece that anchors the home. It becomes the spot where guests linger with a glass of wine while you put the finishing touches on dinner, blurring the lines between host and chef.
Design Philosophies: Styles That Speak of Sophistication
Your kitchen should be an extension of your personality. At MRETTY, we specialize in translating your vision into tangible reality through custom cabinetry and wall systems. Here are popular design philosophies that elevate the 5-room HDB kitchen.
1. Modern Luxury: The Art of Understatement
Modern luxury is not about ostentation; it is about the quiet confidence of quality. It is characterized by clean lines, a monochromatic or neutral palette, and the use of premium materials.
The Look: Think matte charcoal or midnight blue cabinetry paired with gold or brass hardware. The surfaces are uncluttered, with appliances integrated behind seamless panels to maintain a sleek silhouette.
The Feel: Cool to the touch, visually calming, and undeniably expensive.
MRETTY Touch: We utilize high-grade laminates and veneers that offer a velvety, soft-touch finish, resistant to fingerprints and scratches. Our custom wall paneling can extend the kitchen's aesthetic into the dining area, creating a unified sense of grandeur.
2. Contemporary Zen: A Sanctuary of Calm
For those who seek refuge from the bustling city, the Contemporary Zen style offers a breath of fresh air. It draws inspiration from Japanese minimalism and Scandinavian warmth, focusing on natural textures and light.
The Look: Light oak or ash wood tones dominate, complemented by soft whites and creams. The design favors handle-less cabinets for a smooth, uninterrupted flow. Open shelving allows for the display of curated ceramics, adding a personal touch.
The Feel: Warm, airy, and inviting. It feels like a gentle embrace at the end of a long day.
MRETTY Touch: Our bespoke carpentry ensures that wood grains are matched perfectly across cabinet doors, creating a harmonious visual rhythm. We incorporate hidden storage solutions to keep the countertops pristine, preserving the Zen atmosphere.
3. Industrial Chic: Bold and Textural
The industrial style celebrates the raw and the refined. It is perfect for the homeowner who appreciates a bit of edge and character.
The Look: Dark, moody tones mixed with concrete-effect surfaces and black metal accents. It might feature a backsplash of subway tiles or a feature wall of textured stone.
The Feel: Robust, grounded, and full of personality. It is a space that feels lived-in and authentic.
MRETTY Touch: We can craft custom metal-frame shelving units and cabinetry with distinct textures that mimic concrete or rusted iron, providing the industrial look without the maintenance issues of raw materials.
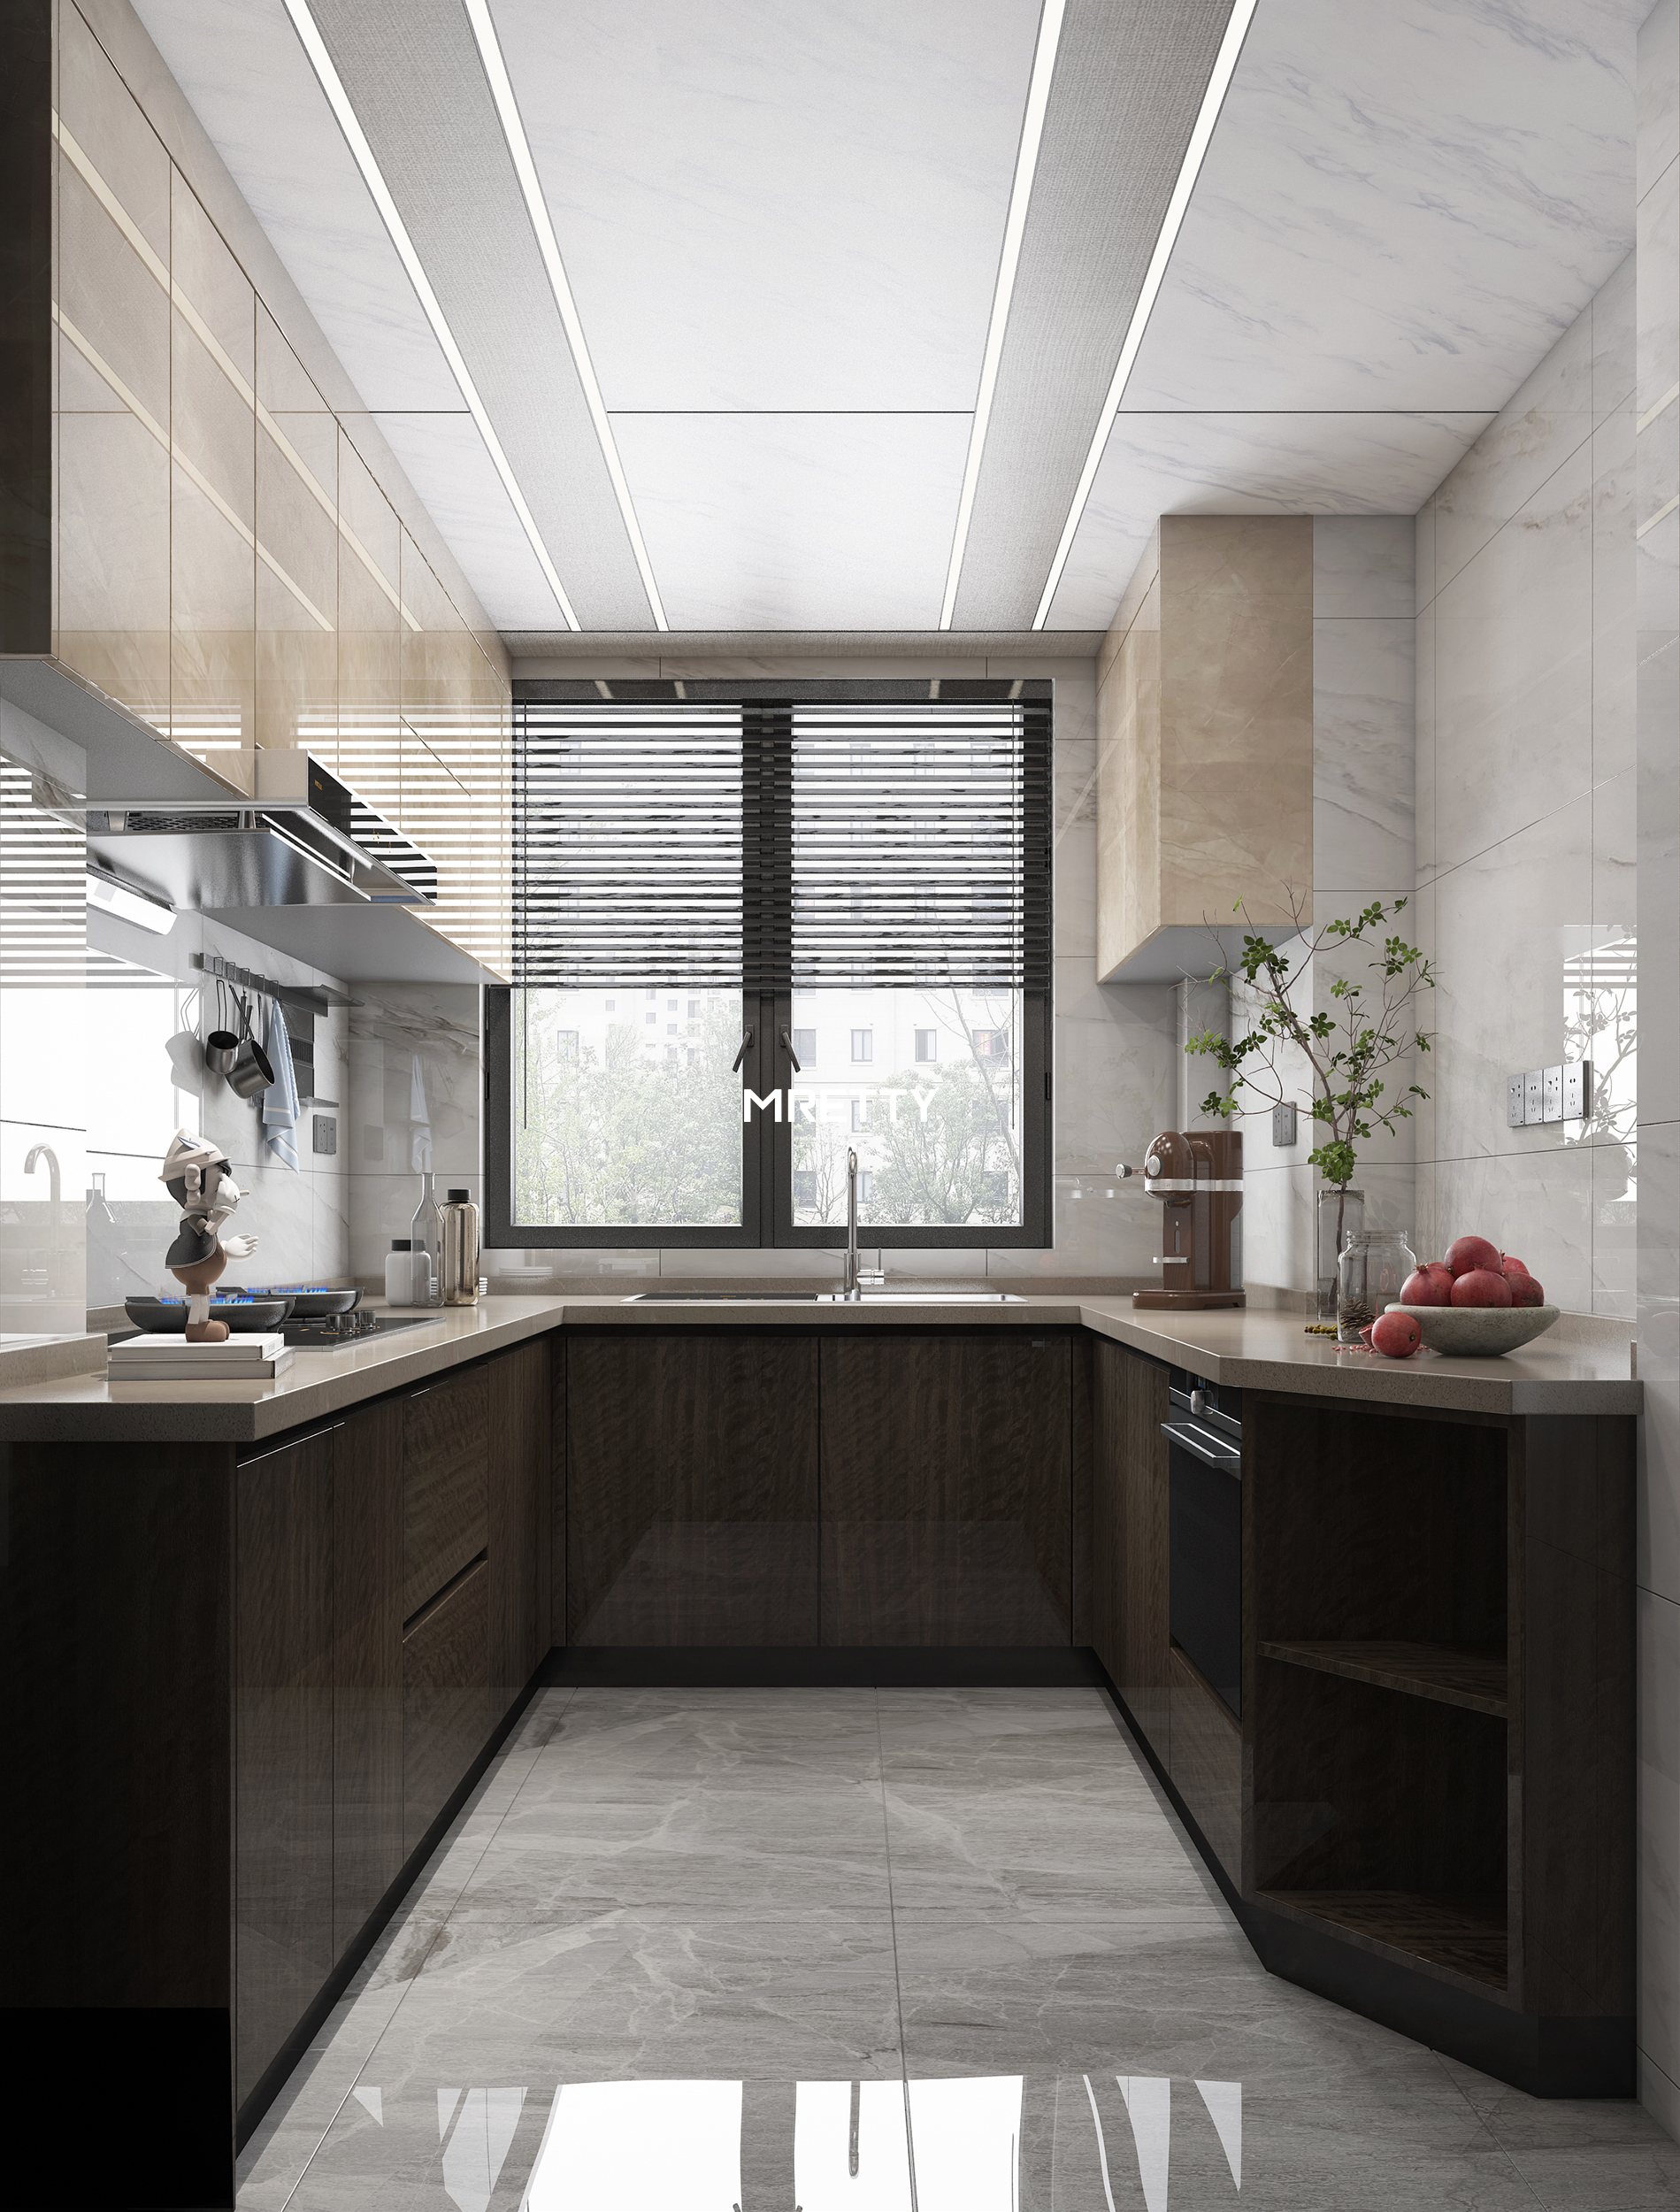
The MRETTY Difference: Bespoke Solutions for Every Need
What sets a luxury kitchen apart is customization. Off-the-shelf solutions simply cannot cater to the nuances of your specific lifestyle. MRETTY’s whole-house customization approach ensures that every inch of your 5-room kitchen works for you.
Mastering the "Work Triangle" and Beyond
The classic work triangle (sink, stove, fridge) is just the beginning. In a spacious 5-room kitchen, we expand this concept into "Work Zones."
- The Prep Zone: Located near the sink, featuring ample countertop space and pull-out bins for easy waste disposal. We can install custom knife blocks and spice drawers directly beneath the prep surface.
- The Cooking Zone: Centered around the hob. Here, we design deep drawers for pots and pans, ensuring heavy cookware is easily accessible without bending or reaching into dark corners.
- The Baking Zone: For the avid baker, we create a dedicated station with a lower countertop for rolling dough, storage for heavy mixers, and vertical dividers for baking trays.
- The Coffee/Beverage Station: A dedicated nook for your coffee machine and wine chiller, keeping traffic away from the main cooking area during gatherings.
Intelligent Storage: The Secret to Serenity
Clutter is the enemy of elegance. MRETTY’s smart storage solutions are designed to hide the chaos and reveal the beauty.
- The Larder Unit: A floor-to-ceiling pantry with pull-out drawers that bring the contents of the cabinet to you. No more expired cans lost in the back.
- Corner Solutions: We utilize advanced mechanisms like "Magic Corners" or "LeMans" pull-outs to make use of awkward corner spaces that are often wasted in standard kitchens.
- Vertical Dividers: Perfect for organizing cutting boards, serving trays, and baking sheets, keeping them upright and easy to grab.
- Internal Organizers: Our drawers come with customizable dividers for cutlery, utensils, and even spices, ensuring that everything has a designated home.
Case Study: The Transformation of a Tampines Executive Flat
The Vision
Mr. and Mrs. Lim, proud owners of a 5-room resale flat in Tampines, approached us with a clear desire. They wanted a kitchen that felt like a hotel suite—sophisticated, dark, and dramatic. However, the existing kitchen was enclosed, poorly lit, and felt disconnected from the large living room.
The MRETTY Solution
We began by removing the partition wall, replacing it with a stunning peninsula wrapped in a dark, Nero Marquina-style quartz. This immediately opened up the space, allowing natural light from the living room windows to flood the kitchen.
For the cabinetry, we selected a deep, matte charcoal finish from our premium range. To prevent the space from feeling too heavy, we incorporated glass-fronted upper cabinets with integrated warm LED strip lighting (part of the cabinet design, not general room lighting) to showcase their collection of crystal glassware.
We designed a custom "hidden" entrance to the service yard using the same cabinetry material, creating a seamless wall of joinery that hid the unsightly laundry area from view.
The Result
The kitchen is now the showpiece of the home. The Lims love entertaining, and the new peninsula acts as the perfect buffet line for their dinner parties.
Client Testimonial
"We never imagined an HDB kitchen could look this high-end. MRETTY didn't just renovate; they reimagined the space. The quality of the carpentry is exceptional—solid, precise, and beautiful. It feels like we are living in a luxury showroom." – Mrs. Lim
Overcoming Common HDB Constraints
Even in a 5-room flat, HDB regulations and structural limitations exist. MRETTY’s expertise lies in navigating these while delivering uncompromising design.
The Low Ceiling Height
HDB flats often have ceiling heights around 2.6 meters. To create an illusion of height, we design full-height cabinetry that draws the eye upward. By keeping the color palette light or using vertical grain patterns, we enhance the sense of vertical space.
The Service Yard Dilemma
The service yard is essential but often unsightly. We specialize in creating bespoke doors or bi-fold systems that integrate perfectly with the kitchen cabinetry. When closed, the kitchen looks pristine; when open, the service yard is fully accessible.
Exposed Pipes and Beams
unsightly gas pipes and structural beams can disrupt the aesthetic. We design custom box-ups and false ceilings (where permitted) that blend these elements into the overall design, turning eyesores into architectural features.
Why Choose MRETTY for Your 5-Room HDB Journey?
Choosing MRETTY means choosing a partner dedicated to the pursuit of perfection. We are not just contractors; we are creators of lifestyle.
- Eco-Friendly Commitment: We use materials that are safe for your family and kind to the planet. Our wood products are sourced responsibly, ensuring that your luxury does not come at an environmental cost. (Note: We focus on safe, low-emission engineered woods and laminates tailored for cabinetry).
- Precision Engineering: Our manufacturing facility utilizes state-of-the-art technology to cut and edge-band every panel with millimeter precision. This ensures a fit and finish that manual carpentry simply cannot match.
- End-to-End Service: From the initial 3D visualization to the final installation of the last handle, our team manages every detail. We coordinate the workflow to ensure a smooth, stress-free renovation experience.
Elevate Your Everyday
Your home is your sanctuary, and the kitchen is its heart. A 5-room HDB flat offers the canvas; MRETTY offers the artistry to turn it into a masterpiece. Do not settle for the ordinary. Embrace a design that celebrates space, functionality, and timeless elegance.
Whether you dream of a sleek, modern culinary lab or a warm, family-centric gathering spot, we have the expertise to bring it to life.
Ready to transform your home? Book a Free Consultation Now and let us craft a space that is uniquely yours.
Authored by: Yang Song
Principal Designer at MRETTY, Recipient of the "Golden Scale Award" for Residential Spatial Design, 2024.
FSC Certified | Low-Emission Materials | Premium Craftsmanship
MRETTY: Premium Bespoke Kitchen & Cabinet Systems Provider in Singapore.
