
 Singapore
 China
China
The home is a canvas where life’s most intimate moments are painted, and the kitchen is its vibrant heart. In Singapore's bustling urban landscape, where space is a treasured commodity, designing a compact culinary haven invites creativity. For the discerning homeowner, a 3 room HDB kitchen design is not about compromise; it is about the distillation of style and the elevation of efficiency. It is within these modest dimensions that we craft a symphony of form and function.
At MRETTY, we view the compact kitchen not as a limitation, but as a jeweled box waiting to be opened. We believe that true luxury lies in the details—the seamless glide of a drawer, the tactile warmth of wood wall panels, and the silent elegance of perfectly fitted cabinetry. This guide invites you to explore the art of maximizing small spaces, transforming your HDB kitchen into a bespoke sanctuary that reflects your personal taste and enhances your daily rituals.
The Philosophy of Compact Luxury in HDB Kitchens
Defining Space Through Intelligent Design
In a 3-room HDB flat, the kitchen often occupies a smaller footprint. However, the perception of space is fluid, and it can be expanded through intelligent design and the strategic use of materials. The goal is to create a visual flow that feels unencumbered and airy, moving away from off-the-shelf solutions and embracing the precision of whole-house customization.
When every millimeter is accounted for, the result is a kitchen that feels tailored, much like a bespoke suit. There are no awkward gaps and no wasted corners, only a harmonious integration of cabinetry and architecture. This is the essence of modern luxury: a space that works tirelessly for you while looking effortlessly beautiful.
The Evolution of the 3 Room HDB Kitchen
Gone are the days when the HDB kitchen was merely a utilitarian workshop hidden at the back of the flat. Today, it is a social hub, a place of connection, with the trend of open-concept living revolutionizing 3 room HDB kitchen design. This often involves the removal of walls to merge the kitchen with the dining or living area.
This architectural shift demands a higher standard of cabinetry aesthetics. When your kitchen is visible from the living room, it becomes part of the home's overall decor. Your kitchen cabinets, sideboards, and island counters must harmonize with your TV console and shoe cabinet, creating a unified visual language. This is where MRETTY’s expertise in system cabinet customization shines, ensuring a cohesive look throughout your residence.
Mastering HDB Kitchen Layout: Efficiency in Motion
The foundation of any great kitchen is its layout, and in a 3-room HDB, efficiency is paramount. We focus on optimizing the "work triangle"—the path between the preparation area, the cooking zone, and the wash area.
The Galley Kitchen: Streamlined and Professional
For the narrow, elongated spaces often found in standard 3-room HDBs, the galley layout is a classic choice. By utilizing two parallel runs of cabinetry, we maximize vertical storage and countertop space. To prevent the "tunnel effect," MRETTY designers often employ light-colored upper cabinets paired with darker base units, grounding the space while keeping it airy above.
The L-Shaped Configuration: Open and Inviting
Ideally suited for open-concept renovations, the L-shaped layout opens the kitchen up to the rest of the home. It utilizes two adjoining walls, leaving the center of the room clear for movement or the addition of a bespoke kitchen island. This layout naturally separates the cooking zone from the social zone, allowing the host to interact with guests without interruption.
The One-Wall Wonder: Minimalist Perfection
For the ultimate space-saving solution, the single-wall kitchen places all cabinetry and appliances along one wall. This allows for the integration of a dining area or a mobile island within the kitchen footprint. MRETTY’s custom tall units and integrated appliance housings are crucial here, hiding clutter behind sleek, handle-less doors to maintain a clean, architectural line.
HDB Kitchen Styles That Speak Volumes
Your kitchen is a reflection of your personality. While the footprint may be small, the style impact can be immense.
Modern Luxe: Sophisticated and Serene
The Modern Luxe style is about understated elegance. Think matte finishes in charcoal or navy, accented by metallic handles or trim. We utilize high-quality laminates that mimic the look of fabric or stone, adding depth without visual weight. The focus is on clean lines and uncluttered surfaces. A bespoke bar counter with a marble-effect quartz top can serve as a stunning focal point, bridging the gap between kitchen and living areas.
Japandi: Warmth and Zen
A harmonious blend of Japanese minimalism and Scandinavian functionality, Japandi is perfect for creating a calming retreat in a busy city. This style relies heavily on natural textures. MRETTY’s wood-grain laminates and light timber-tone wall panels bring warmth to the space. The cabinetry is kept simple, often with finger-pull mechanisms to avoid visual noise, creating a style that breathes and makes a small kitchen feel expansive and serene.
Contemporary Classic: Timeless Charm
For those who adore a touch of tradition, the Contemporary Classic style introduces subtle detailing like shaker-style cabinet doors, reimagined with a modern twist. We pair these timeless profiles with modern internal hardware and smart storage systems. Soft neutrals like dove grey or cream keep the space feeling light, while a feature wall of wood paneling adds character and history.
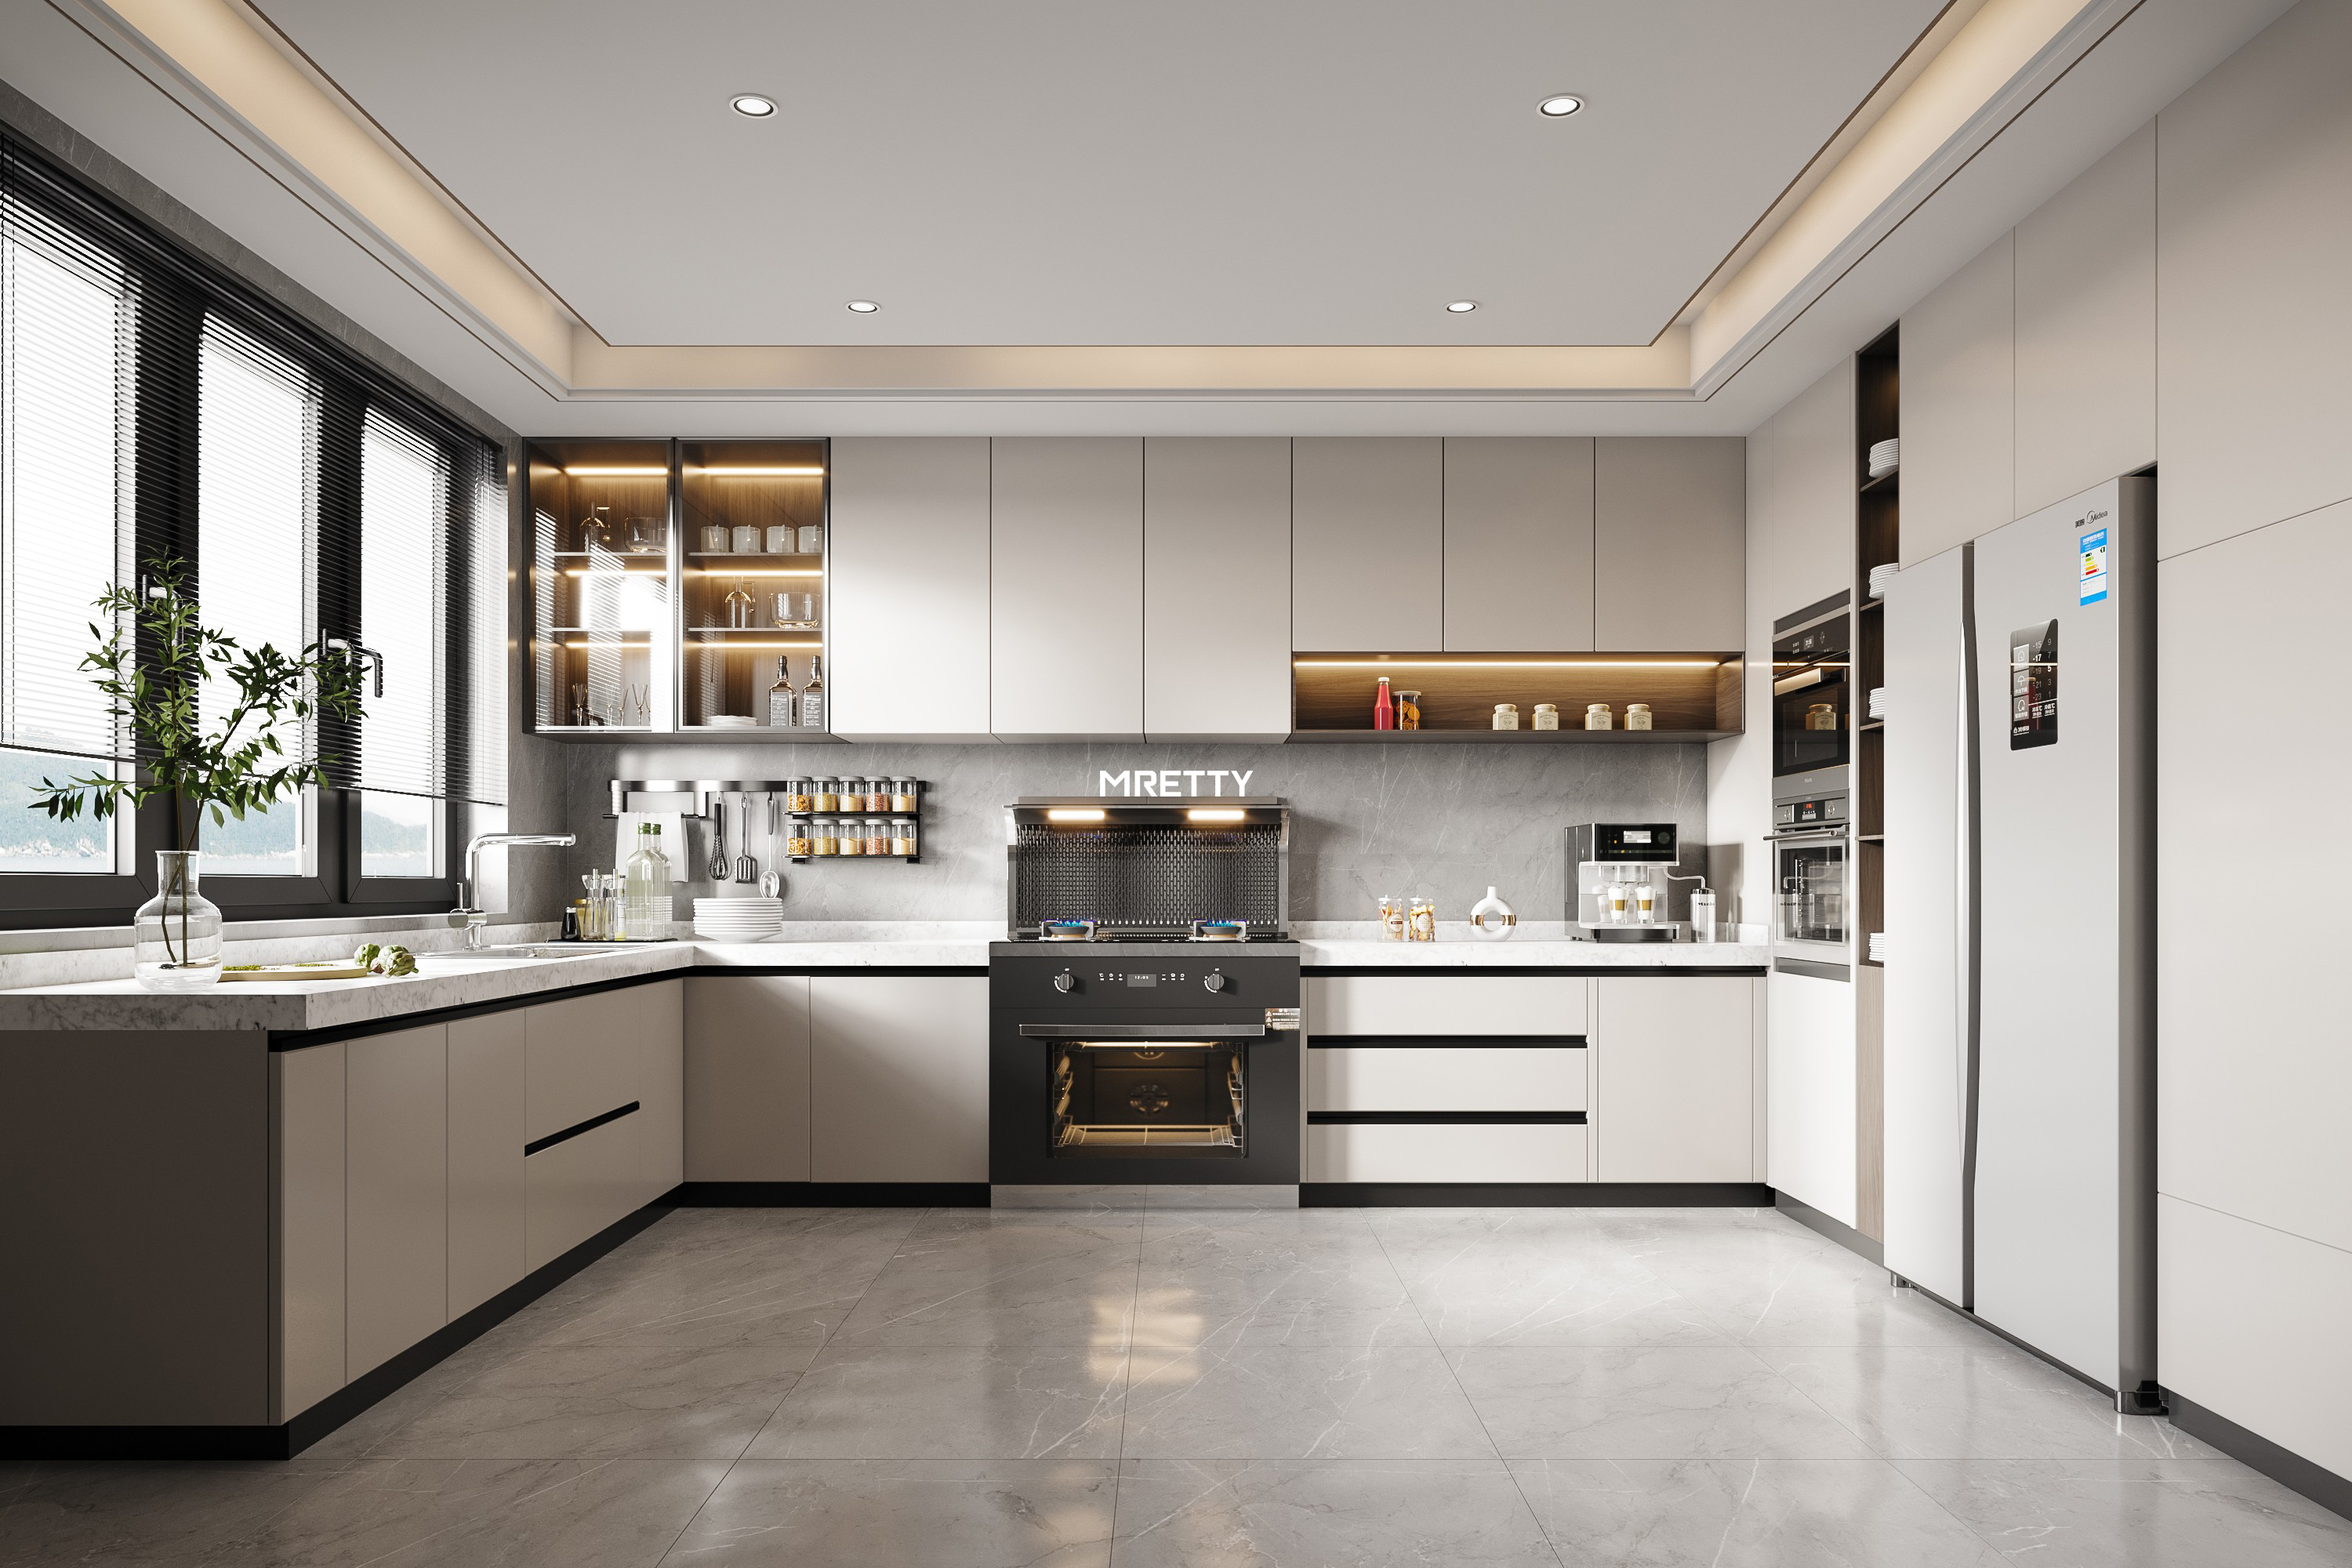
The MRETTY Advantage: Bespoke HDB Kitchen Excellence
Why choose MRETTY for your 3 room HDB kitchen design? Because we understand that off-the-shelf furniture simply cannot meet the nuanced demands of a compact HDB flat. Our approach is holistic; we don't just sell cabinets, we design living systems.
Precision Engineering for HDB Spaces
Our state-of-the-art manufacturing ensures that every cabinet is cut to the millimeter. This precision allows us to utilize awkward structural beams or pillars common in HDB flats, wrapping them in functional cabinetry or seamless wall cladding so they disappear into the design.
Curated Premium Materials
We curate a selection of premium materials that balance durability with eco-consciousness. From scratch-resistant surfaces that withstand the rigors of daily cooking to moisture-resistant boards for sink cabinets, every material is chosen for its performance and beauty. Our commitment to sustainability means we prioritize materials that are safe for your home environment.
Smart Storage Solutions for Compact HDB Kitchens
In a 3-room flat, clutter is the enemy of calm, and the secret to maintaining a pristine kitchen lies in what you cannot see. MRETTY’s intelligent storage solutions ensure that every utensil and ingredient has a home.
Vertical Dominance: Maximizing Height
We advocate for full-height cabinetry that extends all the way to the ceiling. This not only maximizes storage for seldom-used items but also draws the eye upward, increasing the perceived height of the room. Our top-hung cabinets can be equipped with pull-down systems, bringing contents within easy reach.
The Magic of Internal Mechanisms
Standard shelves often lead to dead space at the back of cupboards. We integrate advanced internal mechanisms such as:
Tall Pantry Pull-outs: A narrow slice of space becomes a powerhouse of storage for dry goods.
LeMans Corner Units: Transforming the dark, inaccessible corner of an L-shaped kitchen into smooth-gliding storage for pots and pans.
Deep Drawer Systems: Replacing base cupboards with drawers offers better ergonomics and visibility of contents.
The Hidden Worktop: Flexible Prep Space
For those who need extra prep space but lack the room for a permanent island, we can design pull-out countertops hidden within a drawer stack. This "invisible" surface appears only when needed, extending your workspace instantly.
Case Study: A 3 Room HDB Kitchen Transformation
Project: The Serangoon Sanctuary
Unit Type: 3-Room HDB Resale
Client: Sarah & Ken, a young professional couple.
The Challenge:
The original kitchen was dark, cramped, and separated from the living room by a structural wall. Sarah and Ken wanted a space that felt like a boutique hotel—luxurious, open, and capable of hosting intimate dinner parties. They needed a 3 room HDB kitchen design that defied the limited square footage.
The MRETTY Solution:
We proposed a bold reconfiguration, removing the non-structural partition wall to create an open-plan living and dining zone.
The Centerpiece: We designed a custom peninsula island that acts as a dining table, prep station, and visual divider. Clad in a dark walnut finish with a waterfall quartz edge, it anchors the room.
Seamless Integration: A wall of floor-to-ceiling cabinetry creates a "hidden kitchen" effect. The fridge and pantry are concealed behind uniform doors that match the living room's TV console, creating a continuous flow of joinery.
Texture Play: To add depth, we installed fluted wood wall panels in the dining nook, mirroring the texture on the island base.
The Result: A Sophisticated Living Space
A sophisticated, cohesive space where the kitchen feels like an extension of the living lounge. The use of consistent materials expanded the visual boundary of the room.
Client Testimonial: Sarah T.
"We never imagined our 3-room flat could look this spacious. MRETTY didn't just design a kitchen; they sculpted our home. The cabinetry is exquisite, and the hidden storage means our countertops are always clear. It feels like a luxury suite every time we walk in." — Sarah T.
Balancing Aesthetics and Practicality in Your HDB Kitchen
A beautiful kitchen must also be a working kitchen. We balance these dual needs through thoughtful material selection and ergonomic design.
Surfaces: We recommend high-pressure laminates for cabinetry fronts in high-traffic zones due to their incredible durability and ease of cleaning.
The "Landing Zone": We ensure there is always counter space next to the fridge and oven housing (integrated into the cabinetry) for setting down items safely.
- Zoning: By designating specific zones for consumables, non-consumables, cleaning, and preparation, we create an intuitive flow that makes cooking a joy rather than a chore.
Your Journey to a Bespoke HDB Home with MRETTY
Your home is a reflection of your journey, a sanctuary of your success. Designing a kitchen in a 3-room HDB is not about limiting your dreams; it is about refining them. It is about choosing quality over quantity, and bespoke precision over generic solutions.
At MRETTY, we are dedicated to crafting spaces that inspire. From the initial sketch to the final installation of your custom wardrobes and kitchen systems, our team is with you every step of the way. We invite you to experience the difference of true customization, where eco-friendly materials meet uncompromising style.
Our commitment to excellence extends to the environment. We are proud to source materials that meet rigorous international standards, including FSC-certified wood products, ensuring that your luxury home contributes to a sustainable future.
The kitchen of your dreams is waiting to be realized. Let us help you unlock the potential of your home.
Book a Free Consultation Now and begin your transformation.
Authored by: Pan Junqi
Senior Design Director at MRETTY. Recipient of the 2024 Golden Lotus Award for Residential Space Innovation and the Design Singapore Council's "Future Living" Commendation.
MRETTY: Premium Bespoke Kitchen & Cabinet Systems Provider in Singapore.
