
 Singapore
 China
China
A kitchen is more than a place for cooking; it is the heart of the home, a space where memories are forged and shared. For homeowners of a 5-room BTO flat, the dream of a spacious and functional culinary haven is well within reach. Central to this vision is the addition of a stylish and practical kitchen island. A well-designed 5 room BTO kitchen island can redefine your living space, blending aesthetic grace with everyday utility. It serves not just as a preparation area but as a vibrant hub for dining, entertaining, and connecting with loved ones.
This comprehensive guide will explore the art of integrating a kitchen island into your 5-room BTO. We will delve into the myriad benefits, navigate the specific design considerations for your home, and reveal how brands like MRETTY can elevate your concept into a breathtaking reality. Prepare to unlock the full potential of your kitchen, transforming it into a testament to sophisticated living and intelligent design.
The Transformative Power of a Kitchen Island
A kitchen island is a statement piece, a central element that immediately elevates the room's character. Its benefits extend far beyond its visual appeal, offering practical solutions that enhance the functionality and flow of your culinary space.
Expanding Your Countertop Real Estate
In any kitchen, counter space is a prized commodity. A kitchen island provides a generous, uninterrupted surface perfect for meal preparation. Imagine effortlessly rolling out dough, chopping vegetables, or plating multiple dishes at once. This additional workspace decongests your main counters, allowing for a more organized and efficient cooking process. It becomes the primary stage for your culinary creations, a dedicated zone where you can work without constraint.
A Hub for Casual Dining and Socializing
The modern home blurs the lines between cooking, dining, and living. A kitchen island with an integrated breakfast bar or seating area becomes the natural gathering point of your home. It’s the perfect spot for a quick morning coffee, a casual lunch, or for children to do their homework while you prepare dinner. When hosting guests, the island acts as a social hub, allowing you to engage with friends and family while putting the finishing touches on a meal. It fosters a sense of togetherness, making the kitchen a truly interactive space.
Ingenious Storage Solutions
One of the most significant advantages of a kitchen island is its capacity for storage. In a 5-room BTO, maximizing every square foot is essential. An island can be customized with a variety of storage options.
This includes deep drawers for pots and pans, specialized compartments for cutlery and spices, or even a pull-out waste and recycling center. Open shelving can be used to display cookbooks or decorative items, adding a personal touch. By incorporating smart storage, a kitchen island helps to keep your main countertops clear and your kitchen impeccably organized.
Designing for a 5-Room BTO: Space and Flow
While a 5-room BTO offers a more generous layout than smaller flat types, thoughtful planning is still crucial for integrating a kitchen island successfully. The key is to enhance the space, not encumber it.
Understanding Your Kitchen Layout
Most BTO flats feature an open-concept kitchen that flows into the living or dining area. This layout is ideal for a kitchen island, as it can act as a subtle and stylish divider between the zones.
A core principle of kitchen design is the "work triangle," which refers to the arrangement of the stove, sink, and refrigerator. The island should complement, not obstruct, this workflow. Ensure there are clear, wide pathways around the island—ideally at least 1 meter (or 40 inches) on all sides—to allow for easy movement, even when cabinet doors or appliances are open.
The size of your island should be proportional to the size of your kitchen. A massive island in a moderately sized kitchen can feel overwhelming, while a tiny one might look lost. A custom solution from MRETTY ensures your island is perfectly scaled to your space, maximizing its utility without compromising the room's open feel.
Optimizing for Functionality
A 5 room BTO kitchen island can be much more than a simple counter. Consider integrating appliances to create a highly efficient workstation.
Secondary Sink: A small prep sink on the island can be incredibly useful for washing produce or filling pots, freeing up the main sink for dishwashing.
Integrated Cooktop: Placing an induction or electric cooktop on the island creates a dynamic cooking station, perfect for those who love to entertain while they cook. This requires proper ventilation, such as a sleek downdraft system or a statement ceiling-mounted hood.
Under-Counter Appliances: The space beneath the island is perfect for a wine cooler, a small beverage fridge, or a microwave drawer, keeping these appliances accessible but out of the main sightline.
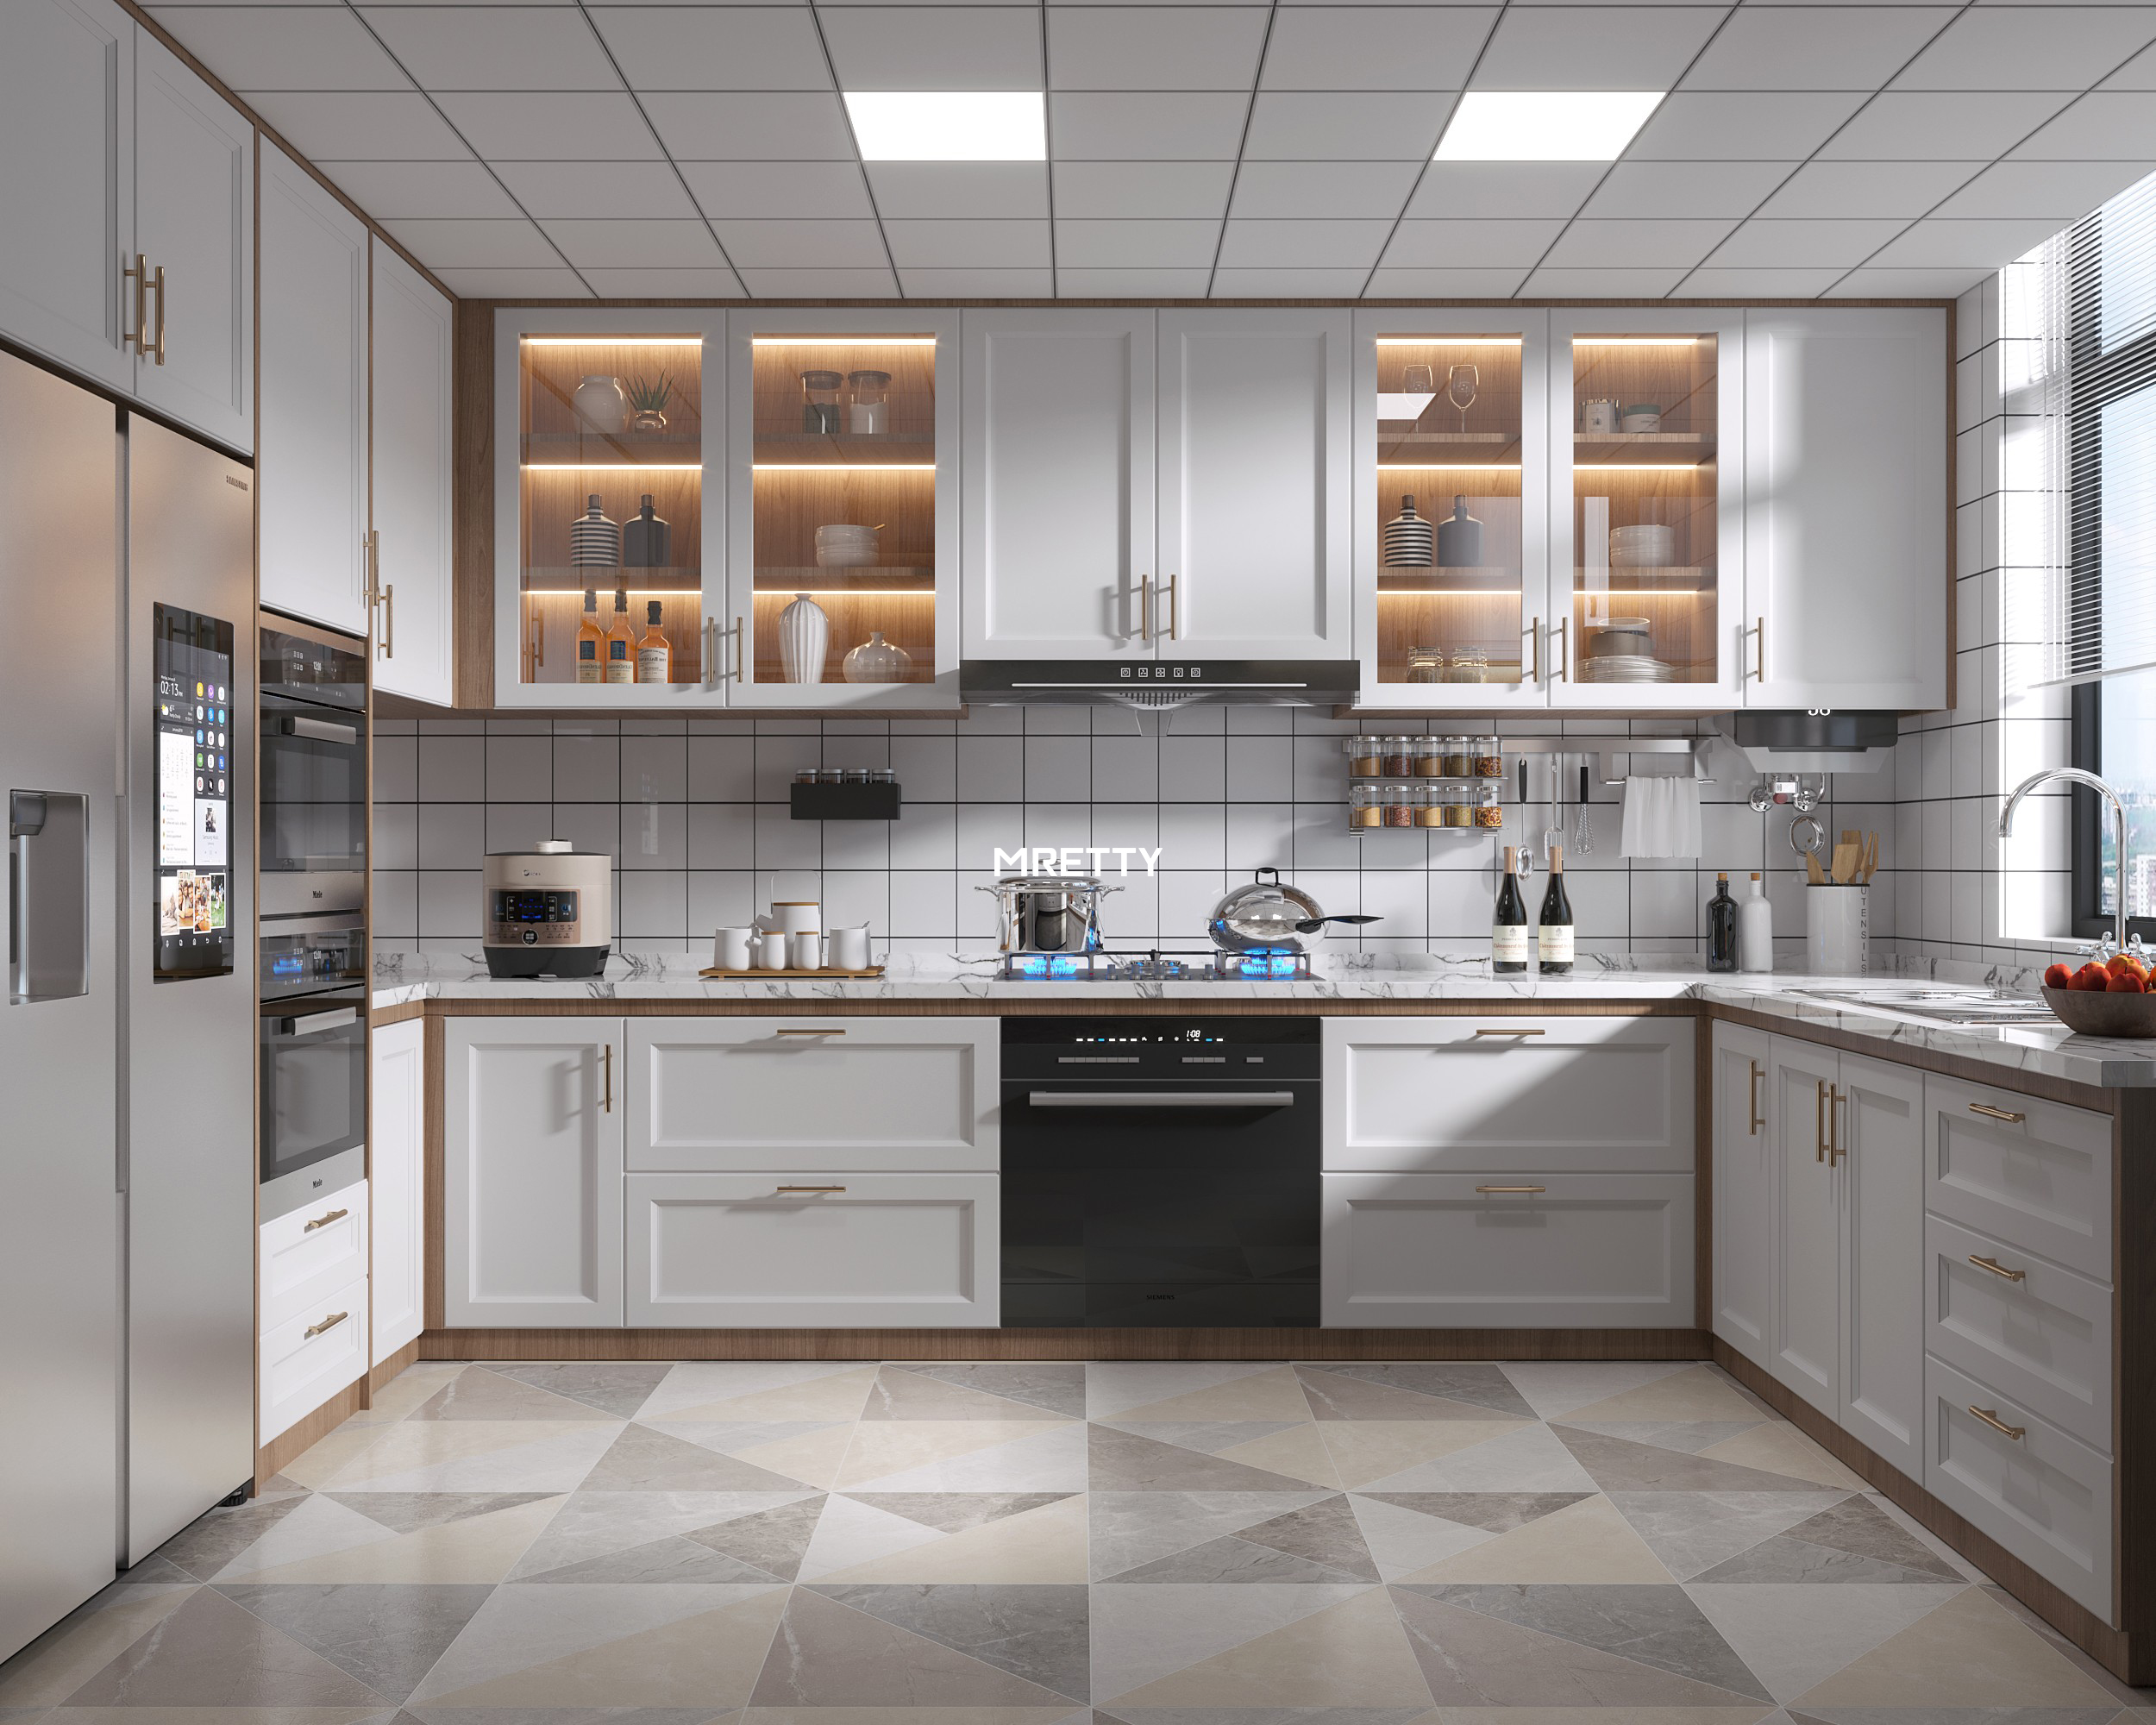
A Symphony of Style and Material
The aesthetic of your kitchen island sets the tone for the entire space. The materials and style you choose should harmonize with your overall interior design vision, creating a cohesive and elegant environment.
Countertop Choices: Durability Meets Design
The countertop is the most visible and hardest-working part of your island. The choice of material impacts both the look and longevity of your investment.
Quartz: A popular choice for its durability and low maintenance. Quartz is a non-porous engineered stone, making it resistant to stains, scratches, and bacteria. It comes in a vast array of colors and patterns, beautifully mimicking natural stones like marble or granite without the associated upkeep.
Sintered Stone: Representing the pinnacle of countertop technology, sintered stone is crafted from natural minerals subjected to intense heat and pressure. The result is an ultra-compact, virtually indestructible surface that is resistant to heat, scratches, UV rays, and stains. Its slim profile and sophisticated finishes make it a luxurious choice for a modern kitchen.
Granite: For a touch of natural, timeless beauty, granite remains a classic option. Each slab is unique, offering one-of-a-kind patterns and colors. It is highly durable and heat-resistant, though it requires periodic sealing to protect against stains.
Cabinetry and Finishes: Defining Your Aesthetic
The body of the island offers a canvas for expressing your personal style.
Modern Minimalism: Sleek, handle-less cabinets with a matte or high-gloss finish create a clean, contemporary look. Neutral colors like white, grey, or black are hallmarks of this style, often accented with a bold countertop.
Warm and Inviting: Wood-look laminates or veneers bring warmth and texture to the kitchen. Paired with a light-colored countertop, this style creates a welcoming, Scandinavian-inspired or modern farmhouse feel.
Two-Tone Elegance: A popular trend is to use a different color or finish for the island cabinetry compared to the main kitchen cabinets. A dark, dramatic island in a sea of white cabinets, for example, creates a stunning focal point and adds depth to the design.
MRETTY excels in crafting bespoke cabinetry, offering an extensive palette of premium finishes and materials. Our design experts work with you to select a combination that perfectly captures your desired atmosphere, ensuring every detail is a reflection of your taste.
Related Products Showcase
Extend the elegance of your kitchen throughout your home with MRETTY's complementary solutions:
Bespoke Wardrobe Systems: Extend the elegance of your kitchen to your bedroom with our custom-designed wardrobe solutions.
Living Room Feature Walls: Create a stunning focal point in your living area with a custom media console and display unit.
Custom Dining Furniture: Complete your open-concept space with a dining table and chairs designed to complement your kitchen island.
Customer Testimonials: Stories of Transformation
Hear from our satisfied customers who have transformed their homes with MRETTY's expertise:
"We never imagined our BTO kitchen could feel so luxurious. The island MRETTY designed is the centerpiece of our home. It's where we eat, work, and connect. The quality is exceptional." - The Tan Family, Punggol
"The design process was a dream. MRETTY’s team understood our vision for a functional yet beautiful space. Our 5 room BTO kitchen island is not just storage; it's a work of art." - Mr. & Mrs. Lim, Tampines
Frequently Asked Questions (FAQ)
Here are some common questions about integrating a kitchen island into your 5-room BTO:
- Is a kitchen island suitable for every 5-room BTO layout?
While most 5-room BTOs can accommodate an island, the ideal size and shape depend on the specific kitchen dimensions and your desired workflow. A professional consultation can help determine the best solution for your unique space.
- How much clearance do I need around a kitchen island?
We recommend a minimum of 1 meter (40 inches) of clear space on all sides of the island to ensure comfortable movement and safe access to appliances and cabinets.
- Can I have a dining table and a kitchen island?
Absolutely. In a 5-room BTO, you often have enough space for both. The island can serve as a casual dining spot for breakfast or quick meals, while a formal dining table can be used for larger gatherings. The key is to ensure a harmonious flow between the two.
- What is the most durable countertop material?
Sintered stone and quartz are two of the most durable and low-maintenance options available today. Both are highly resistant to scratches, stains, and heat, making them ideal for a busy kitchen.
The MRETTY Advantage: A Commitment to Excellence
Choosing to build a kitchen island is an investment in your home and your lifestyle. At MRETTY, we honor that investment with an unwavering commitment to quality, craftsmanship, and personalized service. We understand that a 5 room BTO kitchen island is a centerpiece, and we bring a level of artistry and precision to every project.
Our materials are sourced from world-class suppliers and are certified by the Forest Stewardship Council (FSC), ensuring they are not only beautiful and durable but also environmentally responsible. From the initial design consultation to the final installation, our team of seasoned professionals guides you through every step, ensuring a seamless and inspiring journey. Let us help you craft the heart of your home.
Book a Free Consultation Now
Meet the Lead Designer
Yang Song, Lead Designer at MRETTY, is an acclaimed figure in Singapore's interior design landscape. His visionary work on the "Sentosa Cove Marina Collection" residence earned him the prestigious Singapore Interior Design Award for Best Residential Design. His philosophy centers on creating spaces that are both exquisitely beautiful and deeply personal.
About MRETTY
MRETTY: Premium Bespoke Kitchen & Cabinet Systems Provider in Singapore.
