
 Singapore
 China
China
Quick Answers: Core Questions on Bedroom Feature Walls
What is the most popular feature wall design right now?
Integrated multifunctional design. Seamlessly combining storage, lighting, and even study desks into the feature wall is the dominant 2026 trend.
How do I make a small bedroom look bigger?
Use light colours, vertical lines, floating furniture, and mirrored elements. These four strategies effectively amplify visual space.
What should I consider for materials in Singapore’s climate?
Moisture and mould resistance are critical. Always prioritise low-formaldehyde, eco-friendly boards—such as high-quality plywood or MRETTY’s signature E0-grade boards.
As a whole-home designer with over 10 years of experience in Singapore, I have seen countless homeowners struggle to balance beauty and practicality when it comes to bedroom feature walls.
You might have saved hundreds of inspiration photos—Japandi, French, modern minimalist—but when you factor in Singapore’s high property prices and humid air, these ideas can feel out of reach. Don’t worry. This guide moves beyond simple imitation to address the root challenges.
We will explore how to design a bedroom feature wall that is both stunning and supremely functional, tailored specifically for Singapore’s HDB flats and Condos.
Common Questions at a Glance
Q: What materials are best for a bedroom feature wall?
A: In Singapore, we highly recommend solid wood panelling and high-quality upholstered panels. Wood panelling is durable and versatile, while upholstery adds comfort and luxury. Crucially, materials must withstand humidity. For instance, MRETTY uses European-imported E0-grade eco-boards, with formaldehyde emissions below 0.05mg/m³—far exceeding industry standards—and exceptional moisture resistance.
Q: How do I design a feature wall for a small bedroom to look bigger?
A: Remember three core techniques:
- Colour & Lines: Stick to light shades (off-white, light grey) and use vertical grilles or lines to visually heighten the ceiling.
- Floating Design: Wall-mount bedside tables or vanities to leave floor space clear, creating a light, airy feel.
- Lighting: Embed LED strips at the top or sides of the wall. Soft, indirect light creates an illusion of expanded space.
How to Choose Materials to Master Singapore’s Humid Climate
Material selection is the first and most critical step. In Singapore, this is not just an aesthetic choice—it is a decision about durability and health.
In my 10 years of practice, the most common question I hear is: How do I ensure wood panelling won’t warp in humid weather? Our answer: rigorously vet the substrate. Standard MDF (Medium Density Fibreboard) has up to a 40% risk of warping within a year if humidity exceeds 85%. At MRETTY, we reject such materials entirely, opting instead for dimensionally stable plywood or premium imported boards (like Italy’s FENIX NTM).
Wood Panelling: Currently the top choice. It allows for endless design possibilities—grilles, geometric patterns, hidden wiring—while concealing wall imperfections. Edge-banding is vital. MRETTY uses German HOMAG automated laser-edge-banding lines to seal out moisture completely.
Upholstered Panels: Leather or fabric panels instantly elevate comfort and luxury. However, textiles absorb moisture and trap dust. Opt for performance fabrics or treated leathers with moisture-resistant and anti-stain properties.
Last month, I consulted a homeowner in a Jurong West ground-floor condo. They loved a Japanese Zen-style wallpaper texture, but their unit faced the pool and had high humidity. Instead of dismissing their idea, I showed them photos: peeling, mouldy wallpaper within a year, versus the same wood-grain effect achieved with high-pressure laminate. We chose a realistic wood-vein laminate with laser-edge sealing for near-100% water resistance. They later thanked me, avoiding future costly repairs.
❌ Common Mistake: Applying natural wood veneer or wallpaper directly to walls without proper moisture barriers.
✅ Smarter Approach: Choose high-quality wood-grain laminates. They mimic authentic textures while offering over 99% moisture resistance and minimal maintenance.
In Singapore, selecting boards with superior moisture resistance and structural stability is the foundation of a lasting, beautiful feature wall.
How to Integrate Storage to Maximise Bedroom Space
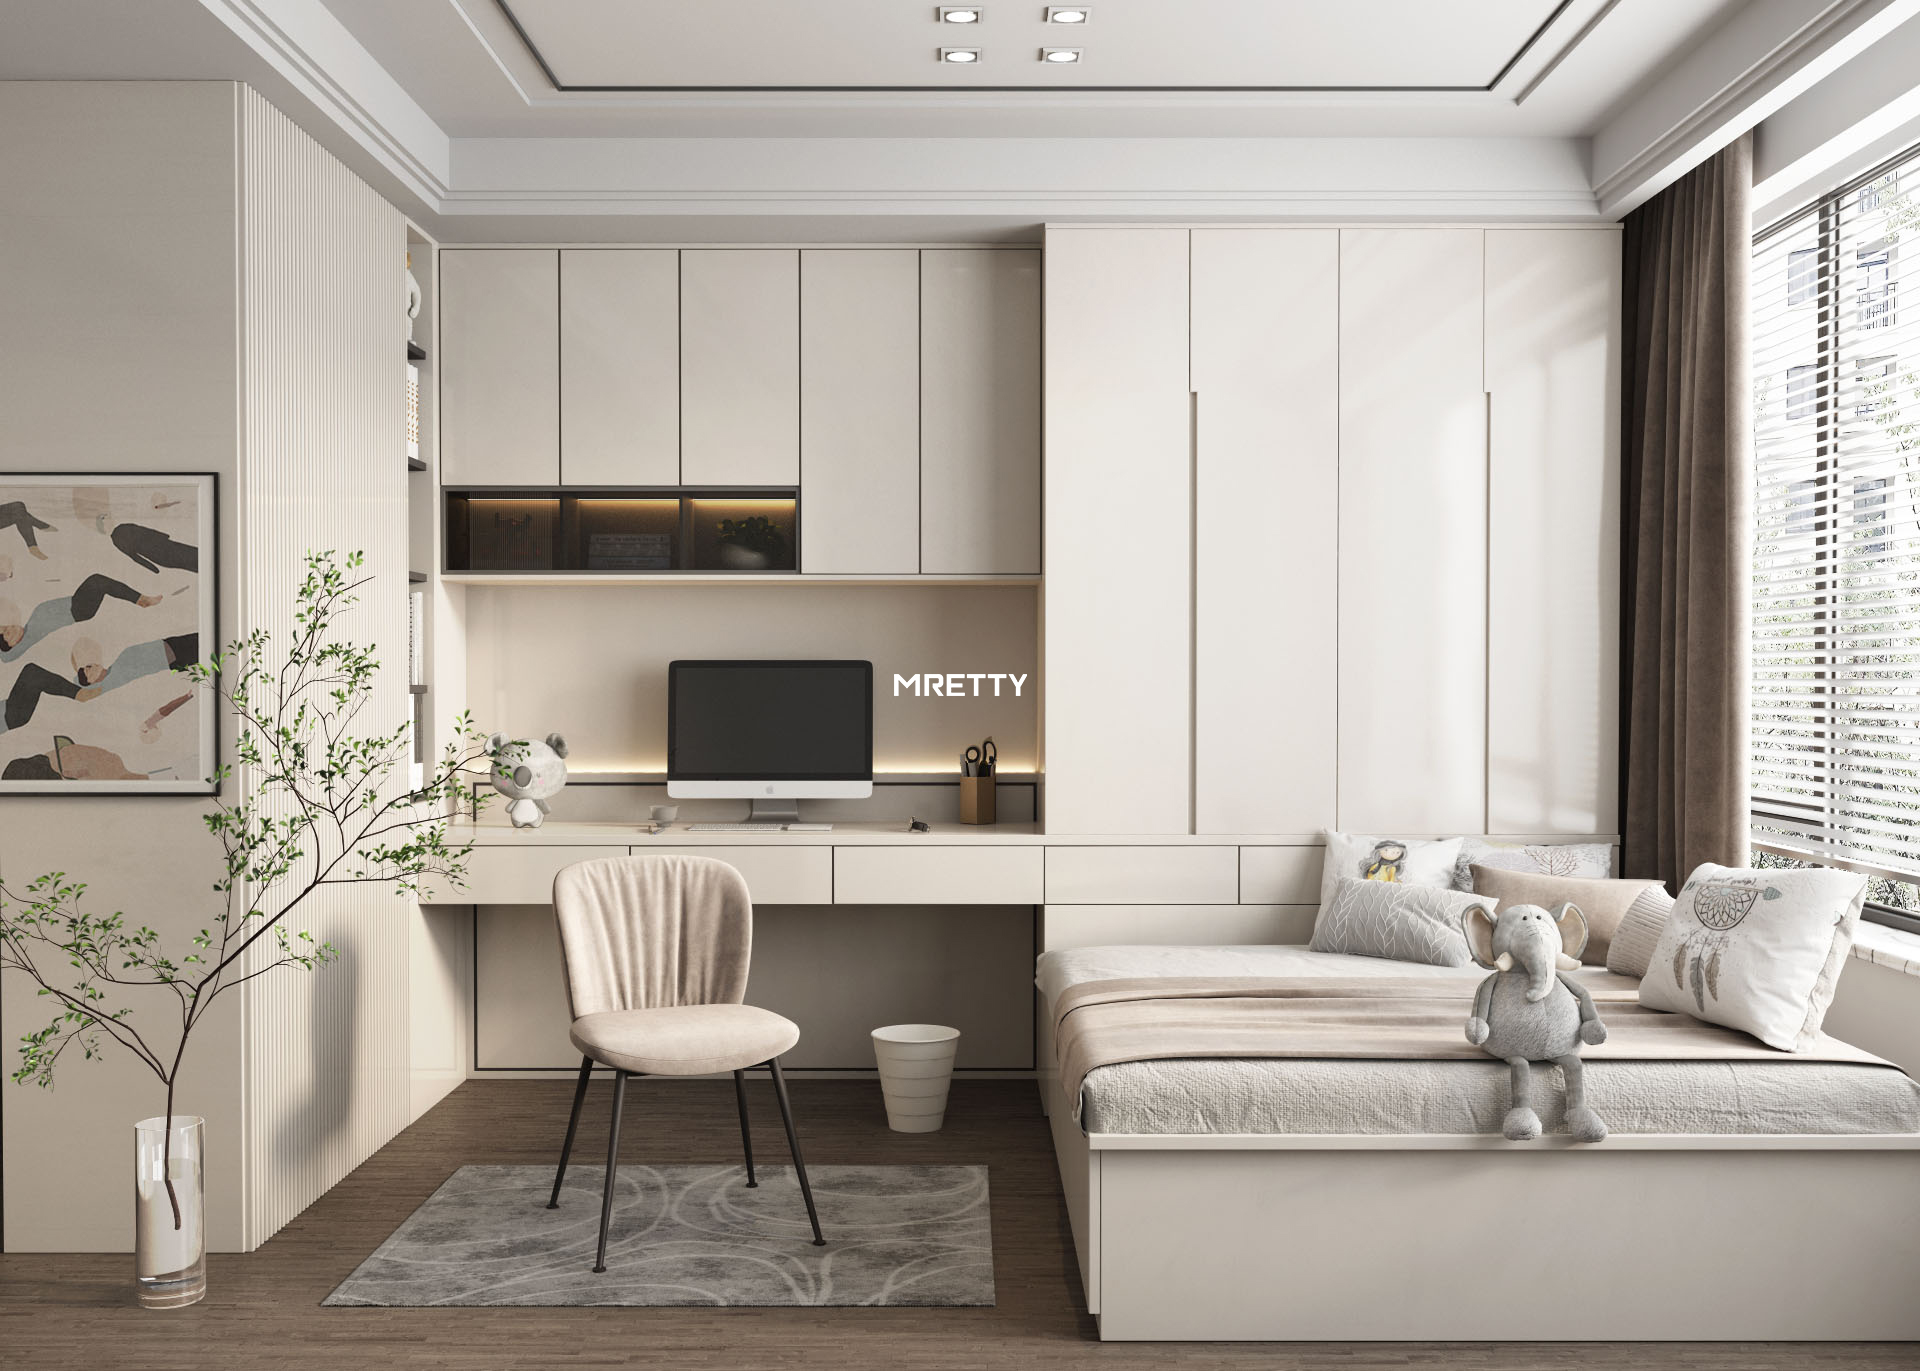
A common myth is that feature walls are purely decorative and waste space. The opposite is true. A well-designed feature wall is the ultimate weapon against clutter—and the core 2026 trend is integrated multifunctional design.
By merging the feature wall with wardrobes, bedside tables, or even a compact study desk, you consolidate multiple furniture pieces into one wall, saving at least 15% of floor space compared to scattered furniture.
Many worry about the safety of floating cabinets. The secret lies in materials and hardware. MRETTY’s standard: 18mm-thick E0-grade plywood (not the common 16mm particleboard). The back panel anchors directly into the wall’s structural layer, reinforced with Germany’s Hettich heavy-duty mounting brackets. Each bracket holds up to 65kg—using four or five per unit provides far more load capacity than daily storage requires, even when fully loaded with books.
Case Study: Integrated Feature Wall & Wardrobe
A 2025 project in Bishan (Condo) featured a modern minimalist design. We utilised the entire wall to seamlessly blend the headboard, floating nightstands, overhead storage cabinets, and a full-height wardrobe. Handleless, push-to-open doors maintained a sleek, uninterrupted surface, instantly expanding the sense of space.
My Counterintuitive Tip
Don’t fear dark feature walls in small bedrooms. Conventional wisdom says small spaces need light colours, but this often feels flat. Imagine an entire wall in deep charcoal, forest green, or matte black, accented with precise hidden lighting. This creates a cocooning, hotel-like tranquility. Dark walls visually recede, making the bed and foreground feel brighter and more spacious. It’s an advanced play of light and shadow that works remarkably well.
❌ Common Mistake: Designing a standalone decorative wall, then squeezing a freestanding wardrobe elsewhere, fragmenting the room.
✅ Smarter Approach: Treat the feature wall as a functional hub from day one. Collaborate with your designer to integrate all storage needs—hanging space, folded clothes, accessories—directly into the wall’s design.
Through customisation, storage potential is limitless. Whether it’s a hidden flip-down vanity or a built-in safe, MRETTY’s whole-home solutions make it possible.
Seamlessly integrating storage into your feature wall is the single most effective strategy for maximising space in compact homes.
How to Tailor the Best Solution for Your Singapore Home
Singapore’s housing types—HDB flats and Condos—differ vastly in ceiling height, size, and structure. Feature wall design cannot be one-size-fits-all.
HDB Bedroom Feature Wall Ideas (Including BTO)
For compact HDB bedrooms (typically 9–12 sqm, ceiling ~2.6m), the focus is lightness and multifunctionality. Avoid heavy, complex designs.
Vertical Emphasis: Use vertical wood grilles or panels to stretch the room visually.
Light Palette: Off-white, oatmeal, light grey are foolproof choices.
Functional Integration: Critical for BTOs. Plan storage from the start. Merging wardrobes and desks into the feature wall frees up 1–2 sqm of precious floor space.
A 2025 Tengah BTO project exemplifies this. The 10 sqm master bedroom had an awkward L-shaped corner unsuitable for standard wardrobes. Our solution: a full-width integrated wall. Light grey fabric-textured panels formed the headboard, flowing left into a floating desk/vanity and right into a floor-to-ceiling wardrobe that perfectly “absorbed” the corner. Clean lines, zero wasted space, double the functionality.
Condo Bedroom Feature Wall Design
Condos offer higher ceilings (~2.8–3m) and more flexible layouts, allowing bolder, more dramatic statements.
Material Mixing: Pair large leather-upholstered panels with metal or sintered stone accents for a luxury-hotel vibe.
Asymmetrical Design: Break symmetry. For example, a floor-standing vanity on one side and a floating drawer unit on the other creates dynamic interest.
Sculptural Forms: Use panels of varying depths to create three-dimensional, art-like reliefs enhanced by strategic lighting.
❌ Common Mistake: Copying a lavish marble feature wall from a hotel into an HDB bedroom, causing oppressive visual clutter.
✅ Smarter Approach: Play to your home’s strengths. HDBs need subtraction and integration; Condos can embrace addition and focal drama.
Whether HDB or Condo, success lies in deeply understanding spatial constraints and creatively transforming them.
Frequently Asked Questions (FAQ)
Q: What are the key considerations for a bedroom feature wall?
A: Three essentials: 1) Safety: If mounting cabinets, ensure the wall is structural and anchoring is robust. 2) Eco-Friendliness: The bedroom is where you spend the most time resting—insist on E0-grade or higher boards. 3) Wiring: Pre-plan all switch, socket, and LED strip positions to avoid exposed cables later.
Q: What are the trending colours for bedroom feature walls?
A: In 2026, soft neutrals and earth tones dominate: oatmeal, latte, sage green, and terracotta. They foster calm, restful sleep. Small accents of black, navy, or metallics add sophisticated contrast.
Q: What factors affect the cost of custom wood panelling?
A: Four main drivers: material, surface area, craftsmanship complexity, and hardware. Base plywood panelling sets the benchmark. Upgrading to nano-matte materials like FENIX can double or triple the cost. Adding curves or integrated lighting further increases the investment.
Q: Can I integrate the headboard wall with wardrobes?
A: Absolutely—and we highly recommend it, especially for smaller homes. Integrated design ensures perfect stylistic and colour harmony, eliminating visual clutter. Precise custom sizing saves more space than any off-the-shelf furniture. It is one of MRETTY’s most popular bedroom solutions.
About the Author
Aida, Senior Lead Designer, MRETTY
With over 10 years of interior design and whole-home customisation experience, Aida believes “a space is the physical manifestation of its occupant’s inner spirit, and design is the journey guiding them toward this self-realisation.” She specialises in achieving the ultimate balance of function and aesthetics within constrained spaces, having led over 200 residential projects across Singapore. Her deep understanding of HDB and Condo layouts ensures practical, regulation-compliant solutions.
Fluent in Modern, Italian, French, Japandi, and Mid-Century styles, Aida tailors each home to reflect the owner’s unique identity. At MRETTY, she combines European-imported eco-materials with the precision of our 15,000 sqm smart factory to deliver Singapore’s finest bespoke living experiences.
MRETTY: Premium Bespoke Kitchen & Cabinet Systems Provider in Singapore.
