
 Singapore
 China
China
The core of an excellent home privacy customization scheme lies in addressing visual and circulation interference at its root through integrated spatial planning and multifunctional furniture. Data indicates that over 70% of Singaporean apartment dwellers cite insufficient privacy as a primary concern. A professional customization scheme can increase space utilization by over 30% without sacrificing natural light, achieving true tranquility and comfort.
TL;DR (Quick Overview)
Over 70% of Singaporean apartment residents rank "lack of privacy" among the top three factors affecting their living happiness. Compared to simple curtains or screens, a professional scheme approached from a full-house customization perspective systematically solves privacy challenges from the foyer to the bedroom, enhancing the long-term value of the property.
What Exactly is Home Privacy and Why is it So Important?
First, we need to clarify a concept: home privacy. It is far more than just drawing the curtains; it refers to the fluidity and sense of security experienced when moving around the home without being easily disturbed by family members or outside sightlines.
An excellent home privacy customization scheme must simultaneously satisfy "visual privacy" and "circulation privacy." The former prevents direct peeking, while the latter ensures family members do not disturb each other while active in different functional areas. In a BTO project I handled last year in Jurong West, we successfully blocked visitor sightlines from the living room using only an L-shaped foyer cabinet. This is a classic application of circulation privacy.
Many overlook this point.
They think privacy is merely about obstruction, but true privacy design is a reshaping of spatial order, concerning security, focus, and mutual respect among family members. According to a 2025 survey by the Singapore Housing & Development Board (HDB), over 60% of residents stated that while open-plan layouts are fashionable, the normalization of working from home has introduced new privacy challenges.
Why is this important? A space lacking privacy planning continuously triggers anxiety in occupants. For instance, feeling someone walking behind you while working in the living room, or having sightlines and sounds from an open-plan kitchen spill unchecked into the resting area. These small discomforts accumulate over time, severely impacting quality of life.
❌ Common Mistake: Believing privacy issues can only be solved with soft furnishings like curtains or rugs.
✅ Better Approach: Intervene at the hard furnishing and full-house customization stage, fundamentally optimizing through spatial planning and multifunctional furniture. This is the fundamental solution.
Elevating home privacy to the level of spatial strategy is the first step toward achieving high-quality living.
How to Utilize Foyer Design to Block Prying Eyes at the Source?
The foyer is the home's first line of defense and the starting point for privacy planning. For many Singaporean BTO flats and apartments, the layout where the entrance opens directly into the living area is extremely common, allowing visitors or delivery personnel to glimpse the entire living room in an instant.
A well-designed foyer partition can completely change this awkwardness. The most effective strategy is to utilize a custom foyer cabinet, which not only provides storage space but also creates a visual buffer zone. We can design a floor-to-ceiling foyer cabinet integrating shoe storage, general storage, and display functions, with its height and width precisely calculated to block direct sightlines from the doorway to the sofa area in the living room.
We recently designed a combination of semi-transparent grilles and a low cabinet for a BTO client in Punggol. The wooden grilles ensured natural light penetration and avoided a sense of oppression in the small unit, while cleverly obscuring the interior view. The client reported a significant boost in their sense of domestic security since the installation.
Why is this important? Foyer design dictates the "first impression" and "privacy tone" of the home. A successful foyer not only solves privacy issues but also enhances spatial tidiness and a sense of luxury by providing reasonable storage and preventing clutter at the entrance.
❌ Common Mistake: Placing a ready-made screen randomly at the entrance, which is unstable and difficult to unify stylistically.
✅ Better Approach: Opt for a custom foyer cabinet partition, precisely designed in size and form according to the unit layout and circulation, achieving a fusion of function and aesthetics. The structural optimization it brings is unmatched by ready-made furniture.
Constructing a visual buffer zone through customized foyer cabinets or combination partitions is the most efficient strategy for protecting home privacy at its source.
How to Create Private Family Corners Within an Open-Plan Layout?
Open-plan living-dining-kitchen design is the mainstream in modern housing. It enhances spatial perception and family interaction, but its biggest drawback is the loss of privacy. How can we enjoy openness while creating private corners for quiet reading or focused work?
The answer lies in "dynamic privacy"—a design philosophy we at MRETTY strongly advocate. Instead of permanent divisions with solid walls, it achieves flexible spatial transformation through clever custom furniture. Imagine a rotating cabinet that serves as both a TV console and a study door, or a partition system that can be completely retracted into the wall. It remains open normally but can easily create an independent space when needed.
For example, while handling a small apartment in Singapore, we designed a set of folding reeded glass doors between the living room and balcony. When fully opened, the living room and balcony merge into one; when closed, the unique vertical grain of the reeded glass transmits light while effectively blocking sightlines, forming a semi-private balcony tea room. This design nearly doubled the functionality of the space.
Another approach is to use multifunctional furniture for "soft" segmentation. A half-height bookshelf or breakfast bar can serve as a boundary between the living room and dining room without completely severing sightlines and light, creating a sense of boundary both visually and psychologically.
Why is this important? Modern life requires flexible and versatile spaces. Dynamic privacy schemes allow spaces to "morph" according to needs, maximizing functionality within limited square footage—a critical factor for Singapore's land-scarce residential properties. It transforms space from a "static" container into a "dynamic" stage for living.
❌ Common Mistake: Building solid walls for privacy, causing the space to become cramped and reducing natural light.
✅ Better Approach: Adopt "dynamic" solutions like pivoting doors, folding partitions, or multifunctional furniture to find the optimal balance between openness and privacy.
Through "dynamic privacy" design, open-plan layouts can retain their advantage of spaciousness while gaining flexibility and privacy far surpassing traditional layouts.
How to Upgrade Bedroom Design to Create an Absolutely Tranquil Personal Sanctuary?
The bedroom is where privacy requirements are highest. Beyond doors and curtains, what else can we do? Professional bedroom privacy design approaches from three aspects: spatial planning, material selection, and functional integration.
First is spatial planning. For master bedroom suites, a front-facing walk-in closet or vanity area serves as an excellent buffer. We often design schemes for clients using a multifunctional walk-in closet as a bedroom partition. When you exit the master bathroom, you enter the closet first, then the sleeping area. This "buffer" not only prevents moisture and light from entering directly but also creates a strong sense of territory.
Second is materials. The sound insulation effect of doors is crucial. We typically recommend solid core composite doors or custom doors with added soundproofing felt, which can reduce noise by 25-35 decibels. Filling wall cavities with high-density soundproofing cotton is also an effective measure to enhance tranquility. These hidden details have a massive impact on sleep quality.
But here is a counter-intuitive perspective.
Many believe bigger bedroom windows are better, offering expansive views and ample light. However, from the perspective of protecting privacy and fostering a tranquil atmosphere, this is actually a misconception. Especially in a densely built city like Singapore, large floor-to-ceiling windows often mean direct sightlines into neighbors' homes, along with more light pollution and noise. We instead recommend "precision window placement." I once designed courtyard privacy for a landed property close to neighbors. Instead of large floor-to-ceiling windows, we installed a horizontally oriented long window. It introduced sky light and scenery while perfectly avoiding the neighbors' sightlines. The focus is on the position and form of the window opening, not its size.
Want to learn more about exclusive privacy schemes tailored to your home's layout? Download our 2026 Singapore Home Privacy Design White Paper immediately to access 10 major renovation case studies and material selection guides compiled by the MRETTY top designer team.
Why is this important? The bedroom is the core place for restoring energy. A bedroom properly protected in terms of sound, light, and visuals can significantly increase deep sleep duration. Investing in bedroom privacy is essentially investing in health.
❌ Common Mistake: Only focusing on curtain thickness while ignoring the privacy-protection and soundproofing capabilities of doors, walls, and window positions themselves.
✅ Better Approach: Comprehensively utilize spatial layout (e.g., front-facing closets), professional soundproofing materials, and clever window placement to construct a multi-layered bedroom privacy system.
A truly private bedroom is achieved through systematic design, integrating various professional methods including spatial planning, soundproofing technology, and visual control.
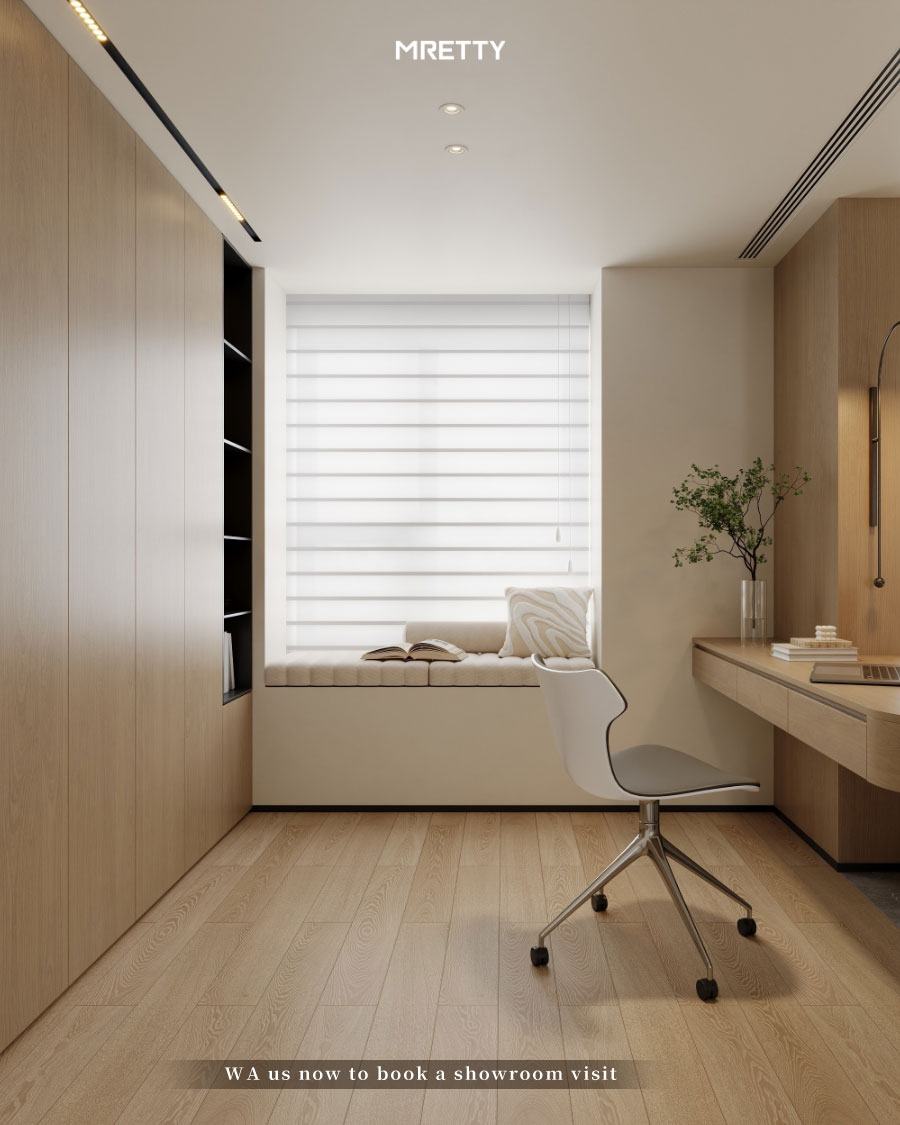
Home Privacy Solutions are an Investment, Not an Expense
When discussing full-house customization, many first focus on cost. However, we encourage viewing a high-end home privacy customization scheme from an "investment return" perspective. This is not merely purchasing furniture, but a long-term investment in property value.
In a high-density city like Singapore, privacy itself is a scarce resource. A residence that cleverly solves privacy challenges in HDB flats or apartments holds a distinct competitive advantage in the resale market. According to a 2025 real estate market analysis, properties with excellent privacy design can have their appraised value increased by 3-5% compared to units of the same layout.
This value appreciation manifests in:
- Enhanced Functionality: Through dynamic partitions, a two-bedroom unit can gain a "hidden" study, equivalent to adding half a room's function.
- Increased Aesthetic Value: Professionally custom partitions (like reeded glass or metal grilles) are artworks in themselves, significantly elevating the interior design grade.
- Improved Living Experience: Ultimate tranquility and privacy are crucial soft metrics for measuring high-end residential quality, directly influencing buyer intent.
I believe that with the normalization of working from home and personal space demands, "privacy" will cease to be a luxury and become a "standard feature" of high-quality housing. In the coming years, the criteria for measuring property value will shift more towards the quality of the living experience rather than just area and location, with privacy design being central to this.
At MRETTY, we insist on using hardware like Austrian Blum fittings and E0-grade eco-friendly boards, backed by our owned 15,000㎡ smart factory and German HOMAG production lines, ensuring every scheme remains stable and usable for over 15 years. This commitment to quality guarantees your investment is durable and reliable.
Why is this important? Shifting mindset from "renovation expense" to "asset optimization" helps you make wiser decisions. The daily comfort and future asset premium brought by an excellent privacy scheme far outweigh the initial investment.
❌ Common Mistake: Choosing cheap, temporary solutions to save money, leading to frequent replacements, stylistic mismatches, and no value addition to the property.
✅ Better Approach: Treat privacy design as a long-term property investment. Choose professional firms with design capabilities and quality assurance, like MRETTY, to create permanent solutions.
An exceptional home privacy scheme not only solves current living pain points but is also a wise investment in enhancing the future competitiveness of your residential property.
Frequently Asked Questions (FAQ)
How can custom furniture increase home privacy?
The most effective method is utilizing multifunctional tall cabinets or partition cabinets. For instance, installing an L-shaped floor-to-ceiling storage cabinet at the foyer, or setting up a half-height breakfast bar cabinet between the living and dining areas. While providing storage, these pieces create visual obstruction and zone delineation, fundamentally optimizing privacy circulation.
How can Singapore HDB flats protect privacy?
For HDBs, especially corridor units, three strategies are highly effective: 1. Install a custom partition cabinet at the foyer to prevent a direct view into the living room upon entry. 2. Use "top-clear, bottom-frosted" window films or dual-layer curtains for windows facing corridors. 3. Utilize MRETTY's movable or rotating TV consoles/bookcases to flexibly block sightlines from the corridor.
How can open-plan kitchens implement partitions to protect privacy?
We recommend using reeded glass or frosted glass sliding doors. They visually isolate cooking fumes and clutter without compromising light. Another flexible method is adding a kitchen island or breakfast bar, which extends the workspace while forming a natural boundary between the kitchen and external spaces.
How can privacy be increased between the living room and balcony?
Beyond traditional curtains, folding doors or sliding doors made of light-transmitting yet opaque materials (like reeded glass or wired glass) are superior options. Testing shows this design creates a more premium feel and vacation-like atmosphere compared to relying solely on curtains, effectively shielding external sightlines.
What are the core techniques for bedroom privacy design?
There are three core techniques: 1. Create Transition Zones: Use walk-in closets or foyer-like corridors as buffers. 2. Enhance Soundproofing: Use heavy solid-core doors and incorporate soundproofing cotton within walls. 3. Precision Window Placement: Window position and size matter more than curtains; introduce light through high windows or narrow horizontal openings while avoiding neighbors' sightlines.
About the Author: Aida
Aida is a Senior Full-Case Lead Designer at MRETTY, boasting over ten years of practical experience in Singapore's high-end residential design sector. She firmly believes that "space is the tangible expression of the inhabitant's inner spirit, and design is the journey guiding its realization."
With masterful command over modern, Italian, French, Japanese, and mid-century styles, Aida specializes in crafting spatial schemes that blend aesthetic excellence with ultimate privacy for Singapore's unique living environments (including HDBs, condominiums, and landed properties). Her designs transcend mere visual appeal; through the skillful manipulation of circulation, light, and materials, she creates homes that are truly tranquil, comfortable, and reflective of her clients' personal tastes. Since joining MRETTY, she has combined her rich local experience with the brand's robust smart manufacturing capabilities to spearhead numerous acclaimed privacy-enhancing full-house customization projects.
MRETTY: Premium Bespoke Kitchen & Cabinet Systems Provider in Singapore.
