
 Singapore
 China
China
Executive Summary
The owners of the Aventine Penthouse, a modern urban family, struggled with standard retail furniture that created disjointed aesthetics and underutilized spaces within their luxury apartment. MRETTY provided a comprehensive whole-house customization solution, integrating custom closet systems, bespoke kitchen cabinets, and elegant wooden wall panels made from FSC-certified, non-toxic materials. The result is a breathtaking, harmonious living environment that maximizes square footage, enhances daily convenience through smart technology, and delivers an unparalleled sense of space-saving elegance.
Introduction
The modern home is an architectural canvas. It is a sanctuary where daily life unfolds, requiring a delicate balance of aesthetic beauty and rigorous functionality. For the residents of the Aventine Penthouse, a sprawling but structurally complex luxury apartment, the vision was clear: to create an environment of modern simplicity and sophisticated multicultural fusion. However, achieving this vision proved incredibly challenging. The modern homeowner demands spaces that adapt to their lifestyle, elevate their daily routines, and protect their family's health with sustainable materials. As dynamic professionals seeking a highly accessible, organized environment, the clients realized that piecing together retail storage solutions would only result in wasted square footage and a compromised aesthetic. They needed a holistic, tailored approach to interior cabinetry.
The Problem
Before partnering with MRETTY, the Aventine Penthouse suffered from the severe limitations of mass-market retail furniture. The primary challenge was the apartment's unique architectural geometry, which featured several awkward alcoves, high ceilings, and asymmetrical corners. Standard furniture left unsightly gaps and dead zones, causing the rooms to feel cluttered and constrained despite the substantial floor plan.
The clients faced several distinct pain points:
First, their master suite lacked a cohesive storage solution. Their extensive collection of apparel and accessories was crammed into a standard reach-in space, making morning routines a frantic search rather than a ritual of tranquility.
Second, the family prioritized health and environmental sustainability. They were deeply concerned about the harsh adhesives and volatile organic compounds (VOCs) commonly found in fast furniture. They required certified non-toxic, eco-conscious materials that would not compromise their indoor air quality.
Finally, the lack of architectural flow between the kitchen, living, and bedroom areas created a disjointed experience. The entryway lacked a proper shoe cabinet, the study needed robust bookcases, and the bathrooms required moisture-resistant storage. They needed a unified design language that could flow seamlessly from the front door to the deepest private quarters.
The Solution
To address these multifaceted challenges, MRETTY implemented a sweeping whole-house customization strategy. Rather than forcing the clients' lifestyle to fit around standard dimensions, our expert designers molded the architecture to their exact needs.
Bespoke Custom Closet Systems
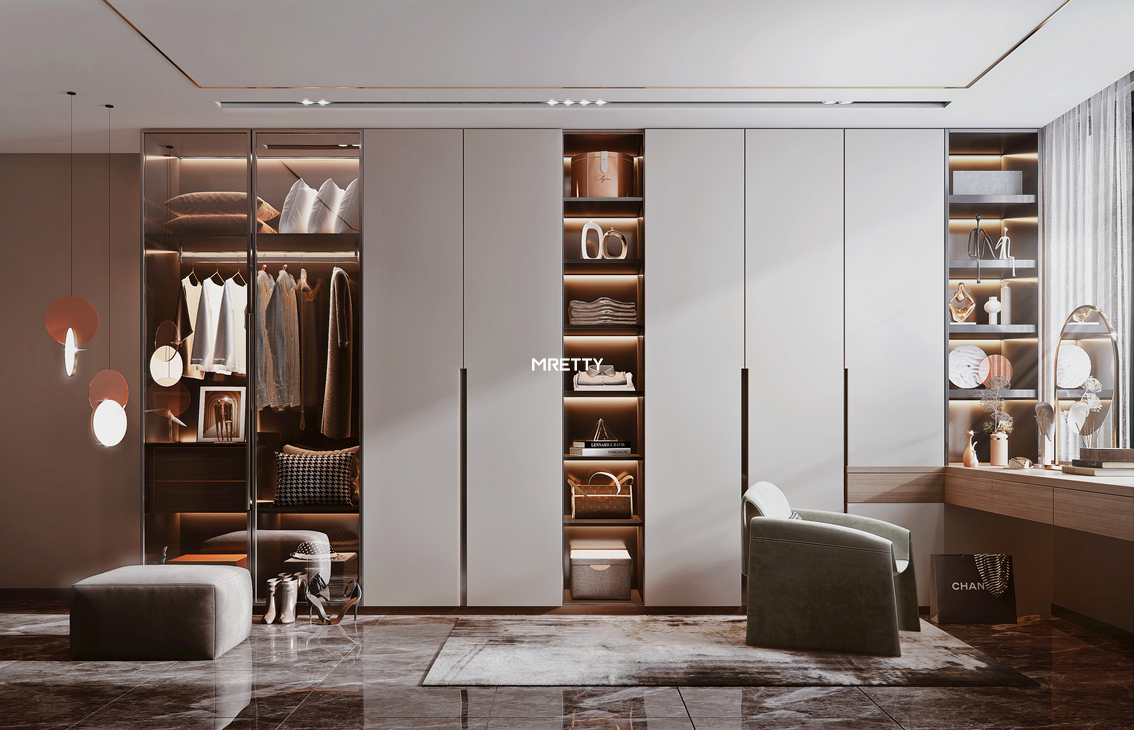
In the master suite, we engineered a magnificent walk-in custom closet system. By building vertically to the ceiling, we captured vast amounts of underutilized space. The system features adjustable shelving, pull-down hanging rods for upper-tier garments, and specialized velvet-lined drawers for delicate accessories. Every garment now has a designated place. Every line is intentional. Slide-out mirrors and seamlessly integrated smart home technology—such as voice-activated interior illumination—transformed the simple act of dressing into a high-end boutique experience.
Seamless Whole-House Integration
The transformation extended far beyond the bedroom. We introduced a cohesive design language utilizing elegant wooden wall panels and custom interior wooden doors that established clear architectural boundaries while maintaining a fluid, airy aesthetic.
In the culinary space, MRETTY installed bespoke kitchen cabinets and a central island cabinet, engineered to the exact millimeter to maximize culinary efficiency. For the living and working areas, we crafted sophisticated study bookcases and a striking dining sideboard that beautifully blended cultural fusion with modern simplicity. The entryway was graced with a meticulously designed shoe cabinet, ensuring a stunning, organized first impression. In the private sanctuaries, we installed luxurious, moisture-resistant bathroom cabinets.
Uncompromising Durability and Health Standards
MRETTY strictly avoided fragile particleboards, opting instead for robust, high-density composites. Our commitment to environmental stewardship and client health is uncompromising. We exclusively utilized FSC-certified, non-toxic materials across every cabinet, wardrobe, and wall panel. This ensured a pristine, safe environment for the family, free from harmful emissions.
Result
The transformation of the Aventine Penthouse was nothing short of extraordinary. By utilizing custom cabinetry tailored to specific walls and corners, MRETTY eliminated all wasted space, maximizing daily functionality and creating an illusion of greater architectural volume.
"Partnering with MRETTY was an investment in our daily happiness," the client noted during our follow-up consultation. "The space-saving elegance of our new custom closet systems has completely removed the stress from our mornings. Knowing that every beautiful piece of cabinetry is FSC-certified and non-toxic gives us absolute peace of mind."
The integration of smart technology made the home adaptable and highly intuitive. The resilient surfaces and robust hardware, engineered for decades of frictionless operation, ensure the investment will retain its flawless functionality year after year. The property now stands as a testament to modern luxury—a harmonious, impeccably organized haven that perfectly mirrors the family's sophisticated lifestyle.
Customer FAQs
Are the materials used in your closet systems safe for my family's health?
Yes. We use only certified non-toxic, FSC-certified materials to ensure a safe and healthy home environment for everyone. Your health and indoor air quality are our absolute top priorities.
How do custom closet systems optimize my living space?
We use interactive 3D modeling and bespoke architectural designs to create storage systems that fit your exact floor plan. By utilizing custom cabinetry tailored to your specific walls and corners, we eliminate wasted space and maximize daily functionality.
Is smart technology integration difficult to operate?
Not at all. Our smart cabinet systems are designed for ultimate ease of use. They feature intuitive interfaces that are fully compatible with popular voice assistants, ensuring a seamless, convenient experience for every generation in the household.
Will modern bespoke designs hold up over time?
Absolutely. Our designs offer both breathtaking modern aesthetics and highly durable quality. We pride ourselves on end-to-end service and rigorous installation standards, ensuring long-lasting structural integrity for your bespoke cabinetry and interior systems.
Related Products
- Custom Wardrobes & Walk-in Closets: Space-saving elegance designed to flawlessly organize your apparel.
- Bespoke Kitchen Cabinets & Island Cabinets: Tailored to your lifestyle for maximum culinary efficiency.
- Bathroom Cabinets: Moisture-resistant, luxurious storage solutions crafted from certified eco-friendly materials.
- Study Bookcases & Sideboards: Sophisticated designs that blend multi-cultural fusion with modern simplicity.
- Entryway Shoe Cabinets & Wooden Wall Panels: Create a stunning, organized first impression while establishing clear architectural boundaries.
Conclusion
Stepping away from the severe limitations of mass-market retail and embracing the power of tailored architectural solutions is a profound investment in your property and your well-being. As demonstrated by the Aventine Penthouse, whole-house custom furniture does more than organize your belongings; it actively multiplies the usability, comfort, and beauty of your entire home.
When every element—from your custom closet systems to your kitchen cabinets—is crafted with intention, your environment promotes efficiency and a deep sense of relaxation. Looking forward, MRETTY remains dedicated to bringing unique visions to life through sustainable, luxurious design. Our strict adherence to FSC-certified, non-toxic materials ensures that your home will remain a safe, healthy sanctuary for decades to come.
Do not settle for a space that merely houses you. Architect a home that elevates you.
Book a Free Consultation Now and let our expert designers guide you toward a beautifully optimized, deeply personalized living space.
About the Author:
Hanson is a renowned interior designer with over 15 years of experience in luxury space optimization and bespoke cabinetry. Winner of the prestigious "Asian Modern Living Design Award" in 2022, Hanson specializes in seamlessly blending smart home technology with sustainable, culturally inclusive aesthetics.
MRETTY: Premium Bespoke Kitchen & Cabinet Systems Provider in Singapore.
