
 Singapore
 China
China
In the fast-paced rhythm of modern life, the home has evolved from a mere shelter into a sanctuary—a retreat where the soul can find pause. Among the myriad design concepts that cater to this need for serenity, the Tatami room stands as a pinnacle of refined living. It is not just a room; it is a vessel for light, a frame for nature, and a testament to the harmony between interior comfort and exterior beauty. The true magic of this space lies not only in its mats or low seating but in Tatami room view optimization.
Optimizing the view is a sophisticated architectural dialogue, an art of curating what you see and how you see it. At MRETTY, we believe that a Tatami room is the perfect canvas for whole-house customization. We blend bespoke storage systems with the poetic simplicity of Japanese aesthetics. The way your room is furnished, from custom wardrobes to intricate wall panels, defines the experience, whether you are gazing at a manicured garden or a city skyline.
Understanding "Shakkei": Borrowed Scenery in Interiors
To understand how to optimize a view, one must first appreciate the concept of Shakkei, or "borrowed scenery." Historically, this principle involved designing a garden to capture a distant mountain or forest, making it part of the home's composition. In modern interior design, especially within high-rise apartments or urban villas, MRETTY adapts this philosophy through precision joinery and layout planning.
The Tatami room is unique because it alters the eye level, shifting the perspective by sitting lower to the ground. This makes the sky more dominant and causes the clutter of the street below to disappear. Our bespoke furniture solutions are designed to enhance this shifted perspective. We don't merely fill a room with cabinets; instead, we sculpt the space to guide the eye toward the light.
MRETTY's Integrated Design Approach: Storage Meets Scenery
A common misconception is that storage and minimalism are at odds, but in a MRETTY Tatami room, they are partners. The optimization of your view relies heavily on what is not obstructing it. It also depends on how the surrounding elements frame that view.
The Elevated Tatami Platform System
The foundation of the modern Tatami room is often a raised platform. This is not just flooring; it is a complex piece of custom furniture. MRETTY specializes in creating robust, eco-friendly wooden platforms that serve a dual purpose:
Elevation: Raising the floor level by 40-60cm brings the seated occupant into perfect alignment with standard window sills, effectively turning the window into a living painting.
Hidden Utility: The space beneath the platform is utilized for deep storage drawers or lift-up panels, perfect for stowing bedding or seasonal items without cluttering the visual field.
Framing Views with Bespoke Millwork
Imagine a window not just as a hole in the wall, but as a masterpiece framed by elegant timber. Our custom wall panels and surrounding cabinetry can be designed to create a "tunnel" effect, effectively drawing focus outward. By flanking a large window with floor-to-ceiling bookcases or sleek display cabinets, we create a vignette that celebrates the view. The lines of the cabinetry act as leading lines, subtly directing the gaze to the outdoors.
Strategic Layouts for Optimal Visual Flow
Optimizing the view requires a layout that respects the flow of energy and sightlines. Here are three MRETTY-approved configurations for maximizing your Tatami room’s potential:
- #### The Horizon Layout: Study & Guest Mode
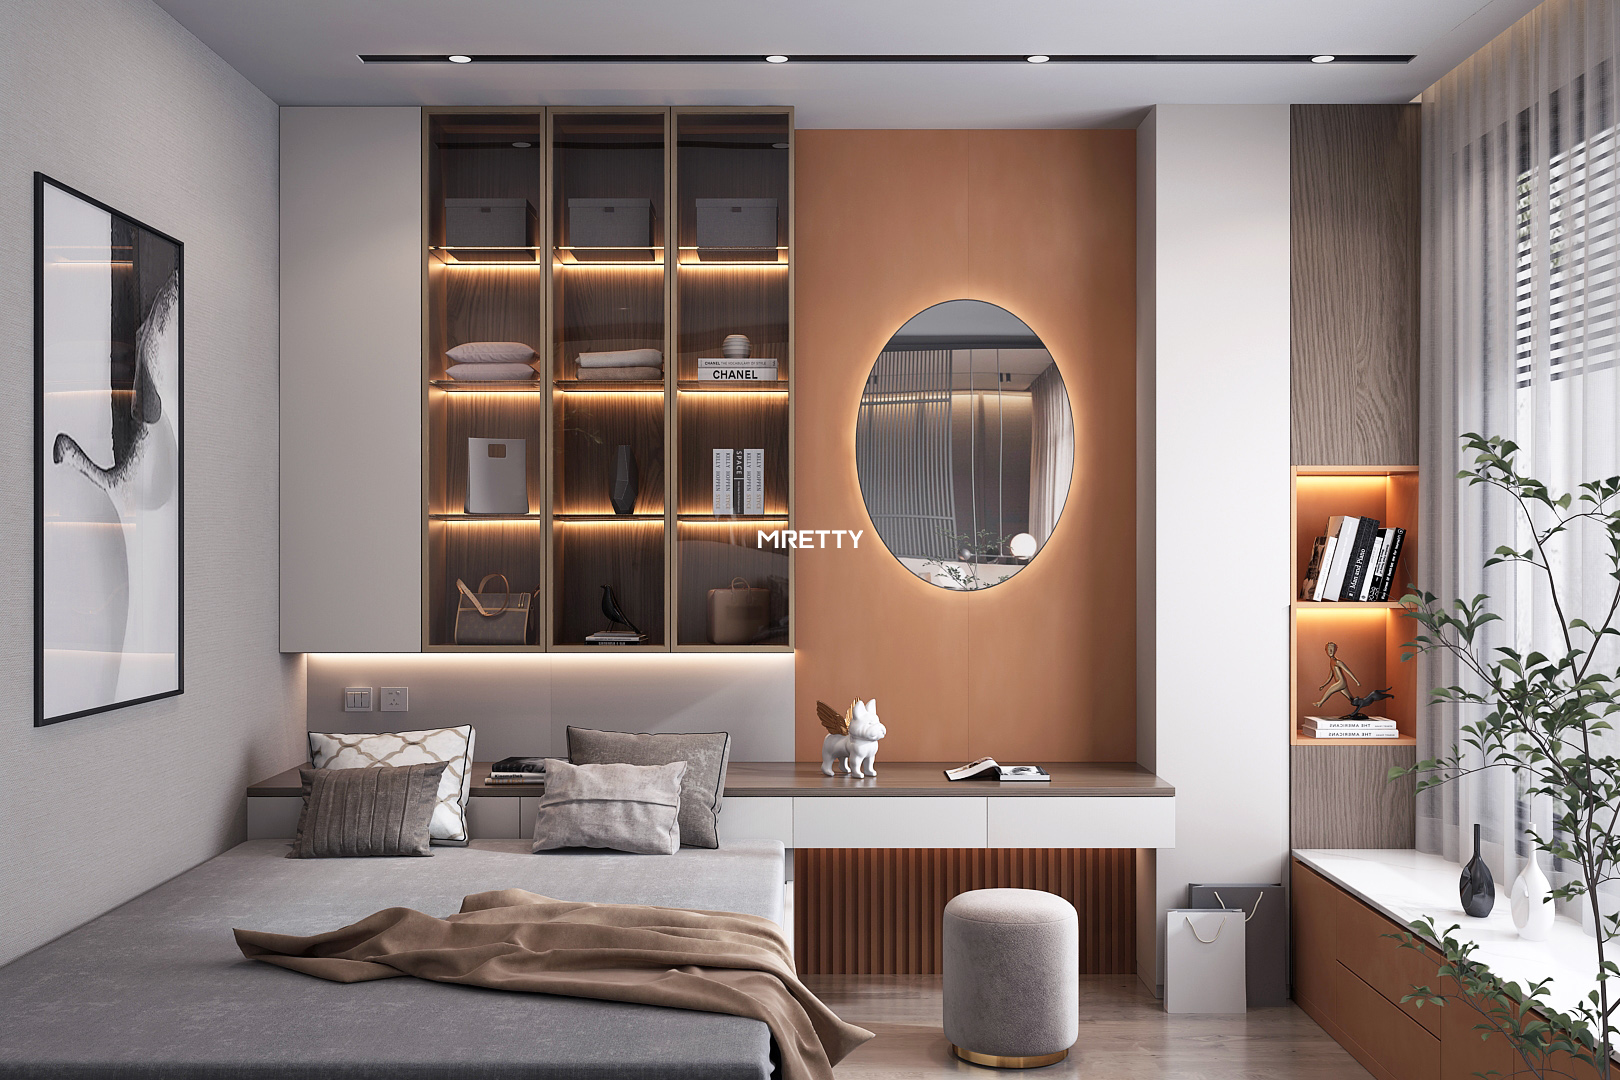
In this configuration, the Tatami platform extends to the window edge. A custom desk, integrated into the wall paneling system, spans the width of the window. You face the scenery directly while working or reading. MRETTY integrates overhead storage cabinets that blend seamlessly with the ceiling, ensuring no bulkiness and preserving an airy feel.
- #### The Tea Room Sanctuary: Uninterrupted Views
The center of the room features a motorized lifting table, a staple of modern Tatami furniture. The surrounding walls are lined with our bespoke low-profile sideboards and open shelving for tea sets. The furniture is kept low to maintain an uninterrupted panoramic sweep. Using natural wood veneers on the cabinetry mirrors the organic elements outside, blurring the line between the wooden interior and nature.
- #### The Alcove Retreat: Maximizing Smaller Windows
For rooms with smaller windows, we create a "nook" effect. Wardrobes are placed on the opposing wall, featuring mirrored or high-gloss finishes to reflect the window. This effectively duplicates the view and bounces natural light deeper into the home.
Material Selection and Aesthetic Cohesion
The choice of materials in your cabinetry plays a pivotal role in view optimization. An interior that is too loud distracts from the view, while one that is too dark frames it poorly. MRETTY advocates for a palette that whispers rather than shouts.
Our premium wood veneers in oak, walnut, or ash offer a matte finish that absorbs harsh light and reduces glare. This ensures that when the sun pours in, the room glows warmly rather than reflecting blindingly. The texture of our wall panels adds depth to the room’s periphery without stealing attention from the window, which remains the room’s protagonist. We prioritize materials that are safe and sustainable. A Tatami room is often a space for sleep or meditation, meaning air quality is paramount. Our commitment to low-VOC finishes ensures that your sanctuary remains pure.
Recommended MRETTY Product Configurations
To achieve the ultimate Tatami room view optimization, consider these bespoke elements from our collection:
The Zen Study System: This system is a combination of a floating desk and wall-mounted bookcases that frame the window. The lack of legs on the desk creates a sense of weightlessness, enhancing the airy feel.
The Invisible Wardrobe: This features floor-to-ceiling storage with handle-less push-to-open doors. Painted in a color that matches your walls, these cabinets disappear, leaving only the view to capture your attention.
The Engawa Bench: A low sideboard or bench running along the window line, providing a perch to sit and admire the view. It also offers shoe or book storage underneath.
Customer FAQ: Crafting Your Perfect Tatami View
Here are some frequently asked questions about Tatami room design and MRETTY's bespoke solutions:
Q: Can MRETTY customize a Tatami platform for an irregular-shaped room?
A: Absolutely. Our expertise lies in bespoke solutions. Whether your room has bay windows, curved walls, or awkward corners, our designers will craft a platform and cabinetry system that fits the geometry precisely, maximizing every inch of space.
Q: How do I choose the right wood finish for my Tatami room?
A: We recommend lighter woods (like white oak or maple) if you want to enhance the feeling of space and light, especially for city views. For a more intimate, cozy atmosphere suitable for garden views, darker tones like walnut create a stunning contrast with the greenery outside.
Q: Is the Tatami room suitable for a humid climate?
A: Yes. MRETTY uses high-quality, moisture-resistant substrates for all our cabinetry and platform structures. We design with ventilation in mind to ensure longevity and hygiene.
- Q: What is the lead time for a custom Tatami room project?
A: As every piece is made-to-measure to ensure the highest quality and fit, typical projects take between 4 to 8 weeks from final design approval to installation.
Elevating Your Perspective: The MRETTY Conclusion
A Tatami room is more than a trend; it is a lifestyle choice that prioritizes mindfulness and beauty. It asks us to slow down, to sit, and to look. By applying the principles of view optimization through expert joinery and thoughtful layout, you transform a simple room into a living canvas.
At MRETTY, we are dedicated to bringing this vision to life. Our commitment to sustainability is backed by our adherence to strict environmental standards, including the use of FSC-certified timber sources. This ensures that your luxury does not come at the cost of the planet.
Let us help you frame your world. Book a Free Consultation Now to start your journey toward a home that sees more.
Pan Junqi
Senior Design Director at MRETTY | Gold Award Winner, Asia Pacific Interior Design Awards (APIDA)
MRETTY: Premium Bespoke Kitchen & Cabinet Systems Provider in Singapore.
