
 Singapore
 China
China
The allure of a Japanese-inspired Tatami room lies in its serenity, versatility, and minimalist aesthetic. Whether used as a guest bedroom, a meditation space, or a cozy tea room, the unique texture and scent of tatami mats bring a sense of calm to modern living. However, for homeowners in humid climates or those prioritizing indoor air quality, the structural integrity of these spaces relies heavily on one crucial factor: effective airflow. Without proper planning, the organic materials used in traditional flooring can become susceptible to moisture retention and mold. This is where expert tatami room ventilation design becomes not just a feature, but a necessity.
At MRETTY, we understand that true luxury is found in the intersection of beauty and functionality. A well-designed Tatami room is not merely about placing mats on a floor; it is about engineering a breathing ecosystem within your home. This guide will explore the critical aspects of ventilation design for raised platforms and cabinetry, ensuring your sanctuary remains fresh, durable, and inviting for years to come.
The Critical Importance of Airflow in Tatami Spaces
Tatami mats are traditionally made from rice straw and soft rush (igusa). These natural fibers are hygroscopic, meaning they absorb and release moisture from the air. In a well-ventilated traditional Japanese house, which is often raised above the ground and built with porous wood and paper walls, this "breathing" helps regulate indoor humidity.
However, in modern concrete apartments or sealed urban homes, this natural cycle is disrupted. When tatami mats are placed directly on concrete or atop a sealed storage platform without adequate airflow, moisture gets trapped between the mat and the substrate. This stagnant dampness creates the perfect breeding ground for mold, mites, and unpleasant odors.
The Consequences of Poor Ventilation
Material Degradation: Trapped moisture accelerates the breakdown of the natural straw fibers, causing the mats to rot or lose their firmness prematurely.
Health Hazards: Mold spores and dust mites thrive in humid, dark environments beneath the mats, posing respiratory risks to your family.
Structural Damage: Moisture can seep into the cabinetry or wooden platform supporting the mats, leading to warping or swelling of the structural components.
Implementing a thoughtful tatami room ventilation design is the only way to mitigate these risks while preserving the aesthetic appeal of the room.
Structural Solutions: Engineering Breathable Platforms
The most effective way to introduce ventilation into a modern Tatami room is through the design of the raised platform itself. Unlike off-the-shelf furniture which often acts as a sealed box, MRETTY custom solutions are engineered to facilitate air movement.
The Elevated "Skeleton" Structure
A solid block foundation is the enemy of ventilation. Instead, we utilize a grid-like or skeletal framework for our custom raised platforms. This method creates interconnected voids beneath the surface. By avoiding completely sealed compartments, air can circulate throughout the entire sub-floor space, equalizing temperature and humidity levels.
Integrated Baseboard Vents
One of the most elegant solutions in tatami room ventilation design is the integration of discreet vents within the kickboard or baseboard of the raised platform.
Passive Airflow: By installing vents on opposing sides of the platform, you encourage cross-ventilation. As air moves across the room, it is drawn through the sub-floor space, carrying away moisture.
Aesthetic Integration: These vents need not be eyesores. We design custom wooden grilles or routed slots that blend seamlessly with the platform’s finish, maintaining the minimalist visual language of the room.
Breathable Sub-Decking
The surface directly beneath the tatami mat is critical. Standard plywood creates a moisture barrier. In contrast, specialized slatting or perforated decking allows the bottom of the mat to breathe. This small gap between the mat and the storage unit below is essential for preventing condensation buildup.
MRETTY vs. Standard Modular Options: A Comparative Look
| Feature | Standard Modular Tatami Units | MRETTY Bespoke Solutions |
| Ventilation | Often sealed boxes with no airflow consideration. | Engineered airflow channels and breathable construction. |
| Fit & Finish | Fixed sizes that leave awkward gaps where dust collects. | Wall-to-wall custom fit ensuring maximum space utilization. |
| Material Safety | Unknown origin, often high-VOC particle board. | FSC-certified sustainable materials, low-VOC and safe for families. |
| Design Flexibility | Limited colors and configurations. | Limitless customization in finishes, heights, and layout to match your home. |
| Durability | Prone to sagging and moisture damage over time. | Built with moisture-resistant substrates designed for longevity. |
By choosing MRETTY, you are not just buying furniture; you are investing in a healthier home environment engineered by experts who understand the nuances of material science.
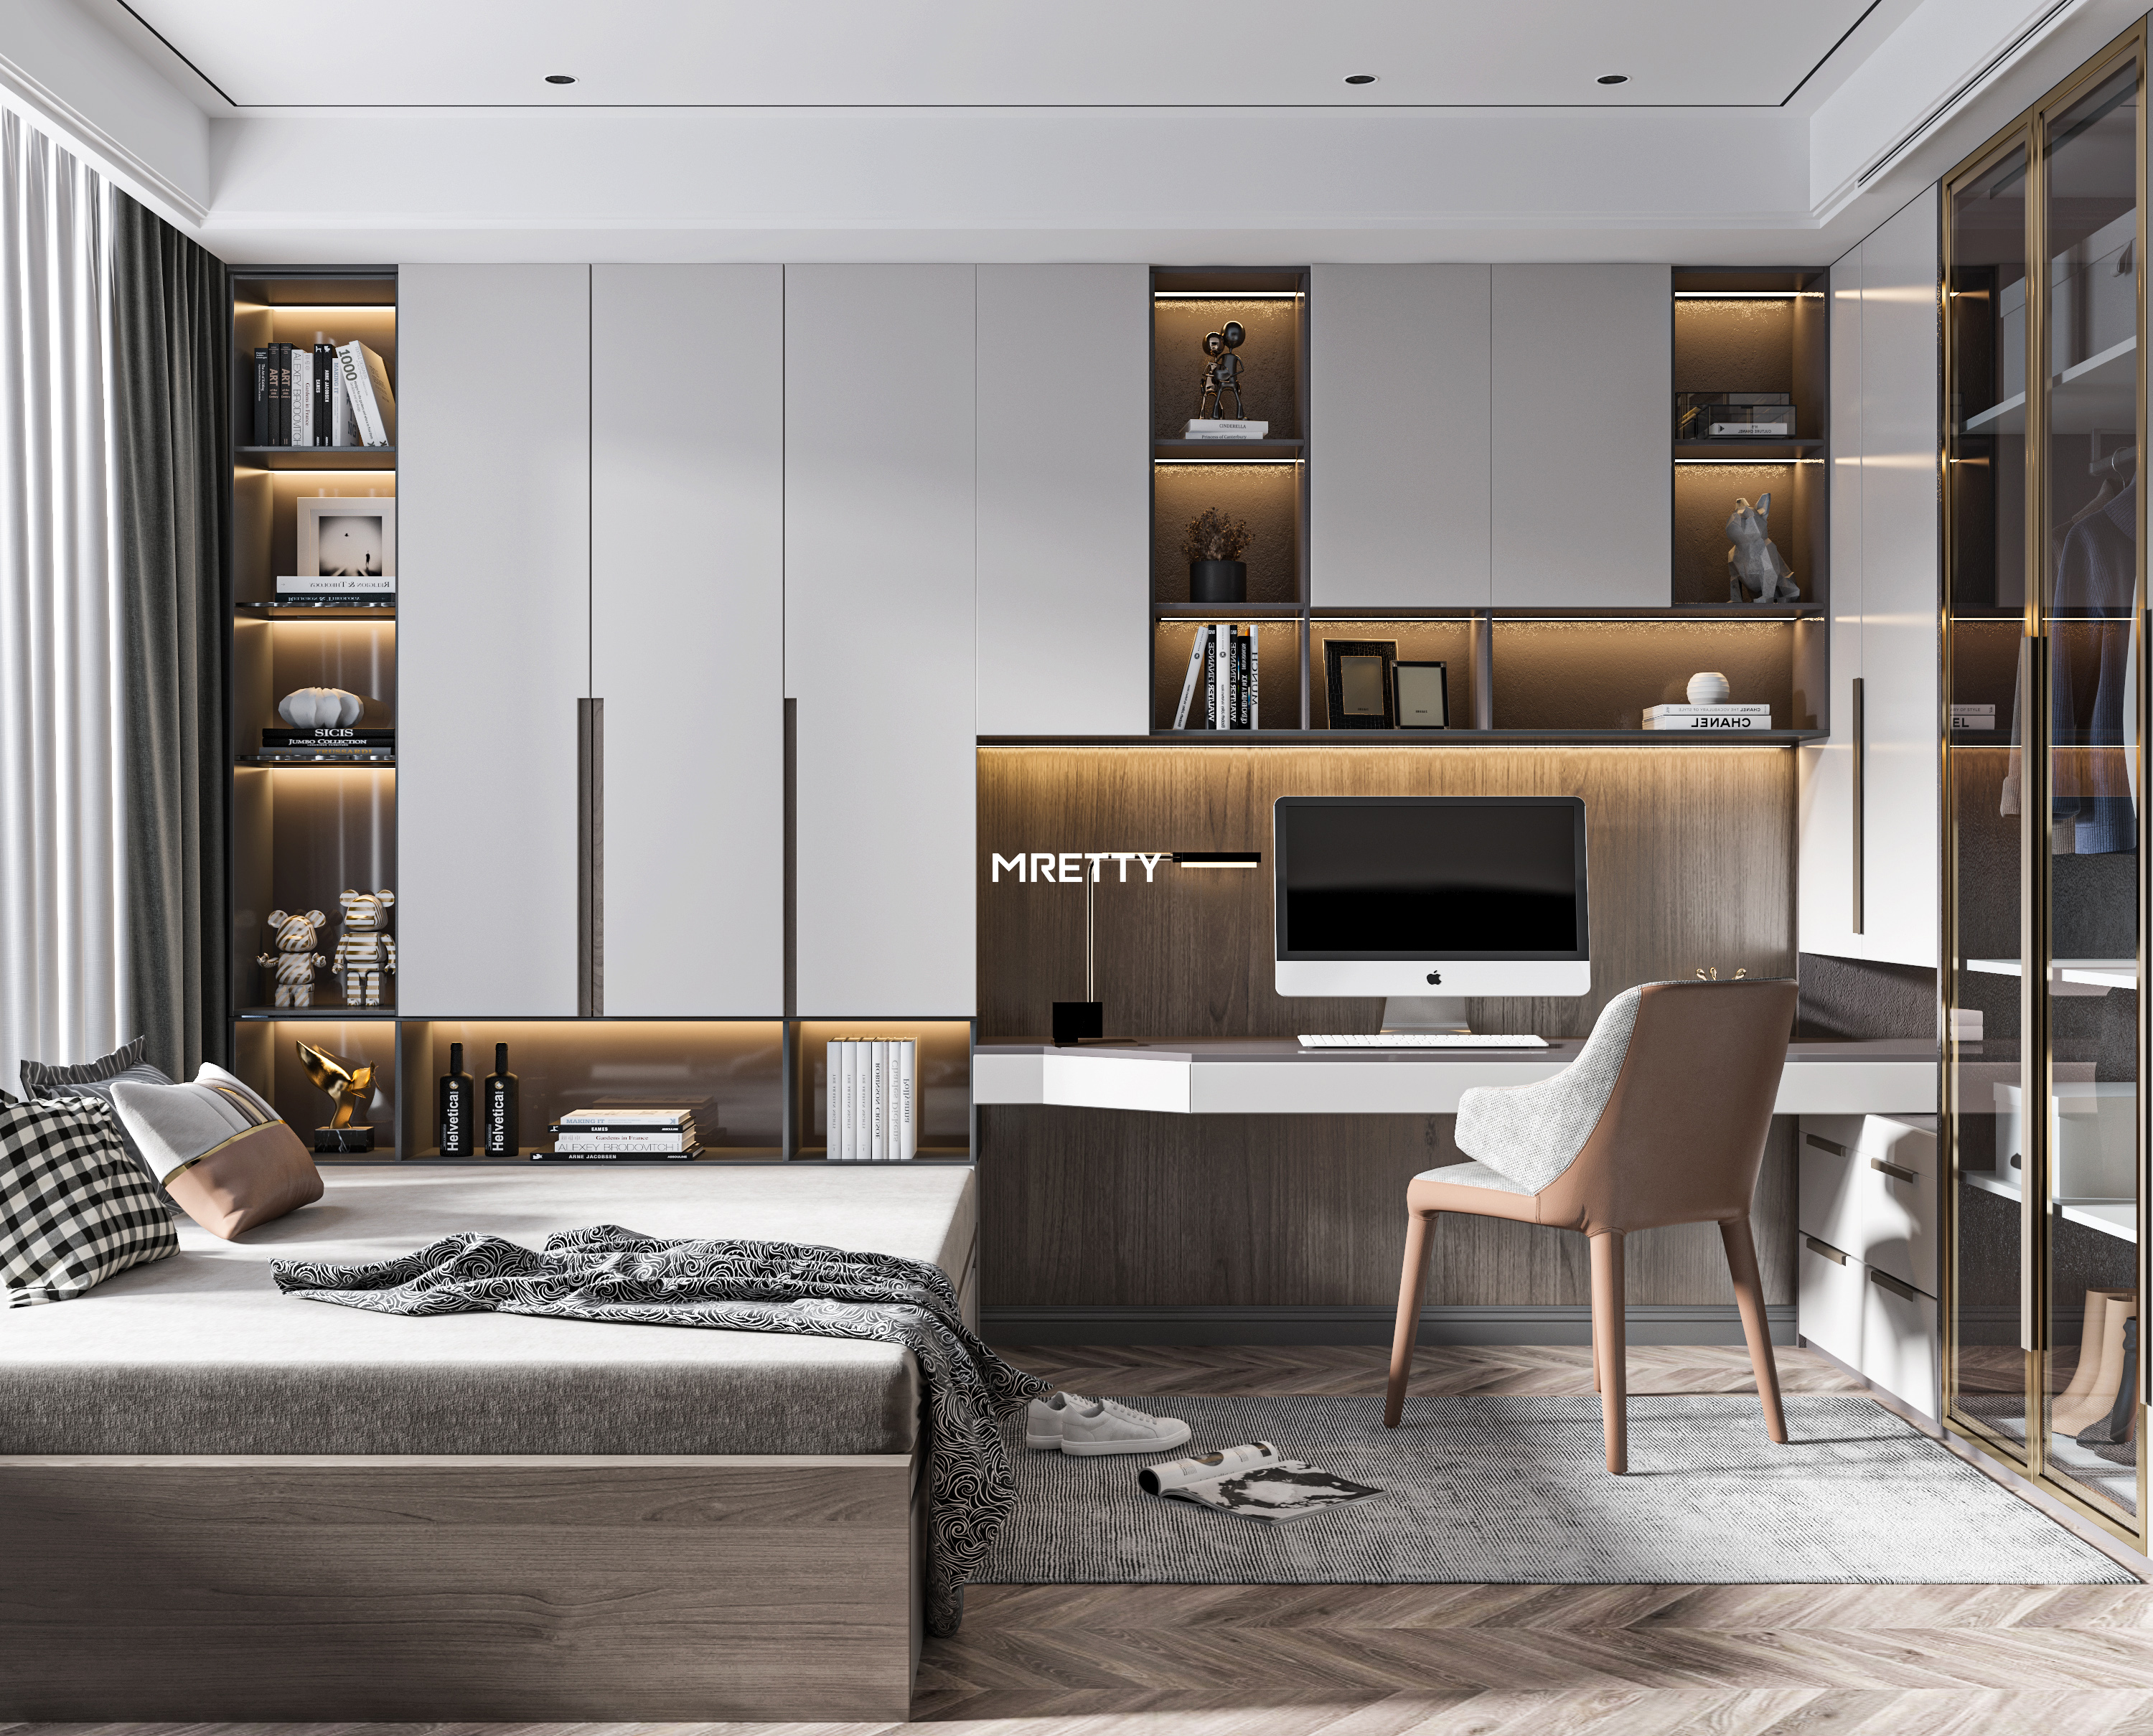
Material Selection for Humidity Control
Ventilation design is not just about holes and gaps; it is also about the materials chosen for the construction of the platform and surrounding cabinetry.
Moisture-Resistant Substrates
For the internal structure of our Tatami platforms, we prioritize high-grade, moisture-resistant substrates. These materials are treated to resist swelling even in humid conditions. Unlike standard particle board which acts like a sponge, our selected materials maintain their dimensional stability, ensuring your platform remains level and secure.
Eco-Friendly and Safe Surfaces
The Tatami room is often a place of rest, where you might sleep or sit on the floor. Therefore, the chemical safety of the surrounding materials is paramount. MRETTY is committed to using eco-friendly materials that meet stringent safety standards. We utilize finishes that are low in Volatile Organic Compounds (VOCs), ensuring that the air you breathe is as clean as the design is beautiful.
Integrating Storage without Sacrificing Airflow
A primary reason homeowners opt for raised Tatami platforms is the massive storage potential underneath. However, packing a platform full of stuff can block airflow. Here is how we balance storage density with ventilation needs:
Lift-Top Compartments with Air Gaps
Our lift-top storage units are designed with slight tolerances or dedicated air channels that allow air to enter the storage cavity, preventing musty odors from developing in your stored linens or seasonal clothing.
Slide-Out Drawers with Ventilation Slots
For drawers accessed from the side of the platform, we can incorporate hidden ventilation slots on the drawer box or face, ensuring that even deep storage remains aired out.
Smart Layout Planning
We advise clients on how to organize their storage. By leaving specific "air corridors" empty within the sub-structure, we can ensure that the ventilation system functions effectively even when the storage is in use.
Design Aesthetics: The Invisible Functionality
The challenge in tatami room ventilation design is making the mechanical necessity of airflow invisible to the eye. The beauty of the room should never be compromised by industrial-looking grates or vents.
Shadow Line Ventilation
We can construct the platform with a "floating" effect, creating a shadow line gap at the bottom where the platform meets the floor. This gap can serve as a continuous intake vent that is virtually invisible from a standing position.
CNC Routed Patterns
For visible venting areas, we use advanced CNC technology to route decorative patterns directly into the wood panels. These can be traditional Japanese geometric patterns (Kumiko-style) or modern linear designs that complement the rest of your interior.
Related Products for a Cohesive Home
A Tatami room often functions as part of a larger living system. At MRETTY, we offer comprehensive customization to ensure your entire home flows seamlessly.
Bespoke Shoji-Style Sliding Doors
Complete the look with custom sliding doors (Fusuma or Shoji style) that act as room dividers, maintaining the airy, open feel of the space.
Wall-to-Wall Storage Cabinets
Maximize vertical space with integrated wardrobes designed to match your Tatami platform, perfect for storing futons and bedding.
Custom Study Nooks
Integrate a low desk or a sunken leg area (Horigotatsu) into your platform design, creating a functional workspace that respects traditional ergonomics.
Customer FAQs: Designing Your Perfect Tatami Room
Q: Can I install a Tatami platform in a room with high humidity?
A: Yes, but ventilation design becomes even more critical. In addition to our breathable platform construction, we recommend using modern, synthetic tatami mats (made of resin or washi paper) which are resistant to moisture and mold, paired with our ventilated cabinetry base.
Q: How do I clean the space under the platform?
A: Our designs focus on sealing the perimeter against dust while allowing air in. For lift-top storage sections, the interiors are finished surfaces that are easy to wipe down. We design the structure to minimize dust ingress so deep cleaning is rarely needed.
Q: Does MRETTY provide the Tatami mats as well?
* A: We specialize in the hard joinery—the customized platform, cabinetry, and wall panels. We work closely with trusted partners who supply high-quality mats, ensuring the platform we build fits your chosen mats perfectly to the millimeter.
Client Testimonial
"We wanted a traditional Japanese guest room in our new apartment, but were worried about the humidity here. The team at MRETTY designed a beautiful raised platform with hidden ventilation channels. It's been two years, and the room still smells fresh like new straw. The storage underneath is massive, and the craftsmanship is flawless." — L. Wei, Homeowner
Trust in Sustainable Excellence
Your home is your sanctuary, and every element within it should contribute to your well-being. By prioritizing advanced tatami room ventilation design, you ensure that your space is not only visually stunning but also healthy and durable.
At MRETTY, we are proud to hold FSC certification, reflecting our commitment to responsible forestry and sustainable practices. When you choose us, you are choosing materials that are kind to the planet and safe for your family. Whether you are envisioning a dedicated tea room or a multi-functional guest space, our expert designers are ready to bring your vision to life with precision and care.
Ready to design a breathing, living space? Book a Free Consultation Now and let us craft a bespoke solution tailored to your lifestyle.
Written by: Yang Song
Yang Song is a Senior Design Consultant at MRETTY, recognized for his expertise in merging traditional Asian aesthetics with modern structural engineering. His work on the "Zenith Eco-Villa" was shortlisted for the Sustainable Space Design Awards.
MRETTY: Premium Bespoke Kitchen & Cabinet Systems Provider in Singapore.
