
 Singapore
 China
China
In the landscape of modern interior design, few concepts offer the profound balance of serenity and utility quite like the traditional Japanese aesthetic. For homeowners in Singapore, where maximizing every square foot of an HDB or apartment is a necessity, the integration of a specialized sanctuary is becoming increasingly desirable. We are speaking, of course, of the Tatami room custom design. This is not merely a trend; it is a sophisticated architectural response to the demand for multi-functional living spaces that breathe tranquility into our busy lives. At MRETTY, we understand that true luxury lies in the seamless marriage of form and function.
The Renaissance of the Tatami Concept
Historically, the Tatami room was the heart of a Japanese home—a flexible space used for sleeping, dining, and entertaining. Today, this concept has evolved. It is no longer about strictly adhering to ancient traditions, but rather interpreting the spirit of those traditions for contemporary urban living.
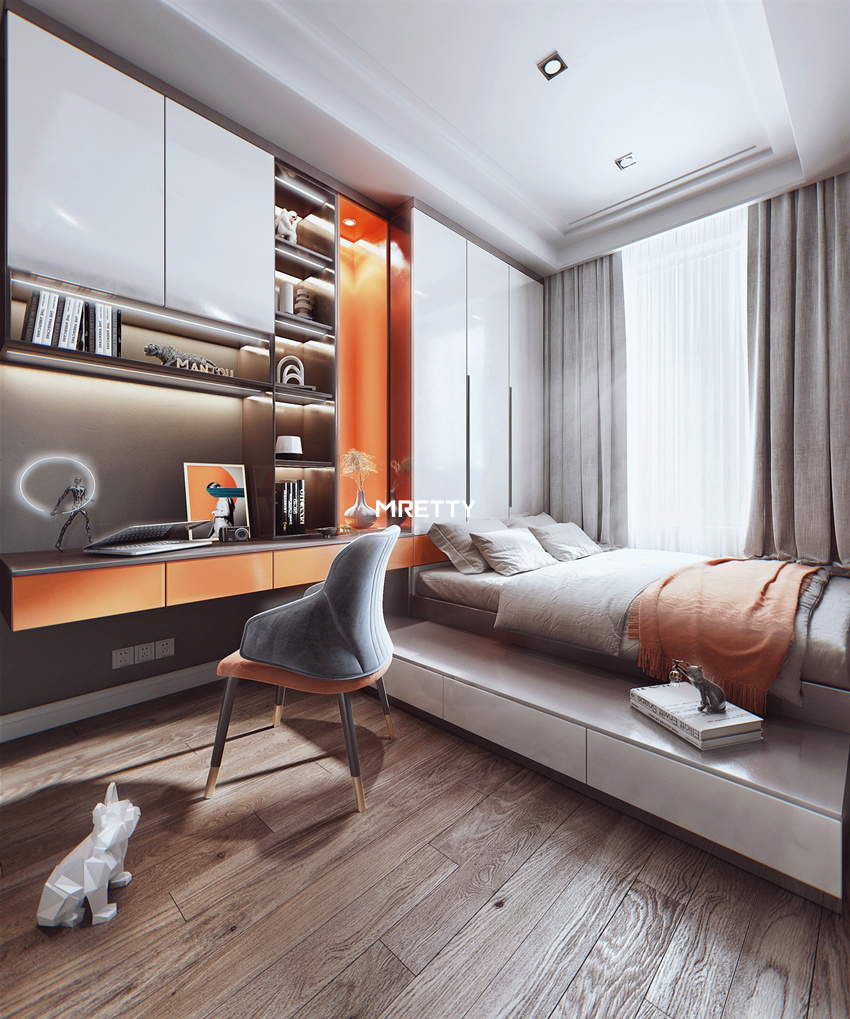
For the modern homeowner, a customized Tatami-style room represents the pinnacle of space optimization. It transforms a standard bedroom or study into a versatile powerhouse. By elevating the floor with a custom-built platform, we create a distinct zone that feels separated from the rest of the home without the need for walls. This elevation is not just aesthetic; it is the secret to unlocking vast amounts of hidden storage, keeping your sanctuary clutter-free and visually expansive.
Why Choose a Custom Design for Your Singapore Home?
Standard furniture often fails to address the unique quirks of irregular floor plans or compact rooms found in many apartments. A pre-made bed frame or desk leaves gaps, wastes corners, and breaks the visual flow.
Unparalleled Space Optimization
A Tatami room custom design treats the entire room as a cohesive unit. The "floor" becomes a horizontal wardrobe. Deep drawers and lift-up panels within the platform allow you to store bulky items like luggage, seasonal bedding, or rarely used appliances, leaving your vertical space open and airy.
Visual Cohesion
When you choose MRETTY for your customization, every element—from the raised platform to the integrated wardrobes, study desks, and wall panels—speaks the same design language. There are no jarring mismatches in wood tones or textures. The result is a unified aesthetic that makes small rooms feel significantly larger.
Multi-Functional Living
A single room can serve three purposes. By day, it is a serene home office with an integrated desk. In the evening, it is a play area for children, safe and warm on the wooden-textured surfaces. At night, with a mattress laid out, it becomes a comfortable guest room or master bedroom.
The Anatomy of a MRETTY Tatami Room
Our approach to Tatami room custom design focuses on the structural integrity of cabinetry and the elegance of finishes. We do not simply lay mats; we construct a sophisticated system of joinery that elevates your lifestyle.
The Elevated Platform System
The core of the design is the raised platform. Unlike standard flooring, this is a complex cabinetry system constructed from high-grade, durable materials.
- Structure: We utilize robust internal structures to ensure the platform is solid, squeak-free, and capable of bearing significant weight.
- Storage Access: We incorporate a mix of heavy-duty drawers on the outer perimeter for daily access items, and hydraulic lift-systems for deep central storage.
Integrated Wardrobes and Cabinetry
To maintain the "Zen" minimalism, storage should be felt, not seen. Our floor-to-ceiling wardrobes are often integrated directly onto the platform or along adjacent walls.
- Seamless Integration: The wardrobe base aligns perfectly with the platform height, creating a continuous line that pleases the eye.
- Smart Compartments: Inside, the cabinets are tailored to your needs—hanging rails for coats, shelves for bags, and drawers for accessories.
The Study Nook
For the professional working from home, we often design a "horigotatsu" style desk (a sunken area for legs) or a sleek, cantilevered desk extending from the wardrobe system. This eliminates the need for bulky table legs, keeping the floor area clear and easy to clean.
Material Selection: Health and Durability First
At MRETTY, we believe that luxury must be safe. Your home is your sanctuary, and the air you breathe should be pristine.
Eco-Friendly and Low Emission
We utilize ENF-grade environmentally friendly boards for all our cabinetry and platform systems. This is the highest standard for formaldehyde emission limits, ensuring that your Tatami room custom design is safe for nurseries, elderly family members, and those with sensitive health conditions.
Durability for High-Traffic Areas
The platform surface is subjected to foot traffic, movement, and play. We use premium finishes that are scratch-resistant, moisture-resistant, and easy to maintain. Unlike solid wood which may warp in Singapore's humidity, our high-quality composite materials offer stability and longevity without compromising on the beautiful, natural grain aesthetics.
Design Considerations for Your Layout
Creating the perfect space requires careful planning. Here are key considerations when consulting with our designers:
- Platform Height: A height of 400mm to 450mm is ideal for maximum storage and comfortable sitting ergonomics.
- Window Placement: We design the cabinetry to frame your windows, ensuring natural light floods the space, enhancing the open feel.
- Power Access: We strategically place power outlets within the cabinetry and on the platform face, ensuring you can charge devices without unsightly extension cords ruining the aesthetic.
Modern Adaptations: Blending Styles
While the origin is Japanese, the style can be distinctly yours.
The Minimalist Cream Palette
Pair light oak wood textures with cream-colored wardrobe doors for a soft, airy, Scandinavian-Japandi fusion.
The Modern Luxe
Opt for walnut tones for the platform and dark grey, matte-finished cabinets for a more masculine, sophisticated look.
The Biophilic Touch
Incorporate our wood-finish wall panels to create a feature wall that brings the warmth of nature indoors, complementing the horizontal lines of the platform.
Related Products
To complete your Tatami room custom design, consider these complementary MRETTY systems:
- Bespoke Walk-in Wardrobes: For larger master suites, connect your Tatami sleeping area to a custom walk-in closet.
- Integrated Wall Systems: Seamlessly hide structural beams or columns with our custom wall cladding and shallow storage units.
- Entryway Solutions: Carry the wood-tone aesthetic to your foyer with our custom shoe cabinets and seating benches.
Frequently Asked Questions (FAQ)
Q: Is a Tatami room suitable for a small HDB bedroom?
A: Absolutely. In fact, it is the best solution for small rooms. By combining the bed footprint with storage volume, you effectively double the utility of the floor area. Many of our clients find they gain 30-40% more storage space compared to using standalone furniture.
Q: How durable are the platform materials? Can they withstand moisture?
A: At MRETTY, we use high-quality, moisture-resistant materials specifically selected for Singapore's climate. Our raised platforms are built as sturdy cabinetry systems, sealed to prevent moisture ingress, ensuring longevity even in humid conditions.
Q: Can I customize the internal layout of the storage platform?
A: Yes. This is the essence of Tatami room custom design. During your consultation, we map out what you intend to store—whether it's long golf clubs, bulky winter quilts, or stacks of books—and configure the internal compartments to fit those items perfectly.
Client Review
"I was skeptical that my small spare room could fit a guest bed and a study. MRETTY’s design team transformed it completely. The raised platform stores all my luggage, and the integrated desk is beautiful. It feels like a high-end ryokan." — Sarah L., Punggol
Elevate Your Lifestyle with MRETTY
Your home should be a reflection of your aspirations—elegant, organized, and serene. A custom Tatami room is more than a renovation; it is an investment in a higher quality of life. It invites you to slow down, to appreciate the texture of the materials, and to enjoy the freedom of a space that works perfectly for you.
We invite you to experience the difference of true craftsmanship. Our systems are FSC certified, ensuring that your luxury choice is also a responsible one for the planet.
Book a Free Consultation Now and let us help you uncover the potential of your home.
About the Author
Yang Song
Senior Interior Architect at MRETTY
Award-winning designer recognized for "Excellence in Small Space Innovation" at the Asia Pacific Interior Design Awards. Yang specializes in fusing traditional Asian aesthetics with modern functionalism to create homes that heal and inspire.
MRETTY: Premium Bespoke Kitchen & Cabinet Systems Provider in Singapore.
