
 Singapore
 China
China
A well-designed kitchen is the heart of any home, a place for culinary creation and cherished moments. In a 3-room BTO flat, where space is a valuable commodity, achieving the perfect balance of functionality and style in your kitchen presents a unique challenge. However, with thoughtful planning and clever solutions, you can transform a compact area into a highly efficient and visually stunning workspace. This comprehensive guide will walk you through everything you need to know about 3-room BTO kitchen design, from optimizing layouts to selecting the right materials, ensuring your kitchen is not just a place to cook, but a space you love.
At MRETTY, we specialize in creating bespoke cabinetry and joinery that brings your vision to life. We understand the specific needs of Singaporean homeowners and are dedicated to crafting custom solutions that maximize every square inch of your home.
Understanding the 3-Room BTO Kitchen Footprint
Before diving into design concepts, it's crucial to understand the typical constraints and potential of a 3-room BTO kitchen. These kitchens are generally compact, often long and narrow, with a standard floor area that requires strategic planning. The primary challenge is creating a functional "work triangle"—the path between the sink, cooktop, and refrigerator—while leaving enough room for movement and storage.
Common challenges include:
- Limited Counter Space: Insufficient surface area for meal preparation.
- Inadequate Storage: Not enough cabinets for cookware, pantry items, and utensils.
- Constrained Movement: A narrow layout can make it difficult for more than one person to use the kitchen comfortably.
- Poor Flow: An inefficient layout can turn cooking into a frustrating, disorganized process.
With these challenges in mind, the goal is to implement a design that feels spacious, remains organized, and reflects your personal style.
Essential Layout Ideas for Compact Kitchens
The layout is the foundation of your kitchen's functionality. For a 3-room BTO, several tried-and-true configurations work exceptionally well to maximize the limited area.
The Galley Kitchen (Corridor Style)
The galley layout is one of the most efficient designs for long, narrow spaces, common in BTO flats. It consists of two parallel runs of countertops and cabinets with a central walkway.
Advantages: This layout is a masterclass in efficiency. It keeps the primary work zones close together, minimizing steps and creating a streamlined workflow. By placing the sink and cooktop on one side and the refrigerator on the other, you create a classic, functional work triangle.
Optimization Tips: To prevent a cramped feeling, consider using handle-less cabinet doors for a sleek, uninterrupted look. Opting for lighter colors for your cabinetry and countertops can also make the space feel wider and more open.
The Single-Wall Kitchen
As the name suggests, this layout places all cabinets, countertops, and major work areas along a single wall. It is the ultimate space-saver, ideal for very small or open-concept BTO kitchens.
Advantages: The single-wall design frees up maximum floor space, making the area feel larger. It’s a simple, cost-effective solution that works well when integrated into a larger living or dining area.
Optimization Tips: Vertical space is your best friend here. Install wall cabinets that extend to the ceiling to maximize storage. You can also add a small, movable kitchen island or cart to provide extra prep space when needed, which can be tucked away when not in use.
The L-Shaped Kitchen
This popular layout features countertops and cabinets running along two adjacent walls, forming an "L" shape. It’s a versatile option that can work well in many 3-room BTO kitchens.
Advantages: The L-shape provides a good amount of continuous counter space and naturally forms an efficient work triangle. It also opens up the corner, which can be utilized for specialized storage solutions. This layout is great for creating a more open feel and can easily accommodate a small dining nook in the opposite corner.
Optimization Tips: Make the most of the corner with innovative storage like a lazy Susan or pull-out corner cabinet systems. This ensures no space is wasted and everything remains easily accessible.
The Open-Concept Kitchen
Many homeowners are choosing to hack down the wall separating the kitchen from the living area. This creates a seamless, open-concept space that is perfect for modern living and entertaining.
Advantages: An open-concept kitchen dramatically enhances the sense of space and light. It fosters a social atmosphere, allowing the cook to interact with family and guests.
Optimization Tips: Define the kitchen area with a peninsula or a kitchen island. A peninsula can provide additional seating, storage, and counter space while acting as a subtle divider. Ensure your custom cabinetry, like those from MRETTY, complements the design language of your living room for a cohesive look.
Smart Storage Solutions: The Key to an Organized Kitchen
In a small kitchen, effective storage is non-negotiable. It’s about more than just having enough cabinets; it’s about having the right kind of storage that makes your daily routine effortless.
- Full-Height Cabinetry: Don’t let the space between your upper cabinets and the ceiling go to waste. Custom, ceiling-height cabinets provide valuable storage for rarely used items and draw the eye upward, making the room feel taller.
- Pull-Out Systems: Install pull-out pantries, spice racks, and waste bin systems. These solutions allow you to see and access everything inside your cabinets without having to dig through cluttered shelves.
- Custom Drawer Organizers: Bespoke drawer dividers are a game-changer for keeping cutlery, utensils, and other small items neatly organized. MRETTY excels at creating custom internal organizers tailored precisely to your needs.
- Wall Organizers: Use wall-mounted rails, racks, and magnetic strips to keep frequently used tools like knives, spatulas, and pots within easy reach, freeing up counter and drawer space.
- Appliance Garage: Design a dedicated cabinet with a roll-up or pocket door to hide bulky appliances like toasters, blenders, and coffee makers. This keeps your countertops clear and maintains a clean, minimalist aesthetic.
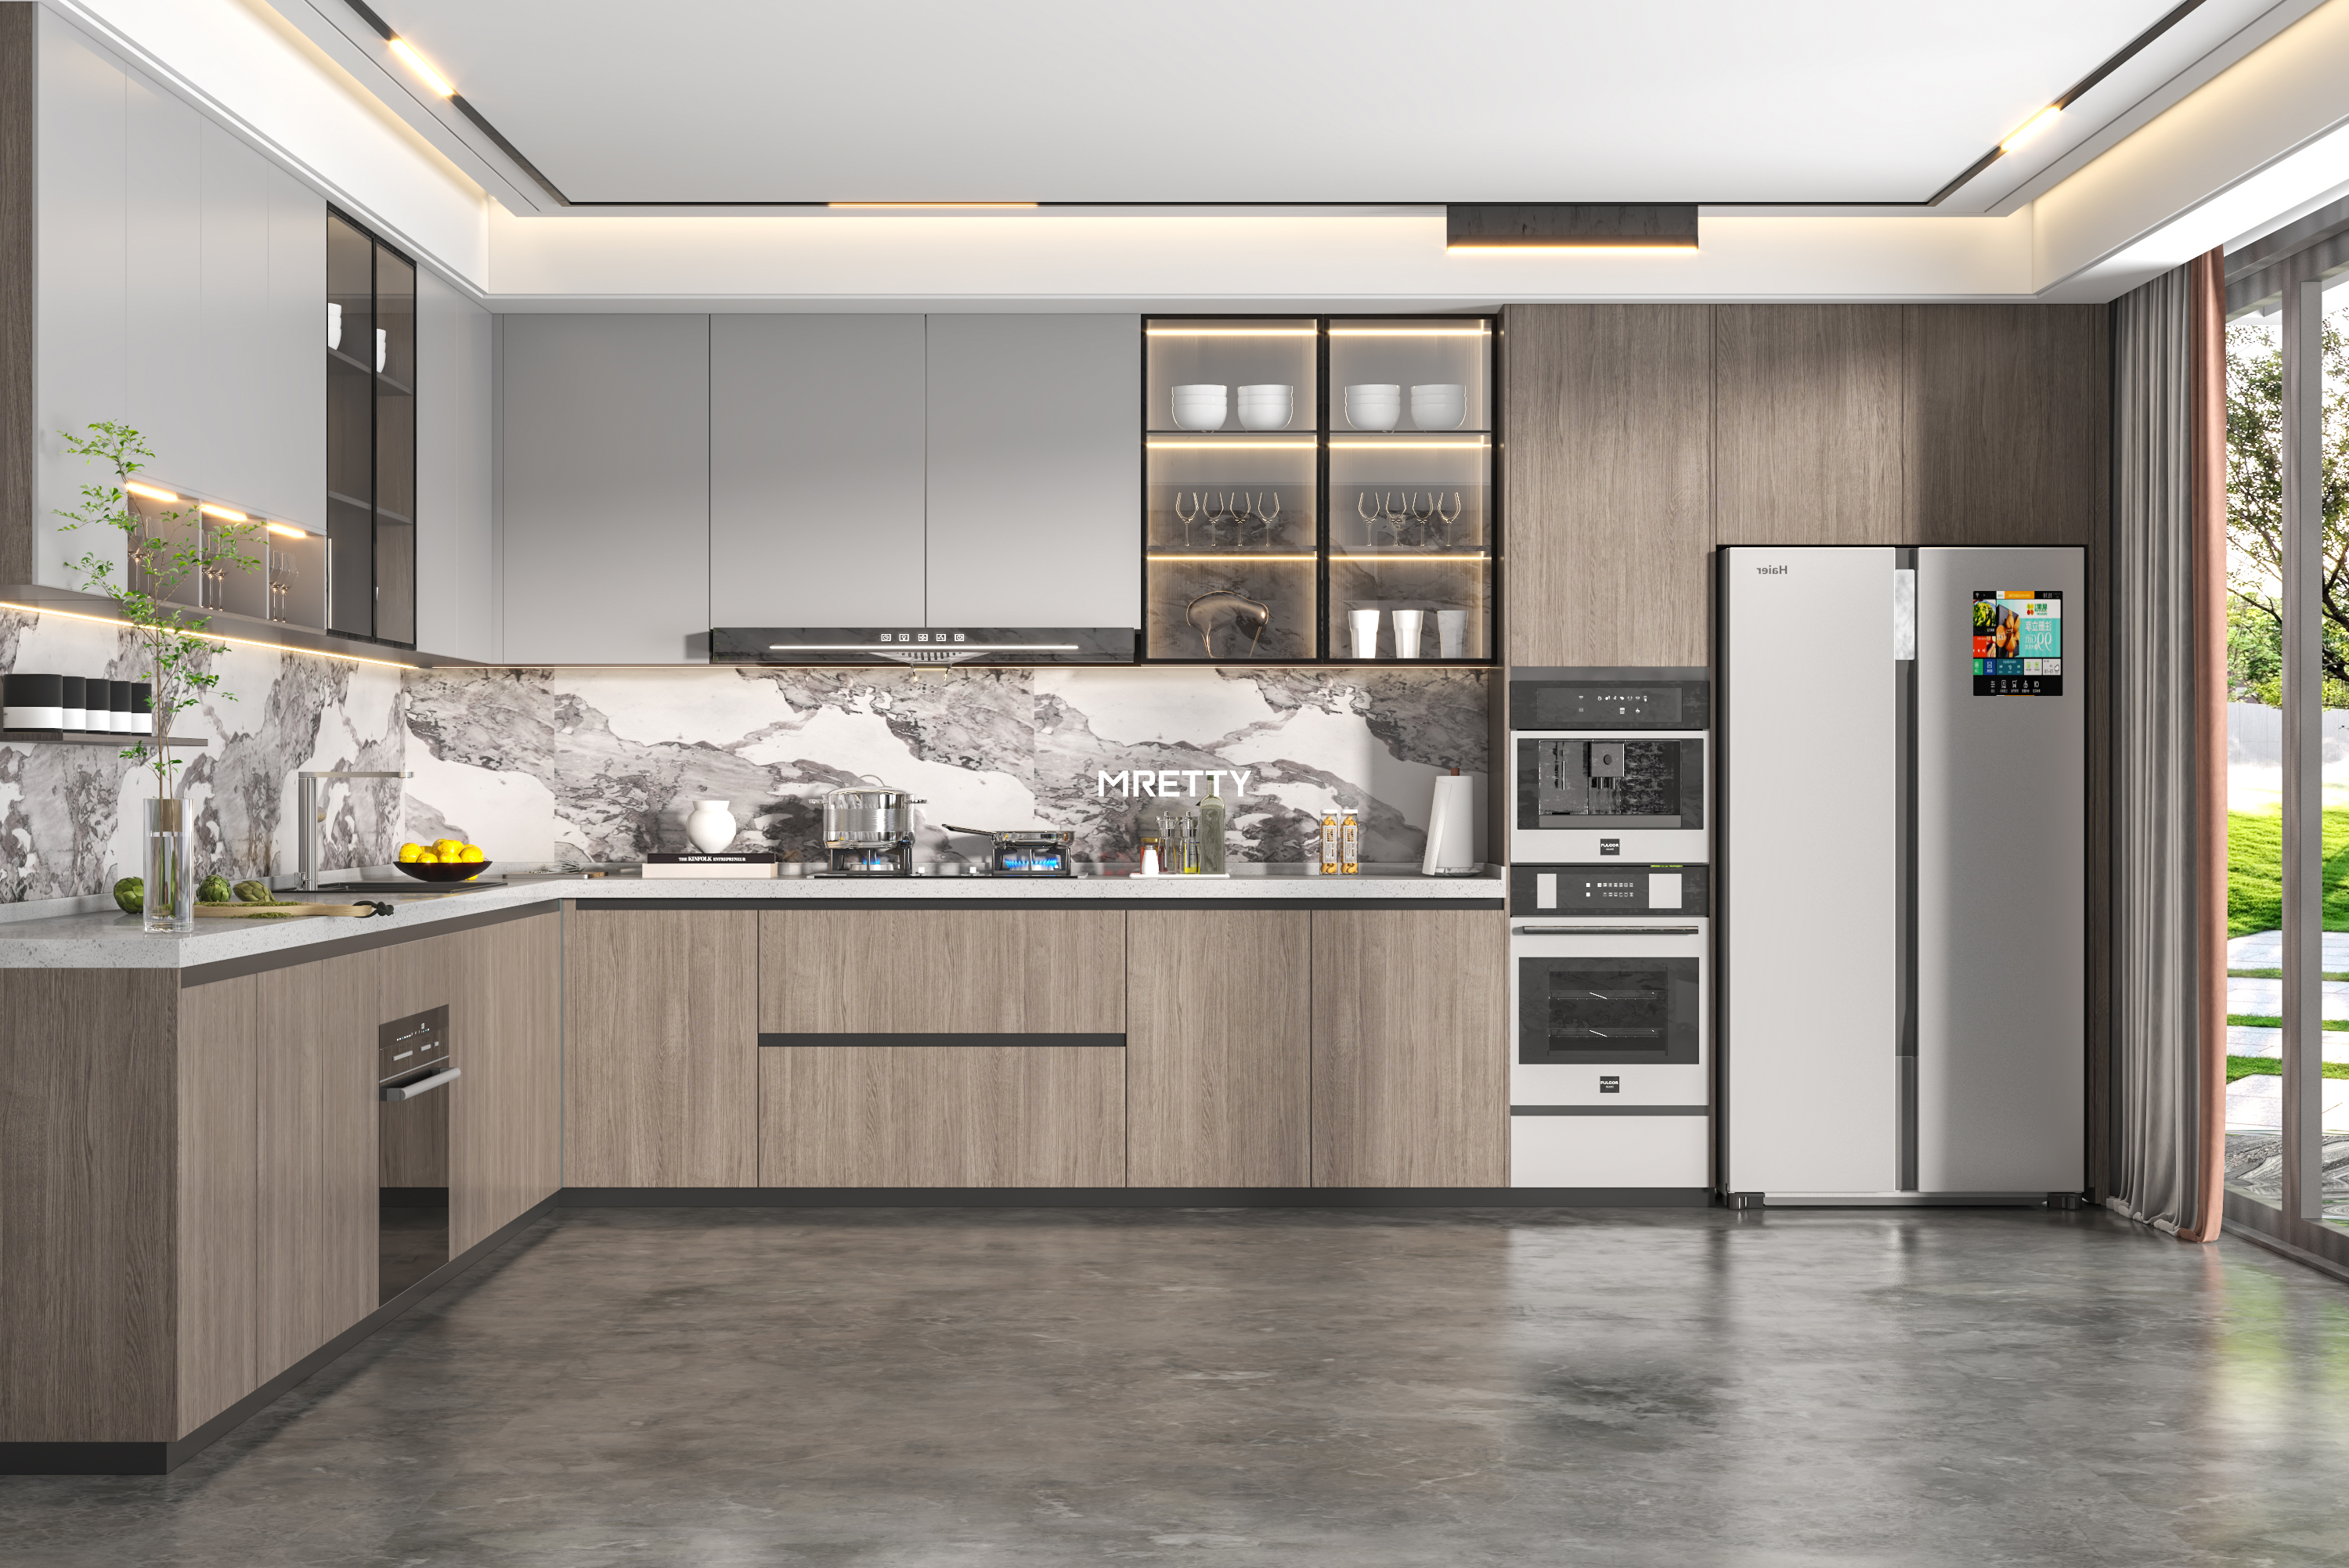
Choosing the Right Materials and Finishes
The materials you choose for your cabinets, countertops, and wall panels have a significant impact on both the durability and the aesthetic of your kitchen.
Cabinetry: The Face of Your Kitchen
Your cabinets define the style of your kitchen. For a 3-room BTO, the goal is to select materials that are both beautiful and practical.
- Laminates: A popular and budget-friendly choice, modern high-pressure laminates (HPL) are available in a vast array of colors, textures, and patterns, including realistic wood grains and stone effects. They are durable, easy to clean, and resistant to stains and scratches.
- Wood Veneers: For those who love the warmth and classic beauty of wood, veneers offer an excellent alternative to solid wood. A thin layer of real wood is applied to a stable core, providing the authentic look of wood without the high cost or susceptibility to warping in Singapore's humid climate.
Why MRETTY Stands Out: While some brands offer standard-sized modules, MRETTY provides truly bespoke cabinetry. We build your cabinets to the exact dimensions of your space, ensuring a perfect fit with no awkward gaps or wasted inches. In contrast to competitors who might use lower-grade particleboard, our systems are constructed with high-quality, moisture-resistant cores, ensuring longevity. Our precision engineering means every door aligns perfectly and every drawer glides smoothly.
Countertops: The Workhorse Surface
Your countertop endures daily use, so it needs to be tough.
- Quartz: An engineered stone made from crushed quartz and resin, this material is a top choice for modern kitchens. It is non-porous, making it highly resistant to stains, scratches, and bacteria. It comes in a wide range of colors and patterns, mimicking natural stones like marble without the maintenance.
- Sintered Stone: A newer innovation, sintered stone is created by fusing natural minerals under intense heat and pressure. The result is an ultra-compact, incredibly durable surface that is resistant to heat, scratches, UV rays, and stains. It’s a premium choice for a high-performance kitchen.
Wall Panels: The Stylish Backdrop
Consider a stylish wall panel or backsplash to protect your walls and add a design element.
- Tempered Glass: A sleek and modern option, a glass backsplash is easy to wipe clean and can be back-painted in any color to match your design scheme.
- Matching Panels: For a seamless and cohesive look, use the same material for your backsplash as your countertop. This creates a clean, uninterrupted visual flow.
- Custom Wood Paneling: MRETTY also offers custom wood wall panels, which can add warmth, texture, and a touch of luxury to your kitchen design, tying it in with the rest of your home’s custom joinery.
Design Trends for 2026 and Beyond
While timeless design is always a safe bet, incorporating current trends can give your kitchen a fresh, contemporary edge.
- Warm Minimalism: Move away from stark, cold whites and embrace a warmer, more inviting palette. Think soft beiges, greiges, and muted earth tones paired with natural textures like wood. This creates a space that feels cozy and sophisticated.
- Fluted and Textured Surfaces: Add visual interest and a tactile quality with fluted or reeded cabinet doors and wall panels. This subtle detailing elevates the design, giving it a bespoke, high-end feel.
- Seamless Integration: A key trend is the integration of the kitchen into the living space. This involves using consistent materials and design language across both areas. Custom cabinetry from MRETTY can be designed to create a harmonious flow, with TV consoles, feature walls, and kitchen cabinets all sharing the same finishes.
Related Products to Complete Your Bespoke Home
A beautifully designed kitchen is just the beginning. To create a truly cohesive and functional home, consider extending the same level of customization to other areas.
- Wardrobes and Walk-in Closets: Maximize your bedroom storage with a custom-designed wardrobe or a luxurious walk-in closet system.
- Bathroom Vanities: Create a spa-like retreat with a bespoke bathroom vanity that offers smart storage and sophisticated style.
- Study Room Cabinetry: Design a productive and organized home office with custom-built bookshelves and storage cabinets.
- Dining Room Sideboards: A custom sideboard provides elegant storage for your dinnerware and serving pieces, perfectly complementing your dining area.
- Entryway and Shoe Cabinets: Make a great first impression with a well-designed entryway cabinet that keeps shoes and clutter neatly out of sight.
Customer FAQs
Q: How much does a custom 3-room BTO kitchen renovation cost?
A: The cost can vary widely depending on the materials chosen, the complexity of the design, and the scope of work. At MRETTY, we offer a complimentary design consultation to discuss your specific needs and provide a detailed, transparent quote tailored to your budget.
Q: How long does the process take, from design to installation?
A: A typical custom kitchen project takes several weeks. This includes the initial consultation, design finalization, material selection, fabrication at our workshop, and on-site installation. We provide a clear timeline from the start to manage your expectations.
Q: Can I have a kitchen island in my 3-room BTO?
A: Absolutely. While a large, fixed island might not be feasible, a compact island or a peninsula can be a fantastic addition. A custom-designed island by MRETTY can be perfectly scaled to your space, providing extra prep area, storage, and even seating.
The MRETTY Advantage: Uncompromising Quality and Service
Choosing a partner for your kitchen renovation is a major decision. With MRETTY, you are investing in superior craftsmanship, premium materials, and a design process that is centered around you. Our commitment to excellence is reflected in every project we undertake.
We are proud to use materials certified by the Forest Stewardship Council (FSC), ensuring that the wood products used in your home are sourced from responsibly managed forests. This commitment reflects our dedication to both quality and environmental responsibility.
Your dream kitchen is within reach. It’s time to move beyond standard solutions and embrace a design that is tailored to your lifestyle, maximizes your space, and brings you joy for years to come.
Ready to create a kitchen that is as beautiful as it is functional?
Book a Free Consultation Now and let our design experts show you the MRETTY difference.
Authored by: Yang Song
Yang Song is a lead designer at MRETTY and a prominent figure in Singapore's interior design community. His celebrated "Orchard Residence" project won the Gold Award for Residential Interior Design, showcasing his mastery of creating luxurious, functional spaces that seamlessly blend modern aesthetics with practical living.
MRETTY: Premium Bespoke Kitchen & Cabinet Systems Provider in Singapore.
