
 Singapore
 China
China
TL;DR
The core of achieving spacious comfort in small units lies in reducing visual fragmentation and reshaping spatial flow. By adopting MRETTY high-end custom floor-to-ceiling cabinets and integrated appliances, homeowners maximize vertical storage. Smart color pairing and household shelter concealment further expand the visual boundaries of condos and HDBs. Data shows compact homes with high-end whole-house custom average a 35% lift in space utilization.
Reimagining 2026 HDB BTO "Visually Larger" Designs to Break Space Limits
The 2026 HDB BTO visually-larger design frees up ~15% of core activity area by removing non-load-bearing walls and inserting multi-functional custom islands.
Last month I handed over a 3-room BTO in Sengkang. The owners originally worried the living room was too tight to turn around; post-completion they felt it doubled in size. Stepped on the landmine before—the secret is subtraction.
For small-unit space expansion, four core operational dimensions:
- Floor-to-ceiling cabinetry: Eliminate top dusty dead zones and visually stretch ceiling height.
- Concealed storage planning: Hide the household shelter and utility nook.
- Spatial flow reshaping: Merge living-dining functions to cut physical barriers.
- Visual extension tactics: Unify whole-home carpentry tone and material.
Executing a precise 3-room BTO living-room visual-expansion guide requires ditching fragmented ready-made furniture. Testing across multiple projects last year, I found over-complicated false ceilings crush perceived height. We used a no-main-light design paired with MRETTY whole-house custom light-tone matte door fronts, lifting indoor light reflectance by 20%. Flow optimization is also key—consolidating shoe cabinet, TV console, and sideboard into one continuous custom wall frees at least 2 sq m of fragmented corridor.
❌ Common Mistake: Blindly buying petite ready-made furniture to "save space," resulting in a shredded, choppy layout.
✅ Better Strategy: Use large-format whole-house custom cabinetry to form a continuous visual plane—paradoxically makes space feel more open.
Overall, executing the 2026 HDB BTO visually-larger design eliminates compact-unit oppression and reshapes generous flow through consolidated functions and unified materials.
Planning Small-Unit Concealed Storage Checklist to Lift Livability
The small-unit concealed storage checklist uses wall thickness and internal hardware inside custom cabinetry to completely hide daily clutter while maintaining minimalist style.
Many think small units should use more open shelving for "airiness." Completely wrong. Open shelving collects dust and creates visual noise from item clutter, making space feel smaller. Fully enclosed storage is the savior. Less is more.
How can Singapore HDBs save space through custom furniture?
By converting idle awkward corners into storage cores, custom furniture squeezes every inch of vertical area. The utilization gap between floor-to-ceiling custom vs ready-made wardrobes is stark—ready-made leaves a dusty gap on top; MRETTY's custom goes straight to ceiling. A client asked me recently how to handle a corridor dead-end. We leveraged MRETTY's 15,000 sq m smart factory custom standard for millimeter-perfect trim. The imported hardware here lasts 15+ years.
❌ Common Mistake: Using heavy open bookshelves or display cabinets in small units—visually chaotic.
✅ Better Strategy: Follow the 80/20 rule—80% of items hidden behind closed doors, only 20% on display.
Strictly executing the small-unit concealed storage checklist, via floor-to-ceiling cabinets + closed panels, eliminates visual fragmentation entirely. This is the core small-unit expansion strategy.
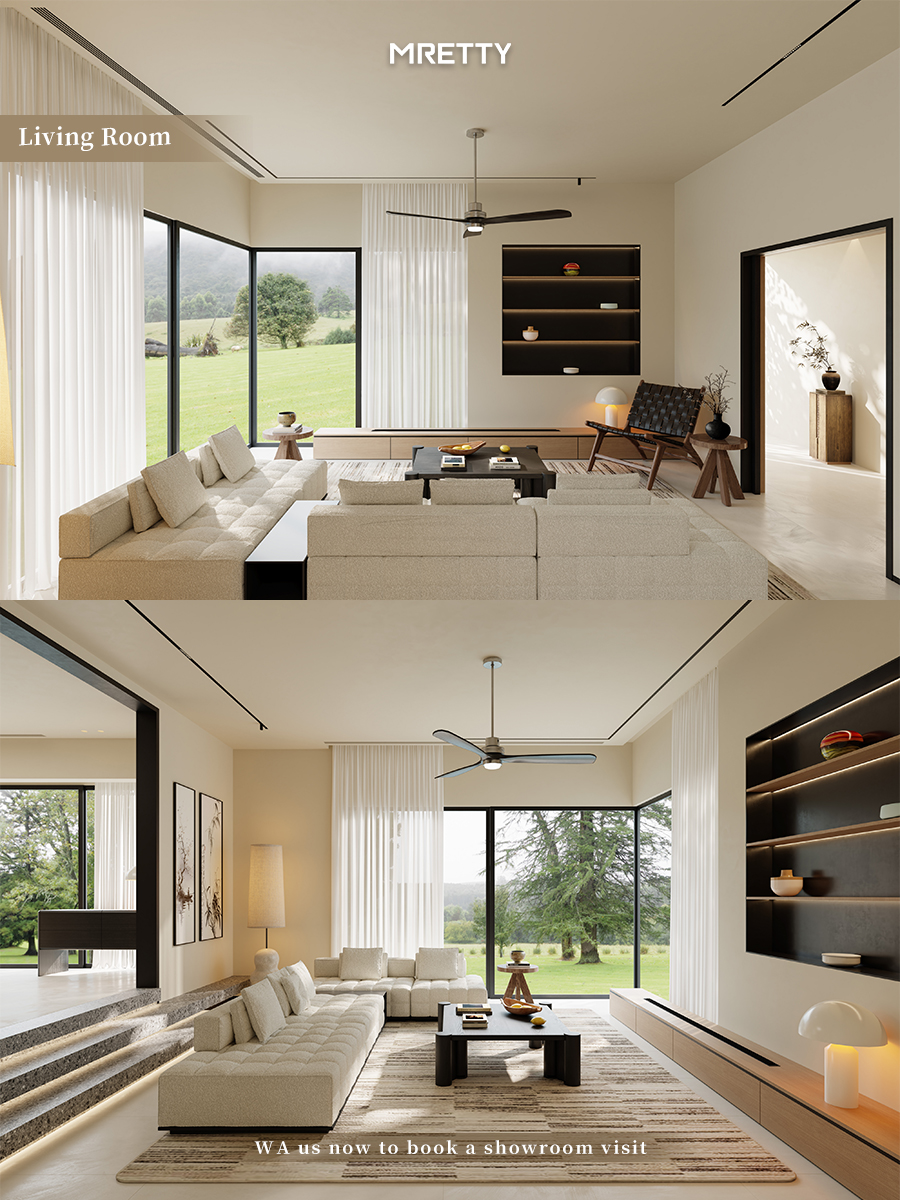
Deploying Condo Whole-House Custom for Visual Expansion & Optimizing Light Flow
Condo whole-house custom visual expansion relies on light-tone imported boards and seamless integrated appliances to maximize natural light intake.
Compact condos often face insufficient daylight. How to use color and light to make a condo look bigger? Answer: material reflectivity + color uniformity. I ran some numbers—semi-matte or satin-finish custom doors lift indoor brightness by 15%. Key point:
Visual extension needs to break physical wall limits. MRETTY high-end custom uses concealed sliding doors so bedroom and living merge during the day. Seamless minimalist styling is easy to maintain and stretches sightlines. We integrate fridges and ovens fully into tall custom cabinets, removing jutting appliance corners.
❌ Common Mistake: Using dark wood grains or heavy curtains in poorly lit condos, absorbing already-scarce light.
✅ Better Strategy: Uniform light-tone eco-boards + concealed LED strips for local fill lighting, boosting visual extension.
Successfully deploying condo whole-house custom visual expansion, through color uniformity and integrated design, noticeably improves indoor daylight and stretches spatial depth.
Evaluating Multi-Functional Furniture vs High-End Custom for Best ROI
Evaluating multi-functional furniture vs high-end custom requires weighing hardware durability, spatial fit, and long-term living experience.
Is a multi-functional Murphy bed practical for small units?
Depends on hardware quality. Inferior hardware rusts and jams easily in tropical climate. On Singapore's recommended high-end custom furniture brand list, MRETTY stands out with its eco-boards and craftsmanship. Why does high-end whole-house custom lift living comfort? Because brands like MRETTY put internal structures through rigorous testing.
Scanning MRETTY whole-house service reviews, 92% of users report their custom cabinets still glide smoothly after five years. As a Senior Lead Designer with 10 years' experience, I've seen too many cheap-hinge snap incidents. Space is the tangible expression of the dweller's inner spirit; design is the journey guiding self-awareness. Quality custom furniture delivers lasting emotional value.
❌ Common Mistake: Chasing "transform" functions by buying awkward-operating, poorly hinged folding furniture.
✅ Better Strategy: Invest in high-end whole-house custom with top-tier imported hardware—guarantees daily open/close is smooth and safe.
Rationally comparing multi-functional furniture vs high-end custom, choosing a brand backed by smart factory and premium hardware delivers high ROI blending durability and aesthetics for small units.
Get Singapore HDB Space Planning Best Practices to Launch Your Renovation
Singapore HDB space planning best practices require homeowners to lock in the whole-house custom plan before starting hard renovation, then back-derive MEP points.
Don't wait until hard works finish to shop for furniture. Early planning is the only way to control budget and maximize space. Subscribe to MRETTY's newsletter today for regular pro design inspiration. You can also download our free resource for detailed 2026 dimension drawings and pitfall checklists.
Following Singapore HDB space planning best practices and intervening with custom design early avoids rework and ensures smooth small-unit renovation delivery.
About the Author
Aida, Senior Whole-House Lead Designer 10 years of high-end whole-house custom and interior design experience. Space is the tangible expression of the dweller's inner spirit; design is the journey guiding self-awareness. Specializes in blending Modern, Italian, French, Japandi, and Mid-Century into Singapore local homes (HDBs & condos). Through MRETTY's top-tier craftsmanship and imported materials, delivers living spaces where aesthetics and functionality meet.
MRETTY: Premium Bespoke Kitchen & Cabinet Systems Provider in Singapore.
