
 Singapore
 China
China
The kitchen serves as the heart of any home, a place where culinary art and daily life converge. In modern Singaporean living, especially within a Housing Development Board (HDB) flat, harmonizing functionality with high-end aesthetics presents a unique challenge. For the discerning homeowner, a small 3-room BTO kitchen design is not a limitation but rather a canvas for innovation, offering an opportunity to distill luxury into its most efficient form.
At MRETTY, we champion the belief that true elegance resides in meticulously crafted details. We meticulously curate every millimeter, transforming the modest dimensions of a BTO kitchen into a grand statement of personal style through bespoke joinery and intelligent cabinetry systems.
The Philosophy of Space: Less is More, More is Hidden
In a limited area, visual clutter is the enemy of luxury. The essence of a sophisticated kitchen lies in its ability to conceal the complex and reveal the beautiful. This is where the concept of whole-house customization becomes paramount.
The Seamless Horizon
To create an illusion of expansiveness, continuity is key. MRETTY advocates for cabinetry that stretches seamlessly from floor to ceiling. By utilizing the full vertical volume of the room, we draw the eye upward, creating a sense of height and airiness.
Imagine tall, sleek pantry units that mimic the architectural lines of a wall panel. Behind these unassuming facades lies a world of organization—pull-out larders, spice racks, and specialized compartments for dry goods. When closed, the kitchen appears as a serene gallery of textures; when open, it is a fully functioning culinary command center.
The Material Palette
The choice of finish dictates the atmosphere. For a small 3-room BTO kitchen design, we often recommend a palette that reflects light or adds profound depth without heaviness.
- High-Gloss Lacquer: These surfaces mirror the room, bouncing light into corners and artificially expanding the perceived space.
- Velvet Matte: Soft to the touch, this finish absorbs light to create a cozy, intimate, and ultra-modern mood that resists fingerprints.
- Wood Grain Textures: Bringing nature indoors, our eco-friendly finishes replicate the warmth of timber without the maintenance, grounding the space in organic beauty.
Layout Configurations: The Choreography of Cooking
Designing a kitchen is akin to choreographing a dance; the movement must be fluid, unobstructed, and graceful. For the 3-room BTO, specific layouts yield the most elegant results.
The Galley of Dreams (Parallel Kitchen)
Often the most efficient layout for HDB flats, the galley kitchen consists of two parallel runs of units. MRETTY elevates this utilitarian layout by treating each side as a distinct design element.
One side may house the "hot" zone (cooking preparation), characterized by robust, heat-resistant countertops and deep drawer systems for pots and pans. The opposing side becomes the "wet" or "prep" zone, featuring the sink and integrated waste management systems hidden behind matching cabinet fronts.
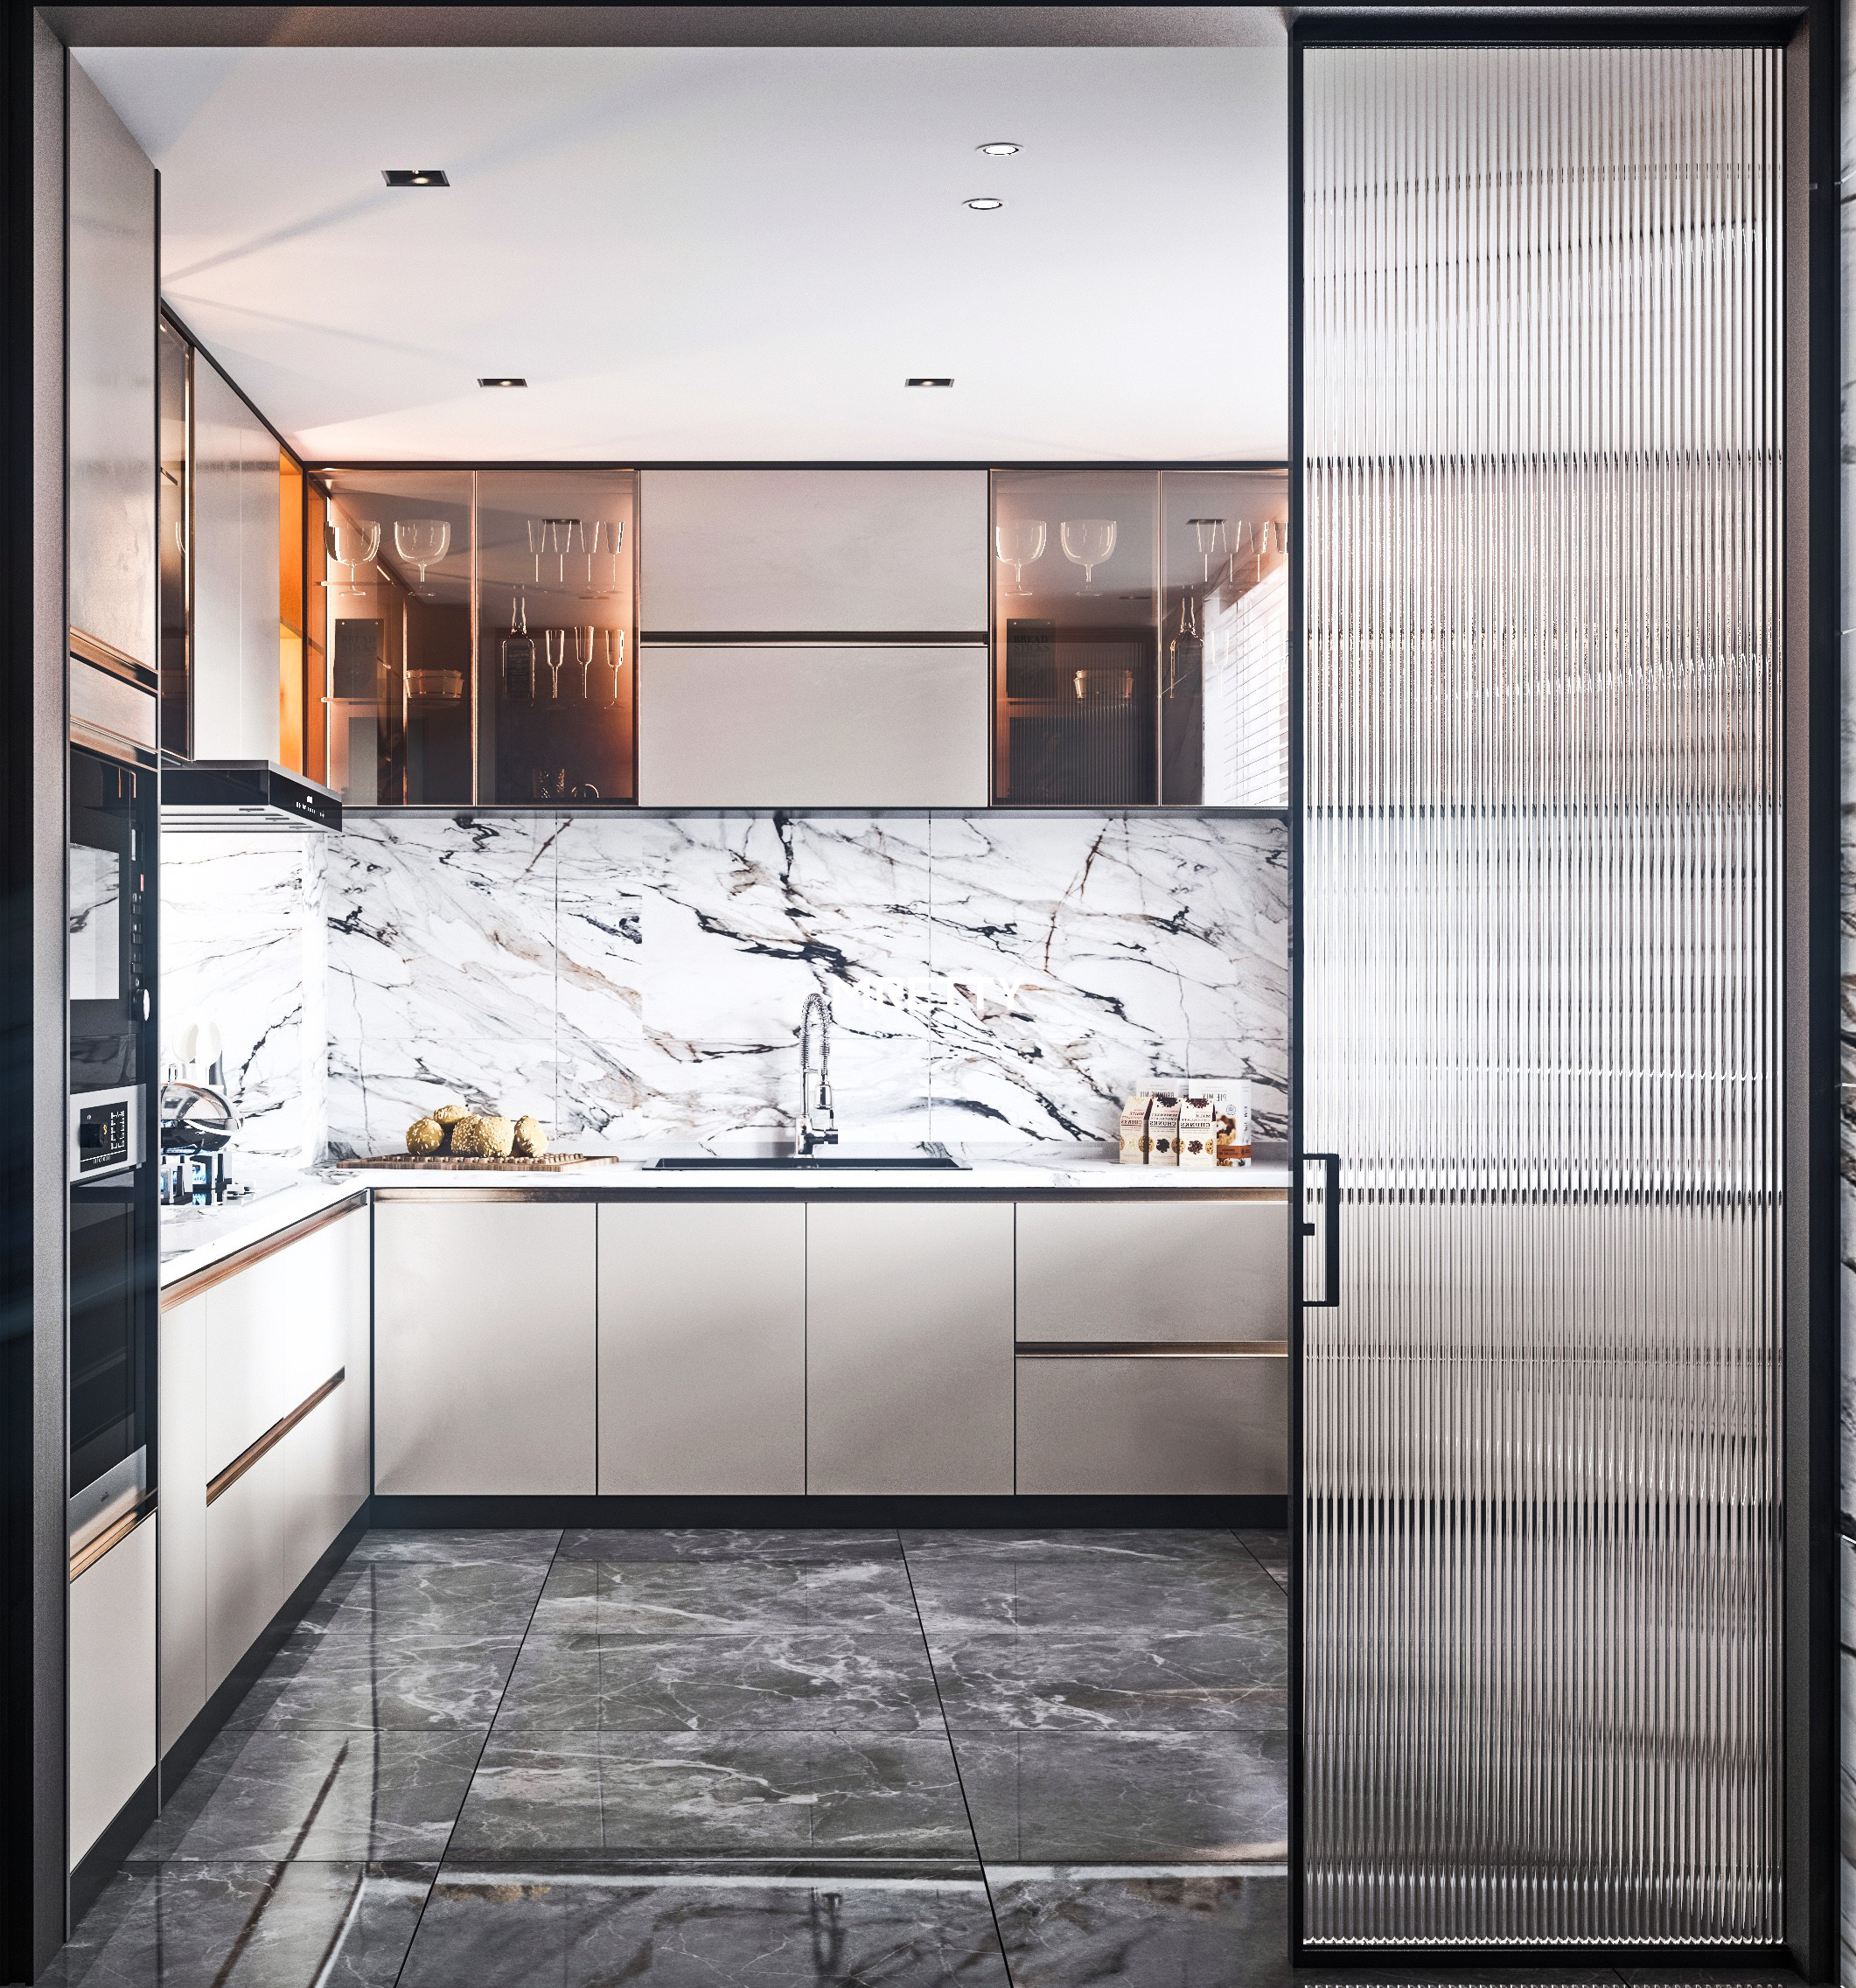
To prevent the "tunnel effect," we employ open shelving niches or glass-fronted upper cabinets on one side, breaking the visual mass and allowing for the display of fine china or curated artifacts.
The L-Shaped Sanctuary
For open-concept homes where the kitchen bleeds into the dining area, the L-shaped configuration offers a welcoming embrace. This layout maximizes corner space—often a dead zone in standard kitchens.
MRETTY utilizes sophisticated corner mechanisms, such as Le Mans pull-outs or Magic Corners, ensuring that even the deepest recesses of your cabinetry are accessible with a gentle touch.
This layout also opens the floor for a transitional element: the peninsula or a small, bespoke island.
The Bespoke Island: A Jewel in the Center
Is an island possible in a small 3-room BTO kitchen design? Absolutely, provided it is scaled with precision. MRETTY designs custom islands that serve as multi-functional sculptures.
- The Preparation Hub: This provides a sturdy surface for chopping and mixing, equipped with under-counter drawers for knives and utensils.
- The Social Nexus: An overhang on one side creates a breakfast bar, inviting interaction for a morning espresso or an evening glass of wine.
- The Storage Vault: The island's body offers valuable cubic footage for storing bulky items or serving ware, maximizing utility.
By crafting the island from the same materials as the main cabinetry—or perhaps a contrasting statement stone—it anchors the room, adding a focal point that exudes luxury.
Cabinetry Innovations: The MRETTY Difference
Our expertise lies in the "system." We do not simply build boxes; we engineer storage solutions that anticipate your needs.
The Silent Drawers
There is nothing luxurious about a slamming drawer. Our systems utilize premium runners that glide with a whisper. Soft-close technology is standard, ensuring that the rhythm of your cooking is never interrupted by mechanical noise.
The Organized Interior
Open a MRETTY drawer, and you will find order. Custom cutlery trays, adjustable dividers, and non-slip mats ensure that every utensil has a home. Deep drawers for heavy cast iron pots are reinforced to bear weight effortlessly while maintaining alignment over decades of use.
The Upper Echelon
Wall cabinets in a small kitchen can feel oppressive if not designed correctly. We utilize lift-up systems (bi-fold or up-and-over doors) rather than standard hinged doors. This allows the cabinet to remain open during cooking without the door obstructing your headspace, a subtle ergonomic luxury that transforms the user experience.
Beyond the Kitchen: A Unified Aesthetic
MRETTY’s philosophy extends beyond the culinary zone. In a 3-room BTO, the proximity of living spaces demands a cohesive design language. We specialize in carrying the kitchen’s aesthetic DNA into the rest of the home.
The Dining Transition
Consider a sideboard or a "餐边柜" (dining side cabinet) that matches your kitchen joinery. It creates a bridge between the functional kitchen and the relaxing dining area. This unit can serve as a coffee station, a bar, or a display for art, blurring the lines between utility and leisure.
The Entrance Statement
The journey begins at the door. Our bespoke shoe cabinets and entrance foyers can be designed to echo the kitchen’s materials, creating a narrative that flows from the moment you step inside. Whether it is a floating console or a floor-to-ceiling storage wall, the customized approach ensures that your home feels like a singular, curated masterpiece.
Eco-Friendly Luxury: A Commitment to Quality
True luxury is sustainable. It respects the environment as much as it respects the user. At MRETTY, we are committed to using materials that are safe for your family and kind to the planet.
Our cabinetry boards are sourced with strict adherence to environmental standards, ensuring low formaldehyde emissions and a healthy indoor air quality. We believe that a small 3-room BTO kitchen design should be a safe haven. By avoiding harmful chemicals and prioritizing durability, we ensure that your kitchen remains beautiful and functional for years to come. We do not just build for today; we build for a legacy of living.
The Human Element: Tailored to Your Rituals
No two chefs are alike; one may require a vast library of spices, while another may need a showcase for a wine collection. This is the essence of "Bespoke" design.
During our consultation process, we delve deep into your lifestyle, understanding your unique culinary habits and preferences:
- Do you bake every weekend? We will design a dedicated baking station with a marble worktop and specialized storage for trays and flour.
- Do you entertain often? We will prioritize flow and social seating, perhaps integrating a wine rack into the cabinetry.
- Is cleanliness your obsession? We will minimize open shelving and maximize sleek, wipe-clean surfaces.
We listen. We visualize. We create.
Mastering the Visual Weight
In a compact BTO, the visual weight of furniture can make or break the design. Dark colors absorb light and can make a room feel smaller, yet they add drama. Light colors expand space but can feel clinical.
MRETTY designers are masters of balance. We might propose a two-tone kitchen: dark, grounding base cabinets in a charcoal matte finish, paired with high-gloss white upper cabinets that disappear into the ceiling. This technique grounds the room while keeping the upper visual field open and airy.
Alternatively, we might use glass. Tinted glass cabinet doors, framed in slim aluminum profiles, offer a glimpse of the interior without full exposure. This adds depth and reflection, a sophisticated touch that elevates the cabinetry from storage to display.
Conclusion: Elevate Your Everyday
Your home is an extension of your identity. A small space should never force you to compromise on style or quality. With MRETTY, your small 3-room BTO kitchen design becomes a testament to refined living. It is a space where efficiency meets emotion, where the practical becomes poetic.
We invite you to reimagine what is possible within the walls of your HDB. Let us craft a kitchen that is not just a room, but a destination. A space where the lines are simple, the structure is unexpected, and the quality is undeniable.
Trust in MRETTY.
As a responsible industry leader, we pride ourselves on rigorous standards. Our commitment to sustainability is backed by our adherence to FSC (Forest Stewardship Council) certified sourcing protocols, ensuring that the wood materials in our panels come from responsibly managed forests. We deliver not just beauty, but integrity.
Ready to transform your home? With ingenious conception in mind, a good life awaits in your kitchen. Do not settle for the ordinary; we invite you to book a free consultation now.
Author: Pan Junqi
Senior Interior Designer
Winner of the 2024 Golden Compass Design Award for Residential Excellence
Specialist in High-Density Urban Living Solutions
MRETTY: Premium Bespoke Kitchen & Cabinet Systems Provider in Singapore.
