
 Singapore
 China
China
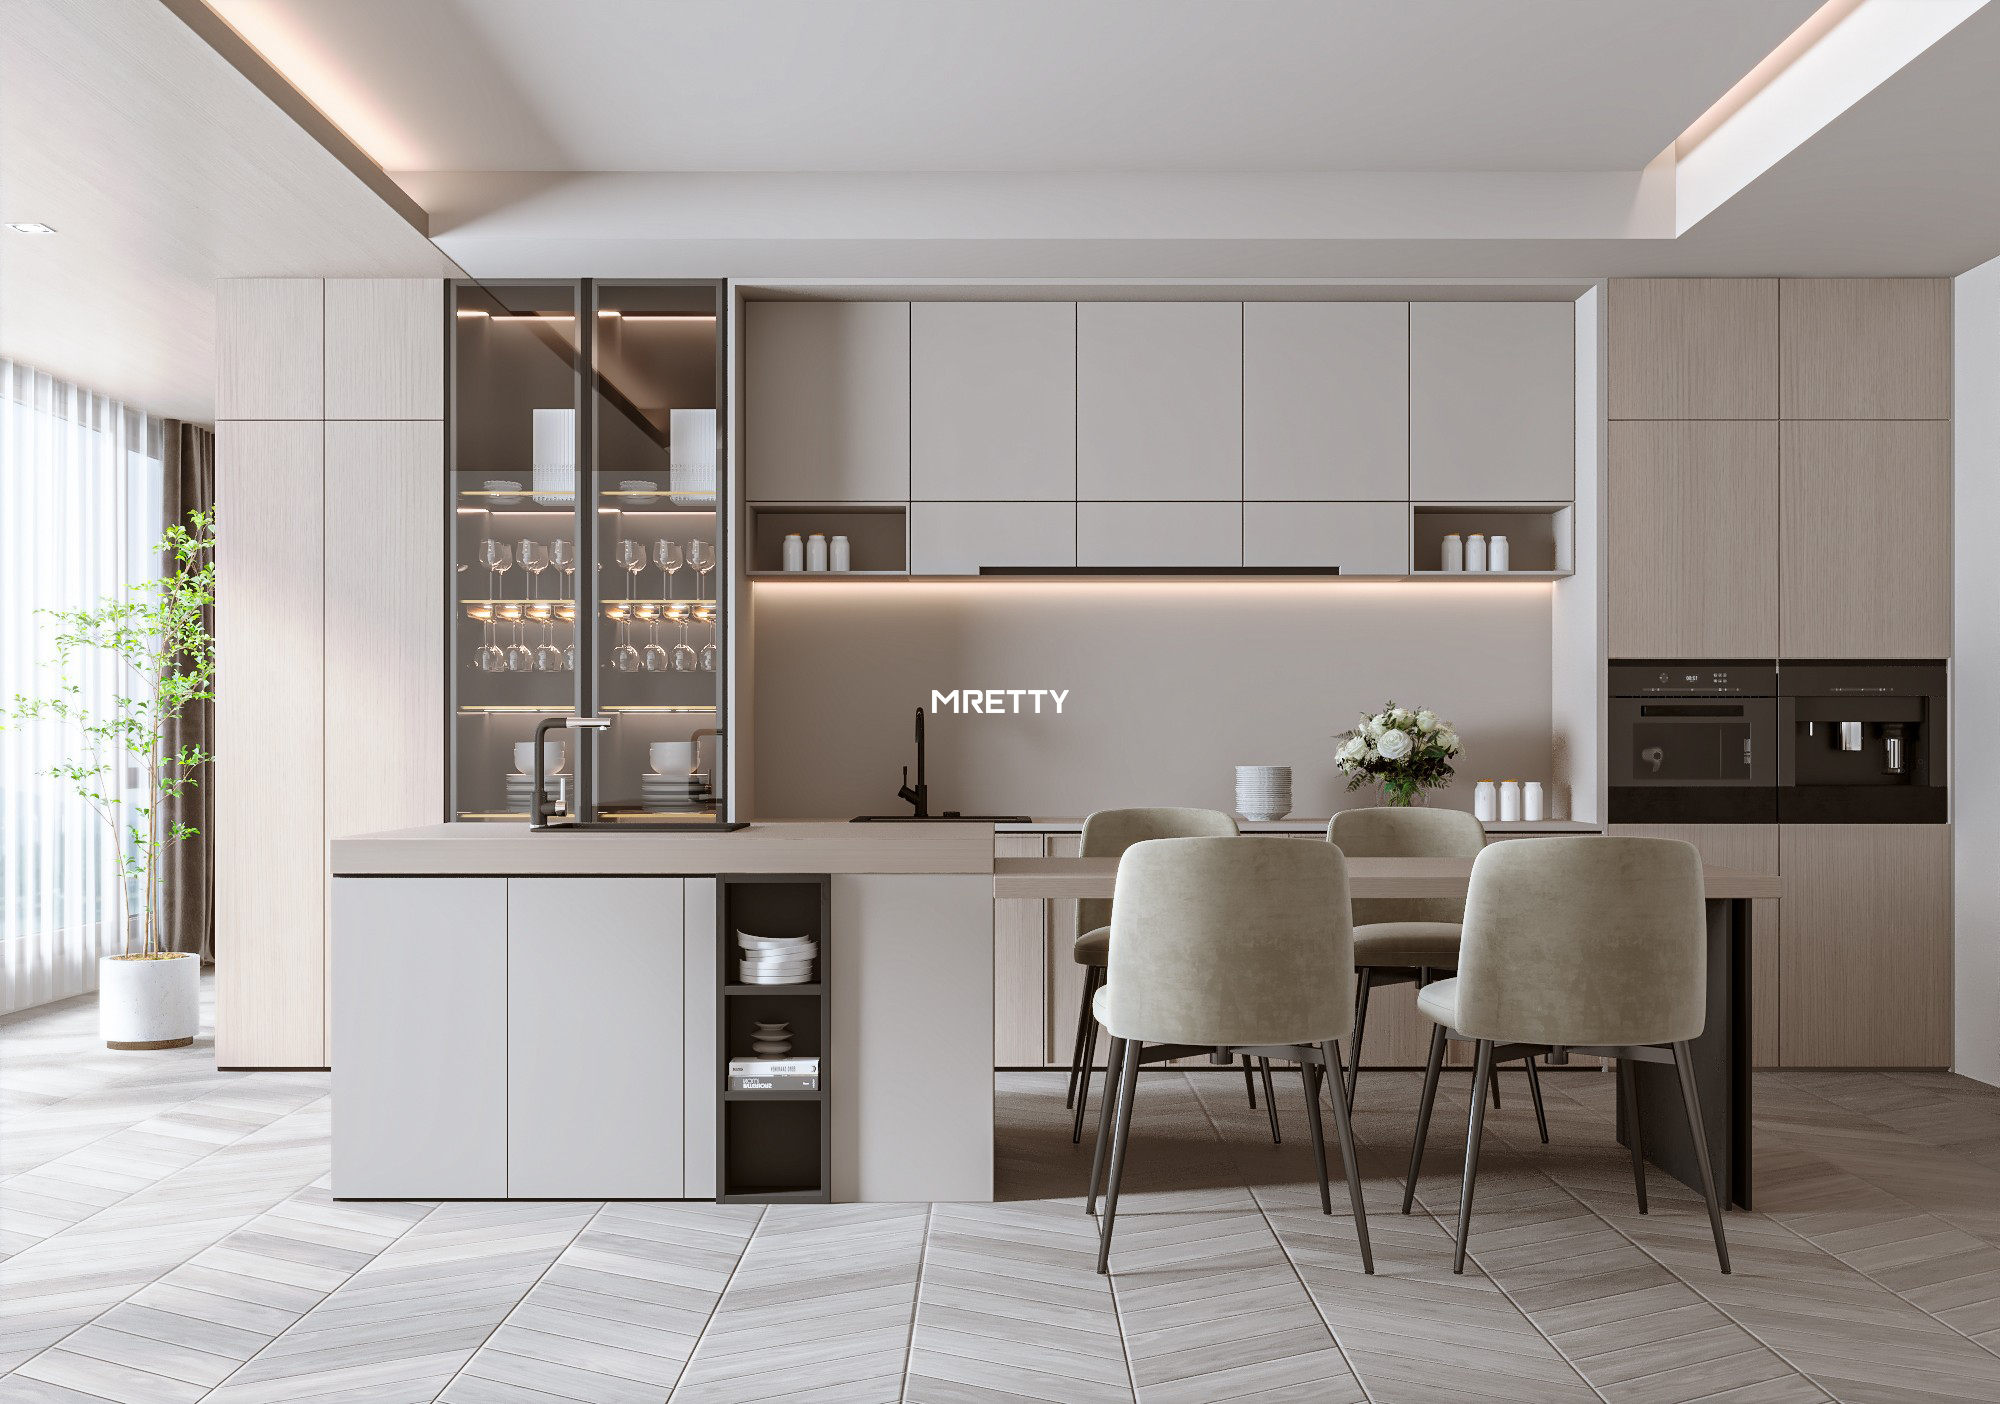
The open kitchen has transformed from a design trend into a standard for modern living, especially in urban apartments and spacious condos where maximizing flow and light is crucial. This shift redefines cooking as a social event, a family gathering, and a visual centerpiece of your interior design, moving away from solitary acts in closed-off rooms. Whether renovating or designing a new condo, an open-plan layout offers a seamless blend of functionality and aesthetics.
At MRETTY, we understand that an open kitchen is not just about knocking down a wall; it is about creating a cohesive ecosystem where your culinary space interacts harmoniously with your living and dining areas. In this comprehensive guide, we will explore everything you need to know about designing the perfect open kitchen, from smart layout strategies to choosing the right custom cabinetry.
Why Open Kitchens Are Redefining Modern Homes
The shift towards open-plan living is driven by a desire for connection and spaciousness. In many homes, square footage is a luxury. By removing partitions, you instantly expand the visual field, making both the kitchen and the living room feel significantly larger.
Enhanced Social Interaction
The primary advantage of an open kitchen is social. The cook is no longer isolated, allowing you to chop vegetables while helping your children with homework at the dining table. It also enables you to entertain guests with a glass of wine while finishing dinner preparation, effectively bridging the gap between utility and leisure.
Improved Natural Light and Airflow
Without walls to block them, windows on either side of the apartment can illuminate the entire space. This cross-ventilation and shared light make your home feel airier, brighter, and more welcoming. This is a crucial factor, especially in humid climates.
Increased Property Value
Open concepts are highly sought after in the real estate market. A well-designed, integrated kitchen often serves as a "wow" factor for potential buyers, signaling a modern, updated home and potentially increasing its value.
Essential Layouts for Your Bespoke Kitchen
Designing an open kitchen requires careful planning of the "work triangle"—the relationship between your storage, preparation, and cooking areas. Since the kitchen is on display, your custom cabinetry must be as beautiful as it is functional.
The Kitchen Island Layout
The kitchen island is the quintessential feature of an open kitchen. It acts as a physical barrier that defines the kitchen zone without blocking the view, providing immense versatility. It can serve as a prep station, a breakfast bar, and a massive storage unit.
MRETTY Tip: We can customize islands with deep drawers for pots and pans on the kitchen side, and sleek cabinets for table linens on the living room side, maximizing both utility and aesthetics.
The Peninsula (G-Shaped) Layout
If you don't have the width for a standalone island, a peninsula is the perfect alternative. Connected to the main wall or cabinetry, it offers the same countertop space and seating potential as an island but fits better in narrower spaces, making it ideal for compact layouts.
The One-Wall Layout with Dining Integration
For compact studios or smaller flats, placing all cabinetry along a single wall maximizes floor space. To create a distinct "zone," we often design a custom dining table or a mobile island that complements the wall cabinetry, creating a flexible boundary and enhancing functionality.
MRETTY Bespoke Systems vs. Standard Modular Brands
When investing in an open kitchen, the finish and fit of your cabinets define the look of your entire living area. Standard modular cabinets often leave awkward gaps or fail to match the aesthetic of your living room furniture. Here is how MRETTY bespoke systems compare to standard off-the-shelf solutions:
| Feature | Standard Modular Brands | MRETTY Bespoke Systems |
|:---|:---|:---|
| Fit & Dimensions | Fixed sizes; often requires filler strips to hide gaps. | Millimeter-perfect precision; cabinets are built to fit your specific wall dimensions perfectly. |
| Material Quality | Often uses lower-grade particle board with limited finishes. | High-quality, eco-friendly materials including premium wood veneers and durable laminates. |
| Design Continuity | Limited to kitchen aesthetics only. | We design holistic systems: kitchen cabinets, sideboards, and TV consoles that match perfectly for a unified look. |
| Storage Solutions | Generic shelving. | Personalized internal organizers, pull-out pantries, and corner solutions tailored to your cooking habits. |
| Durability | Standard hardware that may wear out over time. | Heavy-duty, soft-close hinges and runners designed for longevity and premium feel. |
Overcoming Common Open Kitchen Challenges
While beautiful, open kitchens do come with common concerns. Here is how expert design from MRETTY can solve these challenges, ensuring your space remains both functional and inviting.
Challenge 1: Clutter is Always Visible
In an open layout, a messy countertop can easily ruin the vibe of the entire living room. The solution lies in smarter "hidden" storage. At MRETTY, we design appliance garages—specialized cabinets with retractable doors where you can hide your toaster, coffee machine, and mixer when not in use. We also utilize floor-to-ceiling cabinetry (tall units) to maximize vertical storage, helping to keep your counters clear and tidy.
Challenge 2: Cooking Odors and Grease
Without walls, cooking smells can travel throughout your home. While a powerful extraction system is key, the cabinetry design also plays a crucial role. We recommend high-gloss or smooth matte finishes for upper cabinets that are easy to wipe down. Furthermore, we can design semi-open glass partitions or sliding glass doors that maintain visual openness while effectively blocking heavy fumes during intense cooking sessions.
Challenge 3: Noise
The sound of clattering dishes and kitchen activities can disrupt movie night or other quiet activities in an open-plan living space. Our soft-close technology on all drawers and doors minimizes kitchen noise, ensuring a quieter environment. Additionally, we can integrate sound-dampening materials directly into the cabinet structures for enhanced acoustic comfort.
Material Matters: Eco-Friendly and Durable Choices
Your kitchen cabinets endure heat, moisture, and heavy use, requiring robust and sustainable materials. MRETTY is committed to sustainability and health, ensuring your kitchen is built to last and safe for your family.
Eco-Conscious Materials: We prioritize the use of materials that meet strict environmental standards. Our commitment to sustainability means we conscientiously avoid harmful glues and finishes in our custom cabinetry.
Low Formaldehyde: Indoor air quality is vital for health. We use boards with low emission ratings (E1 or lower), ensuring your home remains a safe environment for children and pets by minimizing chemical off-gassing.
FSC Certification: We proudly source wood and materials from responsibly managed forests. This commitment ensures that your beautiful bespoke kitchen doesn't come at the cost of the planet, aligning with sustainable practices.
Trending Styles for 2026
Stay ahead of the curve with these cutting-edge modern kitchen trends that blend aesthetics with functionality, making your open kitchen a true design statement.
Japandi Fusion: This style blends Japanese minimalism with Scandinavian functionality, emphasizing light wood grains (like oak or ash simulations), clean lines, and handle-less cabinets. MRETTY’s custom wood wall panels can extend from the kitchen into the hallway, creating a serene, continuous flow.
The "Invisible" Kitchen: The goal here is to make the kitchen look less like a traditional kitchen and more like integrated furniture. This involves seamlessly integrating appliances behind cabinet doors and using push-to-open mechanisms to eliminate handles entirely, creating a sleek, streamlined appearance.
Dark and Moody: Matte black, charcoal, or deep navy cabinetry creates a striking contrast against light countertops. This trend adds a layer of luxury and sophistication, transforming the kitchen into a dramatic focal point within your open-plan living space.
Related Products
To complete your open kitchen renovation and ensure a cohesive design throughout your home, explore these MRETTY bespoke categories:
Custom Kitchen Cabinet Systems: From base units to overhead storage, tailored precisely to your ergonomic needs and aesthetic preferences.
Kitchen Islands & Peninsulas: Centerpieces that offer versatile storage, preparation, and additional dining space, becoming the heart of your open kitchen.
Dining Sideboards & Buffets: Perfect for transitioning the design seamlessly from the kitchen to the dining area, offering elegant storage and display solutions.
Entryway & Shoe Cabinets: Ensure your home’s entrance matches your kitchen’s style for total design harmony, creating a consistent aesthetic from the moment you step inside.
- Study & Home Office Units: Integrated shelving and desk solutions that complement your open-plan living space, maintaining design consistency even in work areas.
Frequently Asked Questions & Client Stories
Here are some common questions about MRETTY's bespoke services and a testament from a satisfied client.
Q: Can MRETTY help if my kitchen space is oddly shaped?
A: Absolutely. Unlike modular kitchens that rely on boxy, standard sizes, our bespoke manufacturing process allows us to build cabinets at any angle or depth to maximize every inch of an irregular floor plan. This ensures no space is wasted and every cabinet fits perfectly.
Q: How long does the customization process take?
A: From the initial consultation and 3D design proposal to final installation, the timeline varies based on complexity and the scope of the project. However, we pride ourselves on efficiency and will provide a clear, transparent schedule during your consultation, ensuring you are always informed.
Q: Do you provide the countertops and appliances?
A: Our specialization is in the custom cabinetry and woodworking systems, including kitchen cabinets, wardrobes, and wall panels. While we do not manufacture appliances or stone countertops, we coordinate closely with your chosen suppliers to ensure our cabinets are perfectly sized to house your selected equipment, ensuring a seamless integration.
Client Story: The Tan Family's Transformation
Project: 5-Room Resale Flat in Tampines
The Tans wanted a modern space for their growing family but were stuck with a dark, enclosed kitchen. "We were worried about storage. We thought knocking down the wall would mean losing cabinet space. MRETTY designed a massive island with storage on both sides and a floor-to-ceiling pantry wall that actually gave us more storage than before. The wood finish matches our living room perfectly. It feels like a brand new home." – Mrs. Tan
Conclusion: Your Dream Open Kitchen Awaits
An open kitchen is more than a layout choice; it is a lifestyle decision that promotes togetherness and maximizes your living space. By choosing bespoke cabinetry, you ensure that your kitchen is not only visually stunning but also tailored precisely to how you cook and live.
At MRETTY, we combine expert craftsmanship, eco-friendly materials (including FSC-certified options), and innovative design to bring your dream home to life. Whether you need a sleek minimalist kitchen or a warm, wood-textured haven, our team is ready to craft it for you. Don't settle for standard. Experience the difference of a truly custom home.
[Book a Free Consultation Now] to start your design journey with us.
About the Author:
Yang Song
Senior Interior Designer at MRETTY
Yang is an award-winning designer with over 15 years of experience in high-end residential customization. He was the recipient of the "Golden Rule Design Award for Residential Excellence" (2023) and specializes in creating ergonomic, culturally integrated living spaces that blend functionality with artistic flair.
MRETTY: Premium Bespoke Kitchen & Cabinet Systems Provider in Singapore.
