
 Singapore
 China
China
In the landscape of Singaporean public housing, the kitchen has evolved from a purely utilitarian back-of-house utility room into the vibrant heart of the home.
As BTO flats become more compact, homeowners are increasingly seeking ways to maximize usable space and foster a sense of openness.
The definitive solution for modern living is undoubtedly the open concept kitchen HDB.
Removing the physical barriers between the kitchen and the living or dining area does more than just trick the eye into seeing a larger space; it fundamentally changes the way you interact with your family and guests.
It transforms cooking from a solitary chore into a social event.
However, executing this renovation requires more than just hacking down a wall; it requires a strategic approach to cabinetry, storage systems, and spatial planning.
At MRETTY, we understand that a successful open kitchen relies heavily on the quality and configuration of your built-in furniture.
This guide will explore how bespoke kitchen systems, islands, and integrated storage solutions can elevate your HDB flat, providing you with a home that is as functional as it is beautiful.
The Strategic Advantage of Going Open Plan
Why is this design choice so prevalent in Singapore? The benefits extend far beyond aesthetics.
Maximizing Visual and Physical Flow
The most immediate benefit is the perception of space. By merging the kitchen with the dining or living area, you borrow light from the living room windows, brightening a typically dark HDB kitchen. This flow allows for seamless movement, preventing the "boxed-in" feeling common in older HDB layouts.
Social Connectivity
For families with young children or those who love to entertain, the open concept is invaluable. You can prepare meals while supervising homework at the dining table or chatting with guests in the living area. It creates a communal atmosphere where the chef is no longer isolated.
Increased Real Estate for Storage
Paradoxically, removing a wall can sometimes lead to more storage opportunities if handled correctly. By introducing a kitchen island or a peninsula, you gain under-counter storage and additional countertop surface area that a narrow galley kitchen simply cannot provide.
Designing for Your HDB Type: Layout Configurations
Every HDB flat helps dictate the kitchen layout, but custom cabinetry gives you the power to manipulate these spaces. Here are the most effective configurations using MRETTY bespoke systems.
1. The Galley with a Twist (3-Room & 4-Room BTOs)
In standard BTOs, the service yard is often at the back. A galley style is efficient, but we can open it up by removing the partition wall and replacing it with a low-height cabinet run or a peninsula. MRETTY Solution: We design a seamless run of base cabinets that transition from the kitchen into the dining area, creating a unified look that elongates the room.
2. The L-Shaped Layout with Island (4-Room & 5-Room)
This is the gold standard for open concepts. The main cabinetry hugs two walls, leaving the center or the edge open for an island. MRETTY Solution: Our custom islands are not just tables; they are engineered storage units. We can integrate deep drawers for pots and pans on the kitchen side, and shallow cabinets for table linens or shoe storage on the living room side (if near the entrance), maximizing every inch.
3. The One-Wall Kitchen with Parallel Island (Executive Maisonettes/Jumbo)
For larger flats, dedicating one entire wall to floor-to-ceiling cabinetry creates a dramatic focal point and immense storage. MRETTY Solution: We utilize height. Our bespoke tall units can house integrated pantry systems and hide clutter, while a parallel island serves as the primary prep station.
MRETTY vs. Standard Market Options: A Comparative Analysis
When renovating your HDB, you will encounter various contractors and modular kitchen retailers. It is crucial to understand the difference between a standard setup and a MRETTY bespoke system.
| Feature | Standard/Modular Cabinetry | MRETTY Bespoke Systems |
| :---------------- | :----------------------------------------------------------- | :------------------------------------------------------------------------------------------------------------------------------------------------------------------------------------------------------------------------------------------------------------------------------------------------------------------------------------------------------------------------------------------------------------------------------------------------- |
| Fit and Finish | Standard widths (e.g., 60cm, 90cm) often require "filler" panels to close gaps. | Millimeter-perfect fabrication. Cabinets are built to fit your specific HDB walls exactly, maximizing storage. |
| Material Quality | Often uses lower-grade particle board that swells with humidity. | We use premium, high-density, moisture-resistant cores specifically selected for Singapore's tropical climate. |
| Design Continuity | Limited to kitchen boxes. Cannot match living room furniture. | We provide a holistic solution. Your kitchen cabinets can match your TV console, shoe cabinet, and wall panels for a cohesive luxury look. |
| Internal Hardware | Basic hinges and runners that may sag over time. | Heavy-duty, soft-close mechanisms are standard, ensuring durability for thousands of cycles. |
| Customization | Limited to catalog colors and handles. | Limitless possibilities. From internal organizers to specialized finishes, every element is tailored to you. |
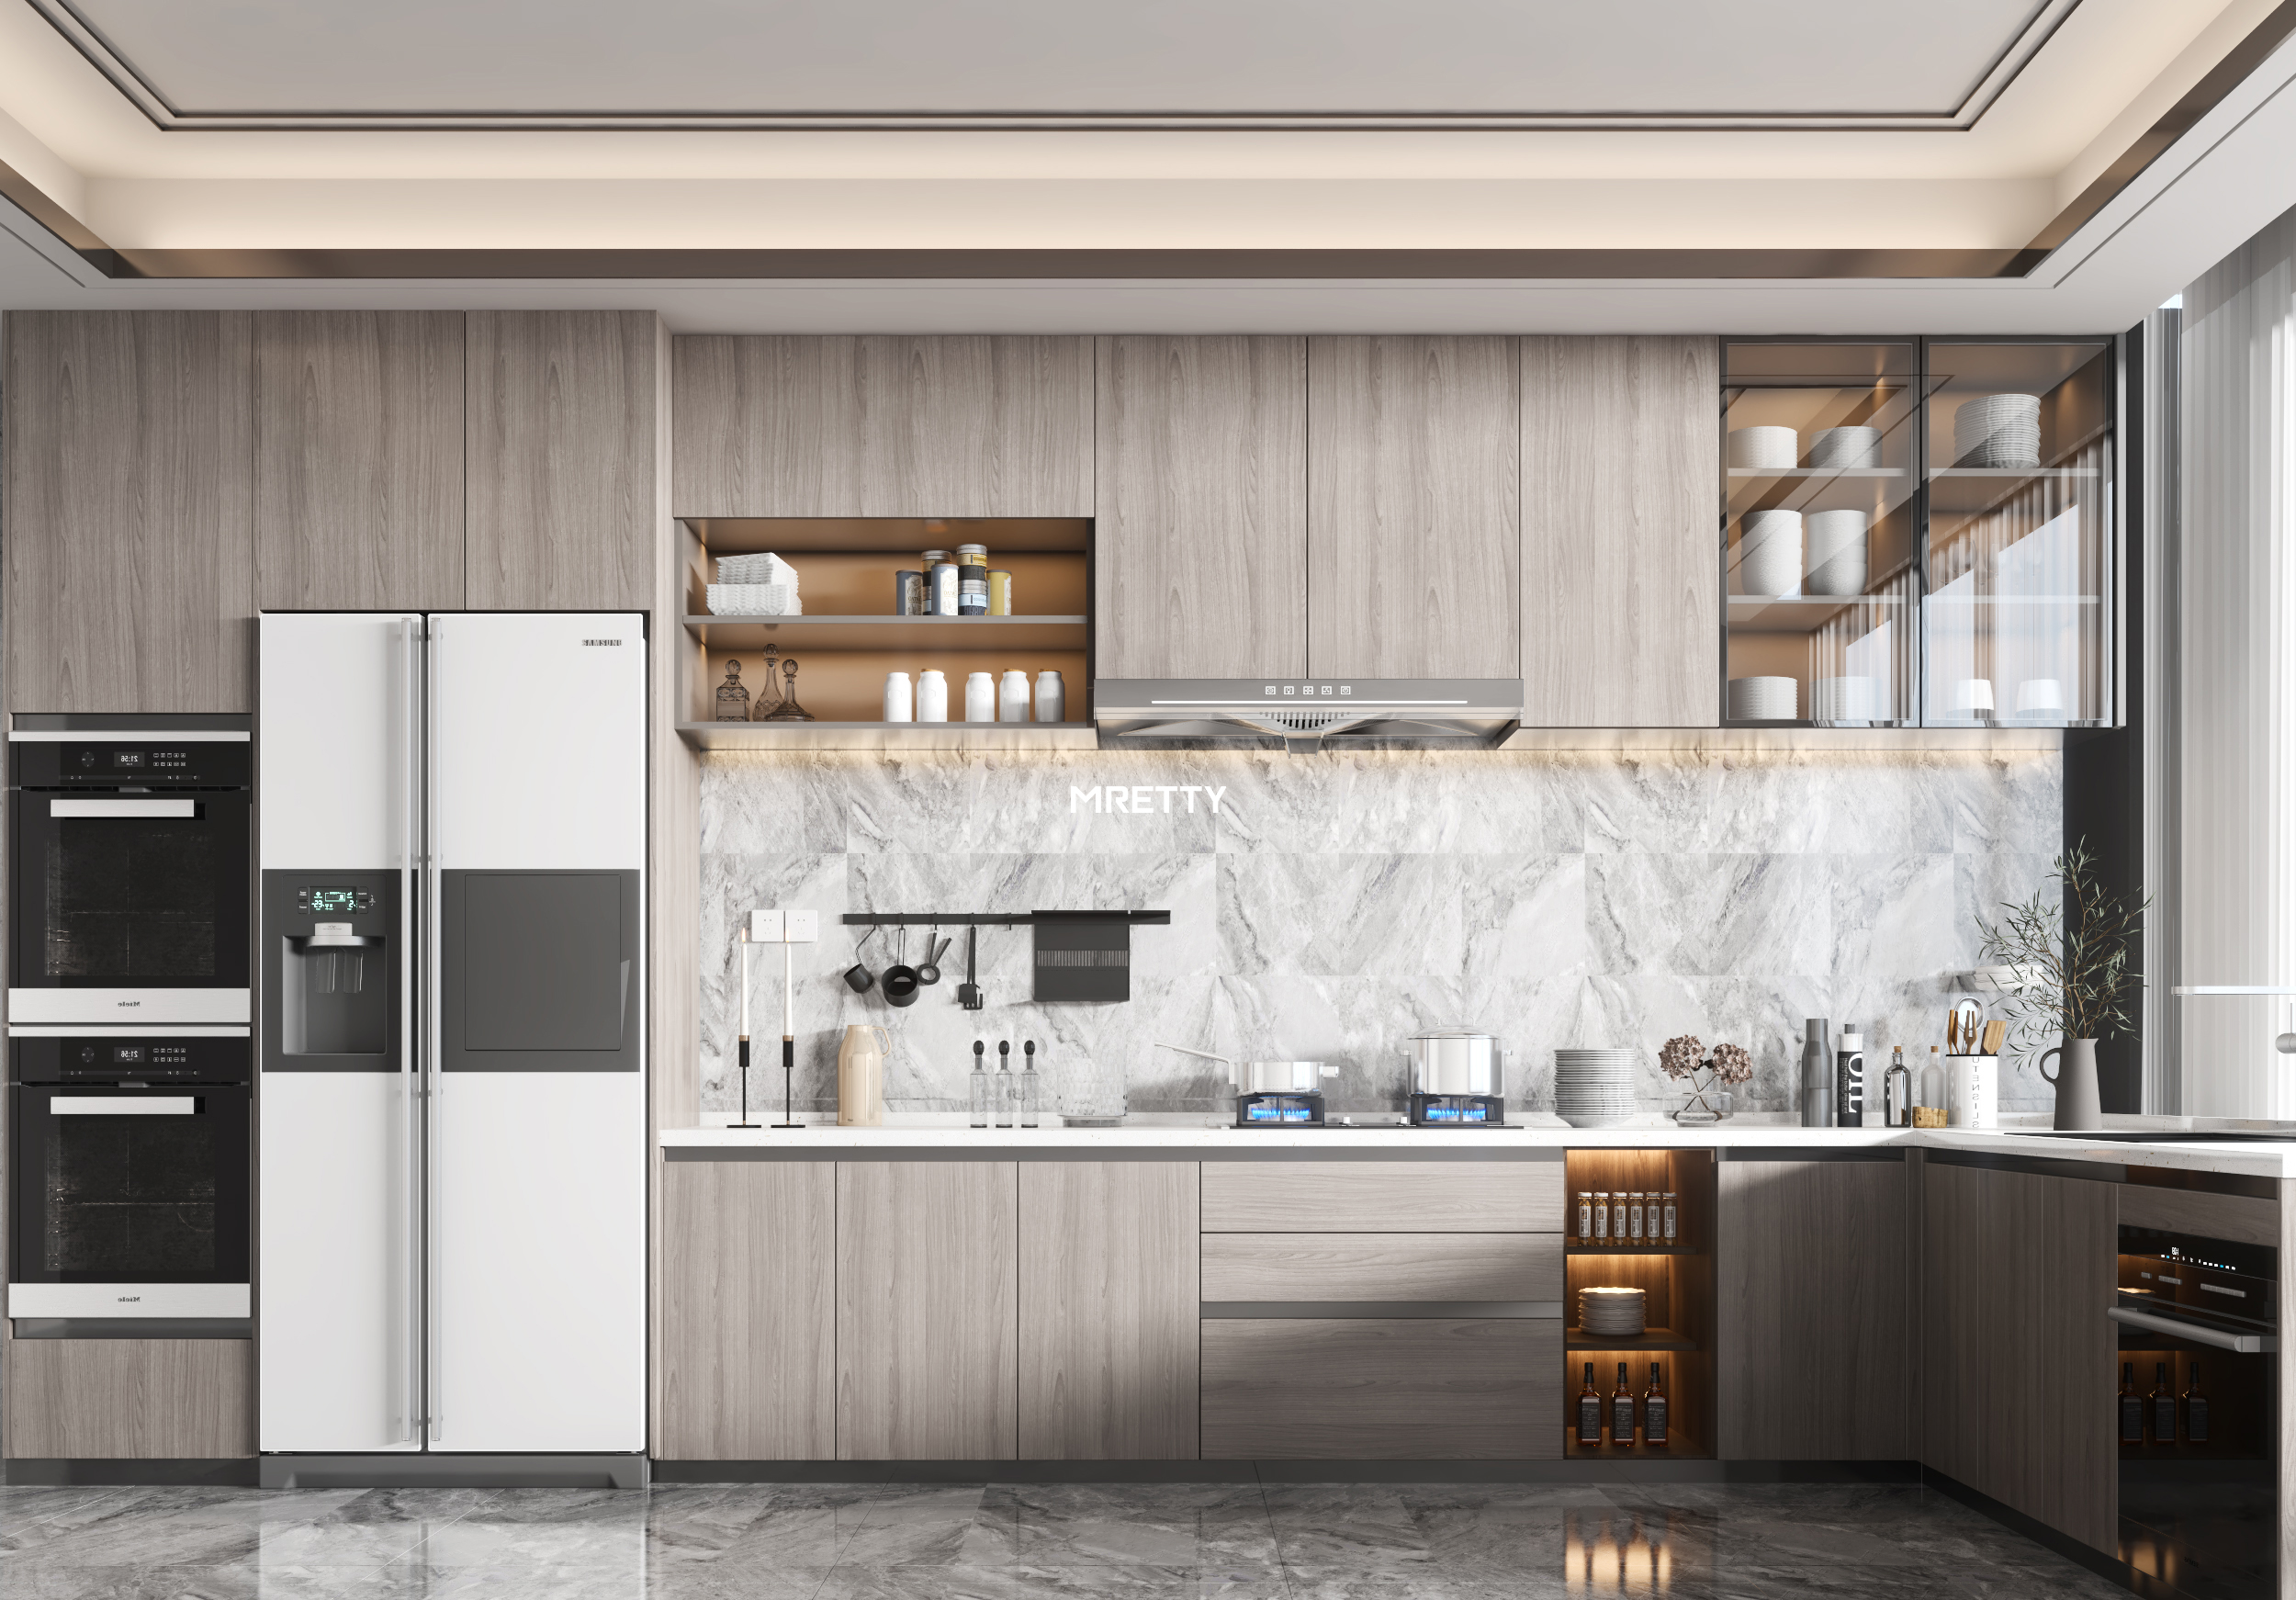
The Art of Zoning: Cabinetry Functions
An open kitchen is on display 24/7. Therefore, clutter management is non-negotiable. MRETTY achieves this through "Zoning"—assigning specific cabinetry functions to areas of the kitchen.
The Consumables Zone (The Pantry)
In an open plan, you do not want cereal boxes and spice jars visible. Our Solution: We design floor-to-ceiling pantry units with internal pull-out systems. These tall units act as a "wall" of storage, often finished in a distinct texture like matte charcoal or walnut to serve as a design feature.
The Non-Consumables Zone (Crockery & Utensils)
This zone usually resides in the island or base cabinets near the dining area. Our Solution: We utilize wide, deep drawers rather than standard doors. Drawers allow you to see everything at a glance without crouching. Our heavy-duty runners can support heavy stacks of ceramic plates.
The Preparation Zone
This is the workspace. Our Solution: We integrate "hidden" waste management systems directly into the cabinetry under the prep area to keep the countertop clear. We also offer specialized shallow drawers for knick-knacks and cutlery dividers tailored to your specific set.
Bridging the Gap: Cohesive Home Design
One of the biggest challenges in an open concept HDB renovation is ensuring the kitchen does not look like an alien structure inserted into the living room. It must blend. This is where MRETTY's whole-house customization capability shines.
Matching the Living Area
Because the kitchen is visible from the sofa, the finishes should harmonize. We can carry the laminate or veneer used on your kitchen island over to your TV console and suspended sideboard. This repetition of materials calms the visual noise and makes the apartment feel like a high-end hotel suite.
The Entryway Connection
In many HDB layouts, the kitchen entrance is near the main door. We can design a continuous joinery piece that starts as a shoe cabinet at the foyer, transitions into a display niche, and evolves into the kitchen cabinetry. This architectural approach to furniture creates a seamless flow that modular furniture cannot achieve.
Wall Paneling Integration
To define the dining zone adjacent to the open kitchen without building walls, we recommend using our custom wood wall panels. These panels protect the walls from scuffs in high-traffic areas and add warmth and acoustic dampening, which is beneficial in open-plan spaces where sound travels freely.
Overcoming Challenges: The "Semi-Open" Compromise
We frequently hear concerns about grease and cooking smells spreading to the rest of the house. While powerful extraction helps, some homeowners prefer a physical barrier.
The Glass Partition Solution
You do not have to choose between a dark, closed kitchen and a smelly open one. We can design and install custom cabinetry frames that accommodate glass sliding doors. The Design: When open, the doors slide behind a bespoke pocket wall or cabinetry panel, maintaining the open feel. When heavy cooking occurs, you slide them shut. This requires precise joinery work to ensure the tracks are recessed and the frames match the rest of the kitchen cabinetry.
MRETTY Quality Assurance and Sustainability
We believe that luxury should not come at the expense of the environment or your health.
Eco-Friendly Materials
Your kitchen cabinets occupy a large surface area. If they off-gas harmful chemicals, your indoor air quality suffers. MRETTY uses materials that are strictly tested for low formaldehyde emissions. We prioritize the use of FSC-certified materials (Forest Stewardship Council), ensuring that the wood and timber products in your cabinets and wall panels come from responsibly managed forests.
Durability for High-Traffic
Kitchens are high-wear zones. Our laminates and finishes are resistant to scratches, moisture, and heat. The internal carcasses of our cabinets are built to withstand the weight of heavy granite or quartz countertops (supplied by your stone mason) without bowing.
Related Products
Enhance your open concept renovation with these tailored systems from our catalog:
- Bespoke Kitchen Islands: Free-standing or fixed units with integrated storage on both sides.
- Full-Height Pantry Systems: Floor-to-ceiling storage solutions to maximize vertical space.
- Dining Sideboards: Shallow depth cabinets designed to sit flush against dining walls for extra crockery storage.
- Entryway Shoe Cabinets: Ventilated, custom-sized cabinets that can be visually linked to your kitchen design.
- Study Room Bookshelves: Create a cohesive look by matching your study joinery to your kitchen finishes.
Frequently Asked Questions (FAQs)
Q: Can I hack any wall in my HDB to create an open kitchen?
A: No. You must obtain HDB approval.
Only non-structural walls can be demolished.
Our design team can help you identify which walls are hackable based on your floor plan before we begin designing your cabinetry layout.
Q: Will an open kitchen mean I have less storage space?
A: Not necessarily.
While you lose the upper cabinets on the wall you hack down, an island or peninsula often provides deeper, more accessible base storage.
Furthermore, MRETTY maximizes vertical space on the remaining walls with floor-to-ceiling units.
Q: How do you handle the "messy" look of an open kitchen?
A: We design "appliance garages"—cabinets with pocket doors or tambour doors that sit on the countertop.
You can slide your toaster, kettle, and rice cooker inside and close the door to hide the clutter instantly.
Q: What is the lead time for a MRETTY custom kitchen?
A: As every panel is cut to your specific measurements, production typically takes 4-6 weeks after the final design sign-off.
This ensures the highest quality control.
Conclusion: Elevate Your Lifestyle
An open concept kitchen HDB renovation is an investment in your lifestyle. It modernizes your home, increases perceived space, and brings the family together. However, the success of this layout hinges on intelligent storage and high-quality joinery that creates a seamless visual transition between zones.
At MRETTY, we do not just build cabinets; we craft living systems.
From the initial layout planning to the final installation of your kitchen, wardrobe, and vanity units, we ensure a consistent, premium finish throughout your home.
Don't settle for generic boxes that leave gaps and waste space.
Choose a system designed around you.
Ready to transform your HDB?
Book a Free Consultation Now
About the Author:
Yang Song
Senior Design Consultant at MRETTY
With over 15 years of experience in high-end residential joinery design, Yang Song specializes in maximizing spatial efficiency in Singaporean apartments.
He was the recipient of the Singapore Interior Design Excellence Award 2024 for "Best Space Utilization in Public Housing."
MRETTY: Premium Bespoke Kitchen & Cabinet Systems Provider in Singapore.
