
 Singapore
 China
China
Quick Overview: Solutions for Irregular Spaces
Precise Identification: Locate overlooked slanted ceilings, awkward corners, and HDB bomb shelters.
Unlock Potential: Maximize space utilization through customization for storage, workspace, or leisure.
Key Investment: Choose high-quality eco-friendly boards and functional hardware like Blum to ensure durability.
Professional Excellence: Trust expert design and precision manufacturing—MRETTY’s millimeter-accurate craftsmanship fits every corner perfectly.
Is Every Inch of Your Home Truly Utilized?
Take three seconds to look around your home. Do you have an awkward slanted ceiling, a protruding beam, or an HDB bomb shelter you never know what to do with? These “nooks and crannies” are often seen as design headaches, wasting precious square meters in land-scarce Singapore.
But the truth is, these irregular spaces are not flaws—they are hidden opportunities. With professional custom furniture for irregular spaces, they can transform from “dead zones” into the most functional and distinctive features of your home. As a full-home designer working in Singapore since 2016, I’ll walk you through how to conquer these challenging layouts.
Ready to unlock a home with dramatically higher space efficiency?
➡️ Download our Singapore Home Space Optimization Handbook now for more BTO and condo design inspiration.
How to Design Irregular Spaces Without Waste: Start with Precise Identification
First, let’s define “irregular spaces.” These are non-standard rectangular areas where off-the-shelf furniture rarely fits. From over a hundred local projects, the most common irregular spaces in Singapore include:
Structural Obstacles: Load-bearing columns, protruding beams, slanted roofs (common in penthouses and duplex units).
Architectural Features: Bay windows in condos, space under staircases, recessed niches at hallway ends.
Local Singaporean Features: HDB bomb shelters/storerooms, awkward corners in compact BTO layouts.
In late 2025, I handled a penthouse project in Sentosa Cove where the owner’s biggest frustration was the massive slanted ceiling in the master bedroom, which felt oppressive. We designed a stepped open bookshelf that followed the roofline. It solved storage needs while visually extending the space, turning the flaw into a focal point.
A recent Punggol BTO project was also telling. A young couple wanted a dual workstation in their living room corner, but a beam cut right through the space. Instead of avoiding it, we embraced the beam. We custom-built shallow wall cabinets underneath it, integrated with LED strip lighting. The beam was painted the same color as the cabinetry, blending seamlessly. The workstation below gained perfect task lighting, and the awkward corner became the living room’s visual highlight.
❌ Common Mistake: Believing only large irregular areas are worth addressing, while ignoring small spaces like under bay windows or behind doors.
✅ Better Approach: Treat every awkward nook as a “hidden gem” and plan with a holistic mindset. A 2-square-meter corner transformation can create an entire home office.
Precisely identifying and measuring every irregular space in your home is the first step to unlocking its potential and elevating your living experience.
Three Core Advantages of Custom Furniture for Irregular Layouts
Why is custom furniture for irregular spaces the best solution? Because it offers advantages that ready-made furniture and traditional carpentry cannot match. It’s not just about filling space—it’s about reshaping your lifestyle.
1. Maximum Space Utilization
Customization is “tailor-made.” Through millimeter-accurate measurements, furniture fits walls, ceilings, and floors perfectly with zero gaps. This reclaims the 15–20% of wasted corner space typical in standard solutions.
2. Unified Style and Aesthetics
Custom furniture uses finishes, colors, and materials that align perfectly with your home’s overall design, achieving seamless built-in integration. It looks like part of the architecture, not an add-on, greatly enhancing sophistication and cohesion.
3. Multi-Functional Integration
One irregular-space custom unit can combine bookshelves, desks, storage, and even hidden beds. For example, under-stair spaces often become multi-functional systems with drawers, open shelves, and pet nooks.
Here’s a clear comparison:
| Feature | MRETTY Custom Furniture | Ready-Made Furniture | Traditional Carpentry |
| :--- | :--- | :--- | :--- |
| Space Fit | 100% perfect fit | Fixed sizes, gaps remain | Depends on worker skill, inconsistent |
| Design Freedom | Extremely high, made-to-measure | Limited styles | Moderate, limited by on-site tools |
| Eco & Quality | E0-grade imported boards, factory precision | Varies widely | Dust/noise pollution, unstable quality |
| Hardware | Top-tier imports (e.g., Blum) | Basic hardware | Limited options, poor installation |
| After-Sales | Comprehensive warranty | Retailer-dependent | Virtually none |
Regarding eco-friendliness and quality, details matter. We insist on European E0-grade boards with formaldehyde emissions below 0.05mg/m³—almost identical to natural wood—crucial for families with children or sensitivities. For hardware, Blum hinges and slides undergo over 200,000 open-close tests, meaning 20+ years of smooth operation under normal use.
❌ Common Mistake: Using multiple small ready-made cabinets to patch together an irregular area.
✅ Better Approach: Invest in integrated custom design. While the initial cost is higher, it delivers multiples more space efficiency and visual cleanliness, making it more cost-effective long-term.
Custom furniture is the optimal solution for irregular layouts, offering systemic advantages in space use, aesthetics, and functionality.
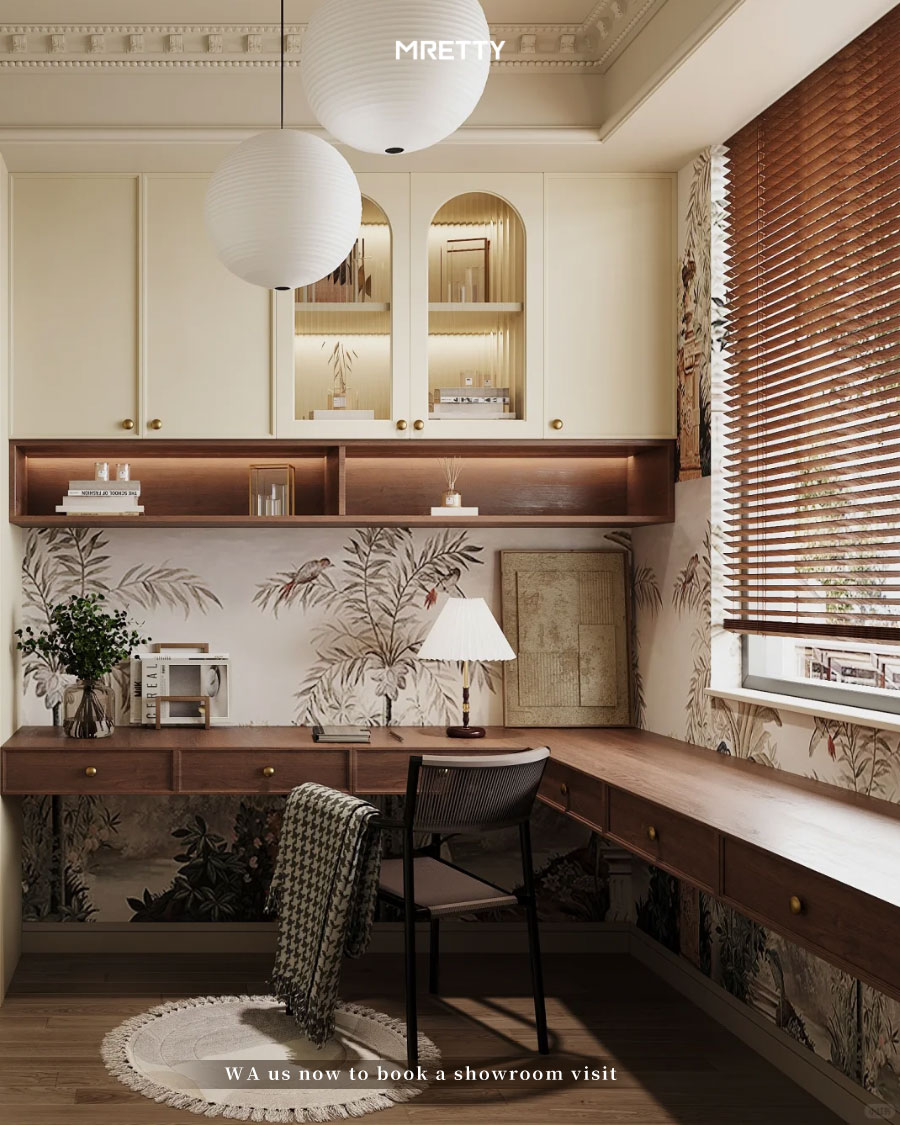
MRETTY’s Irregular Space Solutions: Practical Cases in Singapore Condos & HDBs
Theory must translate to practice. As a premium custom furniture brand for irregular spaces, MRETTY has deep experience with Singapore’s local housing types.
What Furniture Can You Put in an HDB Bomb Shelter?
This is one of the most frequent questions. Bomb shelters are narrow and windowless—but far from useless. Through built-in design, they can become: Walk-in Storage: Floor-to-ceiling shelving and hanging systems with pegboards for organized household storage. Mini Workspace: Fold-down desks and wall-mounted shelves (without altering structural walls) create a quiet work niche. Display Collection Cabinet: Glass-door cabinets with integrated lighting turn the space into a showcase for collectibles.
A memorable project in Bishan involved a bomb shelter packed with luggage and unused appliances—finding anything was like an archaeological dig. The client initially wanted basic shelves. I proposed a “pull-out” system. We designed deep cabinets on heavy-duty slides, like mobile library shelves. Outer cabinets held daily-use items; inner sections stored large luggage. Storage capacity nearly doubled, and visibility improved drastically. The client was amazed, saying it completely changed his perception of storage rooms.
How to Utilize Condo Bay Windows and Beam-Lined Spaces?
Bay windows and beams are key design nodes. Our Singapore condo irregular space solutions include: Bay Window Transformation: Custom low cabinets or tatami platforms with storage drawers underneath, topped with cushions for a perfect reading nook. This is a classic Singapore EC condo bay window tatami conversion. Under-Beam Integration: Building full-height TV consoles or bookshelves along the beam, letting it blend naturally into the cabinetry while massively boosting storage.
Slanted Ceiling Spaces: Custom Wardrobes for Attic/Duplex Units
Slanted ceilings are the toughest challenge. Last month, a young couple in a Punggol BTO 5-room flat asked if an odd-shaped corner could fit a gaming desk. Absolutely.
We use 3D laser scanning to capture precise data of slants, walls, and floors, then generate computer models for perfect-fit furniture. Whether it’s a trapezoidal custom wardrobe for irregular spaces or stepped shelves, MRETTY’s 15,000㎡ smart factory and German HOMAG production lines ensure the final product matches the design down to the millimeter.
❌ Common Mistake: Finding an online photo and asking a carpenter to “copy it,” ignoring differences in load-bearing, dimensions, flow, and lighting.
✅ Better Approach: Engage in deep consultation with MRETTY designers. Combined with our professional on-site measurements, we create a solution uniquely tailored to your home.
MRETTY’s technical strength and localized design expertise ensure every irregular space solution is both beautiful and reliably functional.
Frequently Asked Questions (FAQ)
How is pricing calculated for custom irregular furniture?
Pricing depends on three factors: 1. Design Complexity (more unique shapes = higher design/production costs); 2. Board Grade (e.g., imported E0-grade plywood costs more than standard particleboard); 3. Hardware Brand (Blum costs more than generic hardware but lasts far longer). MRETTY provides transparent, itemized quotations.
What furniture can I install in an HDB bomb shelter/storeroom?
Without altering structural walls or doors, you can install custom storage cabinets, display cabinets, compact work desks, or shoe cabinets. The key is leveraging vertical space and functional hardware to maximize utility in a small area.
What should I consider for a custom wardrobe in an irregular space?
First, door type: hinged doors need clearance; sliding doors save space. Second, internal layout: plan long-hang, short-hang, and folding zones according to slopes/recesses. Third, structural load-bearing: especially for ceiling-hung units, professional engineering and installation are critical.
Any creative ideas for awkward corner spaces?
Beyond storage, create new functions. A 1-meter recess can become a seating nook with a small desk; a window-side corner can turn into an L-shaped breakfast banquette; a triangular under-stair space can be a child’s secret reading den.
What materials does MRETTY use?
We use European-standard E0-grade eco-friendly boards with near-zero formaldehyde emissions. We offer diverse finishes, including scratch-resistant imported laminates and warm-textured wood veneers, to suit any design style.
How long does custom furniture production take?
From final design confirmation to installation, MRETTY’s standard timeline is 45–60 days. This includes precision manufacturing, multi-stage quality checks, and professional installation. Complex irregular designs may require slightly more time.
Expert Guide: Customization Tips I’ve Learned Over 10 Years
As a designer, I’ve seen many projects fail due to overlooked details. Here’s how to avoid common traps.
- “Guesstimating” During Measurement
❌ Mistake: Measuring roughly with a tape measure and giving dimensions to the designer. For slopes and angles, tape errors can cause huge gaps during installation.
✅ Solution: Insist on professional 3D laser scanning. It captures microscopic wall unevenness and angular deviations—the foundation of a perfect fit.
- “Feature Stuffing” During Design
❌ Mistake: Trying to cram storage, display, fold-out desks, and charging stations into one tiny corner cabinet, making every function awkward.
✅ Solution: Follow the “function-first” principle. Define the core purpose (e.g., 80% storage, 20% display), then design around it. Avoid over-engineering.
- “Standard Procedure” During Installation
❌ Mistake: Assuming installation is just screwing parts together. Irregular walls/floors are often uneven; standard installation causes stress points, shortening furniture life.
✅ Solution: Choose brands with experienced in-house installation teams, like MRETTY. Our craftsmen fine-tune alignment on-site, ensuring level stability and seamless wall transitions.
Many believe the best strategy for irregular spaces is to “fill” every corner with custom cabinets for maximum storage. But the truth is often the opposite. In high-density Singapore living, the most sophisticated design knows when to “leave blank.” Not every recess needs to be packed with shelves. Sometimes, a subtle architectural niche with a designer floor lamp, a Monstera deliciosa, and a piece of art creates a “negative space” focal point, giving the room breathing room. It conveys a relaxed attitude, not anxiety-driven storage.
A successful irregular space project combines professional measurement, restrained design, and masterful installation.
Transform Every Corner of Your Home into a Space You Love
Irregular spaces in your home shouldn’t be design dead ends—they should be starting points for creativity. With professional custom furniture for irregular spaces, forgotten corners can become highlights that elevate your quality of life and happiness.
From identifying hidden potential and selecting the right materials, to avoiding design and installation pitfalls, we’ve outlined the complete roadmap. The core is to treat these spaces as opportunities for “re-creation,” not problems to be hidden.
MRETTY leverages years of Singapore market experience, smart manufacturing power, and obsessive attention to detail to help every homeowner create spaces that are beautiful, practical, and deeply personal. We believe good design guides dwellers toward self-discovery.
➡️ Subscribe to MRETTY’s monthly design insights for exclusive expert tips and the latest project inspirations.
Sources: MRETTY, Blum, HOMAG
About the Author
Aida, MRETTY Senior Lead Designer
With over 10 years of local home design and project management experience in Singapore, Aida firmly believes: “Space is the tangible expression of the dweller’s inner spirit, and design is the journey that guides its self-realization.” She specializes in solving spatial planning challenges for HDBs, condos, and complex layouts, having led hundreds of households in creating living spaces that blend functional aesthetics with personal style.
In her design philosophy, whether Modern Minimalist, Warm Japanese, Elegant Italian, or French, the ultimate goal is serving the dweller’s habits and aspirations. Aida’s deep understanding of materials, craftsmanship, and ergonomics ensures every MRETTY custom solution remains timeless and becomes the most intimate part of a home.
MRETTY: Premium Bespoke Kitchen & Cabinet Systems Provider in Singapore.
