
 Singapore
 China
China
TL;DR
What makes a renovation successful? Solving the client's core problem with personalized design, not just following a fleeting trend.
How much does it cost? Costs vary widely, from S$60,000 for a new BTO to over S$350,000 for a major landed property overhaul.
What is MRETTY's specialty? Creating high-end, whole-house custom furniture that fundamentally transforms how you live in your space.
What truly defines a successful Singapore home renovation?
After a decade as a designer, I can tell you it isn't about expensive marble or the trendiest colour. These Singapore home renovation case studies dig deeper than before-and-after photos. They reveal real problems and showcase thoughtful solutions. They show how MRETTY's personalized design turns a house into your home.
These are stories of how we re-imagined space.
About the Author
Aida is a Senior Creative Designer at MRETTY with 10 years of professional experience. She believes that space is a tangible expression of its inhabitant's inner spirit. For her, design is the journey that guides clients to complete their self-discovery. Aida's design specializations include Modern, Italian, French, Japanese, and Mid-Century styles.
Transform a 5-Room BTO to Maximize Space and Family Life
This project was for a young family in a new 5-room BTO flat in Tampines. They came to me with a critical challenge. They desperately needed storage but didn't want their 110 sqm home to feel cluttered. My mission was to deliver a design that could grow with their family.
Project Snapshot: 5-Room BTO Renovation
Property Type: HDB 5-Room BTO
Floor Area: 110 sqm / 1,184 sqft
Scope of Work: Full renovation, space planning, whole-house custom furniture, electrical, and plumbing.
Renovation Duration: 12 weeks
Budget Range: S$85,000 - S$105,000
Client Testimonial: "The integrated storage from MRETTY is incredible. Our home feels twice as big." – L. Chen, Tampines
Our solution centered on a core MRETTY strength: whole-house custom furniture. Instead of scattered cabinets, I designed a multi-functional feature wall in the living room. This single piece of carpentry combined the TV console, a concealed shoe cabinet for 40 pairs of shoes, and open shelving. We used light wood laminates and integrated LEDs to keep it from feeling bulky. In the children's room, we built a platform bed with huge storage drawers underneath. This freed up essential floor space for play.
A home's design should serve its occupants' lives. Seamlessly.
We also tackled the kitchen with floor-to-ceiling cabinets. The materials were chosen with purpose. We used Fenix NTM laminates, known for their durability and anti-fingerprint surface. This is a must for a family with young kids. All hinges and drawer systems were from Blum. Based on their internal testing data, these parts withstand tens of thousands of open-close cycles. The final cost breakdown showed that investing 35% of the budget in high-quality custom carpentry delivered the highest long-term value.
❌ Common Mistake: Buying bulky, standalone furniture that eats up floor space and creates 'dead' corners.
✅ Better Approach: Invest in integrated, full-height custom carpentry. It uses vertical space efficiently and creates a cohesive, uncluttered look.
❌ Common Mistake: Choosing materials based only on looks.
✅ Better Approach: Select materials for both aesthetics and performance. For families, durability is paramount.
This BTO transformation succeeded because the design focused on intelligent storage. The systems streamlined family life, proving thoughtful custom solutions are key to maximizing smaller spaces.
Revitalize a Resale HDB to Reflect Modern Design Principles
Working on a resale HDB renovation is always exciting. Unlike a blank-slate BTO, older flats have character and quirks. This 25-year-old, 4-room flat in Bishan had an awkward layout and dated finishes. The owners, a professional couple, wanted an open, minimalist space for entertaining. The challenge was to modernize the unit while navigating HDB's strict permit requirements for resale flats.
Our first big move was hacking a wall between the kitchen and dining area. This required a permit from the HDB, a process we managed for the client. The result? An immediate sense of openness. This single change turned a dark, cramped kitchen into a bright, social hub.
Project Snapshot: 4-Room Resale HDB Renovation
Property Type: HDB 4-Room Resale
Floor Area: 95 sqm / 1,022 sqft
Scope of Work: Hacking, masonry, new flooring, electrical and plumbing overhaul, full custom kitchen and wardrobes.
Renovation Duration: 14 weeks (including permit approval)
Designer's Note: Resale renovations often have higher costs due to hacking, re-plastering, and extensive wet works.
With the new open layout, the kitchen became the centerpiece. We designed a large island with a sintered stone top, which is non-porous and highly resistant to scratches and heat. This serves as both a prep area and a casual dining spot. The cabinets were finished in a matte grey laminate. This created a sleek aesthetic that contrasted beautifully with the warm vinyl flooring throughout the home.
Many clients debate using a contractor versus an interior designer. In a complex resale project, an integrated designer-and-builder like MRETTY is crucial. I handled the design, while our project team managed contractors and BCA/HDB compliance. This single point of contact prevents miscommunication and saved the client an estimated 40+ hours of coordination.
❌ Common Mistake: Underestimating the cost and time for 'wet works' (tiling, plumbing) and hacking in a resale flat.
✅ Better Approach: Allocate at least 20-30% of your budget and an extra 2-3 weeks for unforeseen issues behind old walls.
❌ Common Mistake: Trying to manage multiple contractors yourself to save money.
✅ Better Approach: Engage a turnkey solution provider. The streamlined process and accountability are worth the cost, especially for renovations requiring permits.
By strategically removing walls and implementing a cohesive material palette, we turned a dated resale flat into a modern home that matched the owners' lifestyle perfectly.
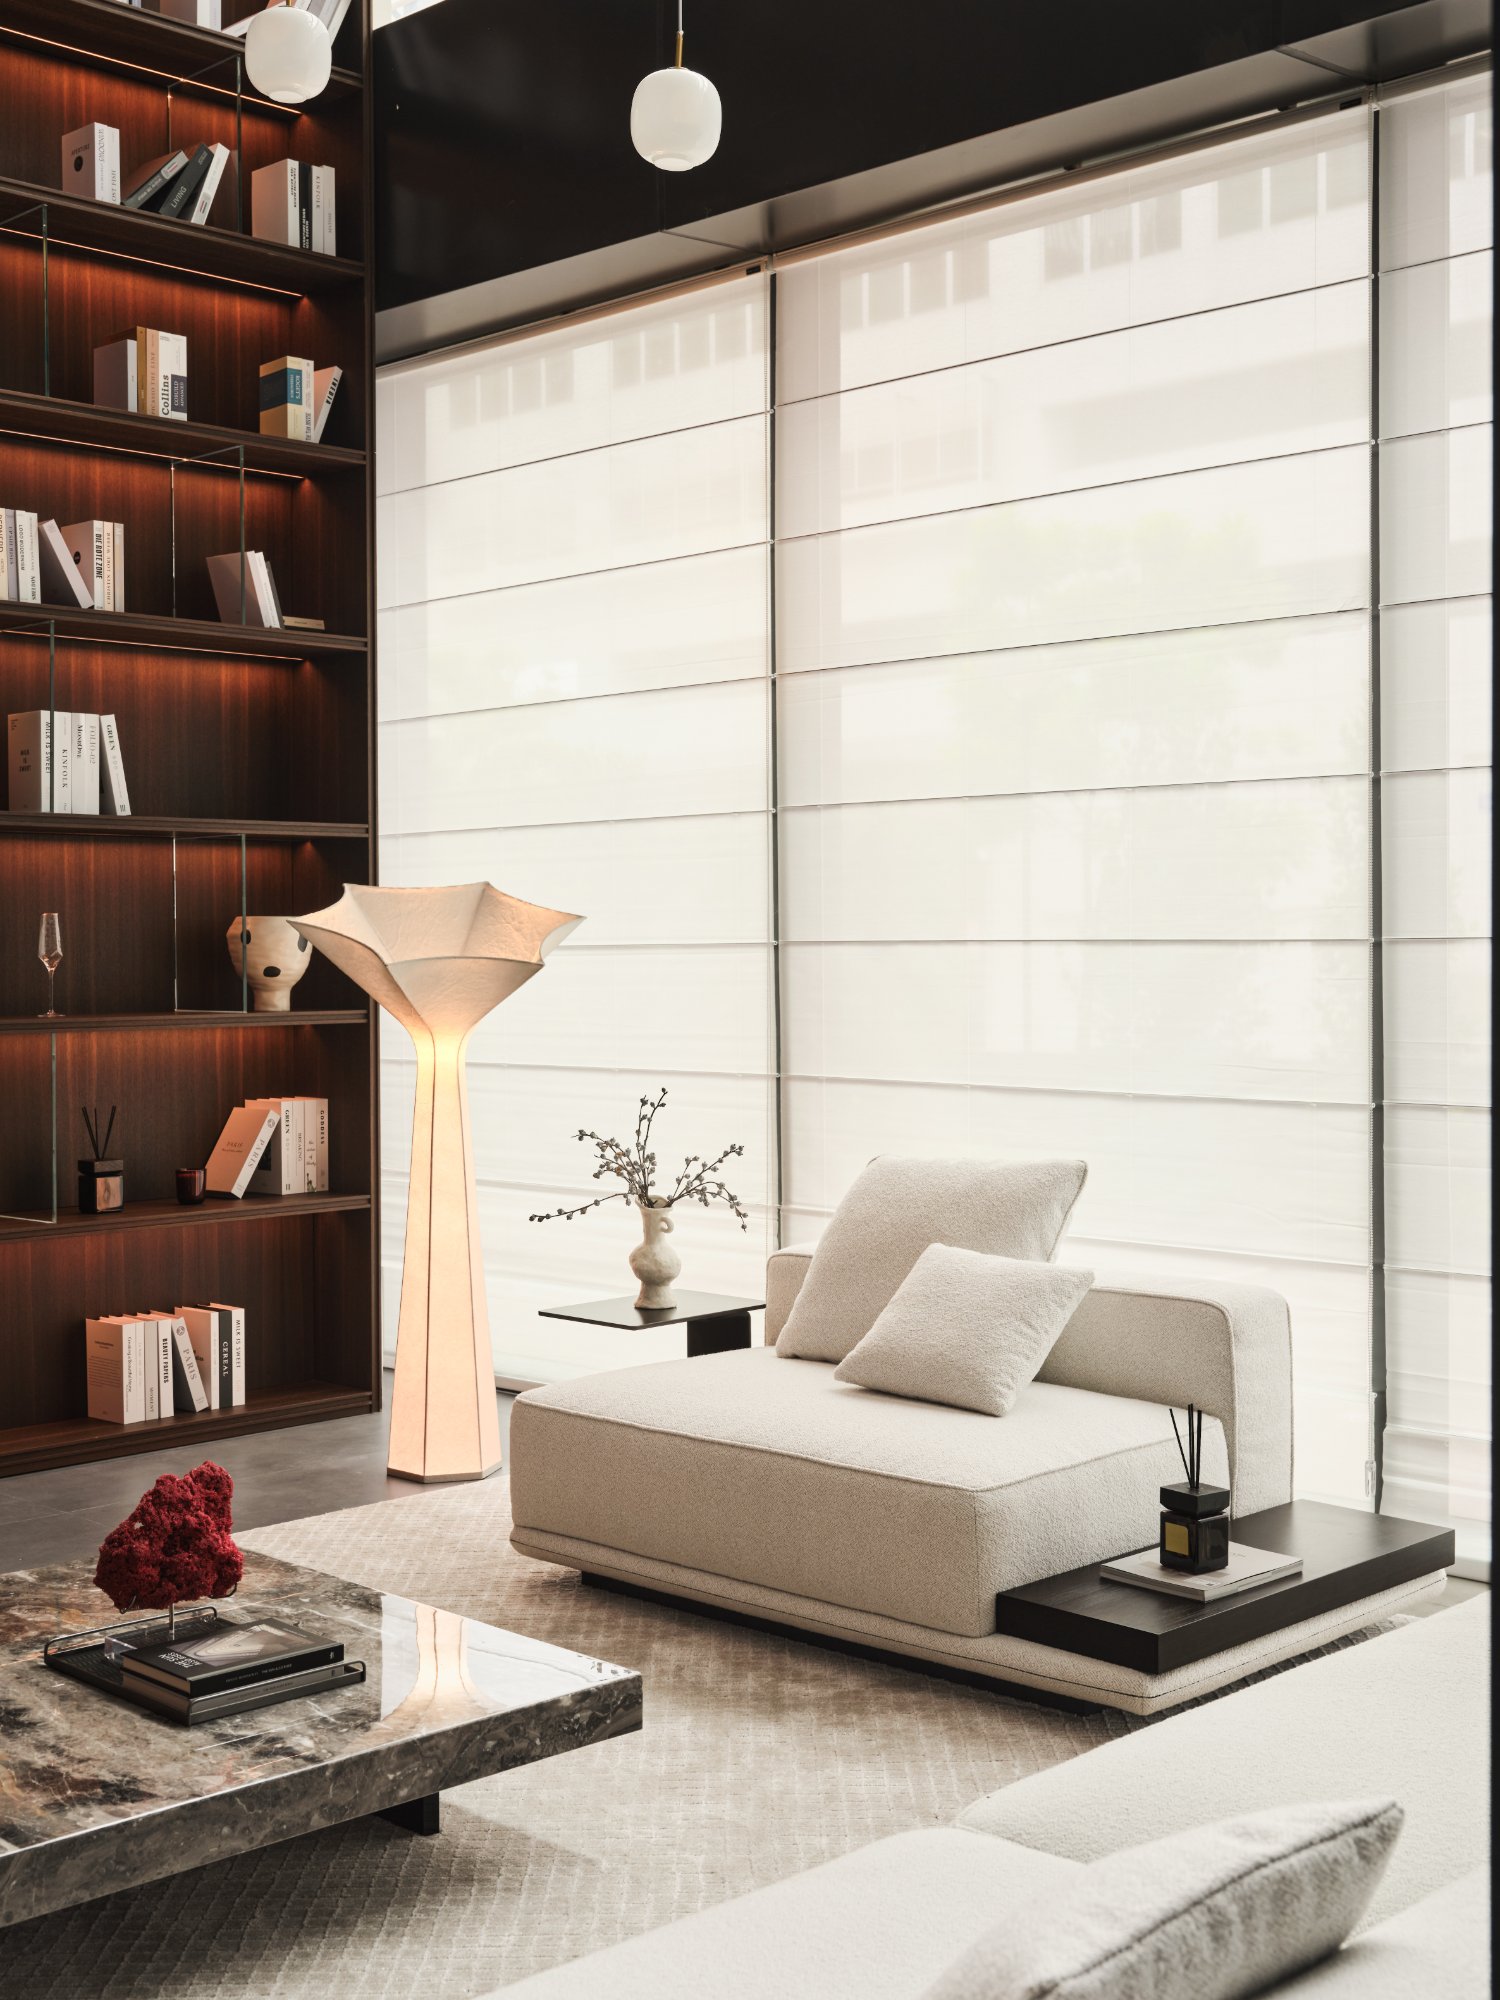
Elevate Your Condo Interior Design for Luxury and Investment
This list of condo interior design examples must include a project focused on luxury living and investment value. I worked with a client who bought a 2-bedroom condo in River Valley. The goal was twofold: create a sophisticated bachelor pad and ensure the design would appeal to high-end tenants for future rental.
Everyone assumes a luxury renovation means brand-name marble and designer furniture. But actually, that’s often a mistake in smaller Singapore condos. True luxury, the kind that enhances rental value, comes from flawless execution and materials that feel good to touch. In Q1 2026, working on this unit, it became clear that a seamless, custom-built wardrobe with perfect lighting feels far more premium to a potential tenant than a branded sofa that cramps the living room. It's about investing in the built-in elements that define the space itself.
Project Snapshot: Luxury Condo Renovation
Property Type: Private Condominium
Floor Area: 80 sqm / 861 sqft
Scope of Work: High-end finishing, custom feature wall, smart home integration, bespoke MRETTY wardrobe design.
Renovation Duration: 10 weeks
Budget Range: S$90,000 - S$115,000
Key Feature: A custom-built walk-in wardrobe that increased storage value by an estimated 15% for the rental market.
For this condo, the master bedroom was the hero. We converted a portion of the oversized room into a walk-in wardrobe. We used fluted glass panels to maintain an open feel. Inside, the MRETTY custom wardrobe featured dedicated compartments for watches and ties, plus integrated LED lighting. This single feature dramatically increased the perceived luxury and utility of the space.
We also focused on what defines high-end custom furniture in Singapore. This means premium hardware and innovative materials. We designed a floating TV console using a dark wood veneer paired with a leather-finish granite top. This tactile contrast adds a sophistication that off-the-shelf furniture cannot. We also integrated smart lighting controls, a feature highly valued in the luxury rental market.
❌ Common Mistake: Over-decorating a small condo, making it feel cramped and personalized to a niche taste.
✅ Better Approach: Use a neutral, sophisticated palette. Invest in one or two 'wow' factor custom pieces, like a feature wall or a high-end wardrobe.
❌ Common Mistake: Ignoring the rules set by the condo's Management Corporation Strata Title (MCST).
✅ Better Approach: Obtain the condo's renovation guidelines before starting any design work. This avoids costly mistakes.
This project proves that even in a compact condo, a focus on material quality and clever custom furniture can deliver a powerful sense of luxury and boost its rental appeal.
Reimagine a Landed Property for Multi-Generational Living
A landed property renovation singapore case study presents a unique canvas. The challenge is not just aesthetics. It is about large-scale project management and creating harmony for a multi-generational family. I recently completed a project on a 3-storey terrace house in Serangoon Gardens for a family of six, including elderly parents.
The brief was to create a layout with both communal spaces and private sanctuaries. We completely reconfigured the ground floor to be open-plan. This combined the living, dining, and a new dry kitchen into one large, interactive space. The wet kitchen was kept separate to contain heavy cooking.
This was a massive undertaking.
We designed a custom 4-meter suar wood dining table to act as the heart of the home. For the elderly parents' suite on the ground floor, we ensured the bathroom was wheelchair-accessible. It included grab bars and a zero-threshold shower. This foresight is a key part of responsible design.
Project Snapshot: Multi-Generational Landed Home
Property Type: 3-Storey Terrace House
Floor Area: 280 sqm / 3,013 sqft
Scope of Work: Major structural changes, full interior overhaul, landscape design, MRETTY whole house custom furniture.
Renovation Duration: 24 weeks
Budget Range: S$350,000 - S$450,000
Designer's Highlight: Creating a "barrier-free" ground floor that felt both open and accessible for the elderly parents, without looking clinical.
On the upper floors, we created private zones. The master suite had its own balcony and a large walk-in wardrobe. The children's rooms on the third floor were designed with playful custom lofts and integrated study desks. This gave each generation their own defined space, reducing daily friction.
❌ Common Mistake: Treating a landed renovation like a larger condo project. The scale of coordination, structural work, and potential for hidden issues is far greater.
✅ Better Approach: Engage a firm with proven experience in managing large-scale landed properties. Budget a 15-20% contingency fund specifically for unexpected structural or foundation work.
❌ Common Mistake: A "one-size-fits-all" design for a multi-generational family.
✅ Better Approach: Zone the house. Designate private retreats for different generations alongside open, communal areas to bring everyone together.
This project succeeded by balancing privacy and togetherness, all underpinned by a robust project management framework capable of handling a large-scale landed home transformation.
Frequently Asked Questions (FAQ)
1. What is the first step in any home renovation?
The first step is defining your core problem and priorities. Is it storage, space, or a need for a modern update? A clear goal is more important than a mood board of trends.
2. Why is custom furniture a good investment?
Custom furniture, especially full-height carpentry, maximizes every square inch of your home. It solves specific storage needs and creates a cohesive design that off-the-shelf pieces cannot match, increasing your home's long-term functional and aesthetic value.
3. How long does a typical renovation take in Singapore?
It varies by project scope. A simple BTO might take 10-12 weeks. A major resale HDB with hacking can take 14-16 weeks. A full landed property overhaul can easily take 6 months or more.
Your Home's True Potential Awaits
These case studies show that great design is a problem-solving tool. It's how we navigate HDB regulations, maximize small footprints, and create harmony for families. It's about turning your frustrations with your current space into a home that works for you.
Sources: Guidelines and regulations referenced are based on information from the Housing & Development Board (HDB), Building and Construction Authority (BCA), and hardware specifications from suppliers like Blum GmbH.
MRETTY: Premium Bespoke Kitchen & Cabinet Systems Provider in Singapore.
