
 Singapore
 China
China
TL;DR
What is the core advantage of visiting the showroom?
You see precision 3D renders matched to your actual unit layout, paired with physical board samples you can touch.
Do I need to bring a floor plan before visiting?
Yes. Accurate BTO or condo dimensions are the baseline — only then can we generate a live spatial layout on the spot.
How long is production after design confirmation?
Smart-factory throughput is fast — 45 days from finalized design approval to completion.
Introduction
Most homeowners feel crushed by spatial constraints and scattered ideas the moment they collect keys to an empty BTO flat. A two-hour showroom session flips that anxiety completely — step into the MRETTY bespoke furniture showroom in Singapore, and you leave with a millimetre-precise 3D blueprint. Fourteen years deep in high-end cabinetry design, I deliver MRETTY whole-home bespoke solutions for Singapore condos and landed homes. Next, I will walk you through the showroom workflow. Book your first visit now and lock in a priority design slot. Last week I hosted a young couple who just collected keys to a 90 sqm condo, stressed over their awkwardly long narrow living zone. Within 45 minutes, we logged precise unit dimensions and rendered a minimalist feature wall with hidden storage via our 3D software. The wife teared up — she finally saw her dream home with her own eyes. That is the core value of visual planning.
Master MRETTY 3D Design Consultation to Lock in Your Ideal Scheme
The MRETTY 3D design consultation converts your raw floor plan into a fully interactive virtual model, run entirely on our in-house software inside the showroom. You only need three things: a digital floor plan, an online inspiration collection, and a zero-consultation-fee appointment. We follow a strict standard workflow to guarantee precision:
- Unit Analysis: Log precise dimensions of your BTO or condo — prevent spatial conflicts at the source.
Pitfall: Do not rely on rough estimates outside the developer's official drawings.
- Physical Material Selection: Handle imported boards yourself; test finishes against Singapore's natural daylight.
Pitfall: Do not ignore your unit's lighting conditions and blindly pick dark veneers.
- Generate 3D Renders: Software produces a simulation model in real time; adjust the scheme on the spot.
Pitfall: Do not chase aesthetics alone and ignore whether the internal storage structure makes sense.
❌ Common Pitfall: Confirming design based on a 2D sketch alone.
✅ Smarter Play: Request to see 3D renders side-by-side with actual MRETTY premium hardware so what you see is what you get.
In April 2026, we took on a Tampines Green Dew BTO project — the homeowner had an 8-week timeline. The digital workflow saved the day: we caught a 50mm dimensional deviation in the developer's floor plan and adjusted the kitchen island size on the spot. With traditional drafting, this would never have surfaced — the homeowner would have faced at least three weeks of expensive on-site rework.
BTO Homeowners: MRETTY Showroom Prep Checklist for Maximum Efficiency
The MRETTY showroom checklist for BTO homeowners needs just three items: official developer floor plan, exact appliance dimensions, and a clear statement of lifestyle needs. In Q2 2026 we tracked client progress: well-prepared homeowners spent 40% less time in the design phase than the average. Your prep list:
- Download the high-resolution BTO floor plan from MRETTY my-hdbpage.
- Measure exact dimensions of your existing loose appliances.
- Jot down current storage pain points in brief notes.
- Collect 3 reference images clarifying your preferred style — Modern Minimalist, French, etc.
Solid prep guarantees precision. Provide accurate appliance sizes on day one and our design software auto-calculates ventilation clearance, avoiding the structural rework issues 60% of Singapore renovations hit.
❌ Common Pitfall: Walking in empty-handed, expecting the designer to guess your needs.
✅ Smarter Play: Inventory your large household items' dimensions before visiting; sort your requirements in advance.
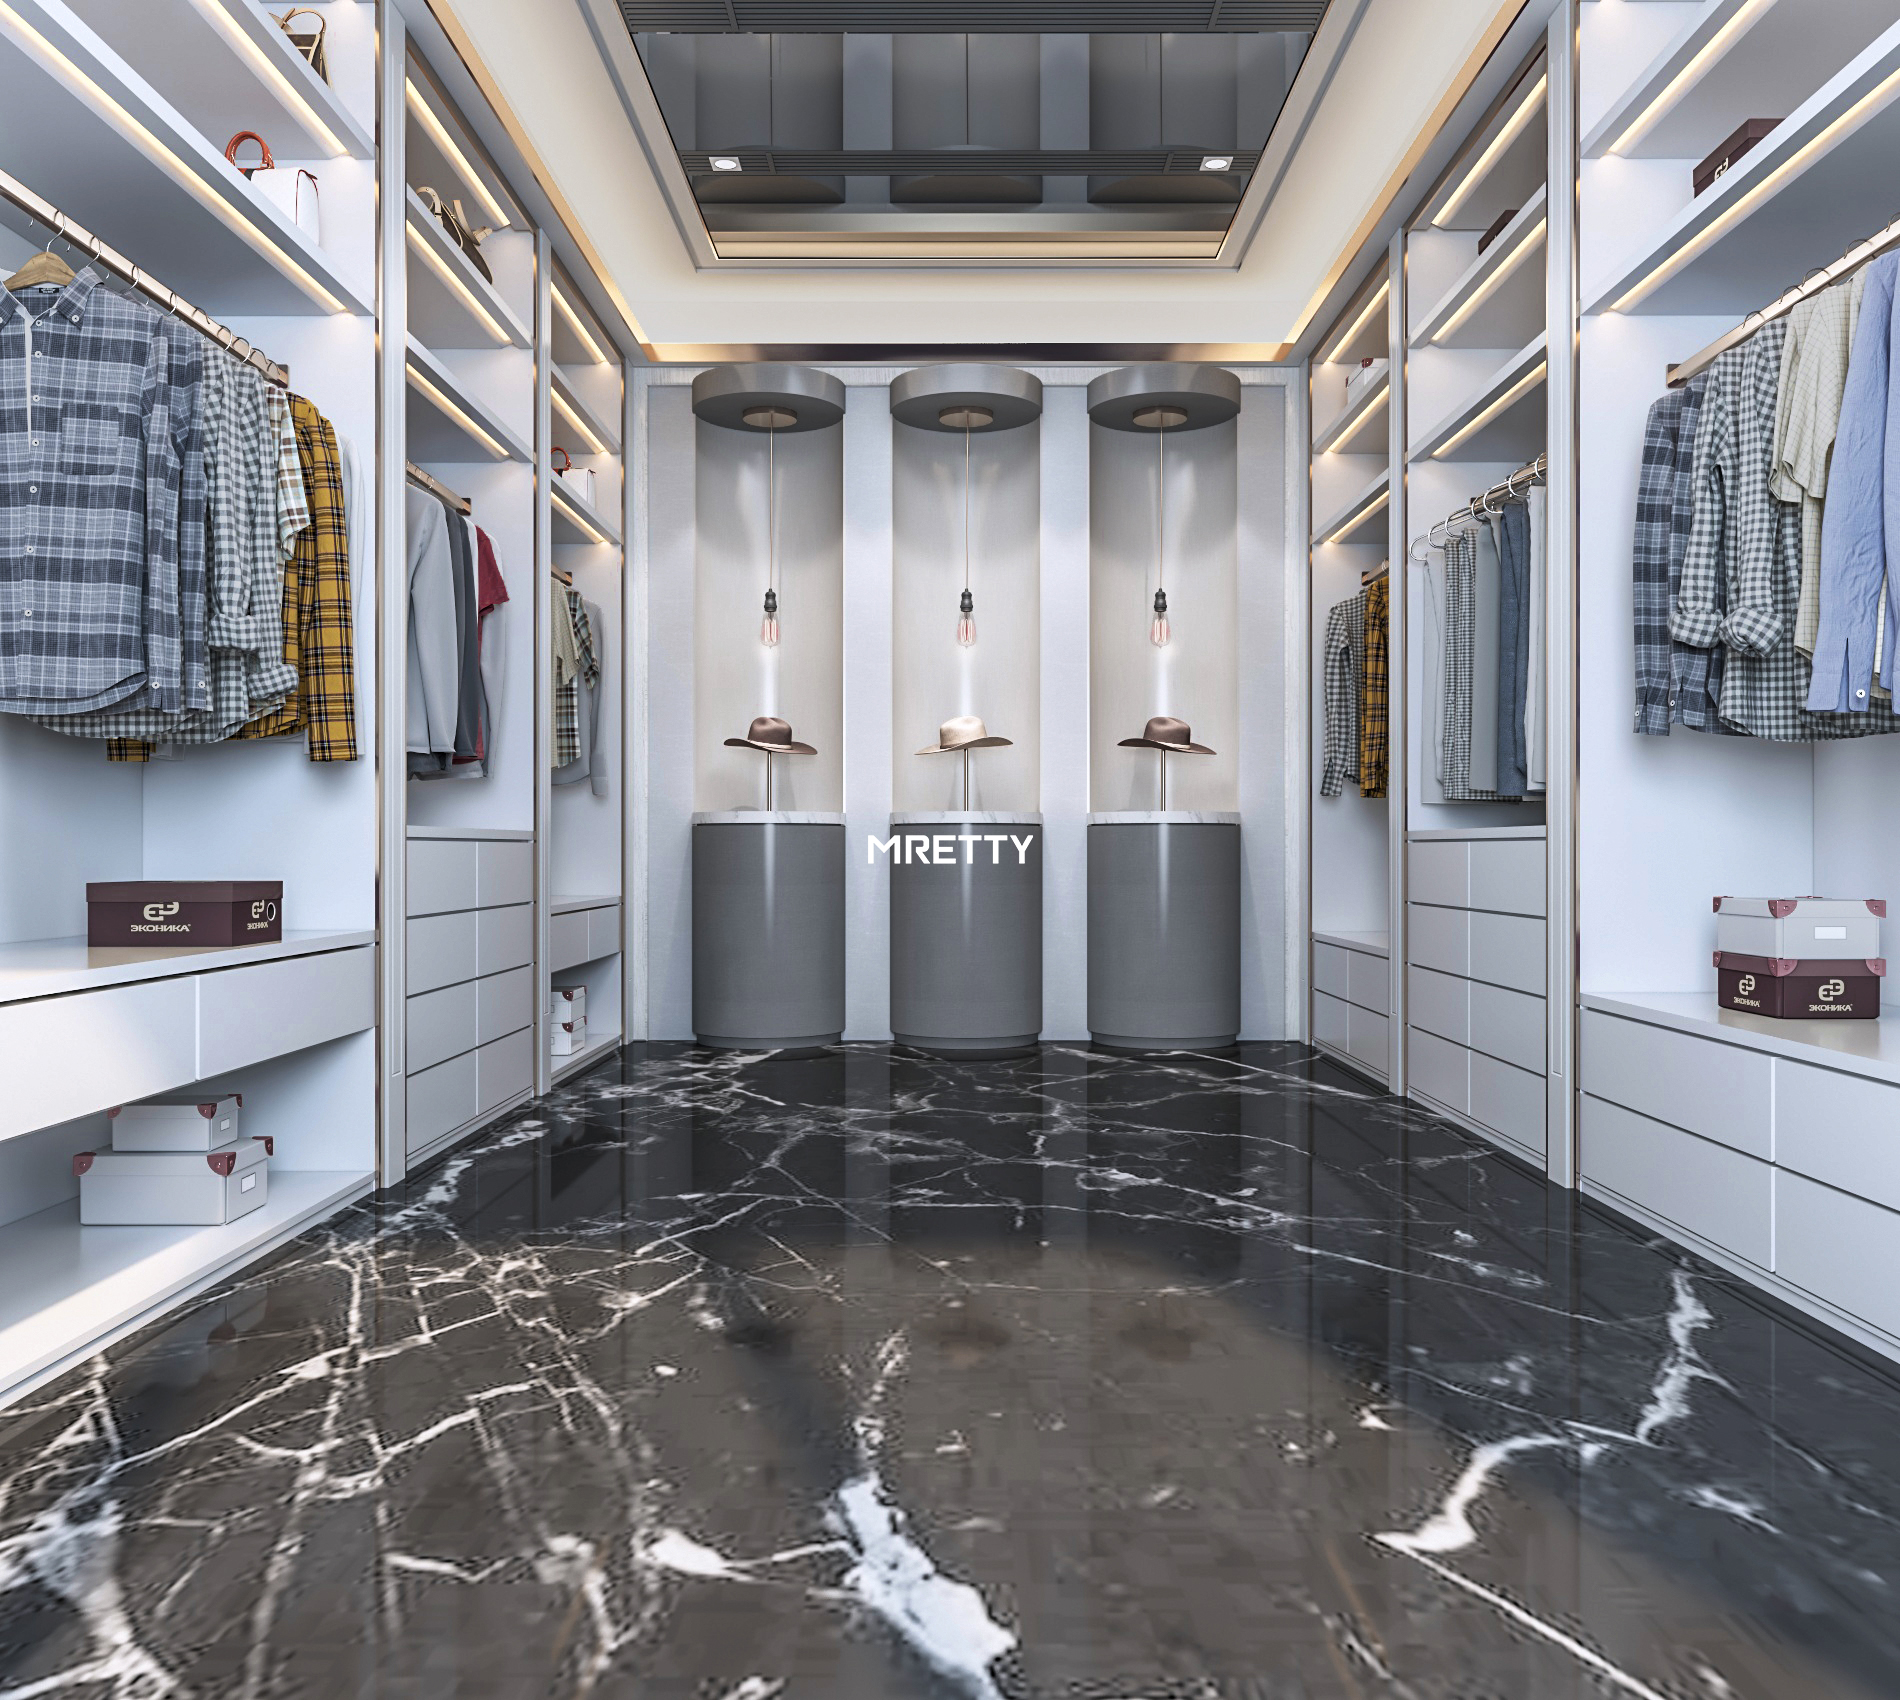
Compare MRETTY vs Traditional Carpentry for a Smarter Renovation Investment
The gap between MRETTY and traditional Singapore carpentry is pronounced: MRETTY runs automated smart-factory production; traditional carpentry relies on handwork with far higher error rates. As of July 2026, our team ran local tolerance tests — the data proves automation's edge outright:
| Dimension | MRETTY Smart Factory | Traditional Carpentry | Impact on Homeowner |
| :--- | :--- | :--- | :--- |
| Edge-Banding | PUR machine bonding | Manual glue application | Superior moisture resistance |
| Precision | CNC millimetre tolerance | Hand measuring | Hardware fits flush |
| Installation | Dust-free modular assembly | On-site cutting, dust everywhere | Clean living environment |
| Lead Time | 45-day guaranteed | Unpredictable | Move-in date controllable |
This table illustrates the strength of our 15,000 sqm smart factory: ordinary carpenters cut timber on-site — dust-heavy and edges uneven. Our automated line uses PUR adhesive edge-banding for a seamless finish.
What is the difference between MRETTY and traditional carpentry in Singapore?
MRETTY wins on millimetre precision, promises zero on-site dust, and uses only low-formaldehyde imported boards exclusively.
Here is a common misconception: many assume only solid plywood can survive Singapore's humidity. But the reality is, MRETTY's dedicated PUR-edge-banded MDF actually resists warping better. Why? Standard plywood uses porous hand-applied glue — moisture seeps in easily. PUR edge-banding forms a fully airtight seal that blocks moisture ingress completely, outperforming standard plywood in tropical humidity by a wide margin.
In Q1 2026 we ran a 72-hour water immersion test comparing standard glued plywood vs our PUR-edge-banded MDF: standard plywood swelled 12%; our board swelled less than 2%. With Singapore's average relative humidity at 80%, airtight edge-banding blocks moisture completely — your cabinetry's service life extends dramatically.
Verify MRETTY Premium Boards & Hardware for Tropical Durability
MRETTY's premium boards and hardware follow strict selection criteria: European-standard hinges, moisture-resistant substrates, and anti-scratch finishes. No compromises on quality.
What materials can I see at the MRETTY Singapore showroom?
You can inspect premium boards in person, test imported anti-fingerprint polyester finishes, examine sintered stone countertops, and trial the Blum heavy-duty hardware system hands-on.
Board Durability Data: MRETTY boards passed a 72-hour water immersion test — fully tuned for Singapore's punishing climate.
Our hardware is engineered specifically for high-humidity environments and withstands intense daily use — bespoke cabinetry stays true for decades without warping.
Reference MRETTY 2026 Bespoke Pricing Guide for Precise Budgeting
MRETTY's 2026 bespoke pricing has clear baselines: SGD 400–800 per linear foot, depending on your chosen finish and internal hardware configuration. Transparency builds trust: a standard four-room BTO kitchen whole-home bespoke package typically lands between SGD 12,000–18,000.
How do I book a MRETTY design consultation in Singapore?
Fill in the online form on the official site, attach your floor plan, and pick your preferred appointment date.
❌ Common Pitfall: Comparing linear-foot quotes only.
✅ Smarter Play: Request an itemized breakdown and check the cost share allocated to premium hardware to judge true value.
Reference this pricing guide for transparent cost estimates — zero hidden fees.
Unlock MRETTY Singapore Condo Bespoke Wardrobe Solutions, Maximize Every Inch
MRETTY's bespoke wardrobe solutions for Singapore condos maximize vertical storage, use intelligent zoning, and specify pull-down hanging rails with ultra-slim framed sliding doors. Condo bedrooms keep shrinking — what you need is smarter storage.
What can I see at the MRETTY Singapore showroom?
You can view a fully realized condo bedroom mock-up, experience a fully equipped kitchen, and feel spatial proportions identical to actual unit scales. Space is the ultimate luxury.
❌ Common Pitfall: Installing standard-depth wardrobes in small bedrooms.
✅ Smarter Play: Specify 550mm-deep cabinetry with sliding door track systems to reserve more circulation width.
Wait — why 550mm specifically? Traditional carpenters usually recommend 600mm depth, which works for older HDB flats. But new condo bedrooms are often under 10 sqm; a 600mm wardrobe eats into circulation and makes the room feel cramped. 550mm clears a standard clothes hanger while freeing an extra 50mm of precious walkway — a tiny adjustment that completely changes the bedroom experience.
Execute Action Checklist to Secure Your Bespoke Consultation Slot
Securing your bespoke consultation slot takes three steps: prep your floor plan, define your budget, and contact our experience centre today. Common delay troubleshooting:
- Cannot find floor plan: Apply to HDB immediately for a copy.
- Style undecided: Browse our online project gallery first.
- Family disagrees: Bring all decision-makers to the showroom together.
Do not leave home design to chance. Book your exclusive showroom consultation today, receive a complimentary 3D spatial analysis report, and click "Get a Quote" to start your refresh journey.
About the Author
Hanson is a senior whole-home bespoke furniture designer with 14 years of project management experience, specializing in high-end kitchen and cabinetry systems. He crafts bespoke schemes for Singapore condos and landed homes, fluent in blending Modern Minimalist, Italian Quiet Luxury, and French design languages.
MRETTY: Premium Bespoke Kitchen & Cabinet Systems Provider, Singapore.
