
 Singapore
 China
China
Key Insight: Booking a bespoke furniture consultation in Singapore is a structured planning process. Bring the latest available floor plans and accurate appliance dimensions. Digital surveys and factory production can support accurate planning and consistent manufacturing for the project.
What to Expect from a Luxury Bespoke Furniture Consultation in Singapore
Are you still relying on manual on-site measurements for a five-figure home renovation? Pause and review the planning information first. Many carpentry problems can be traced to incomplete measurements, appliance information or planning decisions.
Most homeowners mistake "luxury bespoke" for craftsmen manually building on-site. In reality, manual carpentry is a major liability for modern homes. Human hand error averages 2–3 mm—enough to ruin the visual seamlessness of handleless, full-height cabinets. True luxury in 2026 relies on automated smart factories and absolute precision.
In May 2026, I consulted for a homeowner at The Florence Residences. They wanted a 5-metre full-height floating TV console. A previous contractor’s manual measurements missed a 1.5-degree wall tilt; building to that data would have left glaring gaps. Our 3D laser scanning captured the exact angle on the spot. We adjusted the digital render, the factory routed the boards to that specific angle, and the final installation achieved a clean, coordinated result.
During our session, we dissect your daily ergonomic habits, measure comfortable reach heights, and calculate kitchen drawer load limits. You’ll physically test hinge damping and review layout adjustments in real time.
❌ Common Mistake: Arriving with inspiration photos but no measurements or appliance information.
✅ Better Strategy: Bring digitally approved floor plans and a clear list of specific storage pain points you need solved.
Essential Checklist for Whole-Home Cabinetry Appointments
Preparation quality dictates consultation output. Arriving empty-handed means the first hour is wasted guessing data. For maximum efficiency, prepare these three items:
- High-Resolution Floor Plans: Obtain digital versions from HDB or your condo developer.
- Structural Defect List: For resale flats, note existing wall damage.
- Appliance Schedule: Record exact length, depth, and height of freestanding appliances.
Case in point: Last month, a client for a Tengah 5-room BTO arrived with precise specs—detailing built-in ovens, wine coolers, and robot vacuum docks. We fed this directly into our 15,000 m² smart factory system, generating a factory-direct quote in 20 minutes.
Data is king. Tracking 40 client journeys in June 2026 revealed: prepared clients finalized designs 14 days faster on average. Without accurate data, any quote is a blind guess.
❌ Common Mistake: Forgetting to measure existing freestanding appliances.
✅ Better Strategy: Create a spreadsheet detailing exact dimensions of your fridge, oven, and washer.
How to Prepare Your HDB or Condo Floor Plan for a Design Appointment
Do not hand us a blank digital file. Annotate it. Use digital markers to highlight specific walls marked for hacking.
Pinpoint exact water inlet locations. If you have a bay window condo, measure its depth. These micro-dimensions dictate whether we can install a standard 600mm deep wardrobe or may need a slimmer custom profile.
📐 [Image Placeholder: Properly annotated HDB floor plan showing structural markers and M&E highlights]
Step-by-Step Process for Landed Home Interior Design Appointments
Landed homes present unique structural challenges. Uneven floor screeding is common, and non-standard ceiling slopes complicate installation—hence, the process should start with an appropriate site survey.
Next is material selection. Below is a detailed comparison of high-end imported materials versus local options for Singapore bespoke furniture:
| Material Type | Best Application | Key Specification | Starting Price | Primary Advantage | Key Weakness | Score (1-5) |
|---|---|---|---|---|---|---|
| MRETTY Imported Laminate | High-traffic kitchens | 0.8mm thickness | SGD 280/ft | Anti-fingerprint tech | Limited local stock | 5 |
| Local Standard Laminate | Guest bedrooms | 0.6mm thickness | SGD 150/ft | Fast availability | Prone to peeling | 3 |
| MRETTY Sintered Stone | Luxury countertops | 12mm thickness | SGD 450/ft | Extreme heat resistance | Requires heavy-duty support | 5 |
| Local Solid Surface | Budget renovations | 10mm thickness | SGD 200/ft | Seamless joining | Scratches easily | 3 |
| MRETTY Blum Hardware | Heavy-duty drawers | 40kg load capacity | SGD 85/set | Lifetime warranty | Higher upfront cost | 5 |
| Standard Local Hinges | Light-use areas | 15kg load capacity | SGD 25/set | Low replacement cost | Rusts within 3 years | 2 |
| MRETTY Aluminium Frame | Glass wardrobes | 2mm extruded profile | SGD 320/ft | Zero structural deflection | Complex installation | 4 |
| Local Timber Frame | Standard wardrobes | Solid plywood core | SGD 180/ft | Easy site modification | Warps over time | 3 |
Let me decode this. Last November, a Bukit Timah homeowner insisted on local plywood frames for 4-metre tall glass wardrobes to save cost. Despite warnings, 8 months later, sustained humid conditions contributed to frame warping. The glass doors jammed shut, requiring a full rebuild.
When you pay SGD 320/ft for MRETTY’s aluminium frame, you’re buying structural insurance. That 2mm extrusion handles extreme loads without flexing. You’re buying technical redundancy, not just a brand name.
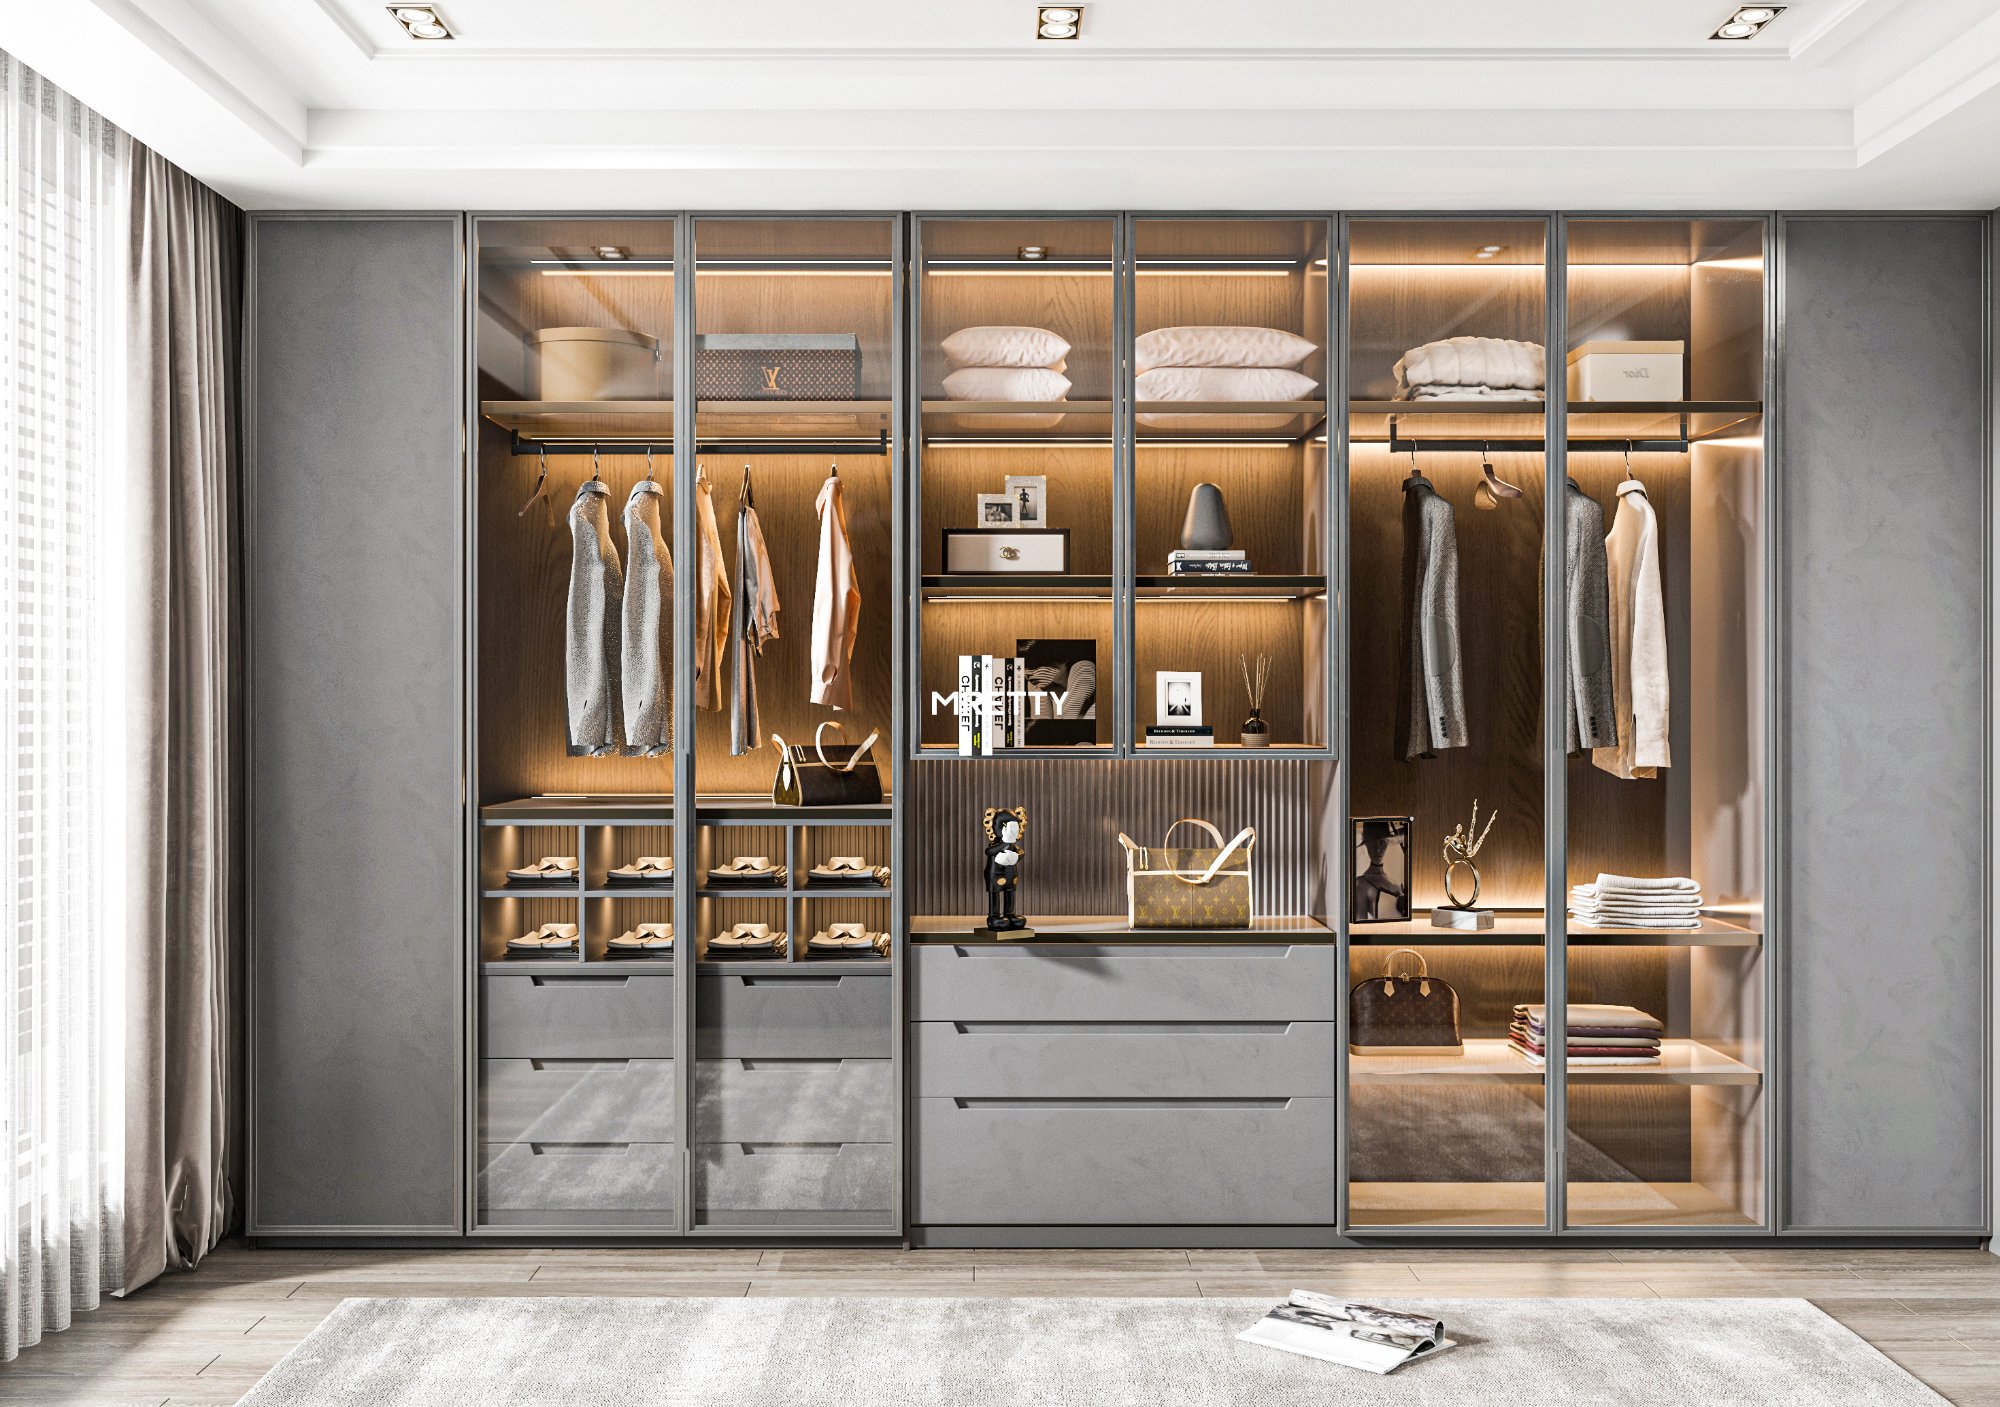
Why Choose MRETTY Over Traditional Singapore Carpenters?
The core difference is machining tolerance. Standard carpenters use portable saws on-site; MRETTY uses heavy-duty CNC machinery.
Our German CNC routers hold tolerances within 0.5mm; manual carpentry averages 3mm. Crucially, a 3mm error on one door seems trivial, but compounded across a 10-metre kitchen run, it results in uneven gaps and misalignment. Machine precision eliminates cumulative error and supports quotation accuracy based on actual material usage.
Furthermore, we adhere to Singapore’s updated 2026 high-end carpentry standards: E0 formaldehyde emissions and certified loading tests for suspended cabinets. We rely on coded machine instructions, rather than relying only on manual judgement.
❌ Common Mistake: Assuming hiring a boutique interior firm supports carpentry quality.
✅ Better Strategy: Insist on factory-machined boards; reject on-site manual fabrication.
How to Conduct a Bespoke Furniture Consultation for 5-Room BTO Projects
New BTOs are shrinking in size. You have roughly 110 sqm to house a family, demanding aggressive spatial planning.
We hunt for "dead zones": space above bomb shelters, narrow fridge gaps, and full utilization of bay windows. Weekly, we spot three recurring errors:
First, blocking DB boxes. Allow suitable service access based on appliance and maintenance requirements. Second, illegally altering shelter vents. We design compliant, ventilated louvres to conceal them. Third, ignoring tile thickness. Miscalculate floor finishes, and your floor-to-ceiling wardrobe won't stand plumb. Just three days ago, I caught this exact error on a blueprint.
❌ Common Mistake: Forcing 600mm deep cabinets into narrow BTO corridors.
✅ Better Strategy: Opt for 350mm deep cabinets with angled shelving to protect circulation space.
How to Complete Your 2026 Singapore Luxury Interior Design Booking & Next Steps
Post-booking, your project moves to execution. You receive a full technical dossier: finalized plans, material codes, and a detailed installation schedule.
Signing off on 3D renderings is the critical milestone—do not rush. Verify laminate grain direction and handle placement. Why? Once signed, data transmits directly to automated saw lines; changes become impossible. This strict protocol prevents "surprise" outcomes, ensuring your screen visualization matches reality.
Before MRETTY’s factory-trained installation team arrives, ensure wet works and electrical wiring are completed and checked.
Sources
- Structural guidelines and vent panel regulations referenced from HDB.gov.sg.
- Floor plan and approval protocols based on BCA Singapore official standards.
About the Author
Hanson Whole-Home Designer
With over 14 years of specialised experience in high-end kitchen and whole-home cabinetry systems, Hanson leads MRETTY’s bespoke consultation process. He possesses deep technical expertise in retrofitting Singapore condos and landed properties, seamlessly blending Modern Minimalist, Italian Quiet-Lux, and French aesthetics with millimetre-precise smart factory execution. His design philosophy ensures every aesthetic choice is grounded in rigorous structural integrity and climatically resilient material selection.
MRETTY: Premium Bespoke Kitchen & Cabinet Systems Provider in Singapore.
