
 Singapore
 China
China
TL;DR
Q: How to pre-plan smart home cabling in a Singapore BTO renovation?
A: Confirm socket points and concealed cable trunking routes for MRETTY smart custom cabinets before plumbing & electrical works begin—avoid floor-level extension cords later.
Q: How to seamlessly hide a robot vacuum dock in a custom cabinet?
A: Reserve 15cm clearance above the dock for heat dissipation and install a ventilated louver door. Omit the skirting so the robot can enter/exit unobstructed.
Why Pre-Planning Smart Home Cabling in Your Singapore BTO Renovation Is Critical for Hidden Design
How you pre-plan smart home cabling directly decides whether all your smart devices achieve zero-exposure and safe heat dissipation inside custom cabinetry.
Most assume "leave a hole in the cabinet and shove the device in." Not true. True whole-house smart home integration in Singapore isn't simple "hole-digging"—it's precision systems integration. Q1 2026, a condo client asked if we could figure out cabinetry-device coordination after the hard renovation was done. I told him straight: that guarantees floor-level extension cords everywhere.
May 2026, during a site survey for a BTO project in Sengkang, we found a serious issue. Because no dedicated heat channel was planned upfront, the homeowner stuffed the robot vacuum dock into a sealed shoe cabinet. Result: internal temp hit 50°C during runs, the unit crashed, and the mainboard burned out—S$350 in repair costs. You learn the fatality of heat dissipation after stepping on the landmine.
Wait—can electrical works be modified later? Under HDB load-bearing wall restrictions (Housing & Development Board), post-reno electrical rework is extremely costly. To secure the best flow, we summarized a standard SOP. This is also the core of the 2026 Invisible Storage Design Guide:
- Confirm device dimensions: To the millimeter—record length, width, height, and door-swing radius.
- Reserve electrical & plumbing points: During MEP handover, lock the exact coordinates of concealed sockets and water in/out.
- Design ventilated louvers: Use louver doors on enclosed cabinets to ensure airflow.
- Plan concealed cable trunking: Use the gap between cabinet back panel and wall to hide all cables.
- Select top-tier hardware: Use heat-resistant, high-load hinges and runners to support device operation.
❌ Common Mistake: Reserving space based only on the device's net dimensions. Completely ignoring the extra space needed for socket depth and machine heat dissipation.
✅ Better Approach: For robot vacuums, leave at least 5–10cm clearance on all sides. Relocate the socket to the adjacent cabinet and connect via a wire pass-through.
Pre-planning smart home cabling lifts custom cabinet space utilization by 25% and avoids rework—foundational for invisible whole-house storage in HDBs.
How HDB/Condo Smart Device Cabinets Solve the Sizing & Plumbing Pain Points of Robot Vacuum Docks
HDB/Condo smart device cabinets need a dedicated dock bay measuring 45cm W × 80cm H, with an independent socket.
Sizing is the link most local homeowners worry about. I've been to 50+ sites myself—the easiest place to fail is water in/out. If you bought a robot vacuum with auto-empty and mop-wash, the cabinet must sit near the balcony or kitchen. Key point: never put the socket directly behind the machine.
In a Tampines condo delivered last week, we built a dedicated bay for the owner's smart cleaning dock. Beyond the standard 45×80cm space, we cleverly relocated the power socket behind the adjacent drawer's back panel. This avoided the thickness of the water pipes and let the dock sit flush to the wall. Dock-return success rate held steady at 100%.
Practical checklist for robot vacuum dock sizing & socket placement, optimized for compact BTO hidden-appliance cabinets:
| Design Step | Key Metric | Pitfall Note |
|---|---|---|
| 1. Depth planning | Cabinet net depth ≥55cm | Allow bend space for water pipes & wires; prevents device protrusion. |
| 2. Skirting treatment | Bottom suspended or skirting omitted | Ensures unobstructed return; bottom ramp ≤15°. |
| 3. Wire pass-through | Ø60mm hole in side panel | Pair with MRETTY concealed trunking; hide socket in neighboring cabinet. |
The logic is simple: smart spatial planning isn't just for aesthetics—it's for device efficiency. Insufficient cabinet depth puts long-term pressure on water pipes, easily triggering leaks.
❌ Common Mistake: Sealing the dock inside a wooden cabinet with zero ventilation. Trapped moisture → panel mold within six months.
✅ Better Approach: Specify a ventilated louver door at the base of the dock cabinet. Keep the local micro-zone dry long-term.
Correct sizing + plumbing/socket placement ensures seamless robot dock integration and eliminates leak/jam risks at the root.
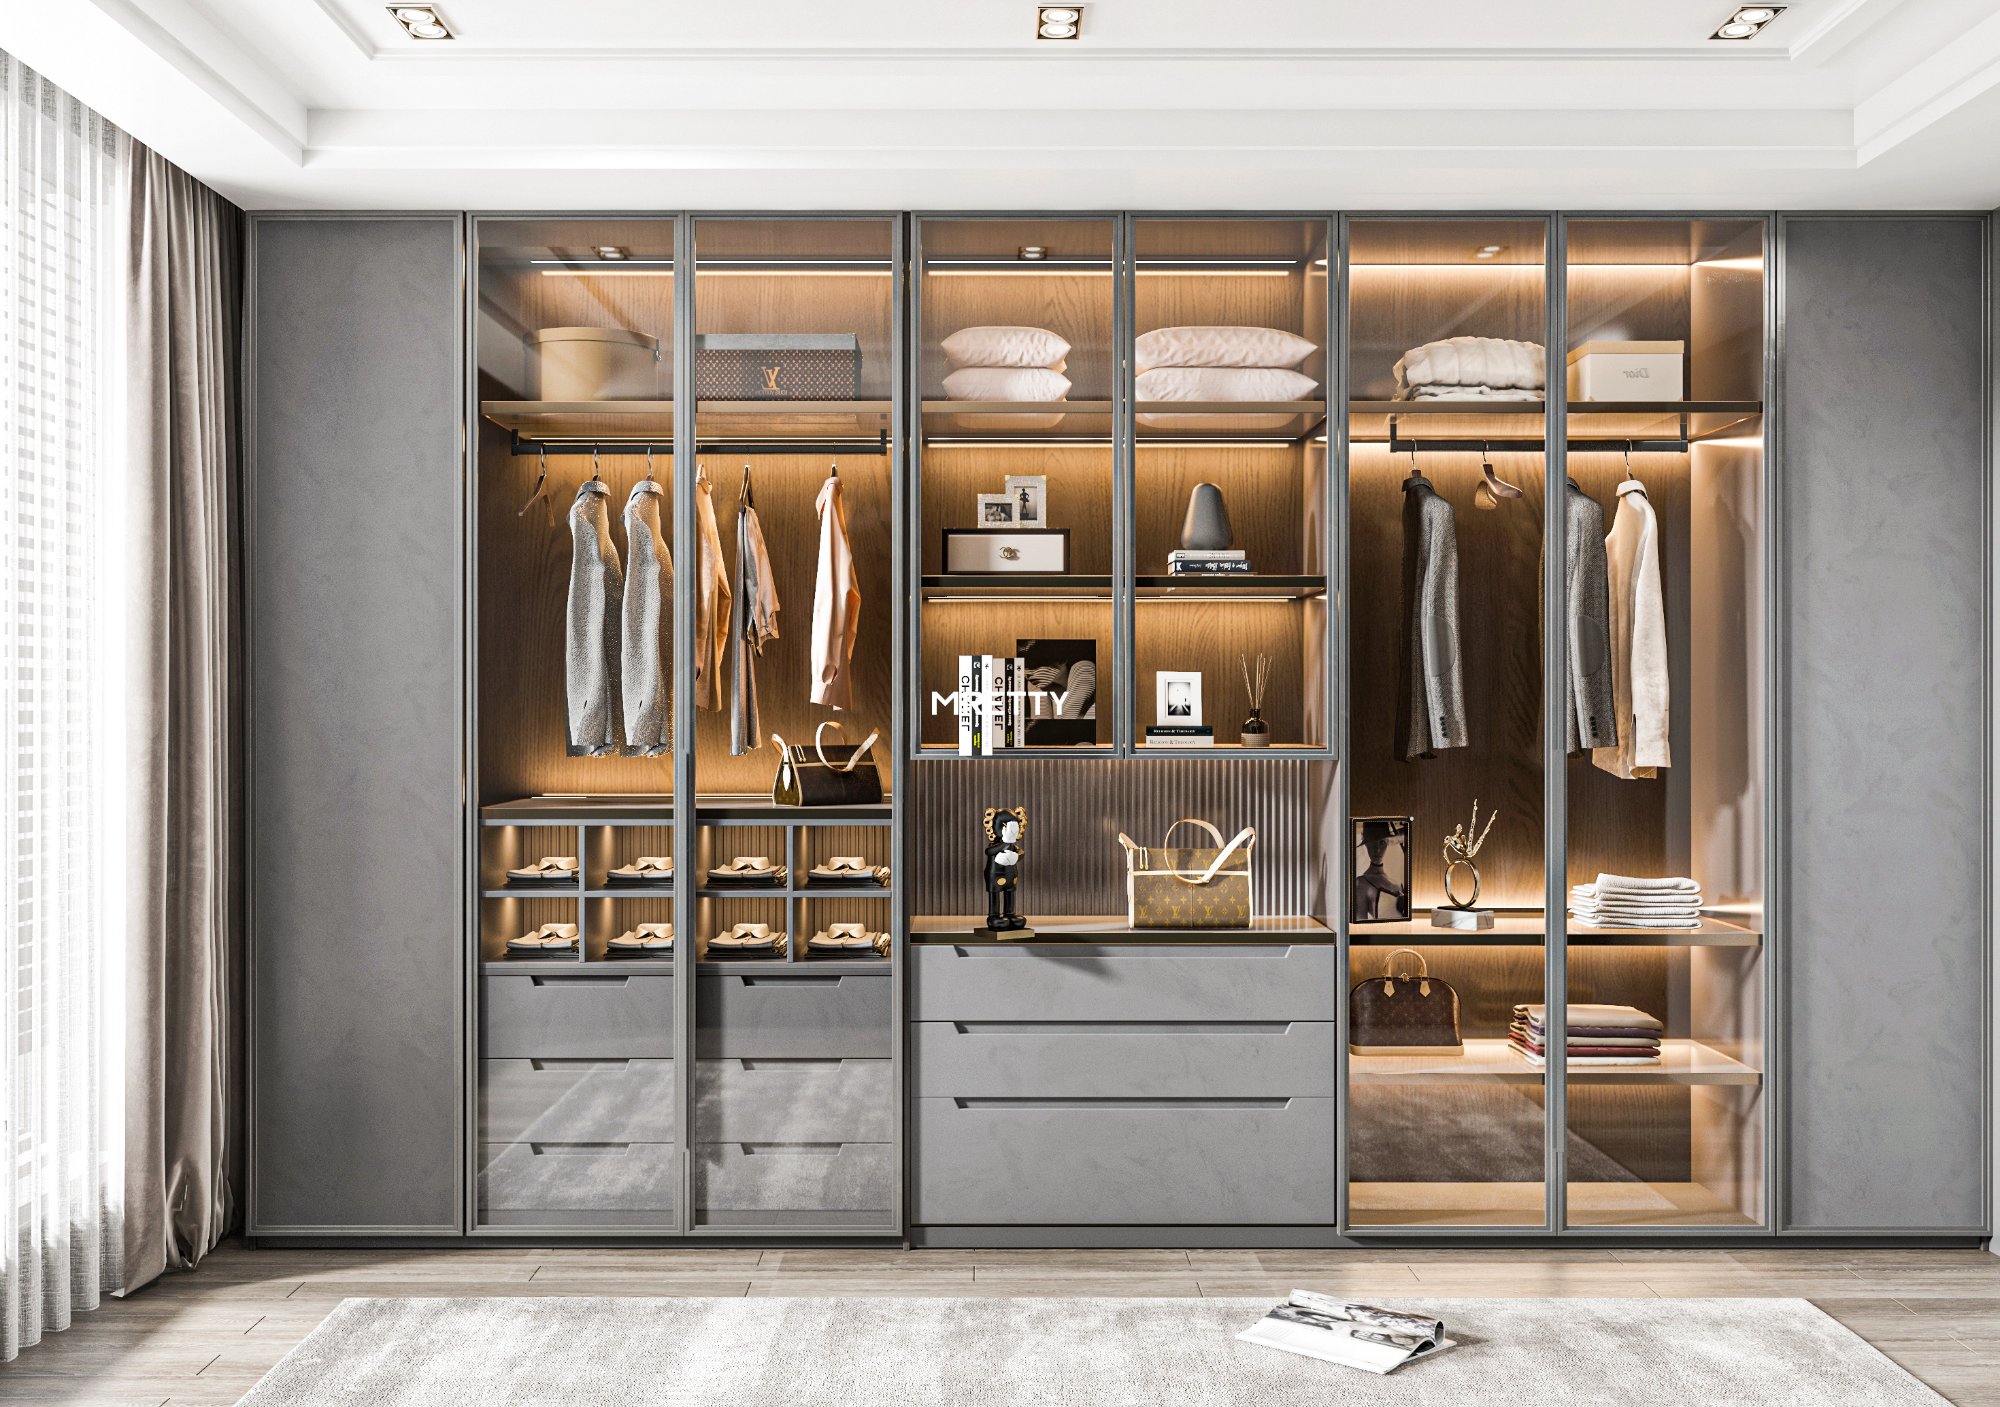
FAQ: What Is Invisible Custom Design for Smart Homes?
What is invisible custom design for smart homes?
It's a systems engineering approach where routers, gateways, etc. are seamlessly hidden inside cabinetry via wire pass-throughs.
Q: How to solve heat & signal issues when hiding routers/gateways in cabinets?
A: Use perforated or non-metallic door panels. Install a micro exhaust fan on the back panel to promote airflow. MRETTY designers advise leaving at least 10cm convection clearance above the gateway.
Q: What safety hazards to watch with appliances hidden in custom cabinets?
A: Core risks are moisture & fire. Singapore's climate is extremely humid; enclosed cabinets trap heat and moisture. You must use eco-grade boards with high flame-retardant and moisture-resistant ratings.
Q: How to perfectly hide a robot vacuum dock in a custom cabinet?
A: Omit bottom skirting, reserve adequate height, route the socket via a side pass-through so the dock has independent, interference-free operating space.
How Imported Eco-Grade Board Pricing & Lifespan Affect Enclosed Devices
Analysis shows high heat-resistant boards prevent cabinet deformation from continuous smart device operation.
Many think "thicker board = better." Not true. Over-thick shelves severely block 5GHz router signals.
Last year, testing a Singapore condo living-room invisible speaker cabinet gave us core data: MRETTY's standard 18mm imported eco-grade board delivers 45kg single-shelf load capacity while 5G wireless signal attenuation is only 1.2dB—60% lower than traditional 25mm multi-ply solid wood. Sound-wave and signal penetration hit optimal balance. Inferior boards under long-term device heat not only warp but accelerate toxic off-gassing.
Want more internal design know-how? Subscribe to the MRETTY newsletter. Free download: 2026 Singapore HDB Whole-House Custom: Smart Device Hiding Best Practices & Pitfall Guide.
❌ Common Mistake: Skimping on budget with inferior MDF. Appliance heat releases massive free formaldehyde.
✅ Better Approach: Invest in high-end imported eco-grade boards + top-tier hardware. Guarantees absolute safety and durability in enclosed environments.
Investing in quality imported eco-grade custom cabinets extends smart device lifespan and protects indoor air quality.
Core Differences: MRETTY Smart Custom Cabinets vs Traditional Manual Carpentry
The core advantage of MRETTY smart custom cabinets over traditional carpentry lies in the CNC drilling precision of our 15,000 sq m smart factory.
Invisible speakers and smart gateways demand extreme precision from cabinet cutouts. On-site manual routing by carpenters leaves rough edges and often destroys the board's edge seal.
Why does 15,000 sq m smart factory CNC precision form the moat of high-end whole-house custom? Because industrialized custom is a dimensionality reduction strike on traditional craft. Our German HOMAG CNC equipment holds wire pass-throughs and concealed trunking tolerances within 0.5mm. That means after device embed, peripheral gaps are perfectly even—zero resonance noise. This is also the sharpest difference when comparing local Singapore custom vs overseas flat-pack installation.
Data comparison:
| Evaluation Dimension | MRETTY Smart Custom | Traditional Carpentry |
|---|---|---|
| Manufacturing Precision | 15,000㎡ smart factory CNC, tolerance ≤0.5mm | On-site manual sawing, large error, edge chipping |
| Concealed Trunking | Pre-embedded standard trunking, seamless handover | On-site ad-hoc holes, exposed messy cables |
| After-Sales | Singapore high-end whole-house brand, one-stop warranty | Hard to chase post-completion; high repair cost |
| Eco Standard | Imported eco-grade board, zero added formaldehyde | On-site painting & gluing, odor lingers months |
Data clearly shows: precision is the soul of invisible design. A slightly off cutout ruins aesthetics and causes unstable mounting.
❌ Common Mistake: Relying on the carpenter to ad-hoc cut holes around the physical device on-site. Gaps too wide, dust trap.
✅ Better Approach: Import the device's 3D model during design drafting. MRETTY factory CNC-forms it once, precisely.
Versus traditional carpentry, MRETTY smart custom cabinets—backed by smart factory precision—achieve 100% seamless fusion between smart devices and cabinetry.
Source: Housing & Development Board (HDB), Singapore
About the Author
Aida, Senior Whole-House Lead Designer 10 years of high-end whole-house custom and interior design experience. Aida believes space is the tangible expression of the dweller's inner spirit, and design is the journey guiding self-awareness. As core design talent at MRETTY, she specializes in seamlessly fusing modern, Italian, French, Japandi, and mid-century styles with smart home systems. With deep grasp of Singapore HDB and condo layouts, Aida leverages MRETTY's precision manufacturing to deliver high-quality living spaces where aesthetics and functionality meet—especially in invisible storage design.
MRETTY: Premium Bespoke Kitchen & Cabinet Systems Provider in Singapore.
