
 Singapore
 China
China
The kitchen is the heart of the home, a space where nourishment and connection intertwine. In Singapore's vibrant public housing landscape, creating a kitchen that is both beautiful and functional requires a special touch. The unique architecture of HDB flats presents both challenges and opportunities. At MRETTY, we believe that a well-designed kitchen transcends its physical dimensions, becoming a sanctuary of personal style and culinary creativity. This guide explores the art of kitchen cabinet design Singapore HDB, transforming compact spaces into showcases of elegance and efficiency.
Understanding the HDB Kitchen Landscape
HDB flats, the cornerstone of Singaporean living, are designed for efficiency. Their kitchens, while well-planned, often come with constraints like limited square footage, structural beams, and service yards that dictate layout possibilities. These challenges, however, are not limitations but invitations for innovation. The goal is to design a kitchen that feels open, airy, and perfectly attuned to your lifestyle, whether you are a passionate home cook or someone who values a streamlined, minimalist space.
A successful HDB kitchen cabinet design marries form and function, addressing these spatial puzzles with clever solutions. It’s about more than just storage; it’s about creating an intuitive workflow, enhancing natural light, and infusing the space with a sense of personal luxury. With thoughtful planning, even the most compact HDB kitchen can become a testament to sophisticated living.
Popular Kitchen Cabinet Designs for HDB Flats
Choosing the right layout is the foundational step in crafting your ideal kitchen. Each design offers a distinct approach to workflow and space utilization, perfectly adaptable to the HDB environment.
The Single-Wall Kitchen
A hallmark of many BTO (Build-To-Order) flats, the single-wall or "I-shaped" kitchen is the ultimate space-saver. All cabinets, countertops, and appliances are aligned along one wall.
Elegance in Simplicity: This layout creates an unobstructed, linear flow. To elevate its design, MRETTY often employs full-height cabinetry that draws the eye upward, making the ceiling feel higher. Using handleless cabinets with a seamless Fenix NTM finish creates an ultra-modern, uncluttered look.
Functional Zoning: Despite its compact nature, a single-wall kitchen can be highly efficient. We strategically place the sink between the refrigerator and the cooktop to create a classic work triangle. Integrated appliances maintain the sleek profile, while vertical storage solutions, like pull-out pantries, ensure every inch is utilized.
The Galley Kitchen
The galley kitchen features two parallel runs of cabinets, creating a central corridor. This design is incredibly efficient for cooking, as everything is within easy reach.
Symmetry and Flow: Galley kitchens exude a professional, organized feel. To avoid a cramped atmosphere, we recommend lighter color palettes and reflective surfaces. A high-gloss laminate or back-painted glass backsplash can work wonders in bouncing light around the room.
MRETTY’s Touch: We enhance galley kitchens by varying cabinet depths. Deeper base cabinets on one side can house larger appliances, while shallower cabinets on the other prevent the space from feeling enclosed. Open shelving or glass-front cabinets on one wall can also add visual interest and a sense of openness.
The L-Shaped Kitchen
A highly popular choice for HDB flats, the L-shaped layout utilizes two adjacent walls. This design opens up the kitchen to the dining or living area, fostering a more social environment.
The Social Hub: The open corner of an L-shaped kitchen is perfect for a small dining nook or a peninsula that doubles as a breakfast bar. This transforms the kitchen from a purely utilitarian space into the home's social hub.
Corner Solutions: The corner is a critical area in an L-shaped design. MRETTY masters this space with innovative solutions like LeMans or Magic Corner pull-out systems, ensuring no storage potential is wasted. These mechanisms bring the contents of your corner cabinet directly to you, eliminating awkward reaching and dark, forgotten corners.
The U-Shaped Kitchen
For larger HDB units or those who have combined the kitchen with a service yard, the U-shaped kitchen offers abundant storage and counter space. It uses three walls, creating an immersive and highly functional cooking environment.
The Chef’s Dream: This layout is ideal for serious cooks and households with multiple users. It provides ample room for preparation, cooking, and plating.
Design Considerations: To keep a U-shaped kitchen from feeling cavernous or dark, thoughtful lighting is essential. Under-cabinet LED strips, statement pendant lights, and a bright color scheme are key. MRETTY can integrate smart lighting systems that adjust in color and intensity, allowing you to set the perfect mood for any culinary task.
Maximizing Space and Functionality in HDB Kitchens
In a compact HDB kitchen, every centimeter counts. Smart design is not just about aesthetics; it's about unlocking the full potential of your space.
Vertical Vision
Utilize the full height of your walls. Floor-to-ceiling cabinets eliminate dust traps and provide immense storage for less-frequently used items. A stylish library ladder can add a touch of drama and practicality.
Integrated Brilliance
Choose appliances that can be seamlessly integrated behind custom cabinet fronts. This creates a clean, uniform look that is central to modern minimalist design. MRETTY works with leading appliance brands to ensure a perfect fit and flawless operation.
The Power of Pull-Outs
Modern cabinet hardware has revolutionized storage. Slim pull-out pantries next to the fridge are perfect for spices and oils. Deep drawers are more ergonomic and accessible than traditional lower cabinets. We incorporate systems from world-class brands to ensure smooth, silent, and reliable functionality for years to come.
Multi-Functional Features
Design elements that serve multiple purposes are a hallmark of intelligent design. A retractable countertop can provide extra prep space when needed. A pull-out dining table concealed within the cabinetry is perfect for compact homes.
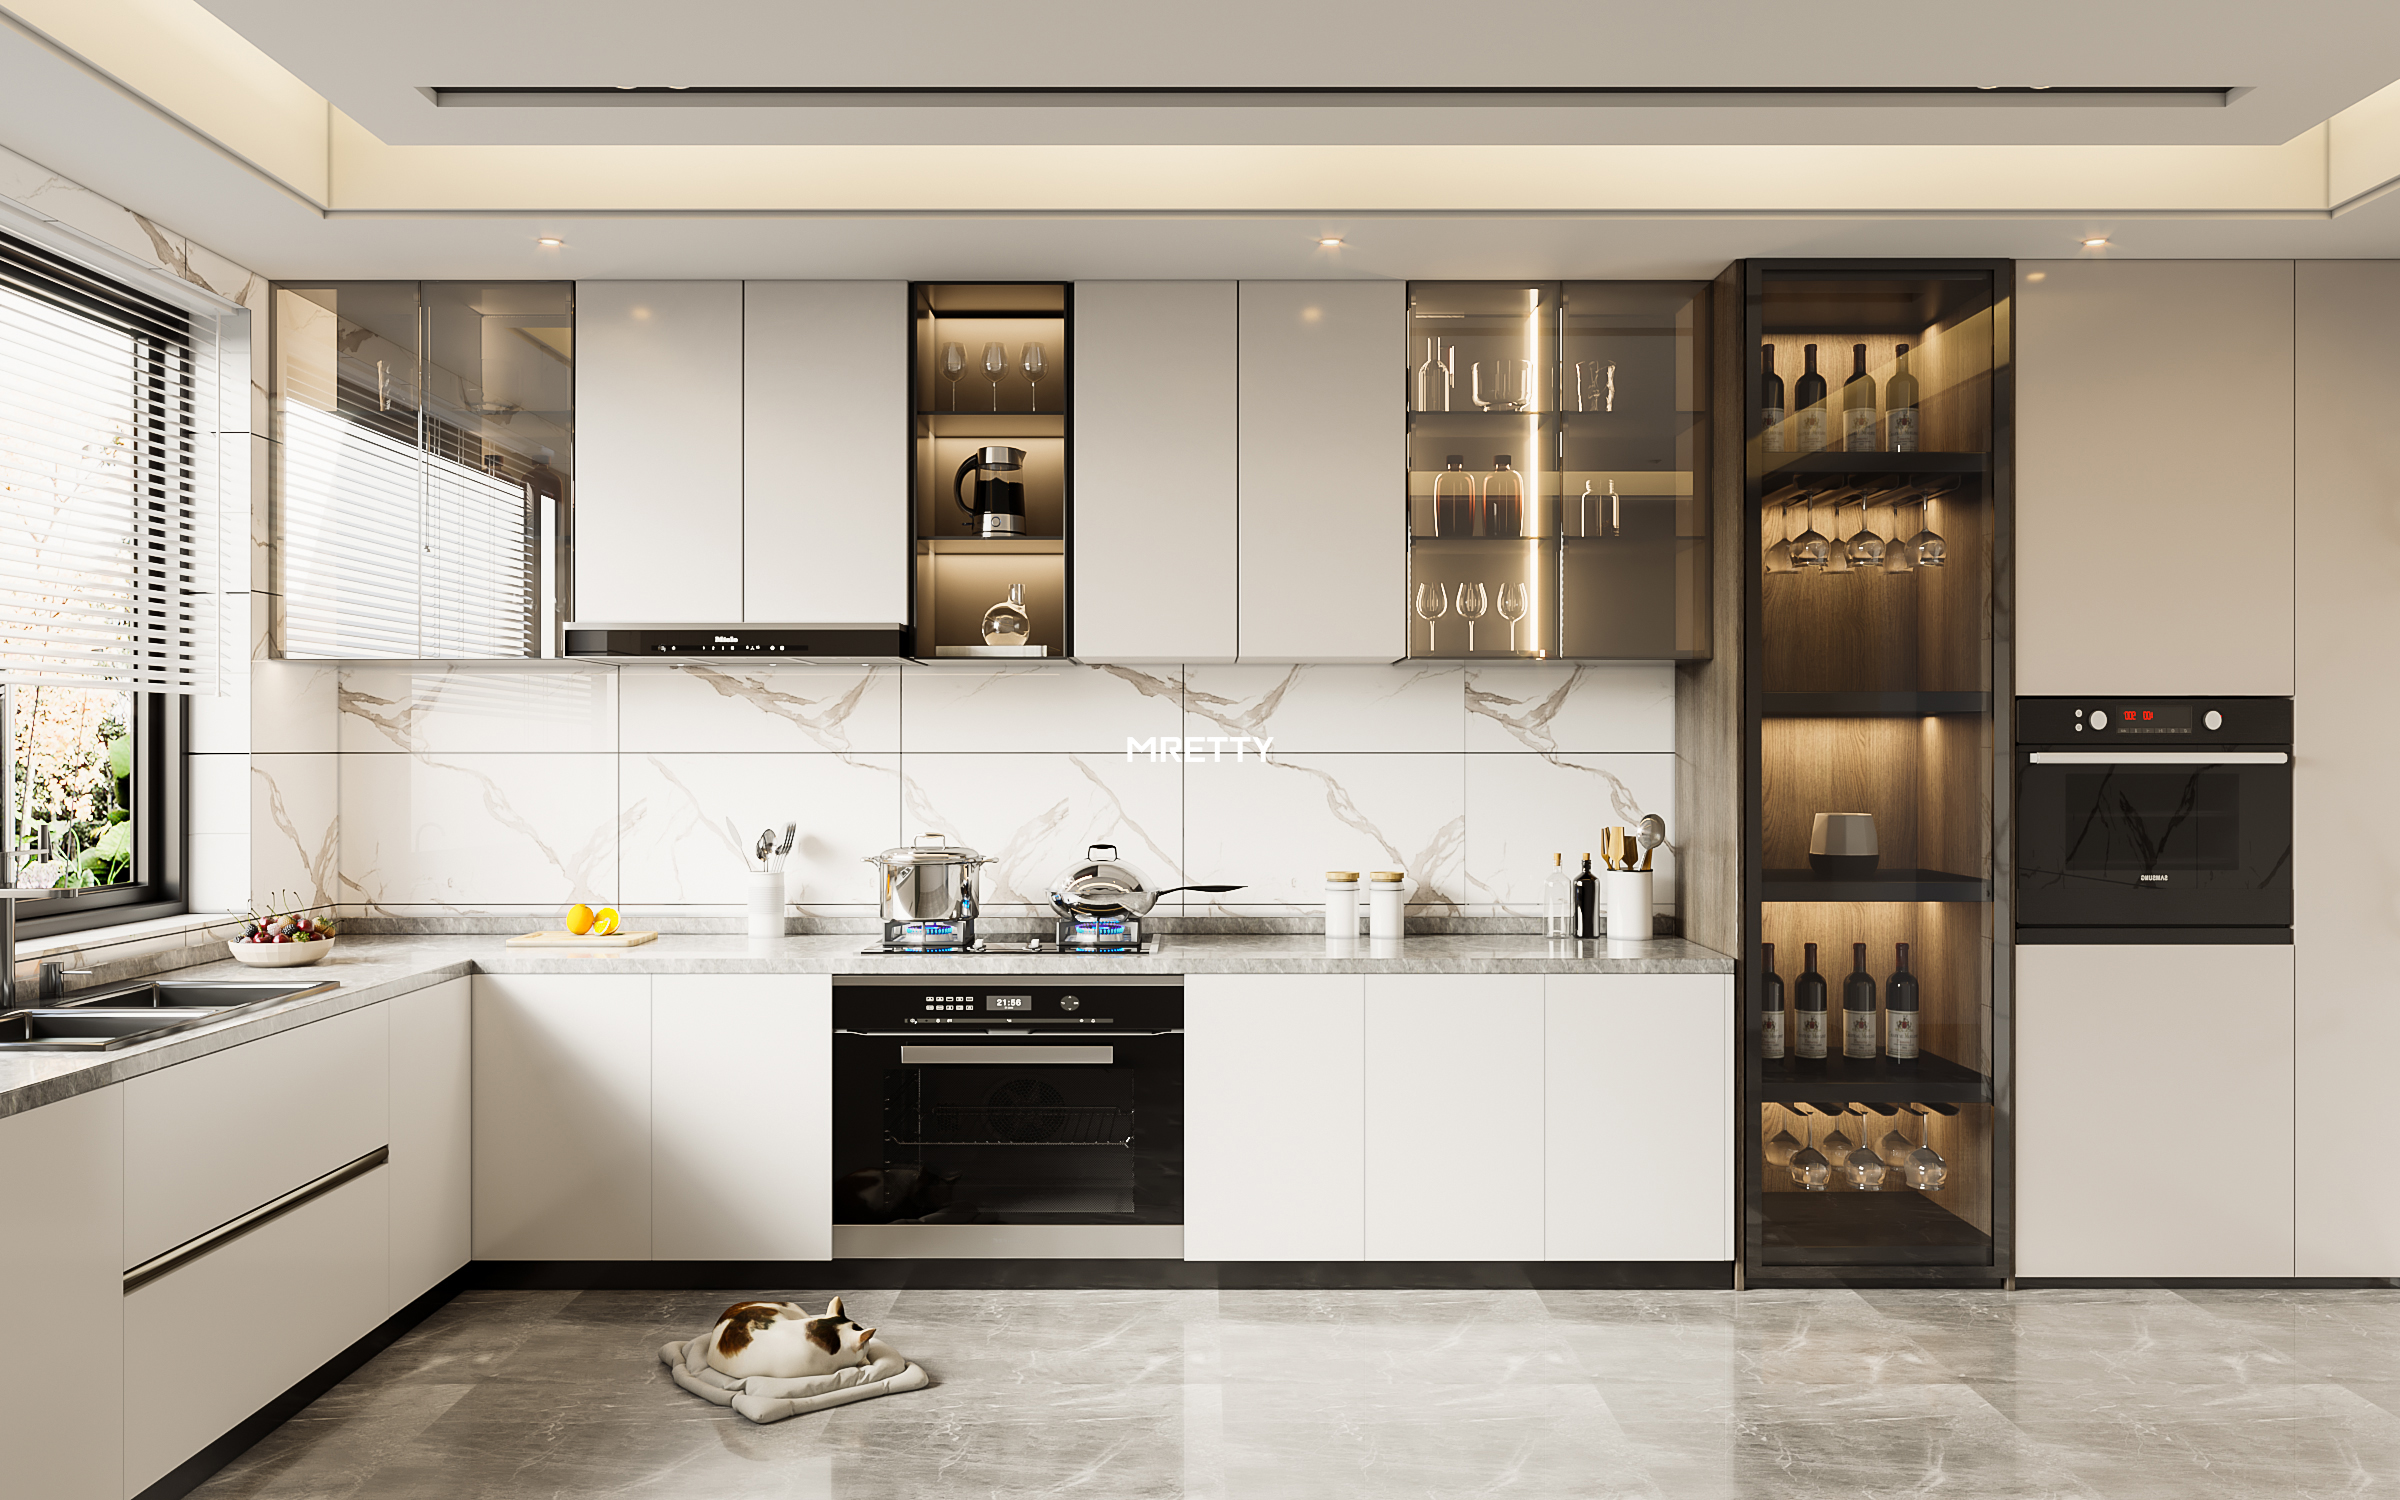
Materials and Finishes: The Soul of Your Kitchen
The materials you choose define the look, feel, and durability of your kitchen. In Singapore's humid climate, selecting high-quality, resilient materials is paramount.
Laminates
High-pressure laminates (HPL) are a popular and practical choice. They are available in an endless array of colors, textures, and patterns, from realistic wood grains to sleek matte finishes. Premium laminates offer excellent resistance to heat, moisture, and scratches.
Fenix NTM
For the ultimate in modern luxury, MRETTY recommends Fenix NTM. This innovative nanotech material is exceptionally matte, anti-fingerprint, and soft to the touch. It also features thermal healing of micro-scratches, ensuring your cabinets look pristine for years.
Sintered Stone
For countertops and backsplashes, sintered stone is a superior choice. It is non-porous, making it impervious to stains from wine, coffee, or sauces. It is also highly resistant to heat and scratches, allowing you to place hot pans directly on the surface without worry. Brands like Dekton and Neolith offer stunning designs that mimic natural marble or concrete.
Wood Veneers
For those who love the warmth and natural beauty of wood, engineered wood veneers offer a sustainable and stable alternative to solid wood. They bring organic texture and timeless elegance to any kitchen design.
Budgeting for Your Dream HDB Kitchen
A new kitchen is a significant investment. Understanding the costs involved helps in making informed decisions.
Cabinetry (60-70%)
This is the largest component of your budget. The cost depends on the material, finish, hardware, and complexity of the design. A bespoke kitchen cabinet design Singapore HDB from a provider like MRETTY ensures quality craftsmanship and a perfect fit, offering long-term value.
Countertops (15-20%)
Prices vary significantly based on material, from budget-friendly quartz to premium sintered stone.
Installation and Labor (10-15%)
Professional installation is crucial for a flawless finish and long-lasting durability.
Appliances and Fittings (Varies)
Sinks, taps, and appliances can range from basic to high-end smart models.
Cost-Effective Solutions Without Compromising Style
- Smart Material Mix: Use premium materials like Fenix NTM for high-visibility areas like upper cabinets, and pair them with high-quality laminates for lower cabinets.
- Open Shelving: Strategically replace some upper cabinets with open shelving. This can reduce costs and add a decorative, airy element to the design.
- Focus on Hardware: Invest in high-quality hinges and drawer runners. They are the components that endure the most wear and tear, and good hardware ensures a smooth, enjoyable user experience for years.
HDB Kitchen Cabinet Trends for 2026
The future of kitchen design is sustainable, smart, and deeply personal.
Sustainable Sophistication
Eco-conscious materials are no longer a niche interest but a luxury standard. Look for cabinetry made from low-VOC materials and certified sustainable sources. MRETTY is proud to use materials that meet stringent environmental standards, ensuring a healthier home for you and your family.
The Curved Kitchen
Soft, organic shapes are making their way into the kitchen. Curved islands, rounded cabinet edges, and arched doorways soften the hard lines of a traditional kitchen, creating a more inviting and gentle atmosphere.
Concealed and Compact
The trend towards "hidden kitchens" is perfect for open-plan HDB living. Pocket doors or bi-fold systems can conceal the entire kitchen when not in use, creating a seamless and serene living space.
Smart Integration
Technology is becoming more intuitive and integrated. Think voice-activated lighting, smart faucets that dispense precise amounts of water, and refrigerators that help you manage your grocery list. MRETTY designs kitchens that are ready for the future, with thoughtful provisions for smart technology.
Conclusion: Your Culinary Masterpiece Awaits
Your HDB kitchen, regardless of its size, holds limitless potential. It can be a highly efficient workspace, a warm social hub, and a beautiful reflection of your personal taste. Through thoughtful planning, innovative solutions, and the right choice of materials, you can create a space that inspires culinary adventures and enriches your daily life. The journey to a perfect kitchen cabinet design Singapore HDB is about making intelligent choices that blend beauty, functionality, and enduring quality.
At MRETTY, we are masters of bespoke cabinetry. Our commitment to excellence is reflected in our use of FSC-certified materials, ensuring our creations are not only beautiful but also environmentally responsible. We invite you to begin this creative journey with us.
Book a Free Consultation Now and let us help you design the kitchen you’ve always dreamed of.
About the Author
Author: 杨松 (Yang Song)
A lead designer at MRETTY, Yang Song is renowned for his visionary approach to spatial design. His work on the "Sentosa Cove Marina Collection" project won the prestigious Singapore Interior Design Award for Best Kitchen Design in 2024, celebrated for its innovative use of materials and seamless integration of smart technology.
MRETTY: Premium Bespoke Kitchen & Cabinet Systems Provider in Singapore.
Related Products Recommendation
Whole-house Customization
The line is always simple, the structure is always unexpected. Explore MRETTY's bespoke solutions for every room in your home, creating a cohesive and elegant living environment.
Bespoke Wardrobe Systems
Discover custom wardrobe designs that blend luxurious materials with intelligent organization, transforming your bedroom into a sanctuary of style and order.
Customer Testimonials
"MRETTY transformed our small BTO kitchen into a spacious and functional dream. The attention to detail and quality of the Fenix cabinets are simply outstanding." - The Lim Family, Punggol.
"The design process was a joy. The team listened to our needs and delivered a kitchen that is not only beautiful but also incredibly practical for our family. The pull-out pantry is a game-changer!" - Mr. & Mrs. Tan, Tampines.
Frequently Asked Questions (FAQ)
- How long does a full HDB kitchen renovation take with MRETTY?
A typical HDB kitchen renovation, from design finalization to complete installation, takes approximately 6-8 weeks. This timeline allows for meticulous crafting of your bespoke cabinetry and coordination with all installation works to ensure a flawless result.
- What makes MRETTY's materials suitable for Singapore's climate?
We meticulously select materials for their superior resistance to humidity, heat, and wear. Our premium laminates, Fenix NTM, and sintered stone countertops are non-porous and highly stable, preventing warping or damage from moisture, ensuring your kitchen remains beautiful for years.
- Can I integrate my existing appliances into a new MRETTY kitchen design?
Absolutely. Our design process is fully custom. We will take precise measurements of your existing appliances to ensure they are seamlessly integrated into your new cabinetry, providing a cohesive and built-in look.
- What sustainable options does MRETTY offer?
We are committed to sustainability. MRETTY proudly uses wood and panel products certified by the Forest Stewardship Council (FSC), which guarantees they come from responsibly managed forests. We also prioritize low-VOC (Volatile Organic Compound) materials to ensure healthier indoor air quality for your home.
MRETTY: Premium Bespoke Kitchen & Cabinet Systems Provider in Singapore.
