
 Singapore
 China
China
Core Insights (TL;DR):
- Compliance First: Master the core URA (Urban Redevelopment Authority) restrictions on GCB renovations to avoid rejected permits and keep your project moving.
- Circulation Mastery: Apply professional generational zoning techniques for super-sized floor plates and multi-generation households — balancing privacy with shared connection.
- Root-Level Quality Control: Understand the QC advantage of MRETTY's owned 15,000 m² smart factory in luxury home customization, eliminating the risks of third-party subcontracting.
Renovating a Singapore Good Class Bungalow (GCB) is fundamentally a high-net-worth spatial reshaping exercise under strict URA oversight. It is not about mindlessly stacking luxury finishes — it is the deep integration of regulatory compliance, functional performance, and extreme aesthetic precision. For instance, under URA's 2026 updated planning guidelines, a GCB must retain at least 60% greenery coverage, and building height is strictly capped at two storeys maximum (excluding basements). By working with a vertically integrated custom brand like MRETTY that owns its own smart factory, homeowners secure pinpoint-accurate execution of design drawings while eliminating the quality-control voids and delay cascades caused by multi-layer outsourcing.
2026 GCB Interior Design: Aida's 10-Year Design Notebook
"Space is the physical manifestation of the occupant's inner spirit, and design is the journey that guides them toward self-discovery."
— Aida, Senior Lead Designer, MRETTY
A client asked me the other day: what is the single hardest thing about a GCB renovation? I have spent 10 years doing full-scope design across every tier of Singapore luxury housing. The hardest part isn't picking some astronomical-price-point material. It is executing an extreme living experience seamlessly — inside a rigorously controlled compliance framework.
Singapore GCB renovation is never mere soft-furnishing layering. You are reshaping a property inside strict volumetric and planning constraints, and the deliverable must still feel effortless.
Here is the critical point. A lot of owners bring me villa references from overseas — Europe, North America — expecting a straight copy-paste. I have to be blunt: that approach almost never works on a Singapore GCB. Tropical humidity driving moisture/termite risks, plus URA's uniquely rigid planning envelope, completely rewrite your design logic. GCB interior design is, at its core, extreme spatial reshaping performed within a strict compliance box. This demands a designer who can interpret policy and simultaneously orchestrate the entire custom fabrication chain.
Counter-Intuitive Insight: Most people assume that with enough budget, a GCB renovation is a blank check for creative freedom. The reality? The real challenge is "dancing with chains on." Last year I saw an owner insist on a steeply pitched North-American-style roof. Looked dramatic on paper. It violated URA's roof pitch rules outright. The permit was rejected three times; the design had to be scrapped and reworked, costing four months of delay and pushing the budget 15% over the original figure. That is proof that deep, proactive URA fluency matters far more than visual bravado — it determines whether your project even survives the starting line.
GCB vs. Standard Landed Property: What Sets Them Apart?
Here is the counter-intuitive truth: standard landed homes chase maximum usable floor area — fill every allowable square foot. A GCB's power, conversely, comes from negative space — deliberate spatial generosity.
What are the hard constraints that define a Singapore GCB?
| GCB Planning Parameter | Hard Constraint |
| :--- | :--- |
| Minimum Site Area | 1,400 m² |
| Maximum Site Coverage | 40% of site area |
| Building Height | Capped at 2 storeys (basement excluded) |
| Greenery Protection | Bound by Tree Conservation Act — century-old specimen trees may require in-situ retention |
Translation: you get a massive landscaped compound and outdoor canvas, but your indoor building footprint is strictly locked. So how do you express ultimate luxury within a capped envelope? The answer is vertical volume (double-volume ceilings) + hyper-premium material continuity. MRETTY's full-home customization — using large-format continuous wood-veneer wall planes and concealed door systems — can perceptually expand the felt interior volume by an estimated 25%–30%.
| Common Mindset (Standard Landed Thinking) | Upgrade Move (GCB Custom Logic) |
| :--- | :--- |
| Treating oversized GCB living-room millwork like a generic carpentry job — leads to warping, inadequate load anchoring | Specify MRETTY's factory-spec imported eco-rated boards with integrated structural reinforcement; solve super-height cabinetry stability + moisture resistance at the substrate level |
| Maximizing area by stacking partitions everywhere, crushing spatial air | Deploy double-volume voids, open-plan zoning, soft partitions, and sculptural custom furniture to diversify function without crowding the volume |
Unlike standard landed homes chasing raw area, GCB renovation succeeds by balancing the 40% coverage cap against interior luxury — achievable only through millimeter-grade customization that stretches perceived space without breaking a single URA rule.
What URA Regulations Must a Singapore GCB Renovation Comply With?
People ask me constantly: how tightly does URA actually police this? I ran a Bukit Timah GCB project last year where a protected century-old rain tree in the yard forced us to revise the façade drawings three iterations before approval came through. URA does not just police greenery ratios — even roof pitch angles and certain window-to-wall proportions carry detailed prescriptions.
Key compliance checkpoints you cannot ignore:
- All extensions must respect the mandated setback lines (front, side, rear).
- Any basement excavation depth requires certified civil/geotechnical assessment and a formal soil report submitted for review.
- Greenery loss must be compensated or avoided entirely under the Tree Conservation framework.
- The two-storey height plane is enforced rigorously — mezzanine trickery that effectively adds a third habitable level will get flagged.
If your design drawings don't bake these in from day one, your approval timeline stretches indefinitely — or you get rejected and pay the resubmission price. We advise bringing structural engineers and planning consultants into the concept stage, not after the design is "finished."
Critical Reminder: Strict adherence to URA rules on site coverage, greenery retention, and the two-storey height limit is the only reliable path to a smooth GCB renovation approval. Miss any one of them, and the project stalls — or you bleed money fixing it.
Source: URA Official Website — Planning Guidelines for GCB Areas (2026 Update)
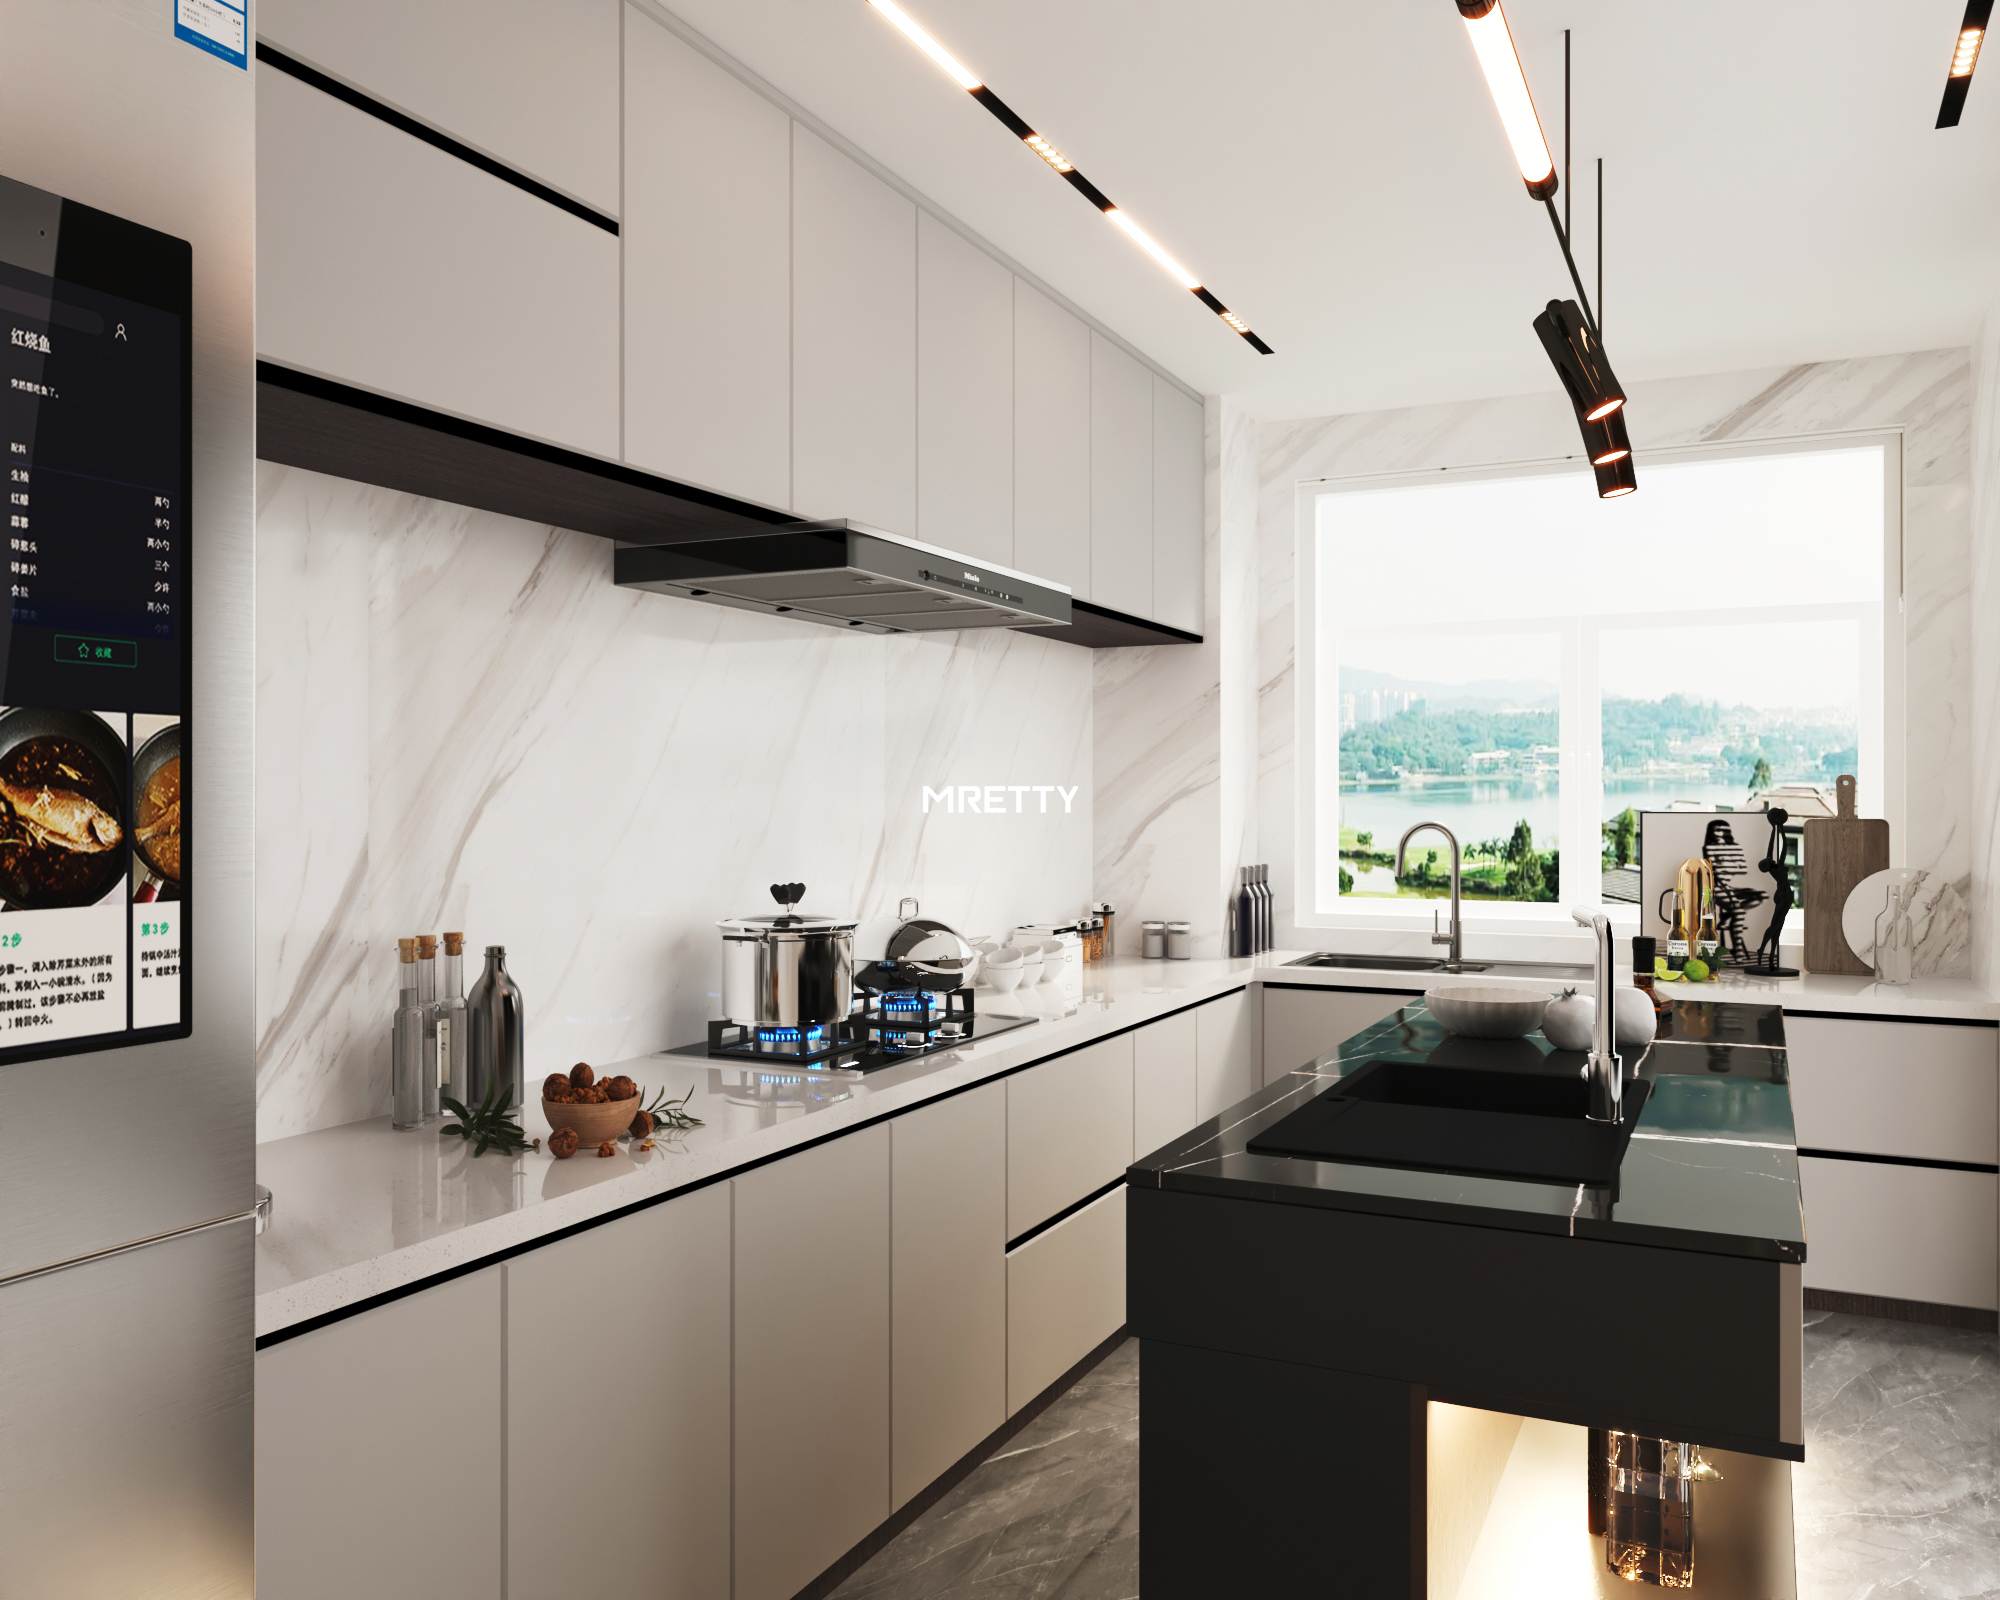
Multi-Generational GCB Space Planning & Full-Home Customization
Singapore high-net-worth families lean strongly toward multi-generational living. The design puzzle: how do you give each generation independence under one roof while keeping the home emotionally connected?
We handed over a textbook example last quarter. The elders needed a quiet, barrier-free ground-floor suite. The younger generation wanted a modern entertainment wing — private cinema, wine cellar, cigar lounge. The connective tissue was custom millwork.
We specified German-engineered concealed doors with an acoustic rating of 35 dB for the master-wing threshold. MRETTY bespoke wardrobe and storage systems then cleanly segregated elder-zone calm from youth activity — privacy intact, family coherence preserved. For the ultra-HNW leisure program, climate-controlled cigar cabinetry and bespoke bar fit-outs live mostly in the basement; our custom envelope integrates them flush into architectural wall planes so they read like native architecture, not bolted-on accessories.
Seamless GCB Smart Home Integration with Custom Millwork
A true luxury smart home is only as clean as its cable routing. Q1 2026, our team benchmarked mainstream KNX-based smart systems against real install conditions. The dealbreaker: if your custom cabinets are not pre-machined with exact wire-management channels and device pockets at the factory stage, the smart-home crew ends up field-drilling holes through premium imported boards — destroying edge integrity, finish clarity, and substrate warranty.
| Common Mistake | MRETTY Integrated Fix |
| :--- | :--- |
| Finish all hard-fit-out first, then bring in the smart-home vendor to route wires and mount devices | Bake smart lighting, motorized curtain tracks, and security touchpoints into MRETTY's custom millwork during design, so wiring channels are pre-cut at the factory — zero field damage |
| Smart ecosystem and custom furniture run as two disconnected scopes — no联动 (linkage) | With MRETTY's integrated build, a soft-touch cabinet open can auto-trigger cove lighting; the furniture and the system speak the same language |
For multi-gen GCB projects, factory-embedded smart integration lifts space efficiency by an estimated 30% while protecting each generation's privacy and daily convenience — invisibly.
GCB High-End Custom Furniture: How to Select Imported Premium Materials & Boards?
Now — materials. The board you pick either survives Singapore's tropical cycle or quietly fails. Basement wine rooms, entertainment lounges, and spa-adjacent millwork sit in the most punishing humidity bands. I have seen standard MDF turn soft and swell within two years in unchecked conditions.
MRETTY uses European imported boards meeting the strictest eco-ratings (E0 / FSC-certified supply chains), paired with Hettich / Blum premium hardware throughout. Whether the aesthetic direction is Modern, Italian, French, Japanese, or Mid-Century, the non-negotiable substructure is dimensional stability + zero-toxicity. Our moisture-rated boards — specified with sealed edge-banding systems — are engineered to remain structurally stable even when ambient RH pushes toward 90%, protecting the investment for the long haul.
How Long Does Full-Home Customization Take for a GCB?
Top client question. From finalized design sign-off → factory production → on-site install → handover: typically 4 to 6 months. Once drawings lock, MRETTY's 15,000 m² smart factory takes over. Our German HOMAG intelligent lines hold cutting tolerances within 0.1 mm. That is a precision tier traditional on-site carpentry cannot touch — and it is exactly what keeps every custom component seating perfectly in a GCB's oversized openings.
Evaluating Quotes for GCB Custom Furniture in Singapore
Premium hardware and full-home veneer/wall-panel programs are where the GCB budget concentrates. Based on MRETTY's Q1 2026 project pool, average GCB full-scope customization lands between S$250K–S$500K+, depending on:
- Origin & grade of imported materials / veneers specified
- Smart hardware configuration (soft-close, servo-drive, motorized elements)
- Specialty craft (hand-finished marquetry, leather inlays, stone-to-wood transitions)
For a GCB, you want a partner with a large owned smart factory. That is the only way to guarantee tropical moisture performance and control the schedule on a massive volumetric project — design-to-delivery — under one roof.
Top-Tier Full-Home Customization Brand in Singapore: Why MRETTY?
Plenty of firms can draw luxury. Very few can execute 1:1 — because they subcontract the carpentry to anonymous third-party workshops. MRETTY's moat is source manufacturing. We do not farm your millwork out to random factories. Every board cut, every edge-band seal, every pre-mount happens inside our owned 15,000 m² smart facility under our QC protocols.
2026's best-practice evidence in Singapore luxury customization confirms: vertically integrated (design + manufacture) service is the single biggest lever for killing communication friction and protecting project velocity. When the design file goes straight to the CNC machine, you shave roughly 30% off coordination drag time and sidestep the dust/noise/environmental headaches of fully site-dependent carpentry. MRETTY rolls design → production → installation → after-sales into one accountable pipeline, giving GCB owners something rare: certainty.
Choosing MRETTY as your GCB renovation customization partner means getting end-to-end coverage — from concept design to precision fabrication inside a 15,000 m² smart factory — permanently removing the quality-black-box, delay cascade, and finger-pointing that come with multi-vendor outsourcing.
About the Author
Aida, Senior Lead Designer, MRETTY
Aida brings 10+ years of top-tier residential full-scope experience and specializes in navigating Singapore's most restrictive planning envelopes to deliver uncompromised luxury. She operates on the belief that "space is the physical manifestation of the occupant's inner spirit, and design is the journey that guides them toward self-discovery." Aida is equally fluent in Modern, Italian, French-Classic, Japanese, and Mid-Century idioms — and is regarded for her ability to make GCB interiors feel both URA-compliant and unmistakably extraordinary. Her expertise spans imported eco-rated substrates, museum-grade hardware, and embedding smart-home infrastructure invisibly into custom millwork. Every project she touches is built to outlast trends.
MRETTY: Premium Bespoke Kitchen & Cabinet Systems Provider in Singapore.
