
 Singapore
 China
China
Your home is more than a shelter; it is a canvas where the art of living is practiced daily. It is the backdrop to your morning coffee rituals, the silent witness to family gatherings, and the sanctuary where the noise of the outside world fades into a whisper. In this pursuit of the perfect dwelling, standard, off-the-shelf furniture often falls short, lacking the soul, precision, and intimate understanding of your lifestyle. This is where the elegance of Customized cabinetry systems steps in to redefine your living experience.
Imagine a space where every line serves a purpose, where the structure is always unexpected yet undeniably logical. Customized cabinetry is not merely about storage; it is about architectural integration. It is the bridge between functionality and high fashion, ensuring that your interior design speaks a cohesive language of luxury.
In the realm of modern interiors, the demand for bespoke solutions has surged. Homeowners are no longer satisfied with "good enough"—they seek "perfectly yours." Whether it is a sleek, handle-less kitchen that hides clutter behind a veil of matte lacquer, or a walk-in wardrobe that displays your attire like a high-end boutique, customized systems are the heartbeat of the contemporary home.
The Rise of Bespoke: Why Customization is the New Standard
The shift toward customization is driven by a desire for exclusivity and efficiency. In urban environments, where space is a premium commodity, the ability to utilize every millimeter is invaluable. Unlike mass-produced units that leave awkward gaps and wasted corners, a customized system embraces the unique geometry of your home.
Furthermore, the modern aesthetic leans heavily towards minimalism and clean lines. Clutter is the enemy of calm. Customized cabinetry allows you to conceal the complexities of daily life—the kitchen gadgets, the seasonal coats, the piles of paperwork—behind beautifully crafted facades. The result is a home that feels perpetually tidy, serene, and curated.
The Tangible Benefits of Customized Cabinetry Systems
Investing in bespoke cabinetry is an investment in your quality of life. The benefits extend far beyond mere visual appeal, touching upon how you interact with your environment every single day.
1. Unparalleled Space Optimization
Every home has its quirks—a sloping ceiling, a structural pillar, or an unusually narrow hallway. Standard furniture sees these as obstacles; MRETTY sees them as opportunities. Customized systems are tailored to the exact dimensions of your room, transforming dead space into active storage.
Floor-to-ceiling wardrobes maximize verticality, while corner units in kitchens ensure that deep recesses are accessible and useful. This space optimization creates a sense of spaciousness, making even modest rooms feel grand and airy.
2. A Cohesive Aesthetic Narrative
When you choose off-the-shelf pieces, you often struggle to match wood stains, finishes, or handle styles. Customization allows for a unified design language throughout the entire home. You can carry the same warm walnut finish from the kitchen island to the living room sideboard, and into the master bedroom vanity. This continuity creates a visual flow that is the hallmark of professionally designed luxury interiors.
3. Functionality Tailored to Your Rituals
Your cabinetry should adapt to you, not the other way around. Do you need a dedicated drawer for your spice collection? A pull-out rack for ties and belts? A hidden station for your coffee machine? Custom systems allow you to dictate the internal configuration of every unit. We design around your habits, ensuring that the things you use most are always within reach, and the things you use rarely are neatly tucked away.
Crafting Excellence: Materials and Technologies
The soul of a cabinet lies in its material. At MRETTY, we believe that true luxury is tactile. It is the smoothness of a finish, the weight of a door, and the silence of a closing drawer.
The Foundation: High-Grade Substrates
We utilize premium-grade substrates that ensure stability and longevity. These materials are engineered to resist warping and withstand the humidity levels often found in kitchens and bathrooms. We prioritize materials that are robust yet refined, providing the perfect canvas for our exquisite finishes.
The Skin: Finishes and Textures
- Lacquer: For a sleek, modern look, high-gloss or matte lacquers offer a seamless finish that reflects light and adds depth to a room.
- Wood Veneers: To bring the warmth of nature indoors, we use high-quality wood veneers. These thin slices of real wood offer the intricate grain patterns of timber while maintaining structural stability.
- Laminates: Modern high-pressure laminates offer incredible durability and a vast array of textures, from stone effects to soft-touch solids.
The Heart: Hardware and Engineering
A cabinet is only as good as its hinges. We integrate top-tier European hardware systems that ensure smooth, silent operation. Soft-close mechanisms are standard, preventing the jarring noise of slamming doors. Push-to-open technologies eliminate the need for handles, allowing for uninterrupted surfaces that celebrate minimalism.
The MRETTY Design Process: From Vision to Reality
Embarking on a whole-house customization journey is exciting. We have refined our process to be as seamless and enjoyable as the final product.
Step 1: Personalized Consultation
Your dream space awaits. It begins with a conversation. We sit down with you to understand your lifestyle, your storage needs, and your aesthetic preferences. We discuss your budget and timeline, ensuring transparency from day one.
Step 2: Conceptualization and Measurement
Our designers visit your home to take precise measurements. We analyze the flow of light and movement within the space. We then translate your ideas into initial concepts, exploring layouts that optimize functionality.
Step 3: 3D Visualization
"See it before you build it." We utilize advanced 3D visualization tools to present a photorealistic rendering of your design. This allows you to walk through your future kitchen or wardrobe virtually. You can see how the textures catch the light and how the colors interact. This step is crucial for refining details and ensuring the final result matches your vision perfectly.
Step 4: Precision Manufacturing
Once the design is approved, it moves to our advanced production facility. Here, computer-aided manufacturing ensures millimeter-perfect cutting and drilling. Every panel is treated with care, ensuring that the edges are sealed and the surfaces are flawless.
Step 5: White-Glove Installation
Our installation team treats your home with the utmost respect. They assemble your customized cabinetry systems with precision, ensuring that everything is level, aligned, and operating smoothly. We leave your space clean, ready for you to move in and enjoy.
Applications: Transforming Every Corner of Your Home
Our expertise spans the entire home. Here is how customized systems can elevate specific areas:
The Culinary Heart: Custom Kitchens
The kitchen is the engine room of the home, but it should look like a showroom. We design ergonomic layouts—whether L-shaped, U-shaped, or featuring a grand central island. Our custom kitchens are designed for beauty and efficiency.
- The Island: More than a prep surface, it is a social hub. We can integrate storage on both sides, creating a monolithic stone-look block that anchors the room.
- The Pantry: Floor-to-ceiling pull-out units ensure that ingredients are visible and accessible.
- Base and Wall Units: Seamless facades hide dishwashers and bins, maintaining a pristine look.
The Sanctuary: Wardrobes and Cloakrooms
A disorganized closet starts the day with stress. MRETTY wardrobes are sanctuaries for your clothing.
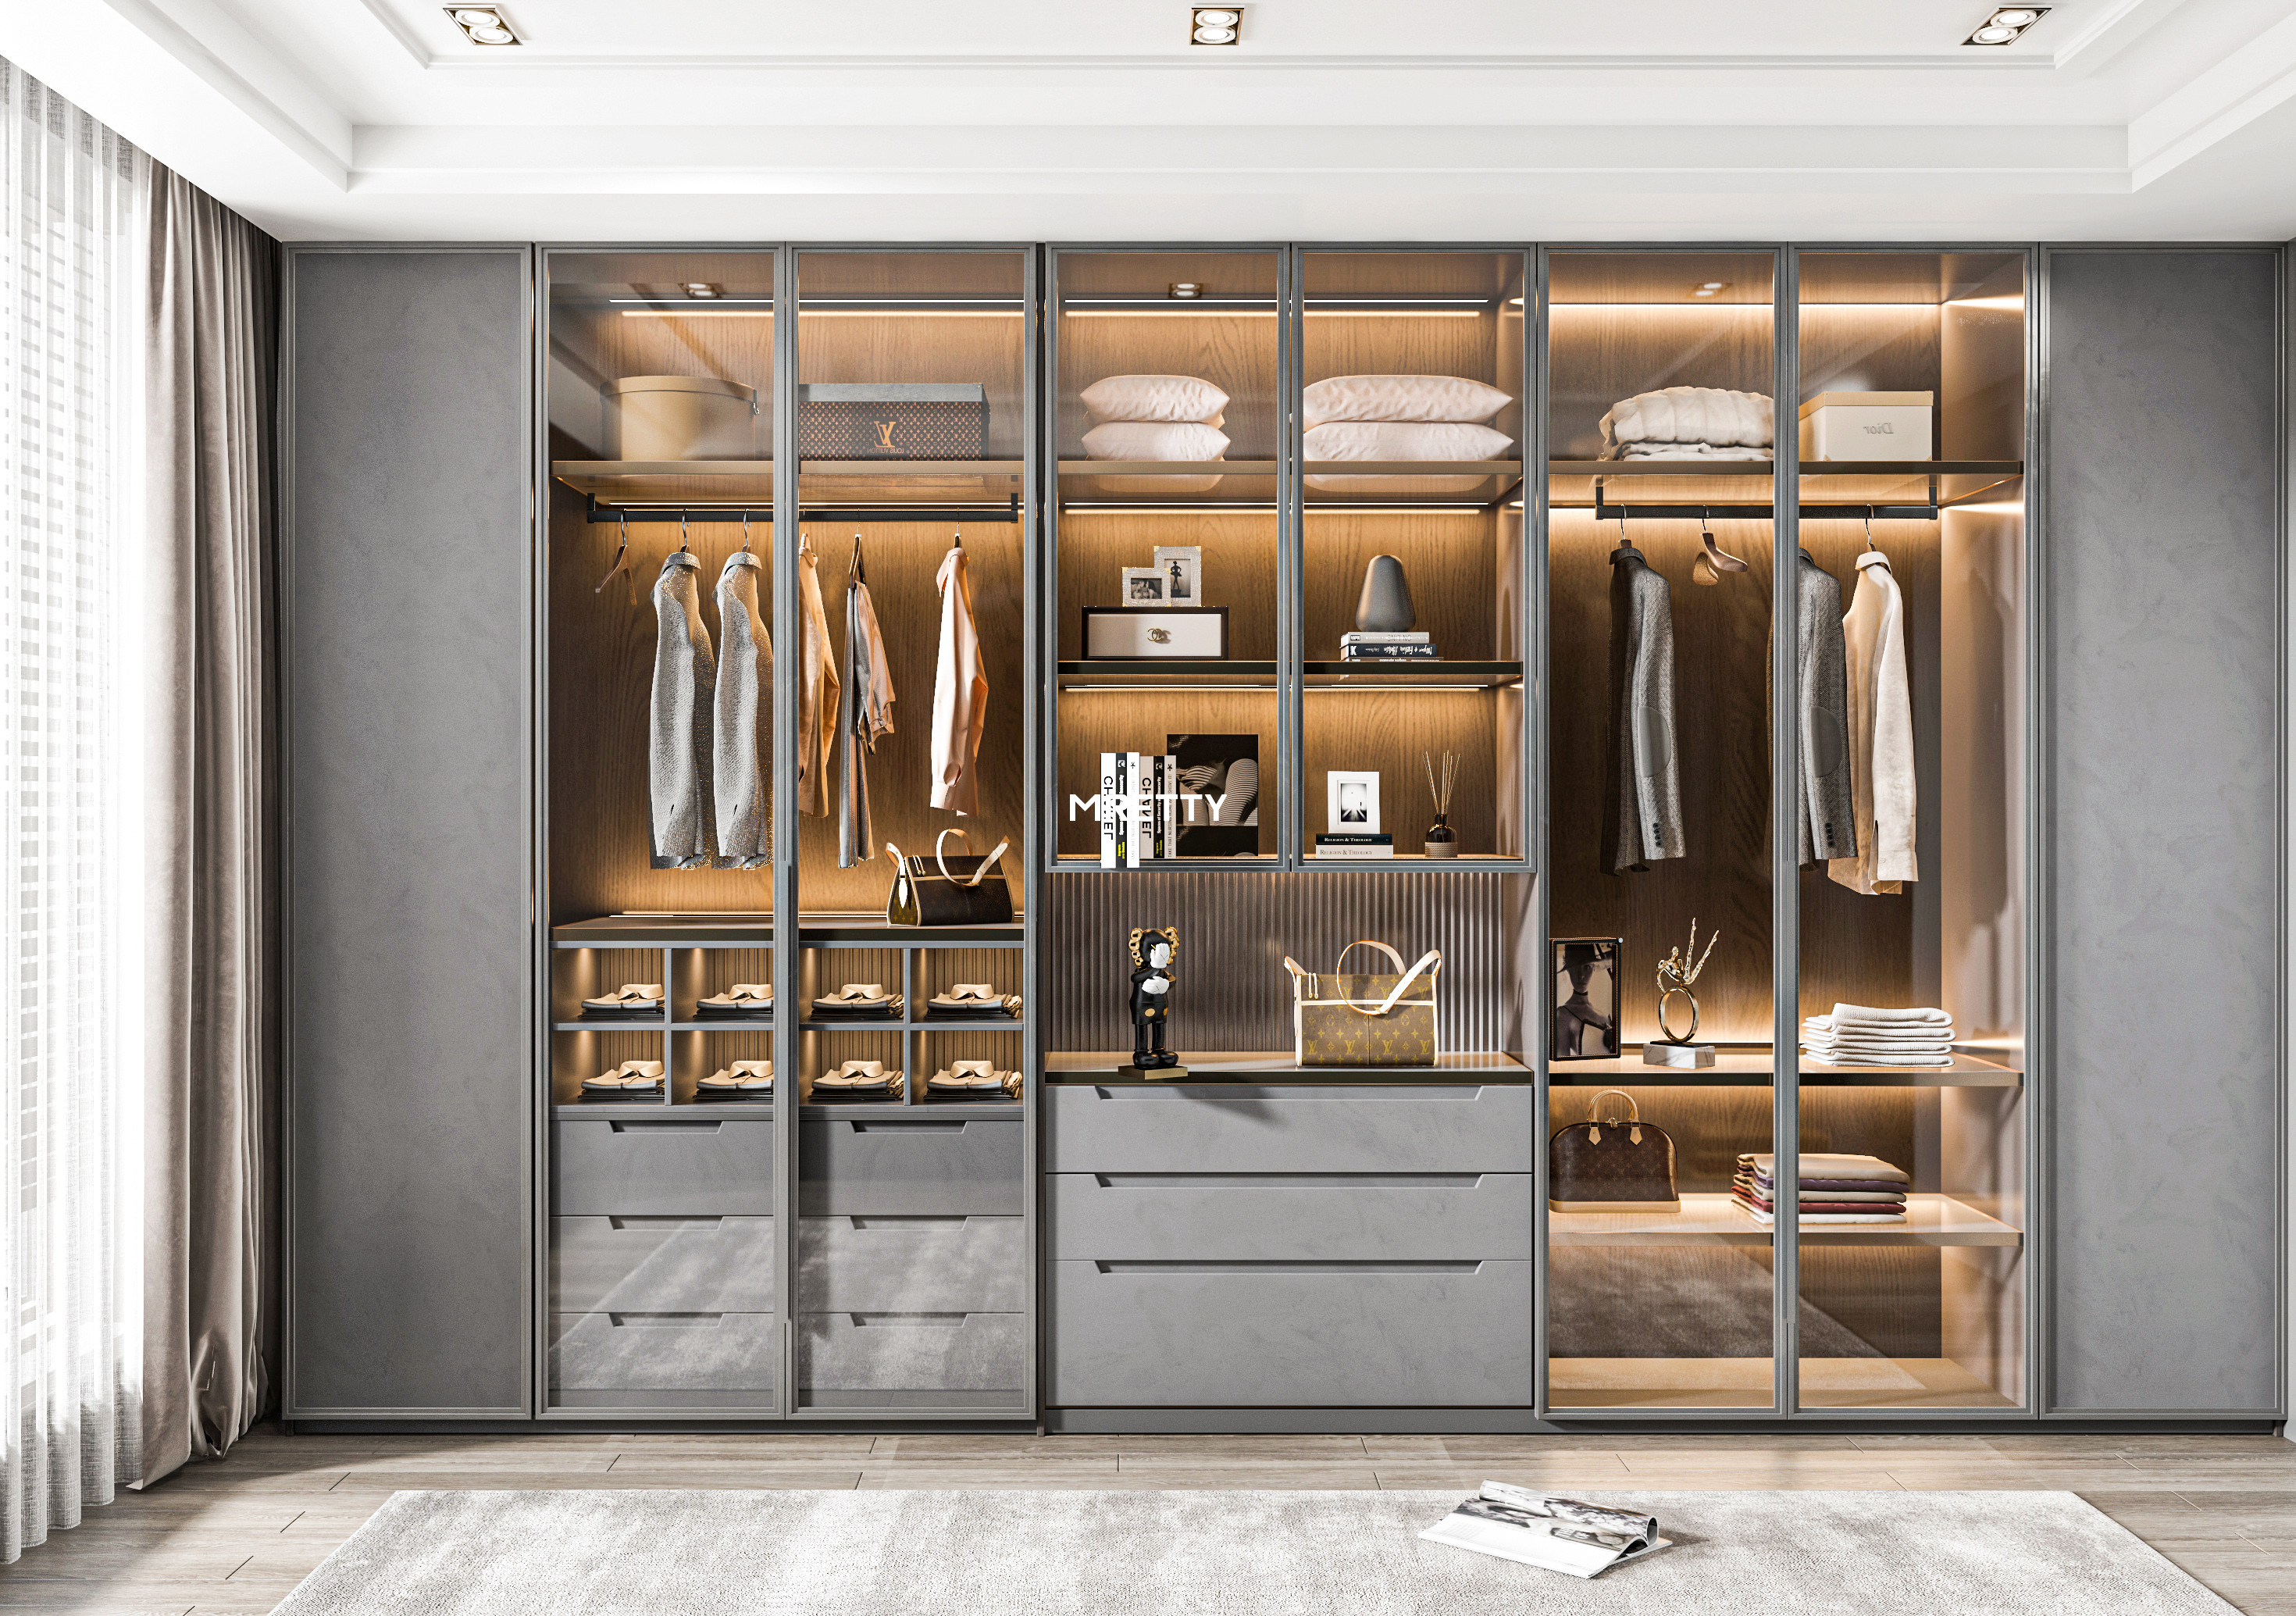
- Walk-in Closets: We create boutique-style experiences with open shelving, glass-fronted drawers for accessories, and integrated hanging rails.
- Reach-in Wardrobes: Sliding doors with mirrored or lacquered finishes save space while maximizing storage capacity.
The Intellectual Hub: Study and Bookcases
For those who work from home or cherish their library, we design bespoke shelving and desks.
- Bookcases: Asymmetrical shelving adds visual interest, turning your book collection into an art installation.
- Desks: Integrated desks flow naturally from the cabinetry, hiding cables and creating a focused workspace.
The Transitional Spaces: Entryways and Hallways
The entryway sets the tone. A custom shoe cabinet and coat closet keep the entrance clutter-free. These entryway solutions combine aesthetics with practicality.
- Shoe Cabinets: Ventilated shelving keeps footwear in top condition.
- Console Tables: Floating units provide a surface for keys and decor without taking up floor space.
The Private Retreat: Bathroom Vanities
We design floating vanities that maximize floor space and make cleaning easy. Water-resistant materials ensure longevity, while deep drawers provide ample storage for toiletries.
Wall Paneling and Interior Doors
To complete the look, we offer wood paneling systems that match your cabinetry, creating a seamless transition between furniture and architecture. Our interior doors are designed to complement the overall aesthetic, ensuring no detail is overlooked.
Choosing the Right Partner
Selecting a provider for customized cabinetry systems is a significant decision. You need a partner who values quality as much as you do.
- Look for a Portfolio: Does their past work reflect the style and quality you desire?
- Check the Materials: Ask about the origin of their boards and hardware.
- Assess the Process: Do they offer 3D visualization? Is the pricing transparent?
- Client Testimonials: What do previous clients say about their installation team and after-sales support?
At MRETTY, we pride ourselves on being more than manufacturers; we are creators of lifestyle solutions. We focus on providing high-end home customization services to customers who pursue quality life.
Future Trends: Sustainability and Smart Living
The future of cabinetry is intelligent and responsible.
Eco-Conscious Materials
Sustainability is no longer a niche; it is a necessity. We are seeing a shift toward materials sourced from responsibly managed forests. The FSC (Forest Stewardship Council) certification is the gold standard, ensuring that the wood used in your home supports environmental, social, and economic benefits.
Mechanical Intelligence
While we avoid complex electronics, the mechanical "intelligence" of cabinetry is evolving. Hinge systems that open with a feather-light touch, drawer runners that hold immense weight yet glide on air, and internal organizers that adapt to changing needs are the future.
Minimalist Grandeur
The trend is moving toward "invisible kitchens"—spaces where the cabinetry blends so perfectly with the walls that the kitchen function is almost concealed until needed.
Related Products Recommended
To help you complete your vision, explore our specialized modules:
- Bespoke Kitchen Systems: Islands, pantries, and high-tech hardware integration.
- Luxury Wardrobes: Walk-in systems, sliding door wardrobes, and glass-display closets.
- Living & Dining: TV consoles, sideboards, and display cabinets.
- Home Office: Integrated desks and library shelving.
- Entryway Solutions: Shoe cabinets and decorative partitioning.
- Wall Systems: Decorative wood paneling and concealed door systems.
Frequently Asked Questions (FAQ)
Q: How long does the customization process take?
A: Typically, the journey from final design approval to installation takes between 3 to 6 months. This ensures that every panel is crafted to our exacting standards.
Q: Can I see what the design looks like before I pay?
A: Absolutely. Our design consultation includes advanced 3D visualization, allowing you to see exactly how the cabinetry will look in your specific space.
Q: What happens if I have a small budget but want custom cabinets?
A: We offer flexible design packages. By adjusting finishes and internal hardware choices, we can often find a solution that fits your budget without compromising on the structural quality MRETTY is known for.
Q: Do you renovate the whole house including floors and lights?
A: We specialize strictly in cabinetry and joinery (kitchens, wardrobes, wall panels, etc.). We do not provide flooring, lighting, or loose furniture, allowing us to focus entirely on perfecting your storage and architectural woodwork.
Conclusion
In a world where mass production is the norm, choosing customized cabinetry systems is an act of rebellion—a declaration that you value quality, individuality, and precision. It is about creating a home that supports your lifestyle, enhances your comfort, and reflects your personal aesthetic.
Ingenious conception in mind, good life in the kitchen. Whether you are renovating a kitchen or designing a master suite, the right cabinetry transforms a room from ordinary to extraordinary.
As China's leading whole-house high-end custom manufacturer, MRETTY supports you through actions rather than words, bringing you the best experience. We invite you to explore the possibilities of bespoke living.
Ready to transform your home?
[Book a Free Consultation Now] and let our designers help you visualize the potential of your space. Trust in quality backed by FSC-certified sourcing standards.
Author: Yang Song
Senior Interior Architect & Lead Designer
Winner of the 2024 Golden Compass Design Award for Residential Excellence
MRETTY: Premium Bespoke Kitchen & Cabinet Systems Provider in Singapore.
