
 Singapore
 China
China
You walk into a room, and it feels right. The flow is natural, the storage is intuitive, and every inch serves a purpose. This isn't an accident; it is the result of meticulous custom furniture space planning. For homeowners looking to elevate their living environment beyond the constraints of mass-produced goods, custom joinery and cabinetry offer the only true solution for a personalized, high-functioning home.
In this comprehensive guide, we will explore how bespoke cabinetry—from kitchen systems to walk-in wardrobes—can redefine your living space. We will dissect the planning process, compare the distinct advantages of MRETTY against standard market options, and provide actionable tips to help you design a home that is uniquely yours.
Standard vs. Custom Furniture: The Freedom of Bespoke Design
When you purchase a standard shelving unit or a pre-fabricated wardrobe, you are essentially asking your home to adapt to the furniture. This often results in "dead space"—awkward gaps between the cabinet and the ceiling, or wasted corners that gather dust rather than providing utility.
Custom space planning flips this dynamic. It asks the furniture to adapt to your home.
The Limitations of Standard Furniture
Standard furniture operates on fixed dimensions, usually increments of 100mm or 600mm. If your wall is 3450mm wide and standard cabinets come in 600mm widths, you are left with 450mm of unusable space.
- Visual Clutter: Gaps create visual noise and break the seamless aesthetic of a room.
- Wasted Storage: In high-density cities or smaller apartments, sacrificing half a meter of storage is a significant loss.
- Lack of Integration: Standard pieces rarely account for your specific structural quirks, such as pillars, beams, or uneven flooring.
The Advantages of Custom Space Planning
With custom space planning, we measure down to the millimeter. A custom wardrobe doesn't just sit against a wall; it becomes part of the architecture. It wraps around beams, extends fully to the ceiling to maximize vertical storage, and integrates seamlessly with wall panels to create a cohesive look.
Room-by-Room Custom Space Planning Strategies
To truly optimize a home, we must look at the specific function of each zone. Here is how we approach space planning for the key areas of your residence.
The Kitchen: Heart of Home Efficiency
The kitchen requires the most complex space planning because it merges high-traffic workflow with heavy storage needs.
- The Golden Triangle: We position your cabinetry to support the flow between prep, cook, and wash zones.
- The Island Advantage: A custom island isn't just a table; it's a multi-functional hub. We design islands with integrated storage drawers on the chef's side and seating space on the social side, often using durable materials that match your wall cladding.
- Vertical Utility: We utilize full-height cabinetry to store rarely used items, like seasonal platters, at the top, keeping daily essentials at eye level.
Master Wardrobe & Walk-In Closet Systems
Your wardrobe should be a boutique experience, not just a storage box.
- Inventory-Based Design: We don't guess; we plan based on what you own. Do you have more long dresses or folded knits? We adjust hanging rail heights and shelf spacing accordingly.
- The "His and Hers" Split: Custom layouts allow for distinct zones within the same unit, tailored to different organizational habits.
- System Integration: We incorporate pull-out trouser racks, hidden jewelry drawers, and integrated lighting systems that turn on automatically when doors open.
The Study and Home Office
In the era of remote work, a makeshift desk is insufficient.
- The Library Wall: Floor-to-ceiling bookshelves maximize storage for documents and books while acting as a stunning visual backdrop for video calls.
- Cable Management: Custom desks feature built-in channels to hide wires, keeping the workspace pristine.
Entryway and Living Area Solutions
The entryway sets the tone for the home, while the living area is for relaxation.
- The "Landing Strip": A custom shoe cabinet (Genkan style or standard) at the entrance provides organized storage for footwear while offering a surface for keys and mail.
- TV Cabinetry and Sideboards: Instead of a lonely TV stand, consider a full wall of integrated cabinetry. This frames the television, hides media equipment, and provides ample display space for art, seamlessly blending with matching wall panels.
MRETTY vs. Competitors: A Comparative Advantage
When selecting a partner for your home customization, the differences often lie in the details. Here is how MRETTY stands apart from typical modular brands.
- Material Safety: Standard market competitors often use E1 grade particle board where glue content may vary. MRETTY prioritizes eco-friendliness, strictly using materials that meet or exceed international safety standards, ensuring low formaldehyde emissions for a healthier home environment.
- Customization Depth: Standard options are limited to catalog sizes and finishes; "custom" often just means picking a color. MRETTY offers True Bespoke solutions, tailoring dimensions, internal configurations, and finishes. From wood wall panels to complex island geometries, if it can be built, we can design it.
- Product Scope: Competitors usually specialize in just one area, such as only kitchens. MRETTY provides Whole-House Harmony, offering a cohesive look across kitchens, wardrobes, vanities, study units, and wall systems.
- Durability: Standard hinges and runners wear out over time. MRETTY uses Premium Hardware, high-grade hardware systems designed for heavy, long-term use, ensuring drawers glide smoothly for decades.
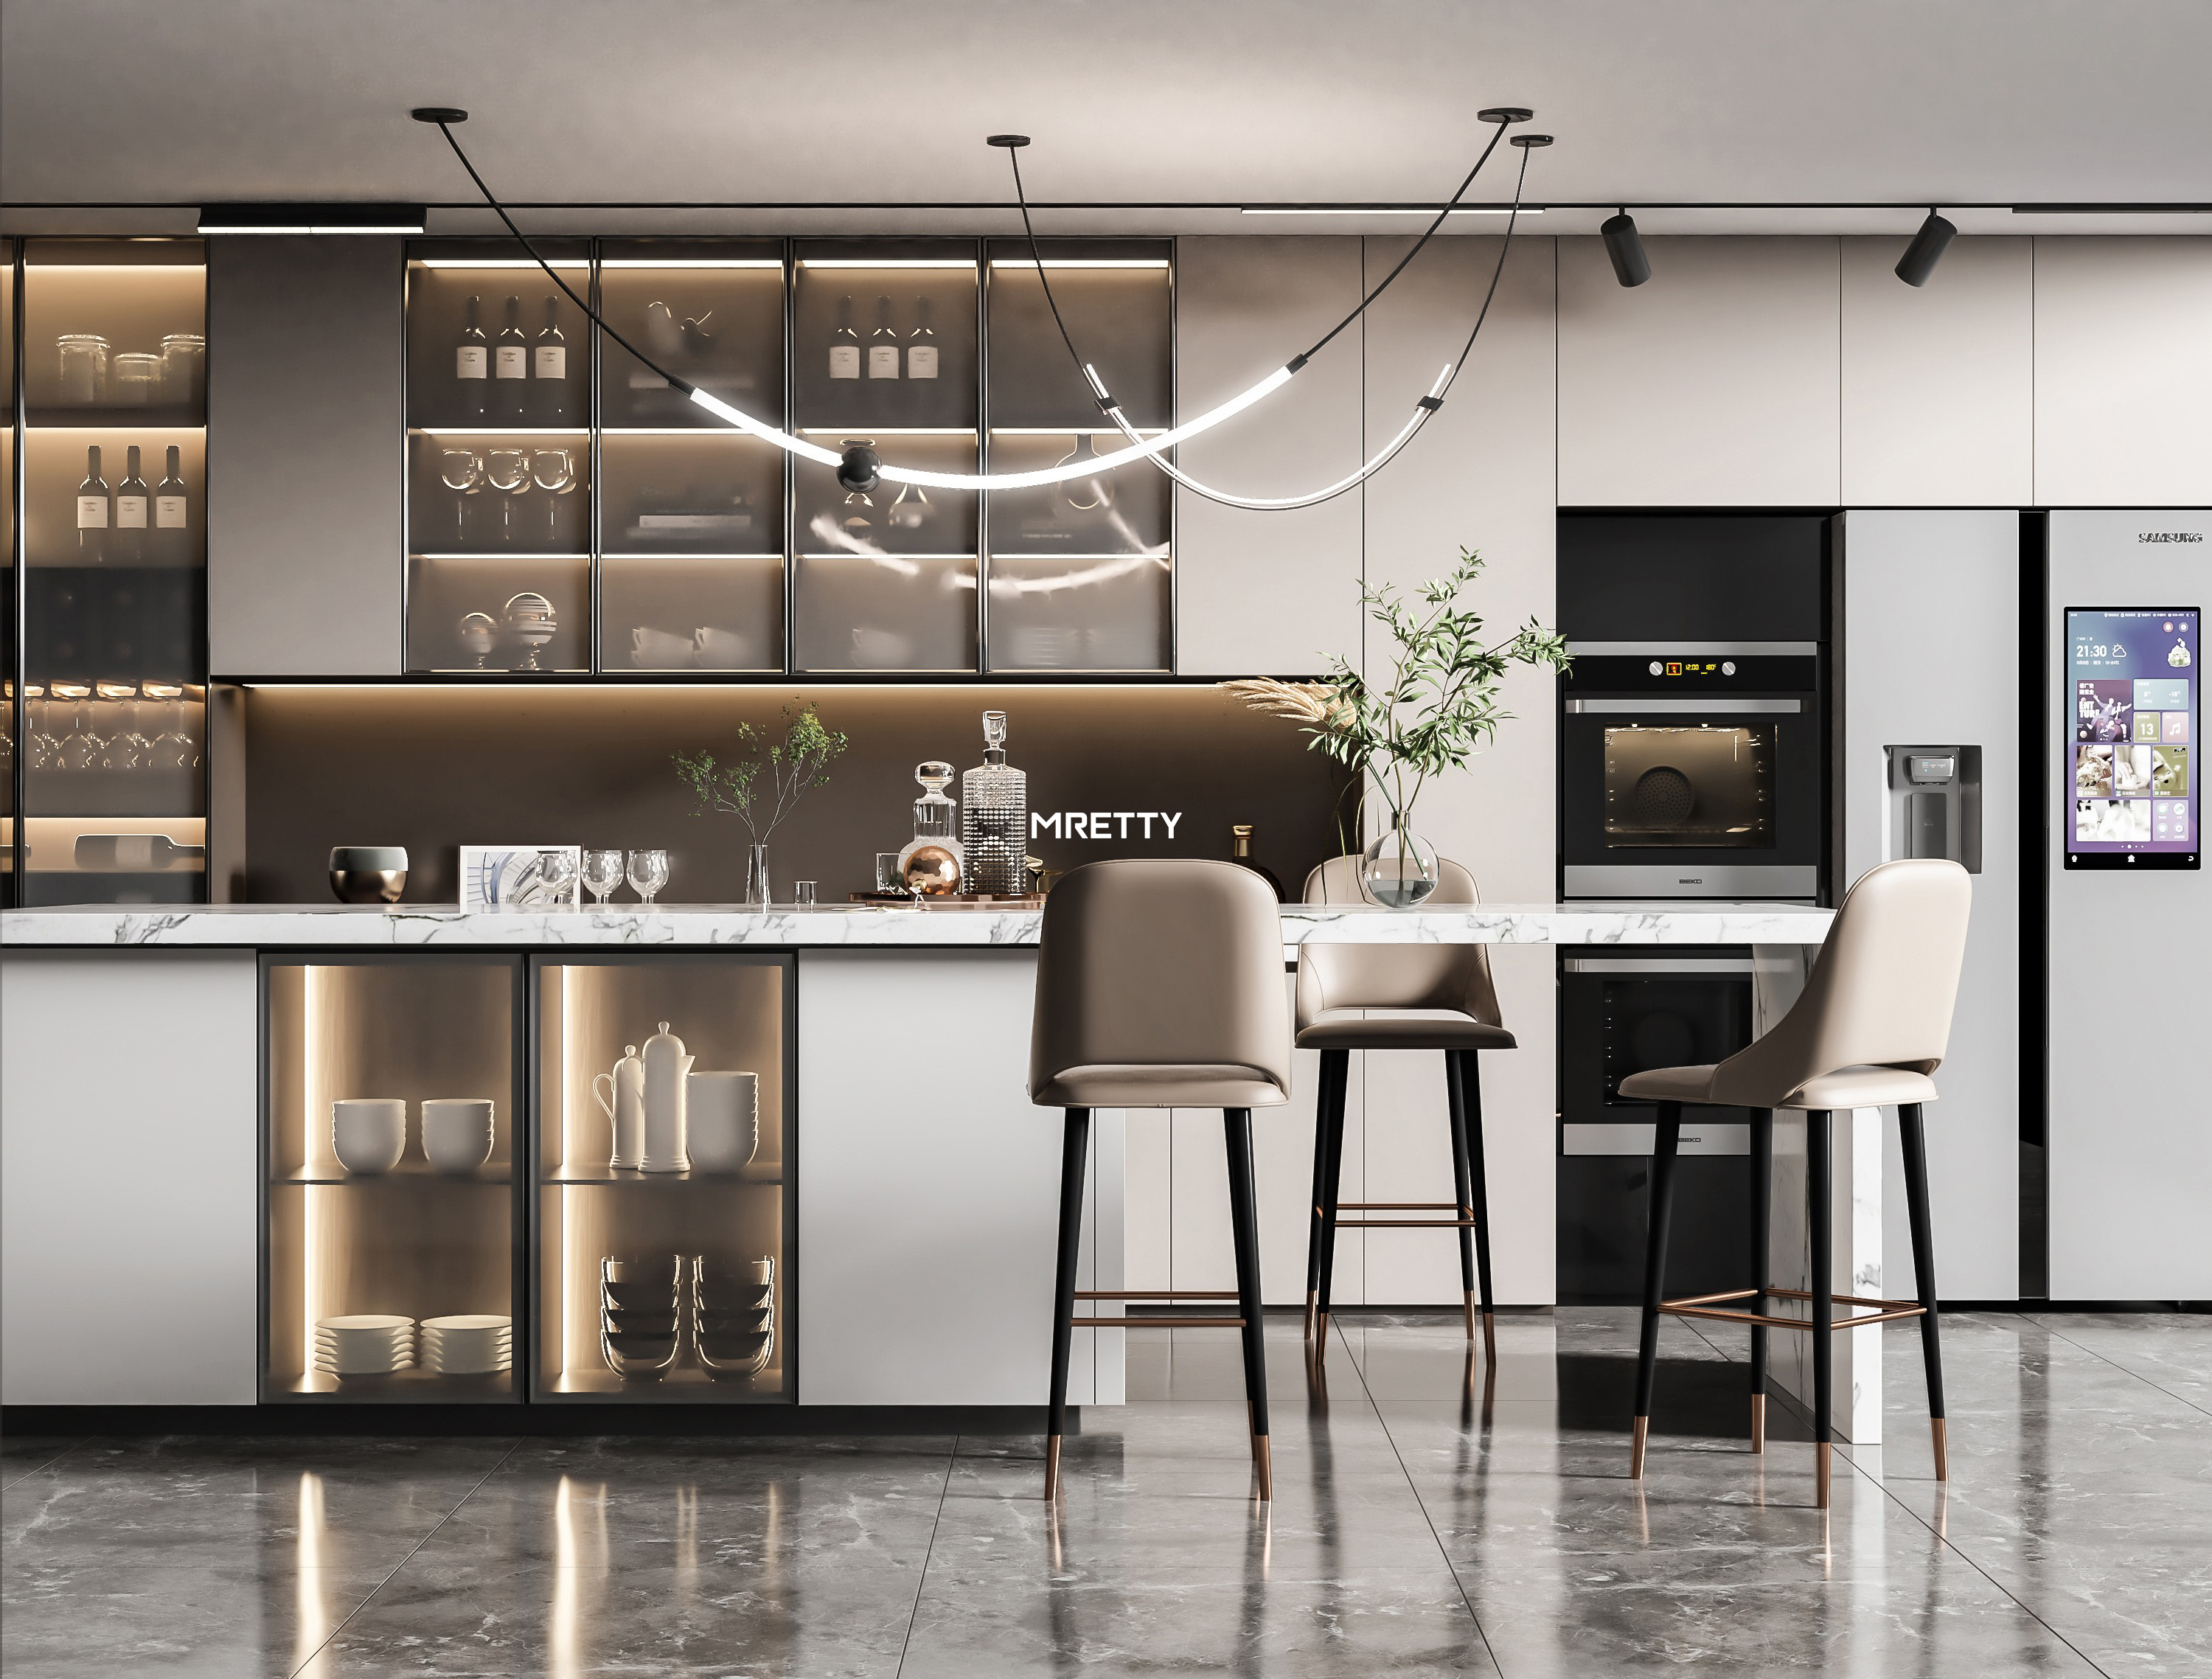
The Custom Design Process: From Vision to Reality
Understanding our workflow helps you prepare for a successful collaboration.
Step 1: In-Depth Consultation & Measurement
We begin by listening. We discuss your lifestyle, your family structure, and your aesthetic preferences. Our team then conducts a precise laser measurement of your space to identify every structural nuance.
Step 2: Intelligent 3D Modeling
We don't expect you to imagine the outcome. We use advanced design software to create realistic 3D renderings. This allows you to visualize how the wood grain of the wall panels matches the kitchen cabinetry, or how the flow of the walk-in closet feels before a single board is cut.
Step 3: Material & Hardware Selection
You will touch and feel the materials. Whether it’s a matte finish for the kitchen cabinets that resists fingerprints or a textured wood grain for the study bookshelves, we guide you through our curated selection of premium, eco-friendly options.
Step 4: Precision Manufacturing & Installation
Once the design is locked, production begins. Our installation team treats your home with respect, ensuring a clean, efficient assembly process that transforms your space in a matter of days.
Solving Challenging Home Spaces with Custom Solutions
Every home has them—the awkward corners or tight spots that seem unusable. Custom furniture space planning thrives here.
- Under-Stair Storage: We can transform the triangular void beneath a staircase into a sophisticated pull-out shoe rack, a hidden wine cellar, or a cozy reading nook surrounded by bookshelves.
- High Ceilings: For homes with lofted ceilings, standard furniture looks dwarfed. We design library ladders and double-stacked cabinetry to utilize the full height, drawing the eye upward and emphasizing the grandeur of the room.
- Narrow Hallways: We utilize shallow-depth console tables and wall-mounted storage units that provide utility without encroaching on the walking path.
Case Study: Custom Furniture Transformation
Consider the "Tan Residence," a recent project in a compact urban apartment. The family of four needed more storage but didn't want the home to feel cramped.
The Challenge
The challenge was a small kitchen with poor flow and a living room dominated by children's toys.
The MRETTY Custom Solution
- Kitchen: We removed a non-load-bearing wall to create an open-plan kitchen with a custom island. The island featured deep drawers on the kitchen side for pots and pans, and shallow cabinets on the living room side to hide toys and board games.
- Living Room: We designed a floating TV console integrated with full-height wall panels. The panels concealed a hidden door to the hallway, creating a sleek, unbroken visual line that made the room feel wider.
- Entryway: A floor-to-ceiling shoe cabinet was installed with a built-in seating niche, allowing the family to sit comfortably while putting on shoes, maximizing vertical space for off-season footwear.
The Result
The home felt 30% larger, clutter was eliminated, and the family gained a cohesive aesthetic that flowed from the front door to the kitchen.
Frequently Asked Questions (FAQ)
Here are some common questions about custom furniture and space planning.
- Q: How long does the custom furniture process take?
A: Typically, from final design approval to installation, the timeline ranges between 4 to 8 weeks, depending on the complexity of the project and material availability.
- Q: Can you match the custom cabinets to my existing interior doors?
A: Yes. Since we offer interior wooden doors and wall panels alongside our cabinetry, we can ensure a perfect match in grain and finish for a unified look.
- Q: Is custom furniture more expensive than buying from a store?
A: While the initial investment may be higher than flat-pack furniture, the value lies in longevity, space efficiency, and increased property value. You are paying for a perfect fit and superior materials that do not need replacing in a few years.
Explore MRETTY's Bespoke Solutions
Explore our range of bespoke solutions to start your journey:
- The Chef’s Dream: Custom Kitchen Cabinet Systems
- Organized Living: Walk-in Wardrobes & Closet Systems
- Architectural Elegance: Interior Wood Wall Panels & Doors
- Functional Entryways: Bespoke Shoe Cabinets & Genkan
Conclusion: Invest in a Home Designed for You
Your home is your sanctuary. It should not be defined by the limitations of mass manufacturing. By choosing custom space planning, you are choosing a home that works for your specific needs, health, and style.
At MRETTY, we are committed to excellence. Our adherence to strict environmental standards, including the use of FSC-certified sustainable materials (Forest Stewardship Council), ensures that your beautiful home is also a responsible choice for the planet. We invite you to experience the difference of true craftsmanship.
Ready to transform your space?
Book a Free Consultation Now
About the Author
Yang Song Senior Interior Architect & Lead Designer
With over 15 years of experience in high-end residential design, Yang Song has been recognized with the Golden Scale Award for Residential Excellence and creates bespoke living systems that merge artistic vision with ergonomic precision.
MRETTY: Premium Bespoke Kitchen & Cabinet Systems Provider in Singapore.
