
 Singapore
 China
China
The home is not merely a structure; it is a canvas where life’s most intimate moments are painted. It is a sanctuary of comfort, a reflection of personal style, and a vessel for memories. At the heart of this sanctuary lies the architecture of storage—the silent, elegant framework that organizes our lives.
When we speak of luxury in the modern home, we are not speaking of excess, but of precision. We are speaking of a space that anticipates your needs before you even realize them. This is the essence of Custom cabinetry layout planning, the art of balancing the practical with the poetic, ensuring every drawer, shelf, and surface serves a purpose while whispering of sophistication.
For the discerning homeowner in Singapore, where space is a premium and style is a necessity, the standard "off-the-shelf" solution simply does not suffice. You require a tailored approach—a design philosophy that understands the rhythm of your daily life.
The Symphony of Space: Why Layout Matters
Imagine a kitchen where movement is fluid, like a choreographed dance. You reach for a spice jar, and it is there. You turn to place a hot dish, and the surface awaits. This fluidity is not accidental; it is the result of meticulous Custom cabinetry layout planning.
A poorly planned layout creates friction, manifesting as cluttered countertops, unreachable corners, and visual noise that disrupts the peace of your home. Conversely, a MRETTY bespoke layout offers a sense of calm capability. It creates a "place for everything," allowing the beauty of your minimalist design to shine through without the intrusion of clutter.
In the realm of high-end interiors, the layout is the foundation, dictating the flow of energy through a room. Whether it is a sleek, galley-style kitchen in a modern condo or an expansive walk-in wardrobe in a landed property, the layout determines how the space feels.
The Core Considerations of Bespoke Planning
To craft a space that truly resonates with elegance, we must look beyond the surface. We must delve into the ergonomics and the emotional impact of the design.
The Ergonomic Flow
Beauty without function is merely a sculpture; in cabinetry, beauty is found in utility. When planning your layout, we consider the "Work Zones." In a kitchen, this means minimizing the distance between the cleaning, preparation, and cooking areas. In a wardrobe, it means placing daily essentials at eye level and seasonal items higher up.
MRETTY designers utilize advanced ergonomic data to ensure that counter heights, drawer depths, and aisle widths are tailored to your physical comfort. We believe that you should never have to struggle against your home; your home should support you.
Spatial Efficiency and The Singapore Context
Singaporean homes, from HDB flats to private apartments, present unique spatial challenges. The goal is to maximize volume without overwhelming the visual field.
This is where Custom cabinetry layout planning truly shines. We utilize vertical space—taking cabinets all the way to the ceiling—to draw the eye upward, creating an illusion of height while providing valuable storage for infrequently used items. We employ clever corner solutions, pull-out pantries, and hidden compartments to ensure that every square inch is utilized efficiently.
Light and Shadow
Cabinetry does not exist in a vacuum; it interacts with light. The placement of your units should complement the natural light sources in your room.
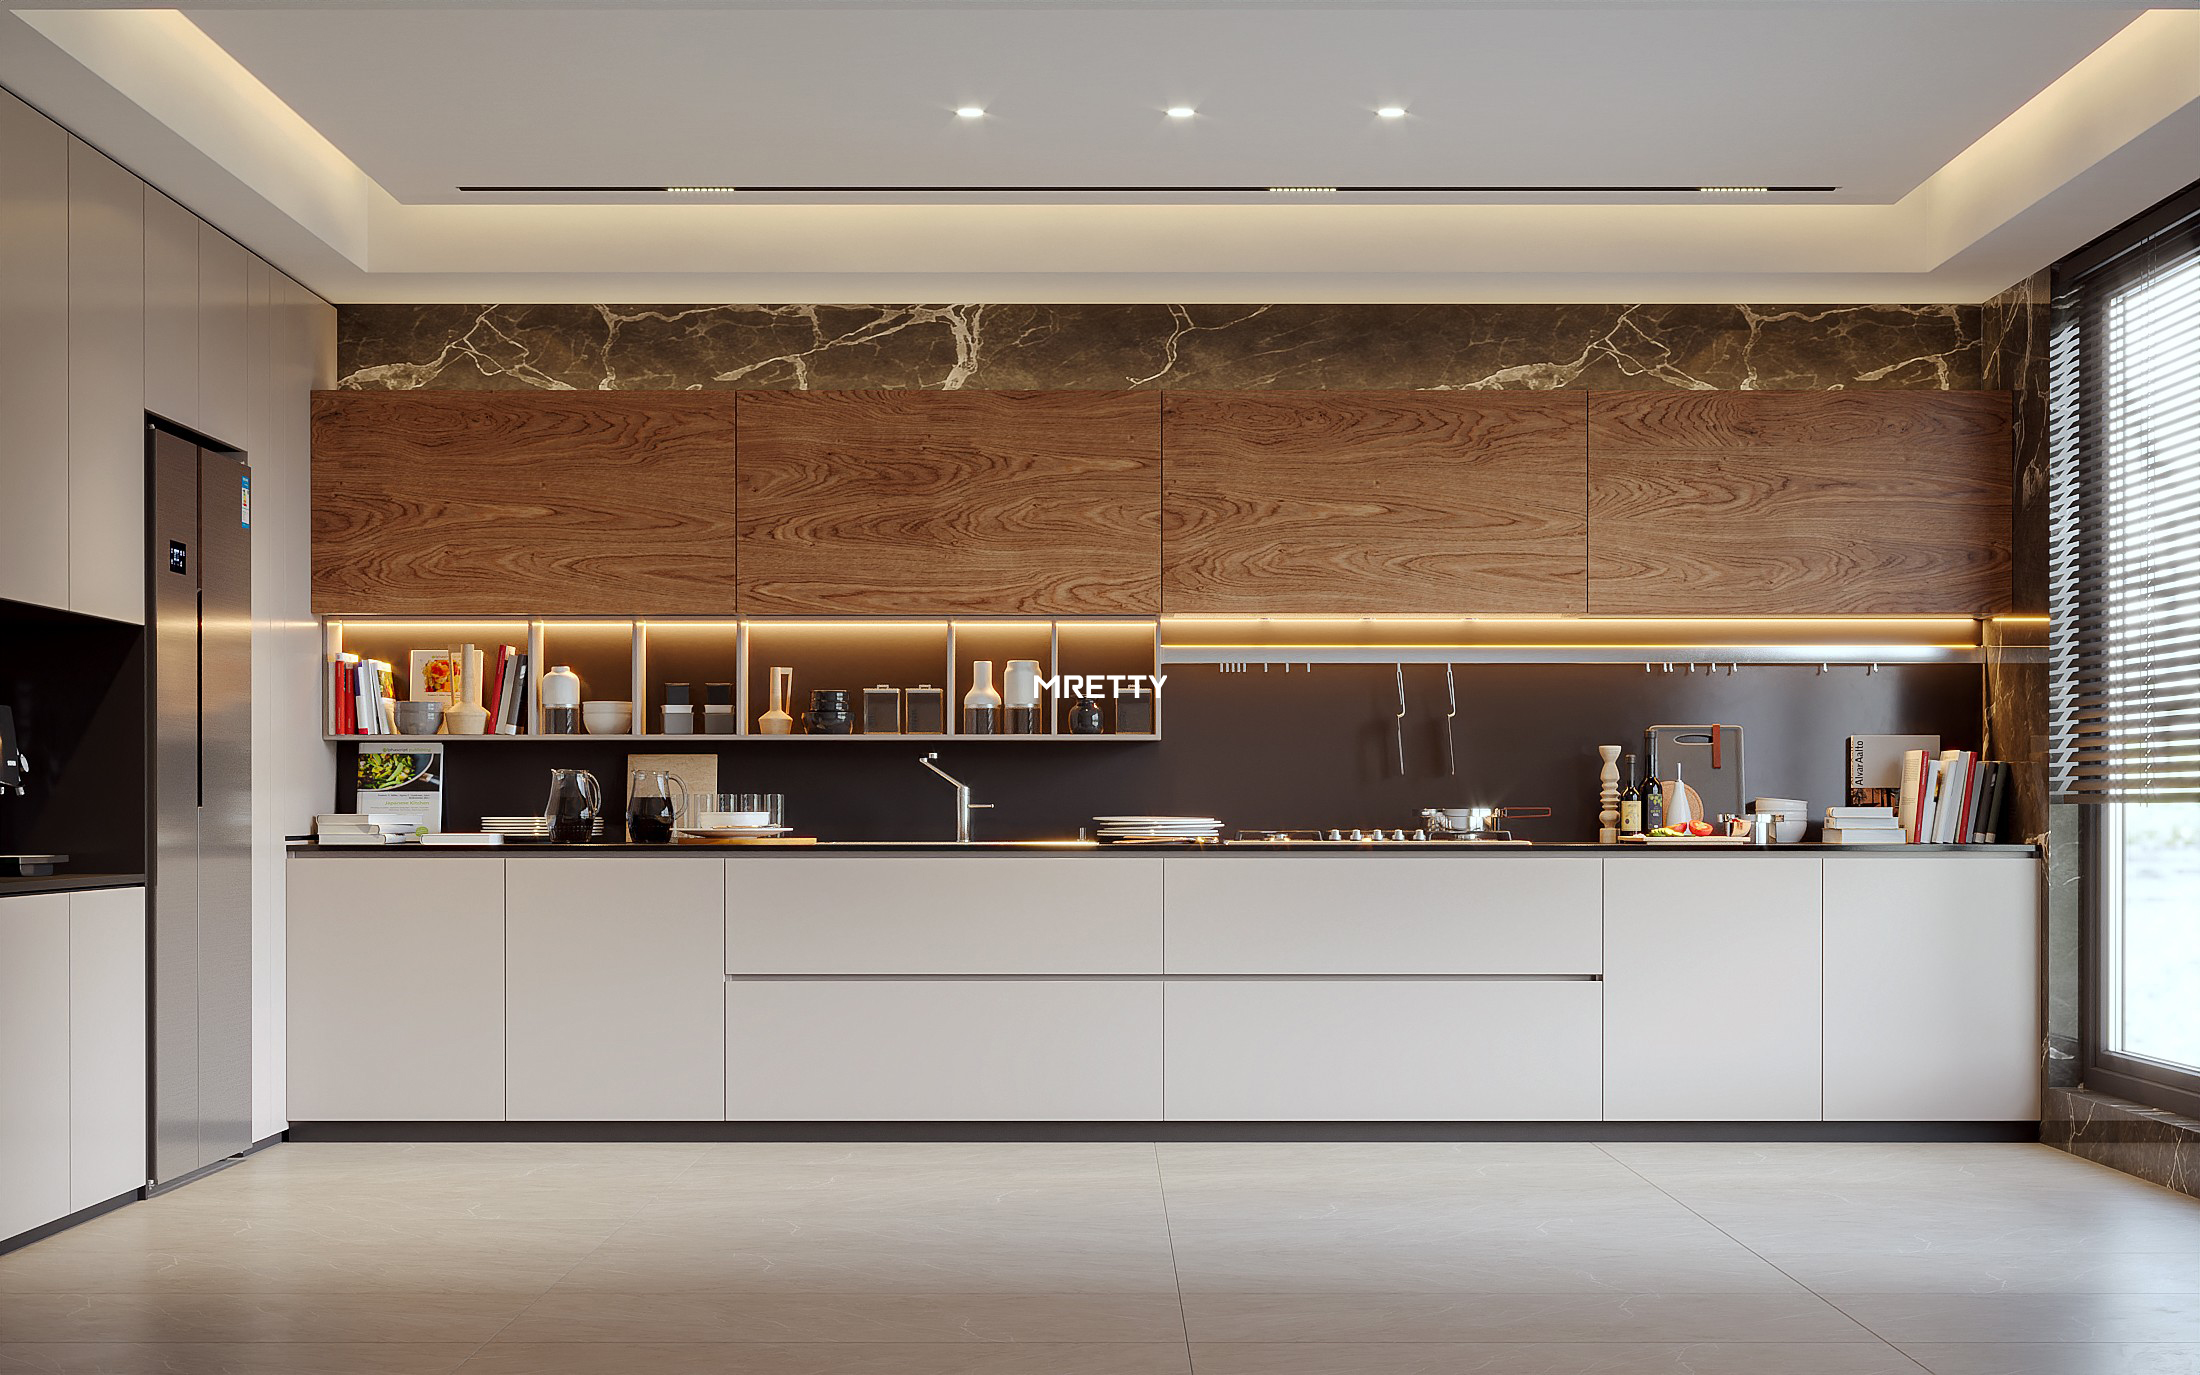
A tall pantry unit placed near a window might block precious sunlight, making the room feel smaller. Conversely, high-gloss finishes can reflect light, brightening a compact space. At MRETTY, we integrate LED lighting systems directly into the cabinetry—soft, warm glows that illuminate shelves and countertops, turning your storage into a display of quiet luxury.
The MRETTY Difference: Where Innovation Meets Nature
In a market saturated with options, MRETTY stands apart by adhering to a philosophy of conscious luxury. Our approach to Custom cabinetry layout planning is deeply rooted in three pillars: Sustainability, Personalization, and Technology.
Eco-Conscious Elegance
True luxury cares for the future. We understand that the modern homeowner is environmentally aware. You desire a home that is safe for your family and kind to the planet.
MRETTY utilizes premium, eco-friendly materials that meet rigorous international standards. Our woods and finishes are sourced responsibly, ensuring low formaldehyde emissions. This commitment to "Zero-Formaldehyde" living means that when you open a MRETTY cabinet, you breathe clean air. We believe that the health of your home environment is the ultimate luxury.
The Smart Home Integration
The future is connected. Our cabinetry systems are designed to integrate seamlessly with smart home technologies. Imagine cabinet doors that open with a gentle voice command or lighting systems that adjust their temperature based on the time of day.
We do not just build boxes; we build intelligent systems. From automated lift-up systems for upper cabinets to integrated charging stations hidden within drawers, MRETTY brings the convenience of modern technology into the classic beauty of woodwork.
Tailored to Your Narrative
Your home is an extension of your identity. MRETTY offers a level of customization that goes beyond simple color choices. We look at the texture, the grain, the hardware, and the internal organizers.
Whether you prefer the understated elegance of a matte charcoal finish or the warm, tactile embrace of natural oak veneer, our design team works with you to curate a palette that reflects your personality.
Materiality: The Tactile Experience
The layout creates the structure, but materials create the soul. In Custom cabinetry layout planning, the selection of materials is critical to the longevity and aesthetic appeal of the project.
The Warmth of Wood
There is a primal connection to wood; it grounds us. Using wood veneers or solid wood elements adds a layer of organic warmth to a space. However, in Singapore's humid climate, material stability is key. MRETTY uses high-grade, moisture-resistant cores that prevent warping, ensuring your cabinets remain pristine for decades.
The Sleekness of Acrylic and Glass
For those leaning towards a contemporary, minimalist aesthetic, acrylic and glass offer clean lines and reflective surfaces. These materials are not only visually stunning but also incredibly durable and easy to maintain—perfect for the busy, modern lifestyle.
The Strength of Stone and Metal
Accents of stone (for countertops) and metal (for handles and frames) introduce contrast. A brushed gold handle on a navy blue cabinet invokes a sense of regal sophistication. A quartz countertop offers the durability needed for heavy cooking while maintaining a sleek profile.
Navigating the Design Process with Professionals
Embarking on a renovation journey can be daunting, with measurements to check, materials to select, and timelines to manage. This is why partnering with MRETTY transforms a stressful process into a creative collaboration.
- The Consultation
It begins with a conversation. We listen to your needs, your lifestyle habits, and your aesthetic desires. We discuss your budget openly, ensuring transparency from day one.
- The Visualization
Using advanced 3D rendering software, we bring your Custom cabinetry layout planning to life. You will see exactly how the light hits the surfaces, how the doors open, and how the space flows. This allows for adjustments before a single piece of wood is cut.
- The Precision Installation
Our craftsmen are artisans; they treat your home with respect. The installation process is precise, clean, and efficient, ensuring that the final product matches the digital dream perfectly.
Optimizing for Specific Rooms
While the kitchen is often the focus, custom cabinetry extends to every corner of the home.
The Living Room
Here, cabinetry serves as a focal point. Floating console units create a sense of lightness. Floor-to-ceiling libraries can house your literary collection, turning a wall into an intellectual statement. MRETTY designs hide unsightly cables and media boxes, leaving only clean lines.
The Bedroom
The wardrobe is your personal boutique. We design layouts that celebrate your collection—dedicated spaces for long dresses, velvet-lined drawers for jewelry, and angled shelves for shoes. It is about organization that feels like a display.
The Bathroom
In this humid environment, material selection is paramount. We design floating vanities that free up floor space, making the room feel larger, paired with mirrored cabinets that offer hidden storage for toiletries.
Conclusion
In the tapestry of interior design, Custom cabinetry layout planning is the thread that holds everything together. It is the intersection of engineering and art. It is the promise that your home will not only look beautiful but will also work beautifully.
At MRETTY, we do not just fill spaces; we fulfill potential. We invite you to step into a world where your home is tailored to your exact specifications, where sustainability meets style, and where every detail is a testament to quality.
Let us build a background for your life's most precious moments.
"The line is always simple, the structure is always unexpected."
Ready to transform your living space?
Prioritize your health, your style, and your peace of mind. Trust in the authority of sustainable luxury. MRETTY proudly utilizes materials that meet rigorous safety standards, including FSC-certified wood options, ensuring your home is as responsible as it is ravishing.
Book a Free Consultation Now and let the journey begin.
Recommended Collections
Here are some of our MRETTY recommended collections:
- The Azure Series: Deep, matte blue finishes paired with brass accents. Perfect for a bold, modern kitchen statement.
- The Zen Oak Line: Light, natural wood grains with handle-less designs. Ideal for Scandinavian and Japandi inspired HDB layouts.
- The Urban Glass Tech: Tinted glass wardrobes with integrated smart lighting sensors. The ultimate choice for the contemporary walk-in closet.
Client Questions & Success Stories
We frequently address common inquiries and share our successful projects.
Q: I have a small BTO kitchen. Can custom cabinetry really make a difference?
A: Absolutely. In fact, custom planning is most critical in small spaces. We recently worked with a couple in Punggol who felt their kitchen was unusable. By redesigning the layout to a U-shape and utilizing full-height pull-out pantries, we increased their storage capacity by 40% without changing the footprint.
Q: Is eco-friendly material less durable?
A: Not at all. MRETTY’s eco-friendly boards are high-density and moisture-resistant, designed specifically for Singapore’s climate. They offer superior durability compared to standard particle board.
Q: What is the timeline for a custom project?
A: We pride ourselves on a hassle-free experience. Typically, from the final design approval to installation, the process takes 4-6 weeks. We manage the entire timeline so you don't have to.
