
 Singapore
 China
China
Dead space solved
In Singapore homes, every wall matters. Every corner matters more.
That is why custom cabinet for awkward corner spaces Singapore has become a practical search for homeowners planning a smarter renovation. HDB flats and condos often come with layout limits that look small on paper but feel frustrating in daily life. A structural pillar cuts into a kitchen run. A narrow alcove sits unused near the dining area. An odd corner in the bedroom wastes space that should work harder.
Good design changes that. Better storage starts with better planning.
This guide explains how to turn difficult corners into useful storage with the right cabinet strategy. You will see common awkward corner types in Singapore homes, the most effective custom solutions, key technical details, and how MRETTY helps connect corner cabinetry with the rest of the home. If you are comparing ideas for a custom cabinet for awkward corner spaces Singapore project, this article will help you make sharper decisions from the start.
Why awkward corners matter
Small gaps create big problems.
In a large home, one unused corner may not feel important. In an HDB or condo, that same corner can affect storage, movement, and visual balance every day. Dead space is not just a design issue. It becomes a daily friction point.
Common problems include:
- Lost storage capacity
- Broken cabinet alignment
- Hard-to-reach items
- Cluttered visual lines
- Reduced room efficiency
A corner that is not planned well often creates two separate issues. First, you lose usable space. Second, the whole room feels less resolved. That is why a custom cabinet for awkward corner spaces Singapore solution should never be treated as an afterthought.
Quick takeaway
If the corner feels difficult, it usually needs custom planning, not a standard off-the-shelf box.
Common awkward corners in Singapore homes
Layout friction.
Singapore residential layouts are efficient, but not always straightforward. Practical storage depends on reading the plan carefully and responding to these real conditions.
Structural pillars
Pillars interrupt clean cabinet runs.
In many HDB flats and condos, structural columns project into kitchens, living rooms, or bedroom edges. These cannot be moved. The cabinet design must adapt around them. If ignored, they leave shallow gaps, uneven depths, and awkward transitions.
What usually goes wrong
- Empty side gaps
- Misaligned cabinet fronts
- Wasted return corners
- Poor visual balance
Better response
A custom cabinet can absorb the pillar into the design. The result feels planned, not patched. In kitchens, this may mean adjusted base cabinet depth or a corner return unit. In study areas, it may mean wrap-around shelving or a fitted storage tower beside the column.
Mini takeaway
A pillar should become part of the cabinet geometry. It should not look like an obstacle left behind.
L-shaped kitchens
The classic corner challenge.
Many Singapore kitchens use L-shaped layouts because they suit compact floor plans well. But the inner corner where two cabinet runs meet often becomes the hardest area to access. Standard shelves push items deep into the back. The space exists, but it does not work well.
This is one of the main reasons homeowners search for custom cabinet for awkward corner spaces Singapore ideas. The kitchen corner is valuable. It should hold cookware, dry goods, or serving items without forcing you to kneel and reach blindly.
Typical pain points
- Deep inaccessible storage
- Door swing conflicts
- Broken workflow
- Uneven countertop support
Best design priority
The corner must open well, store well, and align with the rest of the kitchen. Function comes first. Appearance must still stay clean.
Narrow alcoves
Small spaces with hidden value.
A narrow alcove may appear near the entry, beside a window wall, at the end of a corridor, or between a wardrobe and wall return. These pockets often seem too small for furniture. In reality, they are ideal for fitted cabinetry.
Strong use cases
- Slim shoe cabinets
- Display and storage shelves
- Study niche cabinets
- Dining side storage
- Bedroom tall units
A narrow alcove can become one of the most efficient storage zones in the home when measured properly. A custom cabinet for awkward corner spaces Singapore project often succeeds by noticing these overlooked pockets early.
Slanted or irregular corners
Not every wall meets neatly.
Some homes include angled walls, recessed corners, beam drop sections, or partial wall offsets. These conditions break standard sizing and create mismatch with ready-made furniture.
Smart response
- Adjust cabinet depth
- Taper the side panel
- Use diagonal fronts
- Build around the recess
Mini takeaway
Irregular corners need made-to-measure design. Precision makes the room feel intentional.
Design solutions that work
Storage with access.
The best corner cabinet is not the one that fills space alone. It is the one that fills space and remains easy to use. Below are the most effective solutions for a custom cabinet for awkward corner spaces Singapore layout.
Blind corner pull-outs
Deep storage made reachable.
A blind corner pull-out is designed for corners where one cabinet run extends past another. From the front, the cabinet may look simple. Inside, pull-out hardware brings hidden storage outward so items are easier to reach.
Best for
- L-shaped kitchens
- Lower base cabinets
- Cookware storage
- Pantry overflow
Why homeowners choose it
- Better access
- Less wasted depth
- Cleaner front alignment
- More practical daily use
This solution is especially useful when the kitchen needs high storage output without making the corner look bulky.
Mini takeaway
If you use the kitchen heavily, blind corner pull-outs often deliver better daily value than fixed deep shelves.
Lazy Susans
Simple rotation. Better reach.
A Lazy Susan uses rotating trays inside a corner cabinet. It helps store and retrieve items without losing the back section completely. It is one of the most familiar corner mechanisms, but it still works well when designed around the right cabinet size.
Best for
- Corner base cabinets
- Condiments and dry storage
- Compact kitchens
- Easy-access layouts
Benefits
- Rotating access
- Clear visibility
- Efficient corner use
- Familiar operation
The design must still be sized well. A poor fit reduces movement and wastes capacity. In a proper custom cabinet for awkward corner spaces Singapore plan, the cabinet diameter, door opening, and tray layout should work together.
Custom diagonal cabinets
A cleaner corner face.
Diagonal cabinets cut across the corner with an angled front instead of forcing two cabinet runs into a hard ninety-degree conflict. This creates a more accessible opening and can soften tight circulation.
Best for
- Compact kitchens
- Entry storage corners
- Dining side units
- Upper corner cabinets
Advantages
- Wider opening angle
- Better corner access
- Smoother room flow
- Balanced visual line
This option works well when space in front of the cabinet is limited. The diagonal front can improve usability while also making the join between two walls feel more elegant.
Wrap-around shelving
Useful beyond the kitchen.
Not every awkward corner needs closed cabinets. In studies, living areas, wardrobes, and selected transition zones, wrap-around shelving can turn hard corners into practical storage and display.
Best for
- Study bookcases
- Bedroom niche storage
- Sideboard extensions
- Entry feature storage
Why it works
- Uses shallow returns
- Softens corner transitions
- Connects two walls
- Adds visual continuity
At MRETTY, this approach is especially effective when corner storage needs to match nearby wardrobes, bookcases, shoe cabinets, or sideboards.
Mini takeaway
Use open or mixed shelving where visibility helps. Use closed cabinets where concealment matters.
Corner drawers
Premium function.
Corner drawers are more specialized, but they can work beautifully in selected kitchens. They follow the corner shape and pull out in layers, turning a difficult area into organized storage.
Best for
- Premium kitchen layouts
- Custom utensil zones
- Compact work triangles
Main benefit
You access more storage from the front without reaching into the back.
They require precise planning and are not right for every layout. But in the right kitchen, they make excellent use of difficult geometry.
How to choose the right solution
Use-case first.
Not every corner should receive the same treatment. The right answer depends on four things:
1. Corner type
Is it a pillar return, an internal kitchen corner, or a narrow alcove? The shape decides the solution range.
2. Daily use
Will you access it every day or only sometimes? High-frequency storage needs easier access hardware.
3. Room function
Kitchen corners need stronger practicality. Bedroom or study corners may prioritize visual calm and integrated design.
4. Budget efficiency
Some mechanisms cost more than fixed shelving. The best design balances accessibility, visual finish, and value.
Quick guide
- Heavy kitchen use: pull-outs
- Light kitchen use: rotating trays
- Tight circulation: diagonal cabinets
- Study or entry zones: wrap-around shelves
- Slim spaces: fitted tall units
If you are deciding on a custom cabinet for awkward corner spaces Singapore solution, start with what the corner must hold and how often you will use it.
MRETTY integration
One home. One language.
A corner cabinet should not look like a separate fix. It should feel connected to the entire interior.
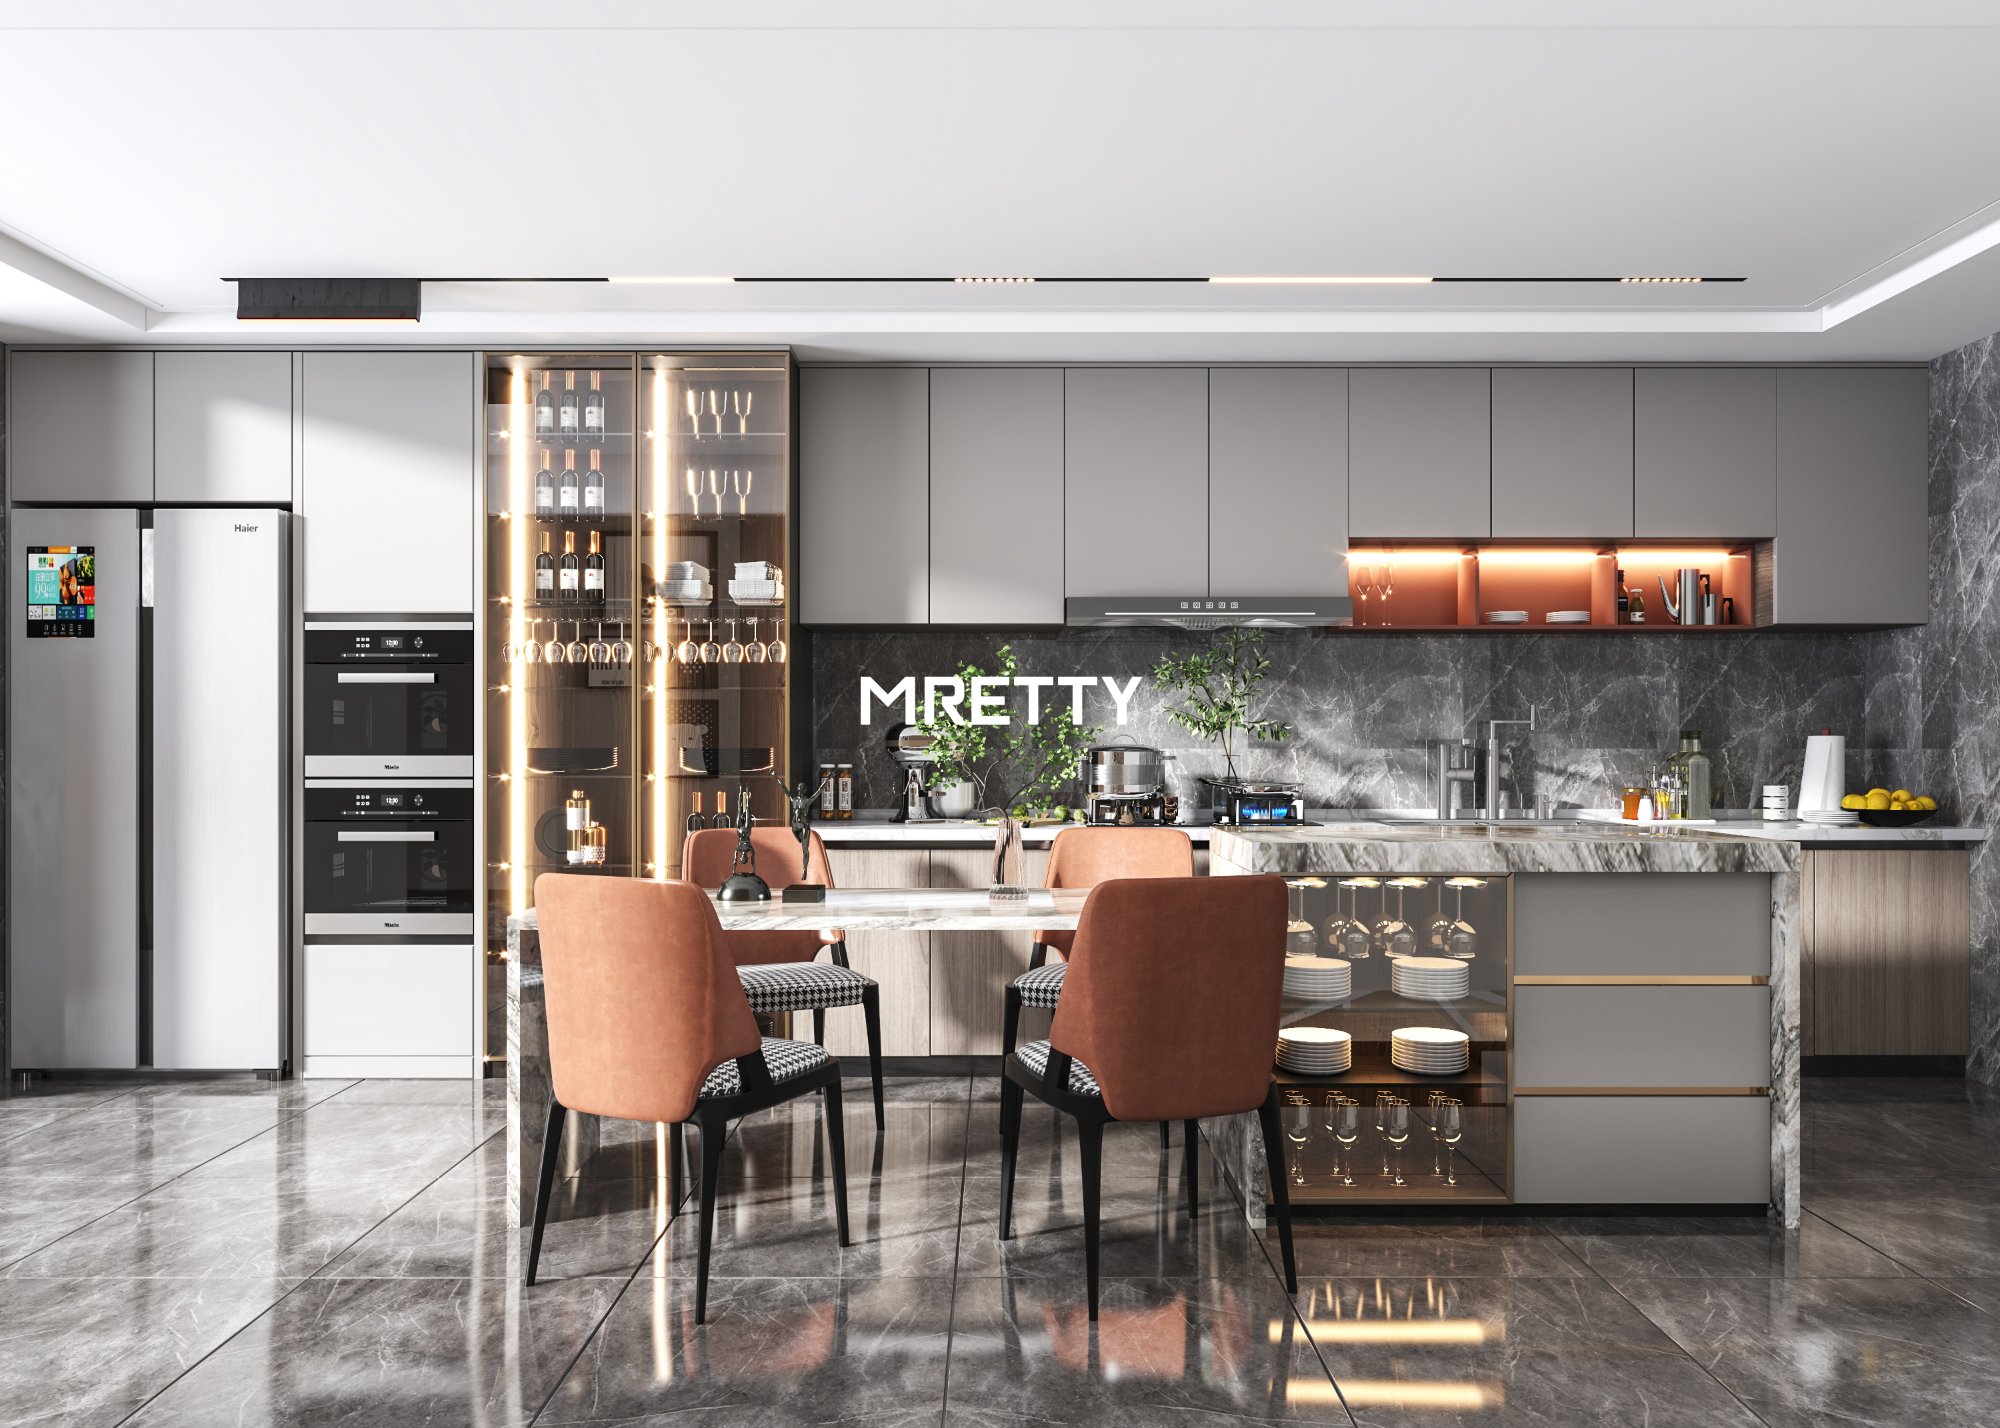
This is where MRETTY brings stronger value. MRETTY focuses on whole-house customization, with systems that work together across kitchens, wardrobes, bathroom vanities, walk-in wardrobes, study bookcases, island cabinets, sideboard cabinets, entrance shoe cabinets, wood wall panels, and selected interior wood doors.
Why integration matters
Mismatch weakens premium interiors.
A corner cabinet may solve storage, but if its finish, profile, or proportions do not match the rest of the space, the room feels fragmented. That problem is common when homeowners source different parts from different suppliers.
What you receive with integrated planning
- Matched finish tones
- Consistent door profiles
- Smarter room transitions
- Better storage continuity
- Stronger visual order
A custom cabinet for awkward corner spaces Singapore project becomes far more effective when the kitchen corner connects visually to the pantry, the dining sideboard, or the study joinery nearby.
Kitchen to living connection
Open-plan homes need control.
In many Singapore condos, the kitchen flows into the dining or living space. A corner cabinet in the kitchen may be visible from the sofa or entry. It must work hard and look refined.
MRETTY plans corner cabinetry with the larger sightline in mind. The result is not just usable storage. It is a more composed room.
Wardrobe and study coordination
Awkward corners exist beyond kitchens.
Bedrooms often include corners near windows, beams, or wall returns. Study zones may sit inside niche spaces that standard desks cannot fit. Custom cabinet planning solves these spaces while matching the rest of the home.
Strong coordination zones
- Wardrobe side returns
- Study bookcase corners
- Shoe cabinet alcoves
- Sideboard wall ends
- Bathroom vanity side niches
This integrated approach is one reason homeowners choose MRETTY when comparing providers for custom cabinet for awkward corner spaces Singapore.
Technical considerations
Precision first.
Corner cabinets demand tighter planning than standard straight runs. Small errors in corners become large usability problems later.
Precise measurements
Corners expose every inaccuracy.
Walls may not be perfectly square. Pillars may project slightly differently from drawing to site. Floor and wall conditions can shift the final fit. That is why professional site measurement is essential.
Measurement priorities
- Wall angle checks
- Pillar depth checks
- Door clearance checks
- Appliance gap checks
- Front alignment checks
In custom cabinetry, a few millimeters matter. Good fit is not luck. It is measured.
Hinge types and opening logic
Access depends on movement.
The best cabinet design can still fail if the opening angle is weak or the hinge setup limits reach. Corner units often need special hinge logic, door pairing, or opening clearances to prevent conflict.
Key considerations
- Wide opening angle
- Door collision control
- Soft-close support
- Handle clearance
- Adjacent panel spacing
These details matter more in compact kitchens where movement space is limited.
Hardware quality
Daily use tests the corner first.
Corner cabinets often carry heavier items and more repetitive movement than standard shelves. Pull-outs, trays, and hinges must support that use over time.
Look for
- Stable slide action
- Strong load support
- Smooth closing feel
- Reliable mechanism fit
Quality hardware helps the cabinet feel effortless in use. It also protects the full value of custom planning.
Local climate durability
Singapore conditions matter.
Humidity is constant in Singapore. Cabinet construction must suit that reality. Material selection, board quality, edge finishing, and fabrication accuracy all contribute to long-term interior performance.
Practical priorities
- Suitable board specification
- Accurate edge sealing
- Stable internal structure
- Proper installation method
This is especially important in kitchens, bathrooms, and enclosed corners where airflow may be lower.
Mini takeaway
A good corner cabinet should fit cleanly, open smoothly, and stay stable in Singapore conditions.
Mistakes to avoid
Good design is often about what you prevent.
Homeowners planning a custom cabinet for awkward corner spaces Singapore project should avoid these common errors:
Choosing depth without access
Deep storage looks good on plan drawings. It becomes frustrating when you cannot reach the back.
Forcing standard modules
Not every awkward corner should be solved with a regular cabinet box. Some corners need custom geometry.
Ignoring door swing
A cabinet that opens into another handle, wall edge, or appliance creates daily friction.
Overfilling narrow alcoves
Storage must still allow movement, visual balance, and breathing room around it.
Treating the corner alone
The corner should relate to nearby cabinets, panels, and doors. Isolated fixes often look temporary.
Case studies
Real layout improvements.
Case 1: HDB L-shaped kitchen corner
The issue was a deep blind corner that trapped cookware at the back. MRETTY introduced a blind corner pull-out and aligned the cabinet fronts with the rest of the kitchen run.
Result
- Better reach
- Cleaner workflow
- More usable storage
The kitchen felt larger because the storage finally worked.
Case 2: Condo dining alcove beside pillar
A narrow recess near the dining area sat unused. MRETTY designed a fitted sideboard with wrap-around shelving that absorbed the pillar and created useful storage.
Result
- Hidden dead space used
- Stronger wall balance
- Better dining storage
The alcove changed from leftover space into an intentional feature.
Case 3: Bedroom study niche
The homeowner needed a work area without adding loose furniture. MRETTY built a compact study desk with upper shelving and a corner return cabinet, matched to the room wardrobe finish.
Result
- Efficient niche use
- Consistent room language
- Better daily function
The corner became a productive area without making the room feel crowded.
Customer feedback
Trust built through results.
“Our kitchen corner used to be the most frustrating part of the house. Now it is the most useful.”
“MRETTY matched the corner storage with our dining cabinet perfectly. The whole space feels planned.”
“We thought the alcove was too small to use. The custom design proved otherwise.”
Related products
Build around the corner.
A corner cabinet works best when nearby systems are planned together. Recommended pairings include:
- Kitchen cabinets
- Bedroom wardrobes
- Walk-in wardrobes
- Bathroom vanity cabinets
- Study bookcases
- Island cabinets
- Sideboard cabinets
- Entrance shoe cabinets
- Wood wall panels
- Selected interior wood doors
This is where MRETTY stands out. You do not just solve one awkward spot. You strengthen the whole home.
Customer FAQs
What is the best custom cabinet for awkward corner spaces Singapore homeowners usually choose?
For kitchens, blind corner pull-outs and Lazy Susans are common choices. For alcoves and study corners, fitted shelves or custom tall units often work better.
Are custom corner cabinets worth it in small HDB flats?
Yes. In smaller homes, every unused corner reduces storage efficiency. Custom solutions often recover space that standard cabinets cannot use properly.
Can MRETTY match a corner cabinet with my existing kitchen or wardrobe design?
MRETTY plans corner cabinetry as part of a larger interior system. Matching finishes, profiles, and layouts creates a more cohesive result.
What if my walls are not perfectly square?
That is common. Custom cabinet planning includes site measurement and adjustment for real wall conditions, not just drawing dimensions.
Which corner solution is easiest to use daily?
Blind corner pull-outs are often the most practical for frequent kitchen use. The best choice still depends on cabinet size and layout.
Can awkward corners outside the kitchen be customized too?
Yes. Bedrooms, studies, dining areas, and entry zones often benefit from fitted cabinetry in narrow or irregular spaces.
How long should I plan for a custom corner cabinet project?
The timeline depends on scope, material selection, and whether the corner unit is part of a wider whole-house customization project.
Why choose MRETTY?
Clear planning. Strong coordination. Better fit.
MRETTY supports homeowners with whole-house customization that turns layout limits into practical design value. That includes kitchens, wardrobes, bathroom vanity cabinets, walk-in wardrobes, study bookcases, island cabinets, sideboard cabinets, entrance shoe cabinets, wood wall panels, and selected interior wood doors.
MRETTY advantages
- Whole-house customization
- Coordinated cabinet systems
- Premium finish consistency
- Space-focused planning
- Professional installation support
When you choose MRETTY for a custom cabinet for awkward corner spaces Singapore project, you get more than one improved corner. You get a smarter home layout with stronger visual unity.
Final word
Make every corner count.
The best custom cabinet for awkward corner spaces Singapore solutions do two jobs at once. They recover lost space and improve how the room feels. In Singapore homes, that matters. Every corner should support daily life, not interrupt it.
MRETTY helps turn difficult corners into useful, well-finished storage that matches the rest of your home. With coordinated systems across kitchens, wardrobes, study areas, bathroom vanities, sideboards, shoe cabinets, wood wall panels, and selected interior wood doors, the result is more practical and more complete.
FSC-certified material options add confidence in responsible sourcing and quality standards. Authority matters when you are investing in long-term interior customization.
Book a Free Consultation Now.
Author: Hanson
Lead designer of the concept project The Corner Logic Residence and recipient of the 2025 Urban Interior Storage Design Award.
MRETTY: Premium Bespoke Kitchen & Cabinet Systems Provider in Singapore.
