
 Singapore
 China
China
Receiving the keys to your new 5-room HDB BTO is a momentous occasion in Singapore. It marks the beginning of a new chapter, and for many homeowners, the kitchen is the heart of that story. The trend of the 5 room HDB BTO open concept kitchen has surged in popularity, evolving from a mere design fad into a staple of modern Singaporean living.
Unlike the enclosed kitchens of the past, which isolated the cook from the rest of the family, an open-concept design fosters connection. It breaks down barriers—quite literally—to create a seamless flow between the culinary zone and the living area. However, transforming a standard BTO layout into a sophisticated, functional, and social hub requires more than just hacking down a wall. It demands precision in cabinetry design, a deep understanding of spatial ergonomics, and a commitment to quality materials.
At MRETTY, we specialize in whole-house customization, providing premium bespoke systems that elevate your living standards. From the kitchen island to the entryway shoe cabinet, our focus is on creating a cohesive aesthetic that serves your lifestyle. In this guide, we will explore how you can maximize the potential of your 5-room flat through intelligent design and superior craftsmanship.
Why Choose an Open-Concept Kitchen?
The shift toward open kitchens is driven by a desire for spaciousness and interaction. For a 5-room flat, which offers a generous floor plan compared to smaller units, the open concept unlocks the property's full potential.
1. Visual Expansion and Lighting
By removing partition walls, you allow natural light to traverse the entire depth of your home. This eliminates dark corners and makes the entire communal area feel significantly larger. With our custom wall paneling solutions, we can further enhance this sense of space, using light wood tones or sleek modern finishes that reflect light and create a sense of continuity from the living room to the kitchen.
2. Enhanced Social Interaction
The kitchen is no longer just for cooking; it is for living. An open layout allows parents to supervise children playing in the living room while preparing dinner. It allows hosts to entertain guests without disappearing behind a door. It turns meal preparation into a communal activity.
3. Increased Property Value
Modern buyers in Singapore favor open layouts. A well-executed open kitchen with high-quality, bespoke cabinetry is a significant selling point that can increase the future resale value of your home.
Key Design Considerations for Your 5-Room HDB
Designing a functional open kitchen requires careful planning. Unlike a closed kitchen where mess can be hidden, an open kitchen is always on display. This makes your choice of cabinetry and storage systems critical.
The Layout Strategy
For a 5-room BTO, you generally have the luxury of space to experiment with different configurations.
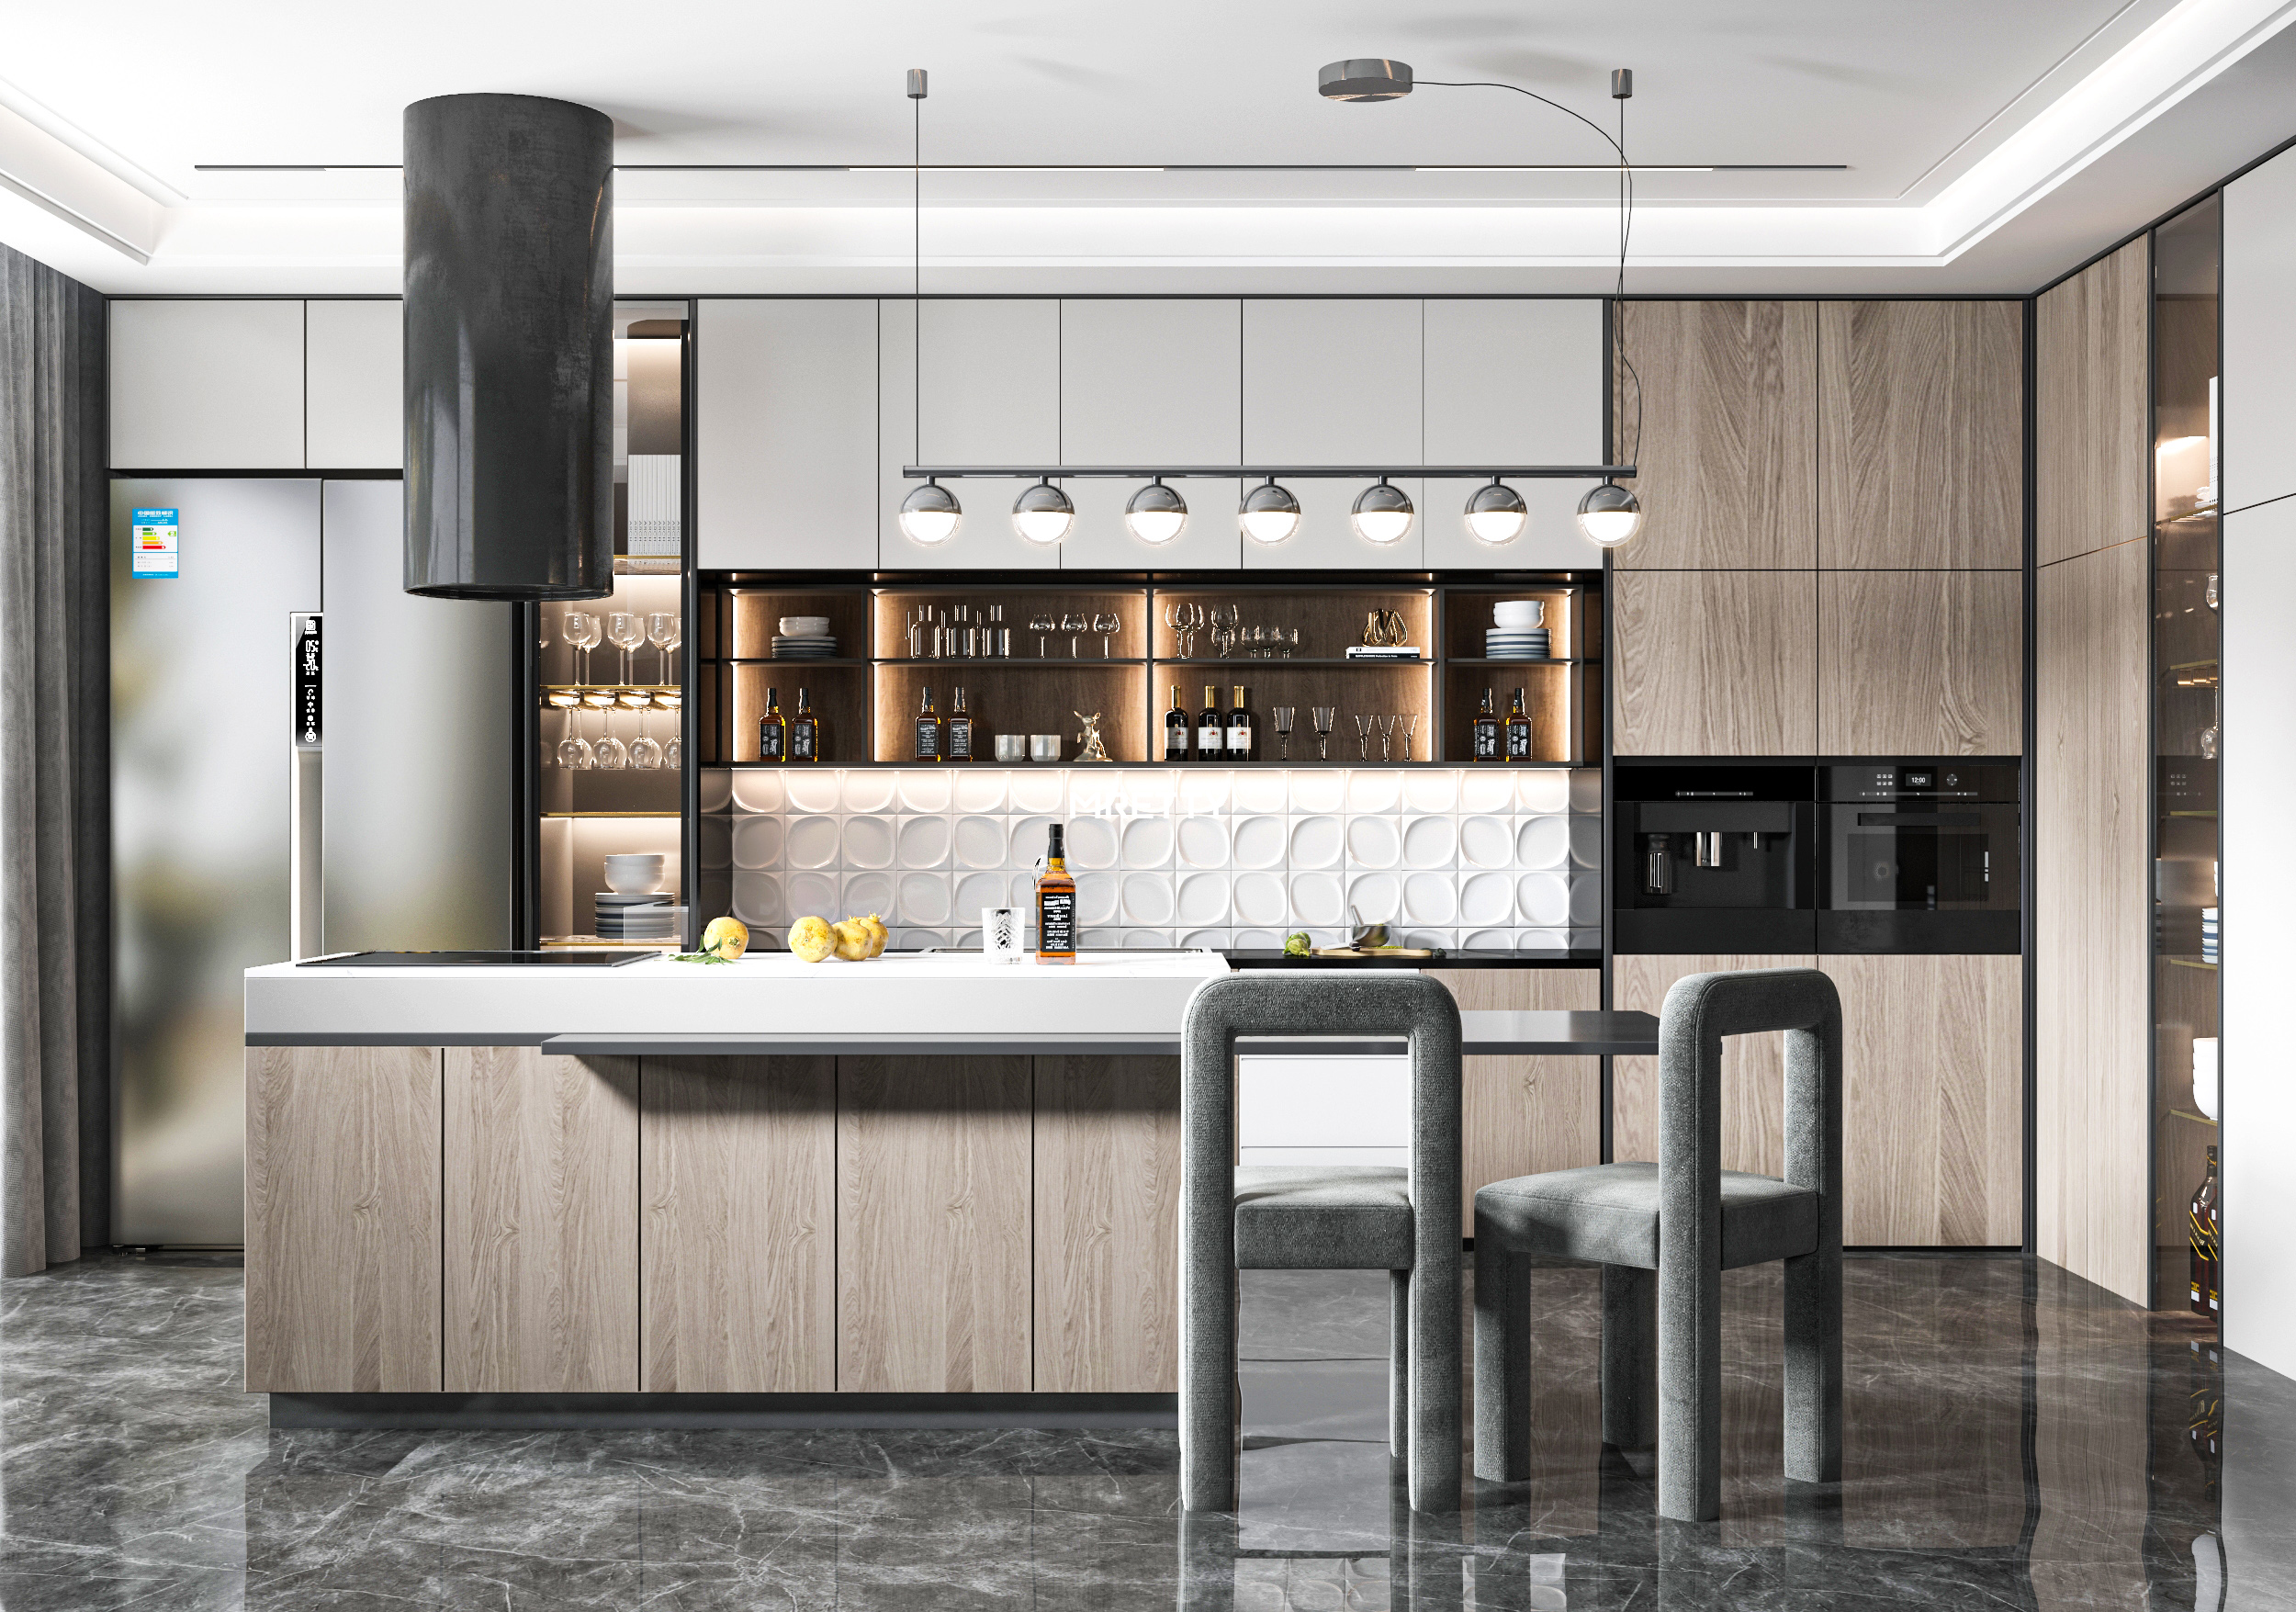
The Island Configuration: This is the most coveted layout. A central island serves as a prep station, a breakfast bar, and a visual anchor. MRETTY specializes in creating multi-functional islands that incorporate deep drawer systems for pots and pans on one side, and seating space on the other.
The Peninsula Layout: If you prefer not to fully detach the counter, a peninsula (attached to a wall or existing cabinet run) offers a great compromise. It creates a clear boundary between the "wet" and "dry" zones without closing off the space.
The Galley with a Twist: For narrower spaces, parallel counters work best. We can customize floor-to-ceiling pantry units on one wall to maximize vertical storage, leaving the opposite side open for countertop workspace.
Zoning: Wet vs. Dry Kitchens
A popular approach in 5-room flats is the hybrid model. You can maintain a small, semi-enclosed "wet" area for heavy cooking while utilizing the open area as a "dry" kitchen for baking, coffee making, and plating. MRETTY provides cohesive cabinetry systems that link these two zones aesthetically, ensuring the transition from your heavy-duty cabinets to your elegant dining sideboards is seamless.
MRETTY vs. The Competition: The Bespoke Difference
When renovating, you have many choices. However, not all cabinetry is created equal. At MRETTY, we pride ourselves on precision and material safety.
| Feature | Standard Market Offerings | The MRETTY Advantage |
| :---------------- | :------------------------------------------------------- | :--------------------------------------------------------------------------------------------------------------------------- |
| Customization | Standard module sizes; filler strips used to close gaps. | True Bespoke: Cabinets are manufactured to exact millimeter measurements to fit your walls perfectly without unsightly fillers. |
| Material Safety | Often use standard particle board with unknown formaldehyde ratings. | Eco-Conscious: We strictly use materials that meet high safety standards, ensuring low emissions for a healthier home environment. |
| Integration | Limited to kitchen cabinets only. | Whole-House Harmony: We design your kitchen cabinets, TV consoles, and wardrobes to speak the same design language. |
| Design Support | Generic templates. | Personalized Consultation: Our designers analyze your specific lifestyle needs before drawing a single line. |
Material Selection: Durability Meets Elegance
In an open-concept kitchen, your cabinets are essentially furniture. They must look impeccable.
Cabinetry Finishes
We offer a vast range of finishes for our system cabinets.
Matte Finishes: Highly popular for their anti-fingerprint properties and soft touch, perfect for modern minimalist homes.
Wood Grain Laminates: These provide the warmth of timber without the maintenance issues of solid wood. We use high-quality laminates that resist peeling and fading.
High Gloss: For smaller spaces, gloss reflects light and adds a sense of luxury, though it requires more frequent wiping to maintain its shine.
Countertops and Backsplashes
While MRETTY focuses on the cabinetry systems that support these surfaces, we coordinate closely to ensure your cabinets can support the weight of heavy stone or quartz countertops. Our carcass structures are reinforced to ensure longevity, preventing sagging over time—a common issue with lower-quality carpentry.
Intelligent Storage Solutions
The biggest fear with open kitchens is clutter. If you don't have a place for everything, your beautiful open space will look messy. MRETTY’s solution is "hidden capacity."
The Magic of Tall Units
In a 5-room HDB, utilize the height. We design floor-to-ceiling cabinetry that houses your built-in ovens and creates massive pantry storage. By using internal drawer systems within these tall units, you can access items at the back of the cupboard without rummaging.
The Dining Sideboard
Often overlooked, the transition space between the kitchen and dining area is prime real estate. We design custom dining sideboards (or "canbian gui") that act as an extension of the kitchen. These can store your fine china, wine collection, or serve as a coffee station, keeping the main kitchen counters clear for cooking.
The Entryway Connection
In many BTO layouts, the kitchen is visible from the entrance. MRETTY ensures your shoe cabinet and entryway joinery match the kitchen cabinetry. This holistic approach creates a stunning first impression, making the whole apartment feel like a designed suite rather than a collection of separate rooms.
Overcoming Challenges: Odor and Maintenance
A common concern with open kitchens is the spread of cooking odors. While ventilation appliances play a role, the layout of your cabinetry contributes significantly to containment.
Strategic Placement
We design layouts where the cooking hob is positioned in the most ventilated corner, usually near the service yard windows.
Surface Maintenance
Our cabinet surfaces are treated for moisture and grease resistance. Unlike porous materials, our bespoke panels can be easily wiped down, preventing grease buildup that can cause lingering odors over time.
Style Inspiration for Your 5-Room HDB
Discover various aesthetic directions for your open concept kitchen to match your personal taste.
The Modern Minimalist
Think clean lines, handle-less cabinets, and a monochromatic palette. MRETTY’s push-to-open mechanisms allow for sleek facades that look like feature walls rather than cupboards.
The Scandinavian Luxe
Light wood tones combined with white matte finishes. We can integrate open shelving units into your island or upper cabinets to display plants or ceramics, adding warmth to the functionality.
The Dark & Moody
For a bold look, charcoal or dark navy cabinetry creates a striking focal point. When paired with our under-cabinet LED-ready profiles (cabinetry designed to house lighting strips), the effect is dramatic and sophisticated.
Related Product Recommendations
To complete your 5-room HDB renovation, consider these specialized systems from MRETTY:
Walk-in Wardrobe Systems: Transform your master bedroom with customized storage that mirrors the elegance of your kitchen.
Study Room Bookcases: Create a productive home office with integrated desks and shelving units.
Bespoke TV Consoles: Floating or floor-standing units designed to hide cables and maximize living room storage.
Bathroom Vanity Units: Moisture-resistant cabinetry designed to withstand humidity while providing ample storage for toiletries.
Decorative Wall Panels: Premium wood-look paneling to protect your walls and add texture to your living and dining areas.
Customer Frequently Asked Questions (FAQ)
Q: Can MRETTY help with the layout planning of my 5-room flat?
A: Absolutely. Our service includes a comprehensive design consultation where we analyze your floor plan and propose the best cabinetry configurations for space optimization.
Q: Are your materials safe for families with young children?
A: Yes. We prioritize eco-friendly materials with low formaldehyde emissions. Safety is a core pillar of our manufacturing process.
Q: How long does the customization process take?
A: As every piece is made-to-measure, the timeline varies based on the scale of the project. However, we pride ourselves on efficient production and installation schedules to get you into your new home sooner.
- Q: Do you offer warranty on your cabinets?
A: Yes, MRETTY stands behind the quality of our craftsmanship with a warranty on our cabinetry systems, giving you peace of mind.
Conclusion
Designing a 5 room HDB BTO open concept kitchen is an exciting journey that blends aesthetics with engineering. It is about creating a space that feels open yet intimate, luxurious yet practical. By choosing the right partner for your cabinetry and customization needs, you ensure that your home is not only beautiful today but remains functional for years to come.
At MRETTY, we are committed to delivering excellence. Our adherence to strict manufacturing standards, including the use of responsibly sourced materials (referencing FSC principles for sustainability), ensures that your home is safe and environmentally responsible. Whether you need a chef-worthy kitchen island, a seamless wall of wardrobes, or a functional study nook, we have the expertise to bring your vision to life.
Don't settle for standard. Experience the luxury of true customization.
Book a Free Consultation Now to start planning your dream home.
About the Author
Pan Junqi is a celebrated Senior Interior Designer at MRETTY. With over a decade of experience in high-end residential customization, Pan has been recognized with the "Singapore Residential Design Excellence Award" (2024) for his innovative approach to space-saving solutions in HDB layouts. His philosophy centers on the belief that good design should be invisible—seamlessly integrating into the user's daily life.
MRETTY: Premium Bespoke Kitchen & Cabinet Systems Provider in Singapore.
