
 Singapore
 China
China
In the bustling heart of the city, your home is your pause—a breath of silence amidst the noise. Possessing a 5-room BTO offers a rare luxury in Singapore: the luxury of space. But space alone does not equate to a home; it is how you sculpt that air, how you define the voids, that creates a sanctuary. When we approach 5 room BTO design, we do not simply fill a room; we curate an experience.
At MRETTY, we believe that true luxury lies in the unseen details and the seamless flow of daily life. It is about the hush of a soft-close drawer, the cool touch of premium laminate, and the way a bespoke cabinet anticipates your needs before you even realize them. This is not just renovation; it is the transformation of a concrete shell into a poetic expression of your life.
The Foyer: The Prelude to Elegance
The narrative of your home begins the moment the door opens. The foyer is often overlooked, yet it sets the emotional tone for the rest of the residence. In standard 5-room layouts, this space can feel undefined. Through thoughtful joinery, we create a sense of arrival.
Imagine a floating shoe cabinet system, suspended effortlessly above the ground. It is not merely storage; it is a sculptural element. Integrated ambient lighting casts a warm glow beneath, softening the transition from the outside world.
We utilize full-height cabinetry here, concealing clutter behind sleek, handle-less facades. A bespoke niche, lined with warm wood paneling, offers a space for a curated piece of art or a simple tray for keys—functional, yet visually arresting. The structure is unexpected, yet the lines remain beautifully simple.
The Living Domain: A Canvas of Texture and Form
Moving into the living area, the expansive nature of a 5-room flat allows for bold choices. However, emptiness can feel cold. The solution lies in grounding the space with bespoke carpentry that adds texture and warmth.
We advocate for the use of architectural wall panels. Instead of painted drywall, imagine a feature wall clad in fluted wood panels or smooth, matte finishes that mimic natural stone. These panels do more than decorate; they conceal messy wiring and integrate your entertainment systems seamlessly.
Your TV console should not be a bulky afterthought. We design suspended consoles that extend visually, elongating the room. By customizing the cabinetry, we create a dialogue between the storage units and the open space. Whether you prefer the deep, resonant tones of walnut or the airy lightness of white oak, the joinery becomes the backdrop of your life—present, but never obtrusive.
The Culinary Theatre: Bespoke Kitchen Systems
The kitchen is no longer hidden away; it is the stage where life unfolds. For the discerning homeowner, the kitchen must be a marriage of high-performance function and breathtaking aesthetics. MRETTY specializes in transforming this zone into a culinary theatre.
In a 5-room BTO, you often have the luxury of creating a distinction between a wet and dry kitchen. The dry kitchen, often facing the dining area, features a stunning island counter. This is not just a workspace; it is a social hub.
We craft islands with waterfall edges, integrated storage for wine, and hidden compartments for sleek aesthetics. Behind the scenes, the wet kitchen is a powerhouse of organization. Our custom kitchen cabinets are designed with ergonomic precision.
Deep drawers for pots, vertical pull-outs for spices, and upper cabinets that utilize hydraulic lifts ensure that every inch is accessible. The aesthetic is cohesive—refined hues, fingerprint-resistant surfaces, and a layout that allows you to move with the grace of a chef. Ingenious conception in mind, good life in the kitchen.
Dining in Style: The Sideboard and Display
The dining area bridges the culinary and living zones. Here, the furniture must serve the ritual of dining. A bespoke sideboard or buffet is essential. Unlike off-the-shelf furniture, a custom built-in sideboard maximizes floor space while providing ample storage for dinnerware and linens.
For those who collect, a glass-fronted display cabinet integrated into the dining joinery offers a glimpse of your personality. We use subtle internal lighting to highlight your treasured items, turning storage into a gallery. The seamless integration of these units ensures that the flow of the room remains uninterrupted, maintaining that crucial sense of airy sophistication.
The Master Sanctuary: Wardrobes and Walk-Ins
The master bedroom is your private retreat, and nothing defines luxury quite like a walk-in wardrobe. Even within a BTO footprint, intelligent design can carve out this coveted space. We move beyond the standard pole-system closet. We create immersive dressing environments.
Imagine an L-shaped wardrobe system with tinted glass doors. The glass reflects light, making the room feel larger, while offering a tantalizing view of your sartorial collection. Inside, the configuration is tailored to you: velvet-lined jewelry drawers, dedicated compartments for watches, and hanging rails set at the perfect height for your evening wear.
For those who prefer a minimalist aesthetic, we design floor-to-ceiling wardrobes with solid doors that blend into the walls, creating a serene, visual silence. The handles are routed into the wood itself—a tactile detail that speaks of craftsmanship.
The Intellectual Alcove: Study and Bookcases
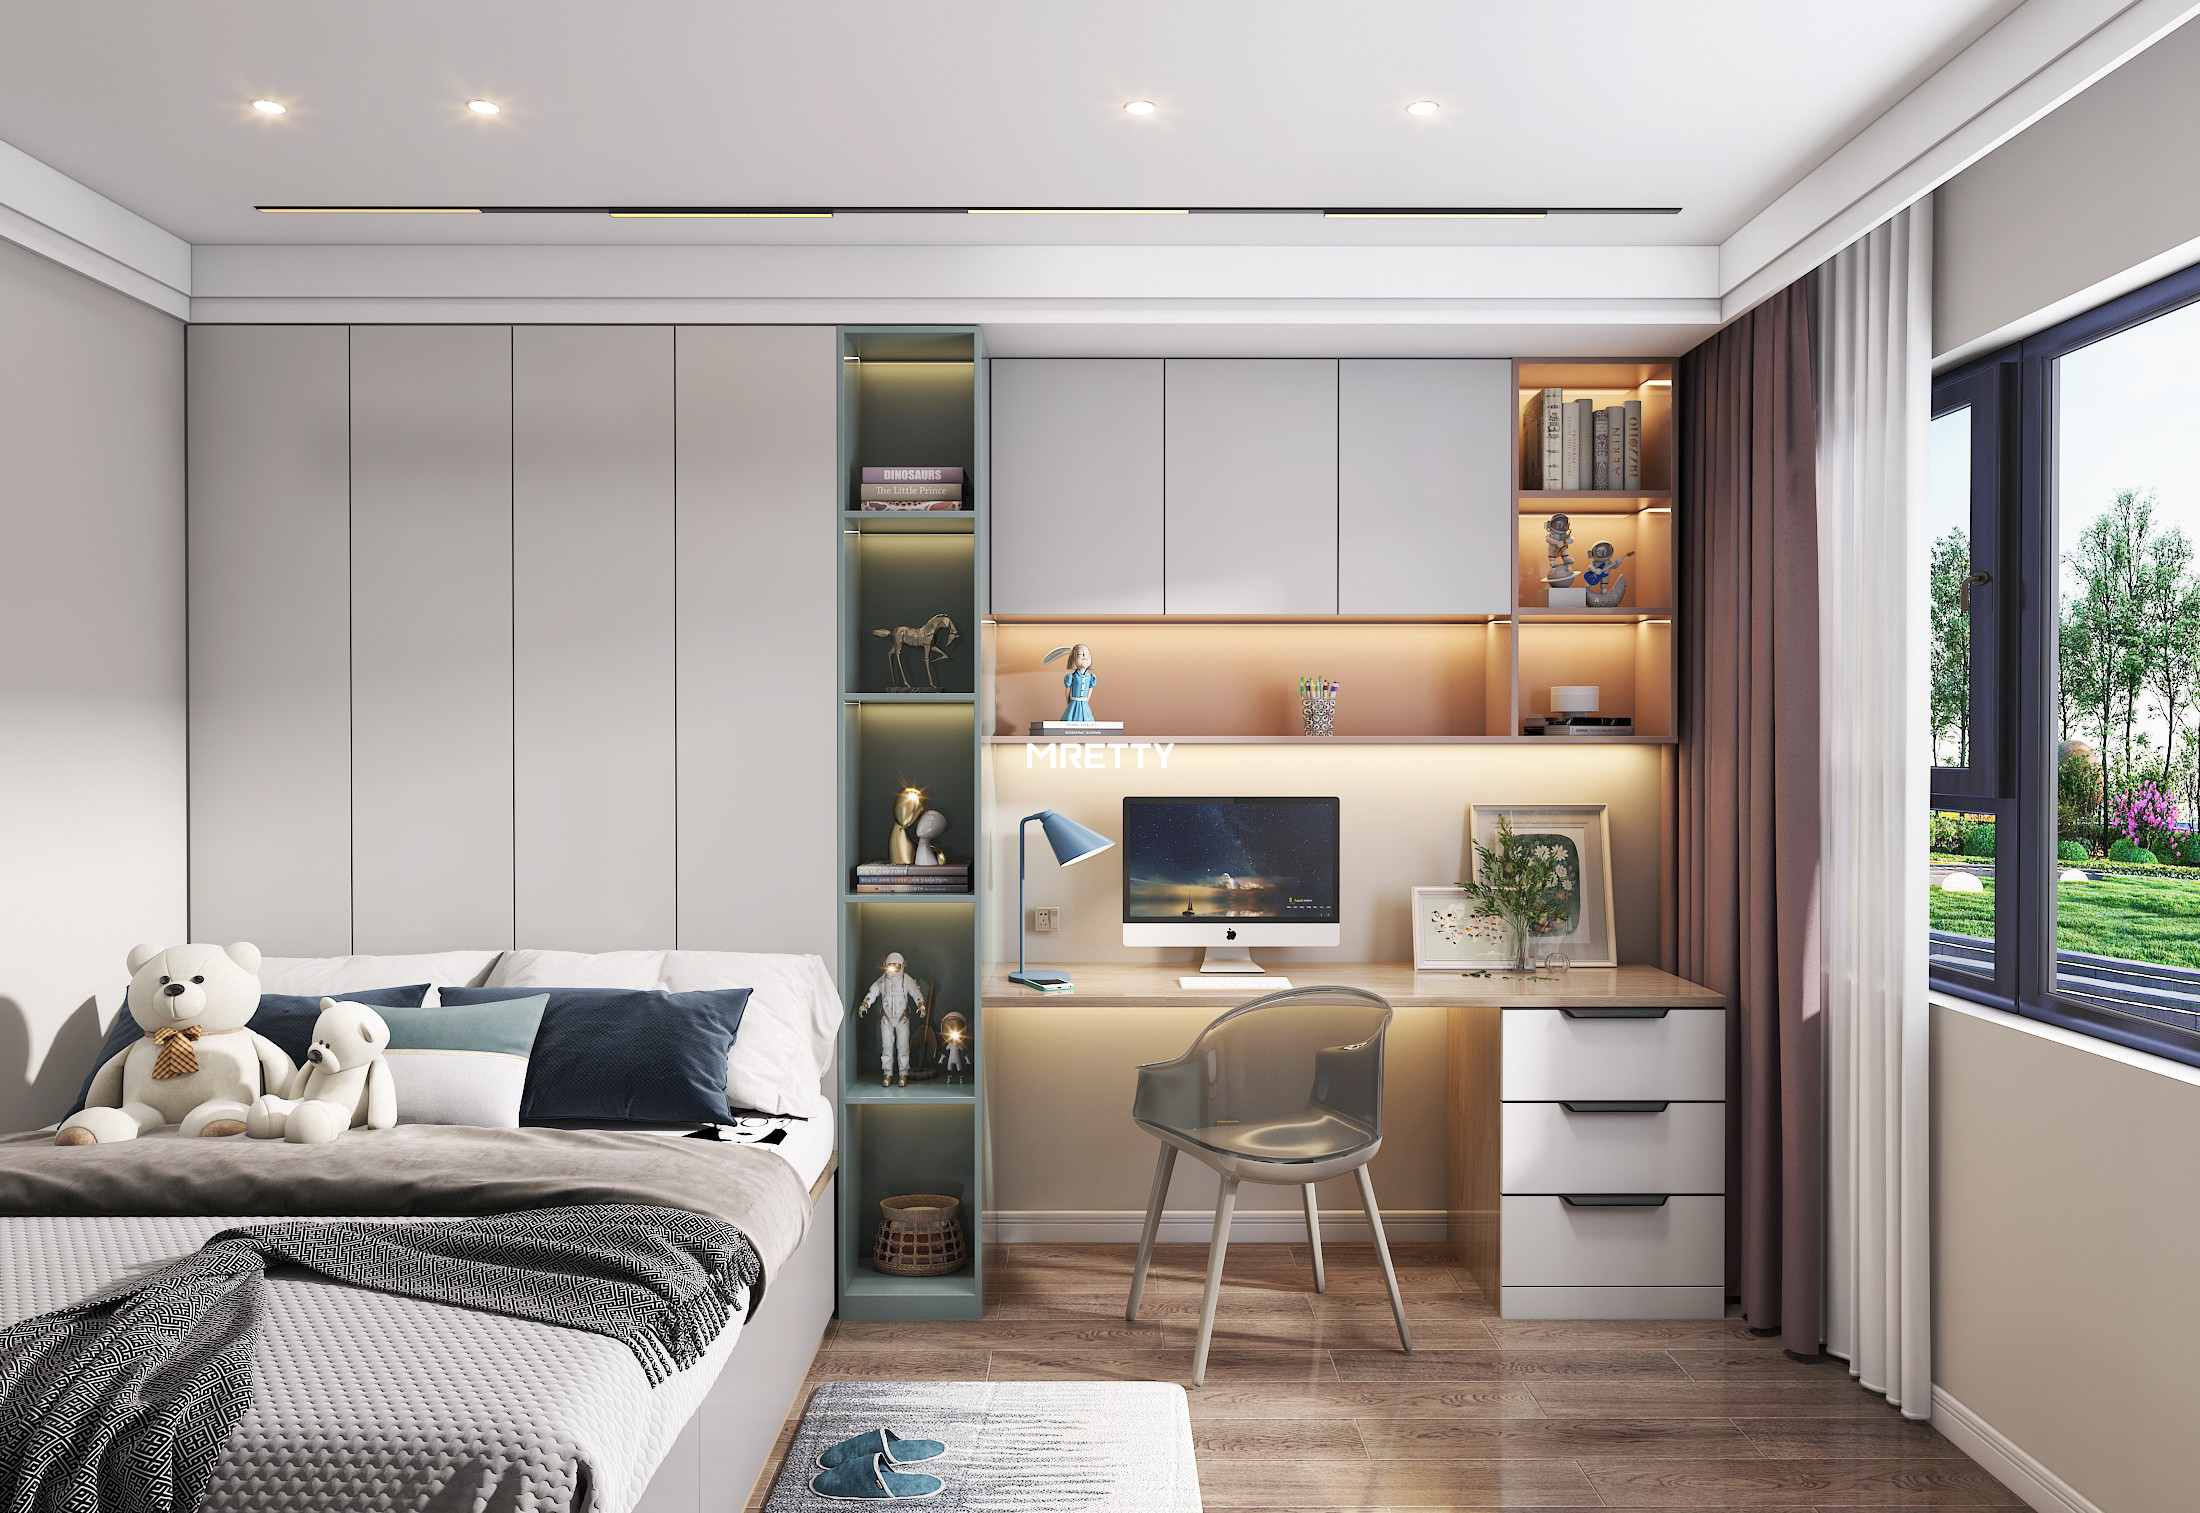
In the modern era, the home office is indispensable. But it need not be sterile. We approach the study as a library—a place of quiet contemplation.
A full-wall bookcase is a statement of intent. We design these with a mix of open shelving and closed cabinetry. The open shelves allow you to display books and artifacts, adding color and life to the room.
The lower closed cabinets hide files and printers, maintaining a clutter-free environment. The desk itself can be integrated into the joinery, floating from the wall to keep the floor clear. We can incorporate discreet cable management channels into the tabletop, ensuring that technology serves you without disrupting the visual harmony. It is a space designed for focus, wrapped in the warmth of natural wood textures.
The MRETTY Difference: Sustainability and Craftsmanship
Why do discerning homeowners choose MRETTY for their 5 room BTO design? It is our unwavering commitment to quality and health. We understand that true luxury is sustainable.
We are proud to utilize materials that meet the highest ecological standards. We champion the use of FSC-certified materials, ensuring that the wood used in your cabinetry comes from responsibly managed forests that provide environmental, social, and economic benefits. We do not just build for today; we build with a conscience for tomorrow.
Our customization process is total. We do not force your home into standard modules. We measure, we listen, and we craft. From the precise shade of the laminate to the internal configuration of a vanity unit, every decision is yours, guided by our expertise. We create homes that are as unique as a fingerprint.
Elevate Your Living Standard
Your home is a reflection of your journey. It deserves to be crafted with the same care and ambition that you apply to every other aspect of your life. A MRETTY home is efficient, elegant, and exquisitely personal. It is where design meets desire.
Are you ready to transform your BTO into a masterpiece of bespoke living? Do not settle for the ordinary. Let us help you realize the potential of your space.
Book a Free Consultation Now and step into a world of refined living.
Author: Yang Song
Senior Design Director at MRETTY
Winner of the Golden Lotus Interior Design Award 2024
Featured in "Modern Living Singapore" Top 50 Designers
MRETTY: Premium Bespoke Kitchen & Cabinet Systems Provider in Singapore.
