
 Singapore
 China
China
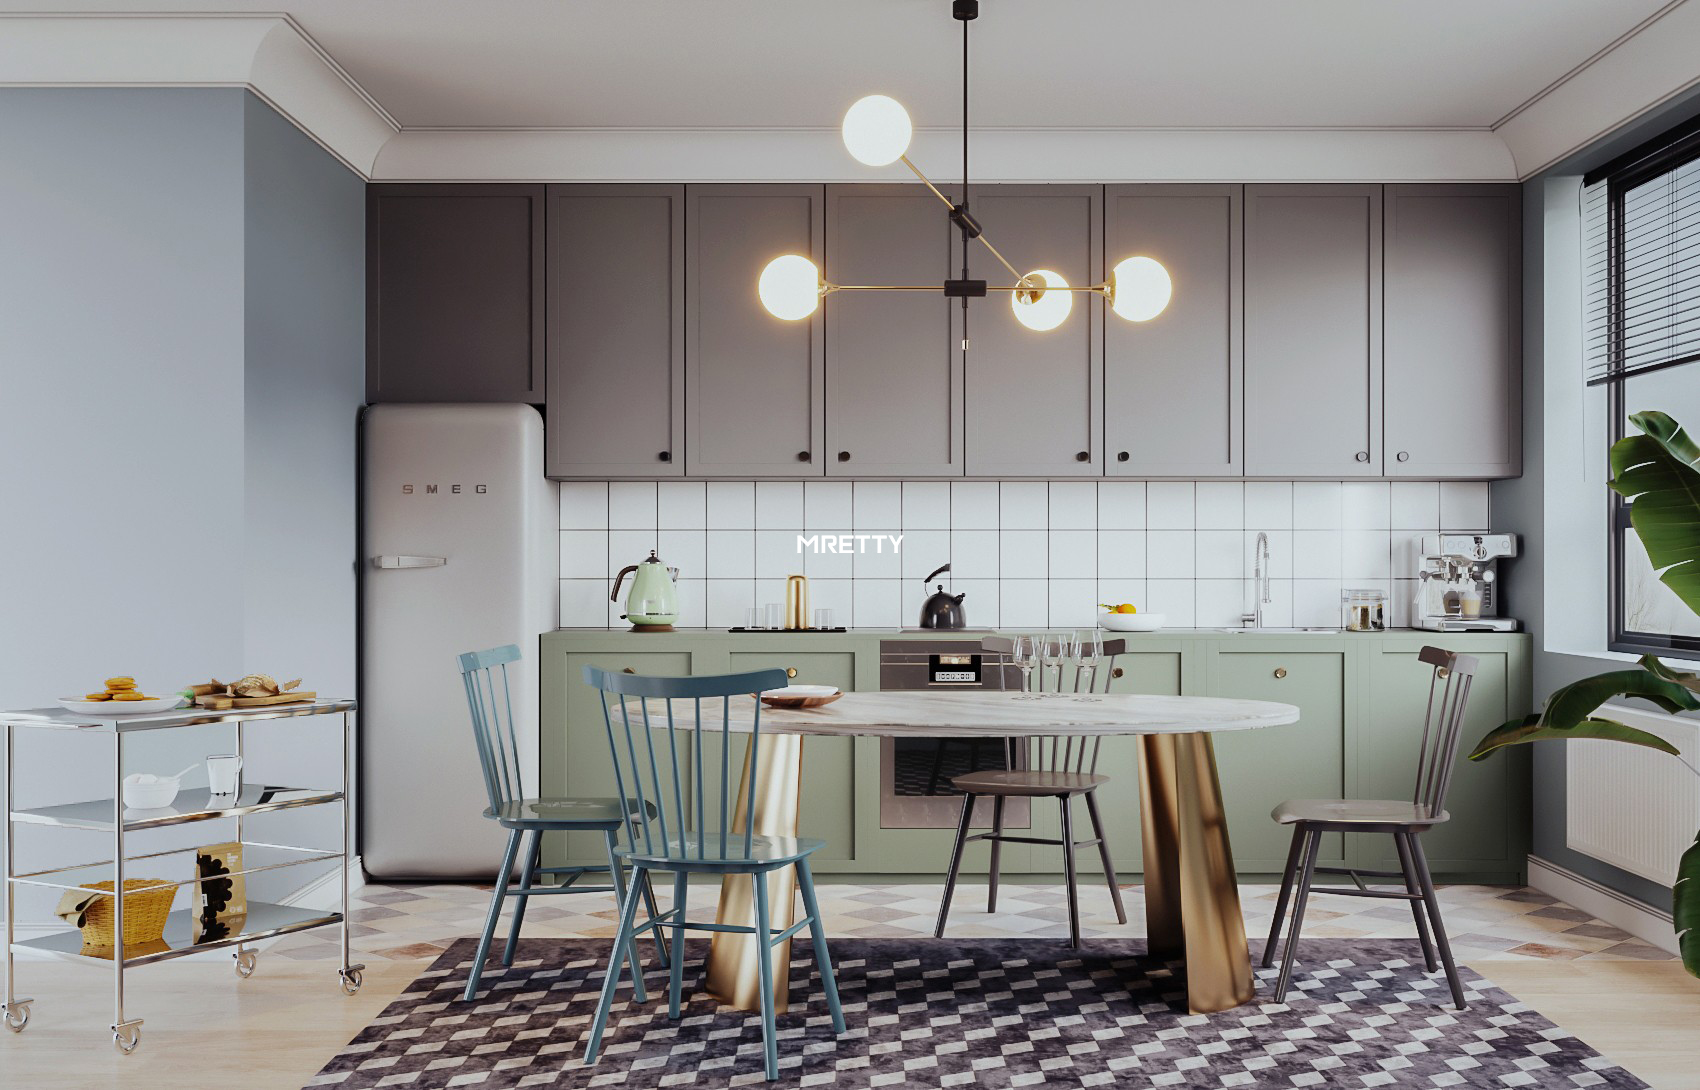
An open-concept kitchen is more than just a design trend; it is a lifestyle choice that transforms the heart of your home. For owners of 4-room BTO flats in Singapore, embracing an open kitchen can redefine your living space, making it feel larger, brighter, and more connected. A well-executed 4 room BTO open kitchen design blurs the lines between cooking, dining, and living areas, creating a seamless, multifunctional environment perfect for modern family life. This guide explores how you can unlock the full potential of your BTO flat with a thoughtfully planned open kitchen.
This comprehensive article will walk you through everything you need to know. We will cover the benefits of this popular layout, key planning considerations, current design trends, and practical tips for maximizing every square foot. We will also address common challenges and introduce how bespoke solutions from MRETTYcan elevate your home, turning your design vision into a stunning reality.
The Benefits of an Open Kitchen in a 4-Room BTO
Choosing an open kitchen layout for your 4-room BTO flat offers significant advantages that enhance both aesthetics and functionality.
Creating a Sense of Space and Light
The most immediate benefit is the illusion of a larger home. By removing non-structural walls separating the kitchen from the living or dining area, you create an expansive, unified space. This openness allows natural light to flow freely, brightening up the entire common area and making your home feel more airy and welcoming.
Enhancing Social Interaction
An open kitchen becomes the social hub of the home. It allows the person cooking to remain part of the conversation with family members or guests in the living room. This layout is ideal for parents who need to supervise children while preparing meals or for those who love to entertain. Instead of being isolated, the host can interact with guests, creating a more inclusive and enjoyable social experience.
Improving Workflow and Functionality
A well-designed open kitchen, particularly one with a kitchen island, can offer a superior workflow. The classic "kitchen triangle"—the arrangement of the sink, and cooking area—can be optimized for efficiency. Custom cabinetry and an island provide additional counter space for meal preparation and can double as a casual dining spot, a homework station, or a serving area when hosting parties.
Increasing Property Value
Open-concept layouts are highly sought after in the Singapore property market. A modern, well-designed open kitchen not only improves your daily living experience but can also increase the resale value of your BTO flat. It signals a contemporary and thoughtful approach to home design that appeals to many prospective buyers.
Key Considerations for Your Open Kitchen Design
Planning is crucial for a successful open kitchen. Before you start hacking walls, here are some key factors to consider for your 4-room BTO.
HDB Regulations and Structural Walls
The most critical step is to check your BTO floor plan to identify which walls are structural and which are non-structural. Structural walls, or load-bearing walls, cannot be removed as they support the building's integrity. You must obtain the necessary permits from the Housing & Development Board (HDB) before proceeding with any hacking. Always engage a licensed contractor to ensure all work complies with regulations.
Ventilation and Odor Management
One of the primary concerns with an open kitchen is managing cooking fumes and odors. Without walls to contain them, smells from heavy cooking can spread throughout your home. Investing in a high-quality, powerful cooker hood is non-negotiable. Look for models with a high extraction rate, measured in cubic meters per hour (m³/hr), to effectively remove smoke, grease, and smells.
Storage and Organization
Removing walls often means losing wall space for upper cabinets. Therefore, clever storage solutions are essential to keep your kitchen clutter-free. This is where bespoke cabinetry excels. Consider:
- Full-Height Cabinets: Utilize vertical space for pantry storage.
- Deep Drawers: Opt for deep, wide drawers instead of lower cabinets for easier access to pots and pans.
- Kitchen Island Storage: Incorporate cabinets, drawers, or open shelving into your kitchen island.
- Integrated Solutions: Custom systems from MRETTY can hide appliances and create a seamless look.
Defining Zones with Design Elements
While the goal is an open space, it’s important to visually define the kitchen, dining, and living zones. This creates a sense of order and purpose. You can achieve this through:
- Flooring: Use different flooring materials to demarcate the kitchen area from the living room.
- Lighting: Install pendant lights over the kitchen island or dining table to create a focal point.
- Rugs: Place a large rug in the living area to anchor the space.
- Furniture Placement: Strategically arrange your sofa and dining set to create distinct functional zones.
Popular Design Trends for 4-Room BTO Open Kitchens
An open kitchen is a canvas for your personal style. Here are some popular trends that work exceptionally well in 4-room BTOs.
The Minimalist Aesthetic
Minimalism focuses on clean lines, uncluttered surfaces, and a neutral color palette. This style is perfect for making a small space feel larger. Think handle-less cabinet doors, integrated appliances hidden behind custom panels, and a simple, elegant backsplash. MRETTY specializes in creating these sleek, seamless looks with high-quality laminates and precision craftsmanship.
The Scandinavian Influence
Scandinavian design combines simplicity, functionality, and a connection to nature. It features light wood tones, white or light grey cabinetry, and an emphasis on natural light. This style creates a warm, cozy, and inviting atmosphere. A light oak-finished kitchen island paired with white cabinets is a classic Scandinavian look that remains timeless.
The Modern Industrial Look
For a bold, edgy vibe, the industrial style incorporates raw materials like concrete-look surfaces, exposed elements, and dark metal accents. In a BTO setting, you can achieve this with dark grey or black cabinets, a stainless-steel backsplash, and black track lighting. This style pairs well with an open layout, adding character and a sophisticated, urban feel.
The Kitchen Island as the Centerpiece
The kitchen island is often the star of an open kitchen. It serves multiple purposes: a prep station, a storage unit, a casual dining bar, and a social gathering point. Waterfall countertops, where the counter material extends down the sides of the island, create a luxurious and dramatic statement. At MRETTY, we can customize an island to your exact specifications, incorporating features that fit your lifestyle, such as a built-in sink, cooktop, or dedicated wine storage.
MRETTY vs. The Competition: The Bespoke Advantage
When planning your open kitchen, you will encounter many options, from off-the-shelf solutions to various custom builders. However, a truly bespoke provider like MRETTY offers distinct advantages that are crucial for a project as important as your kitchen.
While some competitors might offer modular systems that are adapted to fit your space, MRETTY provides a truly bespoke service. We design and build every cabinet and system from scratch to fit the exact dimensions and unique contours of your BTO flat. This means no awkward filler panels or wasted space. Every inch is maximized for functionality and aesthetics.
Furthermore, MRETTY is committed to using only premium, durable materials. We understand that a kitchen is a long-term investment. Our cabinets are built to withstand the humidity of Singapore's climate and the rigors of daily use. Our dedication to quality is backed by our FSC certification, ensuring our wood is sourced from responsibly managed forests. This commitment to sustainability and quality is a core part of the MRETTY promise.
Maximizing Space and Functionality: Practical Tips
In a 4-room BTO, every square centimeter counts. Here’s how to make your open kitchen work harder for you.
- Go Vertical: Install floor-to-ceiling cabinetry or tall pantry units to draw the eye upward and maximize storage capacity.
- Choose Smart Cabinet Inserts: Use pull-out larders, corner carousels (LeMans units), and drawer dividers to keep everything organized and easily accessible.
- Opt for a Peninsula: If a full island feels too crowded, a peninsula can be a great alternative. It offers extra counter and storage space while only being attached to one wall, helping to define the kitchen area.
- Integrate Your Dining Area: Consider a custom dining table that extends from your kitchen island. This space-saving solution creates a cohesive and highly functional dining experience.
- Wall Paneling for a Cohesive Look: Extend the design language of your kitchen into the living area with custom wall paneling. MRETTY’s wood-paneled walls can add warmth and texture, tying the entire open-concept space together beautifully.
Overcoming Common Challenges
Challenge 1: Visual Clutter
In an open kitchen, every pot, pan, and appliance is potentially on display.
Solution: Invest in smart storage. MRETTY’s bespoke solutions can include appliance garages to hide your toaster and coffee maker, as well as deep drawers to keep cookware out of sight. A clean, organized kitchen is key to a serene open-plan living area.
Challenge 2: Inconsistent Design
A lack of a cohesive design theme can make the space feel disjointed.
Solution: Plan the entire open-concept area as one. Choose a consistent color palette and material selection for your kitchen cabinets, wall panels, and even your built-in TV console. MRETTY’s whole-home customization service ensures a harmonious design flow from the kitchen to the living room and beyond.
Challenge 3: Insufficient Task Lighting
A single overhead light is not enough for a functional kitchen.
Solution: Implement a layered lighting plan. This should include ambient lighting for the overall space, task lighting (like under-cabinet LED strips) for countertops, and accent lighting (like pendants over the island) to add style and focus.
Conclusion: Crafting Your Dream Open Kitchen
A 4 room BTO open kitchen design is a transformative investment in your home and lifestyle. It breaks down physical barriers to create a spacious, light-filled, and socially engaging environment. By carefully considering regulations, functionality, and personal style, you can create a kitchen that is not only beautiful but also perfectly tailored to your needs.
Partnering with a bespoke expert like MRETTY ensures that every detail is executed to the highest standard. With our commitment to superior craftsmanship, premium materials, and sustainable practices confirmed by our FSC certification, we can help you navigate the complexities of renovation and bring your vision to life. Let us help you create a home that is a true reflection of you.
Book a Free Consultation Now to start your journey toward the perfect open-concept kitchen.
Related Products
- Custom Wardrobes: Extend the seamless design into your bedrooms with bespoke wardrobes that maximize storage.
- Bathroom Vanities: Create a cohesive home aesthetic with custom bathroom cabinets that match your kitchen style.
- Study Room & Bookcases: Design a functional and stylish home office with custom-built shelves and desks.
- Wall Paneling and Interior Doors: Achieve a fully integrated look with our range of wood wall panels and matching interior doors.
Customer FAQs
Q: How long does a custom kitchen renovation with MRETTY take? A: The timeline can vary depending on the complexity of the design and scope of work. After our initial free consultation, we provide a detailed project schedule, typically ranging from 8 to 12 weeks from design finalization to installation completion.
Q: Can MRETTY work with my interior designer?
A: Absolutely. We frequently collaborate with interior designers to bring their visions to life. Our technical expertise in bespoke cabinetry ensures their creative concepts are executed flawlessly.
Q: What is the budget for a MRETTY custom open kitchen in a 4-room BTO?
A: As every project is fully customized, the cost varies. Our pricing reflects the premium materials, precision craftsmanship, and comprehensive service we provide. During your free consultation, we will discuss your budget and provide a detailed quotation with no hidden costs.
Author: Yang Song
Yang Song is a Senior Designer at MRETTY and a respected figure in Singapore's interior design community. His portfolio includes the award-winning "Serenity Loft" project, which was featured in Luxe Design Magazine for its innovative use of space and materials in a compact urban home.
MRETTY: Premium Bespoke Kitchen & Cabinet Systems Provider in Singapore.
