

What is the most popular kitchen style now in Malaysia?
What Is the Most Popular Kitchen Style Now in Malaysia?
When it comes to modern homes in Malaysia, kitchen design is becoming more focused on clean lines, practical storage and a warm, comfortable atmosphere. While different styles remain popular, modern minimalist kitchens, warm contemporary interiors and Japandi-inspired spaces are among the most common directions for homeowners looking to create a stylish and functional kitchen. From natural wood finishes and neutral colours to handleless kitchen cabinets and integrated appliances, today’s Malaysian kitchens are designed to look refined while making everyday living easier.
For homeowners planning a new kitchen or renovation, understanding these trends can make it easier to choose the right layout, materials and kitchen cabinetry design for a condo, landed property or larger family home.
Table of Contents
- What Is the Most Popular Kitchen Style in Malaysia?
- Modern Minimalist Kitchens
- Warm Contemporary Kitchen Design
- Japandi-Inspired Kitchens
- Why Are Wood Kitchen Cabinets So Popular?
- Smart Storage Is Becoming Essential
- How Can a Custom Sideboard Work in a Kitchen?
- Popular Kitchen Styles for Malaysian Condos
- Popular Kitchen Styles for Landed Homes
- How to Choose the Right Kitchen Cabinetry Design
- What Will Malaysian Kitchens Look Like in the Future?
- Conclusion
- FAQ
What Is the Most Popular Kitchen Style in Malaysia?
There is no single kitchen style that suits every Malaysian home, but modern minimalist and warm contemporary kitchens are currently among the most widely used approaches. Many homeowners are moving away from heavily decorated cabinetry and choosing simpler designs with natural textures, neutral colours and integrated storage.
This change is partly driven by the way Malaysian homes are being designed today. Condos often require efficient use of limited floor space, while landed properties may have larger kitchens that need to connect naturally with dining and living areas. As a result, homeowners increasingly want a kitchen design that combines visual simplicity with practical storage.
Japandi-inspired interiors are also influencing kitchen design, particularly for homeowners who prefer a softer and more natural look. The style combines Japanese simplicity with Scandinavian warmth, creating kitchens that feel calm rather than overly decorative.
Modern Minimalist Kitchens
Modern minimalism remains one of the safest choices for a contemporary Malaysian home. The style is based on simple shapes, clean surfaces and carefully planned storage rather than decorative details.
Handleless kitchen cabinets are particularly suitable for this style because they create a continuous visual surface. Full-height cabinets can also be used to reduce visual clutter by keeping appliances, pantry items and household essentials behind closed doors.
Typical materials include wood-look finishes, matte laminate, textured panels, stone countertops and neutral-coloured cabinetry. White, beige, light grey, taupe and warm wood tones are commonly combined to create a modern but comfortable atmosphere.
For homeowners who want a kitchen that remains visually relevant for many years, this approach can also make future styling easier. Decorative lighting, dining furniture and accessories can be changed without requiring a complete renovation of the cabinetry.
Warm Contemporary Kitchen Design
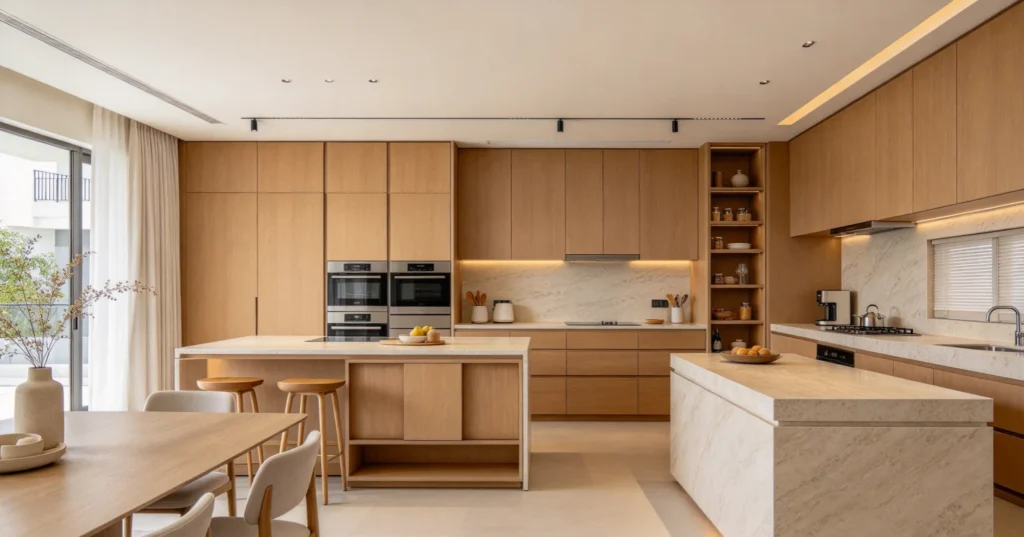
Another strong direction in Malaysia is warm contemporary design. Instead of creating an extremely minimal kitchen with cold white surfaces, this style introduces wood textures and warmer colours to make the space feel more welcoming.
A typical warm contemporary kitchen may combine natural oak tones, beige or greige cabinetry, a stone countertop and subtle lighting. The overall appearance remains modern, but the natural materials give the kitchen more depth.
This style works particularly well in open-plan homes where the kitchen is visible from the dining or living room. The cabinetry can be designed to look more like architectural furniture rather than a traditional kitchen installation, helping the entire interior feel visually connected.
Japandi-Inspired Kitchens
Japandi has become an influential design direction for homeowners who prefer understated interiors. It combines the simplicity of Japanese design with the warmth and functionality associated with Scandinavian interiors.
In a Malaysian kitchen, Japandi-inspired design often uses light or medium wood, soft beige, off-white, stone textures and simple cabinetry. Decorative elements are kept to a minimum, allowing the materials and proportions of the kitchen to become the main visual features.
The style is particularly suitable for condos because its restrained palette can make a compact kitchen appear more spacious. At the same time, it works well in landed properties where the kitchen needs to connect with a larger open-plan living environment.
Why Are Wood Kitchen Cabinets So Popular?
Wood finishes have become increasingly popular because they bring warmth and natural texture into contemporary interiors. Rather than using solid wood throughout the kitchen, many modern projects use wood-look finishes or engineered materials that provide a similar visual effect while offering more flexibility in terms of maintenance and design.
Warm oak, walnut-inspired tones and medium natural wood colours can be paired with beige, cream, white or stone surfaces. This combination works particularly well with minimalist cabinetry because the wood texture provides visual interest without requiring decorative mouldings or complex details.
For homeowners planning kitchen cabinetry design, wood finishes can also help create a connection between the kitchen and other parts of the home. The same or similar wood tone can be repeated on a TV cabinet, wardrobe, dining furniture or custom sideboard to create a more cohesive interior.
Smart Storage Is Becoming Essential
Good-looking cabinetry is only part of a successful kitchen. For Malaysian homeowners, storage is increasingly important because kitchens often need to accommodate cookware, appliances, groceries, tableware and everyday household items.
Instead of simply adding more cabinets, modern kitchen planning focuses on using the available space more efficiently. Full-height pantry units, deep drawers, corner storage, pull-out shelves and internal organisers can help make frequently used items easier to access.
For compact homes, vertical storage can be particularly valuable. A tall cabinet can combine pantry storage, appliance storage and additional shelving within a relatively small footprint.
This is one reason why custom cabinetry is becoming more relevant. Standard cabinet sizes may not always make full use of the available wall length, ceiling height or unusual corners. A properly planned custom system can be designed around the actual dimensions of the home.
How Can a Custom Sideboard Work in a Kitchen?
A kitchen does not always need to look like a traditional kitchen from wall to wall. In larger open-plan homes, furniture-style storage can be used to create a smoother transition between the kitchen and dining area.
A custom sideboard is one example. It can provide additional storage for dining accessories, glassware, serving items or small appliances while visually connecting the kitchen with the dining space.
Instead of selecting a separate piece of furniture with a completely different finish, homeowners can coordinate the sideboard with the kitchen cabinetry. Matching wood tones, door profiles and hardware can make the entire space feel intentionally designed.
This approach is especially useful in open-plan Malaysian homes where the kitchen, dining area and living room are visible from one another.
Popular Kitchen Styles for Malaysian Condos
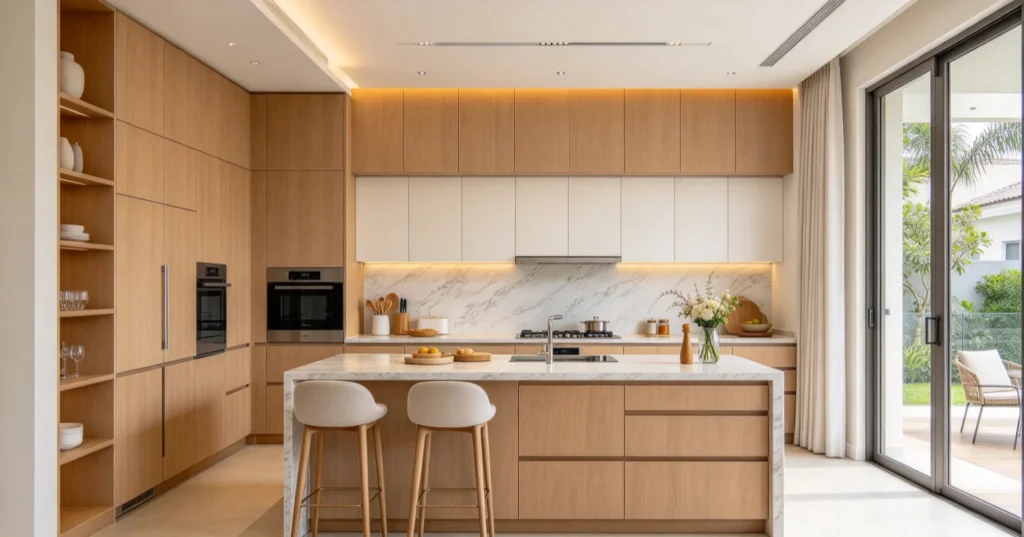
For Malaysian condos, modern minimalist and Japandi-inspired kitchens are particularly practical because they work well within compact layouts. The priority is usually to create sufficient storage without making the kitchen feel visually crowded.
Handleless cabinets, light colours, reflective surfaces and full-height storage can help maintain a clean appearance. Integrated appliances can also reduce the number of visible elements and create a more seamless wall of cabinetry.
For homeowners planning a condo renovation, the kitchen should also be considered together with the dining and living areas. Using consistent colours and materials across these spaces can make a smaller home feel more spacious and cohesive.
A well-planned kitchen design should therefore consider not only where the cabinets are placed, but also how people move between the kitchen, dining area and living space.
Popular Kitchen Styles for Landed Homes
Landed homes offer more flexibility in terms of kitchen size and layout. Many homeowners choose larger islands, additional pantry storage and separate preparation areas to support everyday family life.
The dry and wet kitchen concept is also common in Malaysian homes. The dry kitchen can be designed as a visually refined space connected to the dining or living area, while the wet kitchen provides a more practical area for heavier cooking and food preparation.
For a larger property, the cabinetry can be designed as a complete system rather than a collection of individual units. This may include kitchen cabinets, tall storage, pantry units, an island, dining storage and a custom sideboard.
The result is a more consistent interior where storage and furniture are considered together during the design process.
How to Choose the Right Kitchen Cabinetry Design
The right kitchen cabinetry design should reflect both the architectural layout of the home and the way the kitchen is actually used. A beautiful kitchen can still be inconvenient if storage is poorly positioned or if the work zones do not support everyday cooking.
Start by considering the kitchen layout. L-shaped, U-shaped, galley and island kitchens each have different advantages. The available wall length, door positions, windows and plumbing locations should all be considered before finalising the cabinetry.
Next, consider the balance between open and closed storage. Open shelves can add visual interest, but most everyday kitchen items are easier to manage when stored behind closed doors or inside drawers.
Materials are another important consideration. The kitchen environment can be exposed to humidity, heat, stains and frequent cleaning, so cabinet materials should be selected according to the conditions of the home and the level of daily use.
Finally, think beyond the kitchen itself. If the home uses custom wardrobes, TV cabinets, dining storage or other built-in furniture, coordinating the finishes can create a more unified interior throughout the property.
For homeowners exploring a complete cabinetry solution, MRETTY provides custom kitchen solutions designed around the layout, storage requirements and overall style of each home.
What Will Malaysian Kitchens Look Like in the Future?
Kitchen design in Malaysia is likely to continue moving toward a combination of simplicity, functionality and personalisation. Homeowners are becoming more interested in interiors that look refined but are also easy to live with every day.
Natural textures, warm neutral colours, integrated appliances, concealed storage and handleless cabinetry are likely to remain relevant because they work across a range of residential styles.
At the same time, customisation will become increasingly important. Instead of choosing a standard kitchen package, homeowners may want cabinetry designed around their actual cooking habits, storage requirements, family routines and architectural constraints.
This means the future of kitchen design is not simply about following a particular visual trend. It is about creating a kitchen that fits the way people live while maintaining a strong connection with the rest of the home.
Conclusion
So, what is the most popular kitchen style now in Malaysia? Modern minimalist, warm contemporary and Japandi-inspired kitchens are among the strongest directions, particularly when combined with natural wood finishes, neutral colours, handleless kitchen cabinets and smart storage.
However, the most suitable style ultimately depends on the home. A compact condo may benefit from light-coloured, space-efficient cabinetry, while a landed property may have more room for an island, pantry and separate dry and wet kitchen areas. The most successful kitchens are those where appearance, storage and everyday functionality are planned together.
Design a Kitchen Around Your Home
Whether you are renovating a Malaysian condo or designing a new landed home, a well-planned kitchen can become one of the most functional and visually important spaces in the property. From kitchen cabinets and pantry storage to a coordinated custom sideboard, every element can be designed to work together.
Book a consultation with MRETTY to discuss your kitchen layout, cabinetry requirements and custom design ideas.
FAQ
What is the most popular kitchen style in Malaysia?
Modern minimalist and warm contemporary kitchens are among the most popular styles, while Japandi-inspired kitchens are also increasingly common. Natural wood, neutral colours, clean lines and practical storage are frequently used across these styles.
Are wood kitchen cabinets suitable for Malaysian homes?
Yes. Wood finishes can create a warm and natural appearance that works well in contemporary Malaysian homes. The actual cabinet material should be selected according to the kitchen environment, moisture exposure, maintenance requirements and budget.
What kitchen cabinet colours are popular in Malaysia?
Warm wood, beige, cream, off-white, taupe, greige and soft grey are popular choices for modern kitchens. These colours can create a timeless appearance and work well with stone countertops and contemporary lighting.
Is Japandi kitchen design suitable for a condo?
Yes. Japandi’s simple forms, light colours and restrained decoration can work particularly well in compact condo kitchens. Smart storage and full-height cabinetry can further improve the use of limited space.
What is the benefit of custom kitchen cabinetry?
Custom cabinetry allows the storage, cabinet dimensions, finishes and internal organisation to be planned around the actual layout and requirements of a home. This can be especially useful for condos, unusually shaped kitchens and larger homes with more complex storage needs.
