Modern Minimalist Whole‑Home Custom Cabinet Landed Project
HONGKONGLanded Property
Modern Minimalist Whole‑Home Custom Cabinet Landed Project
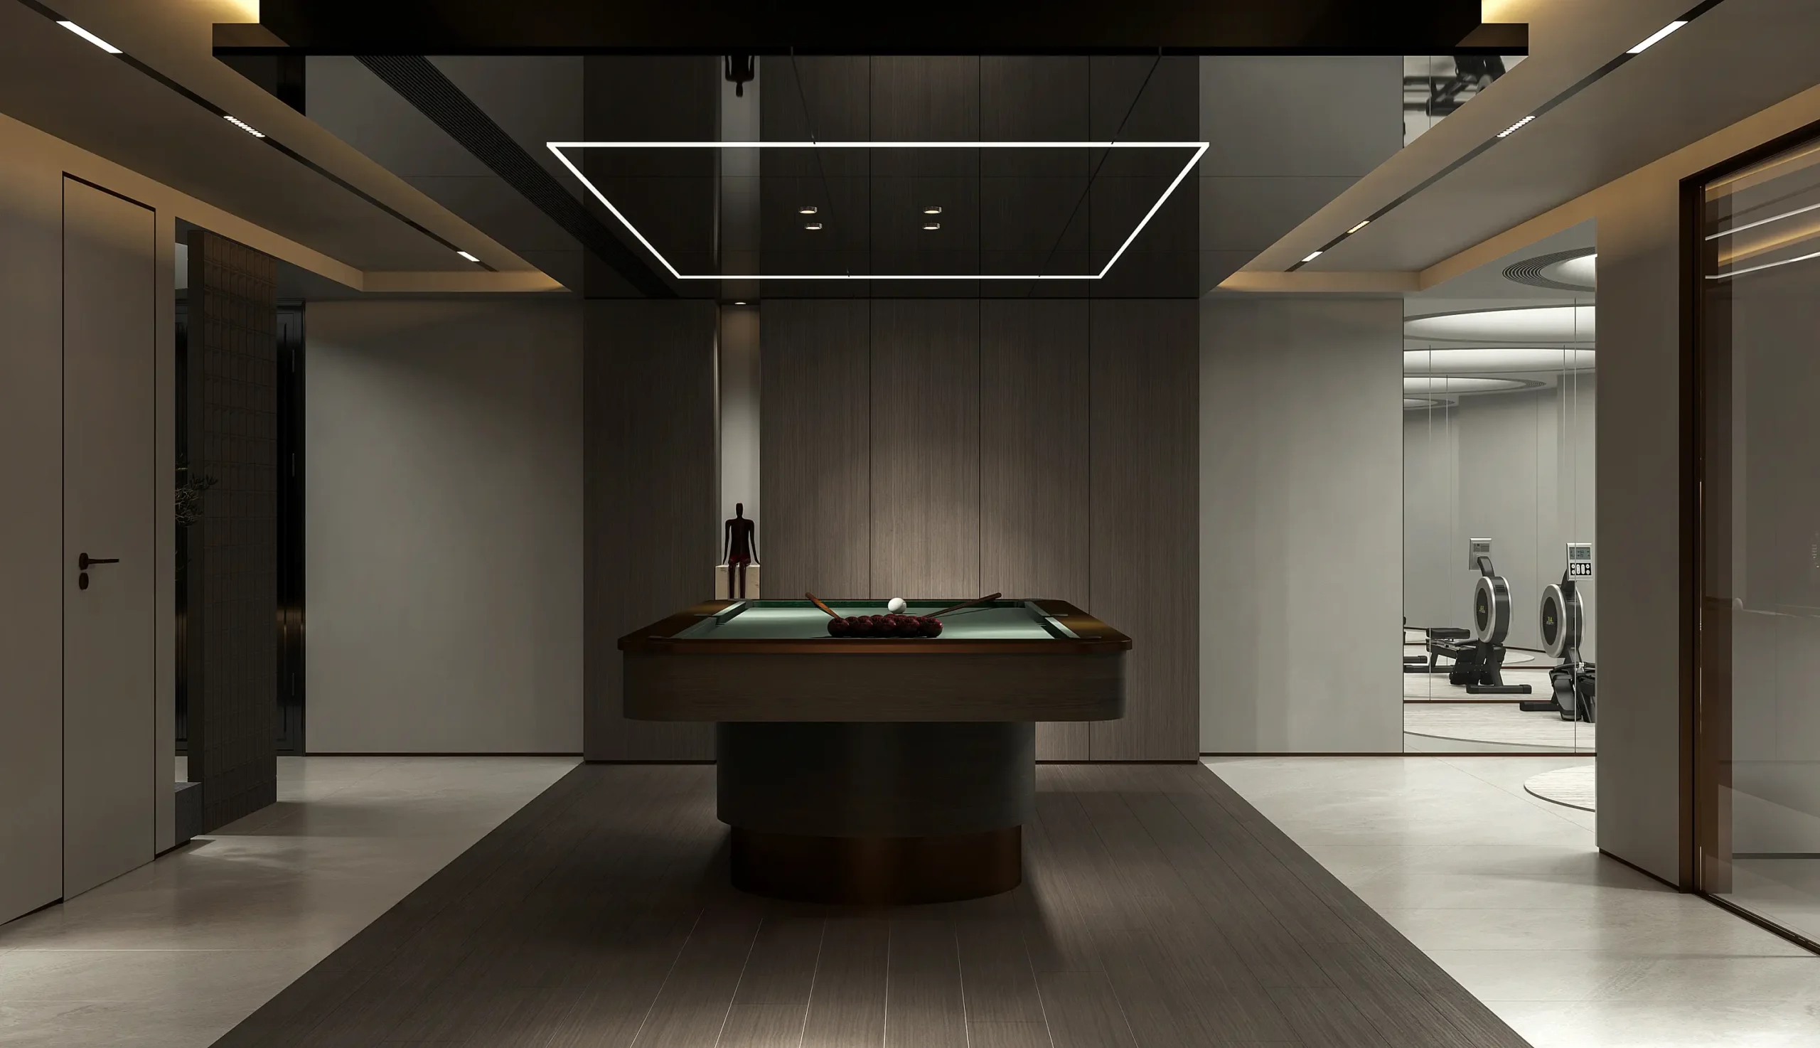
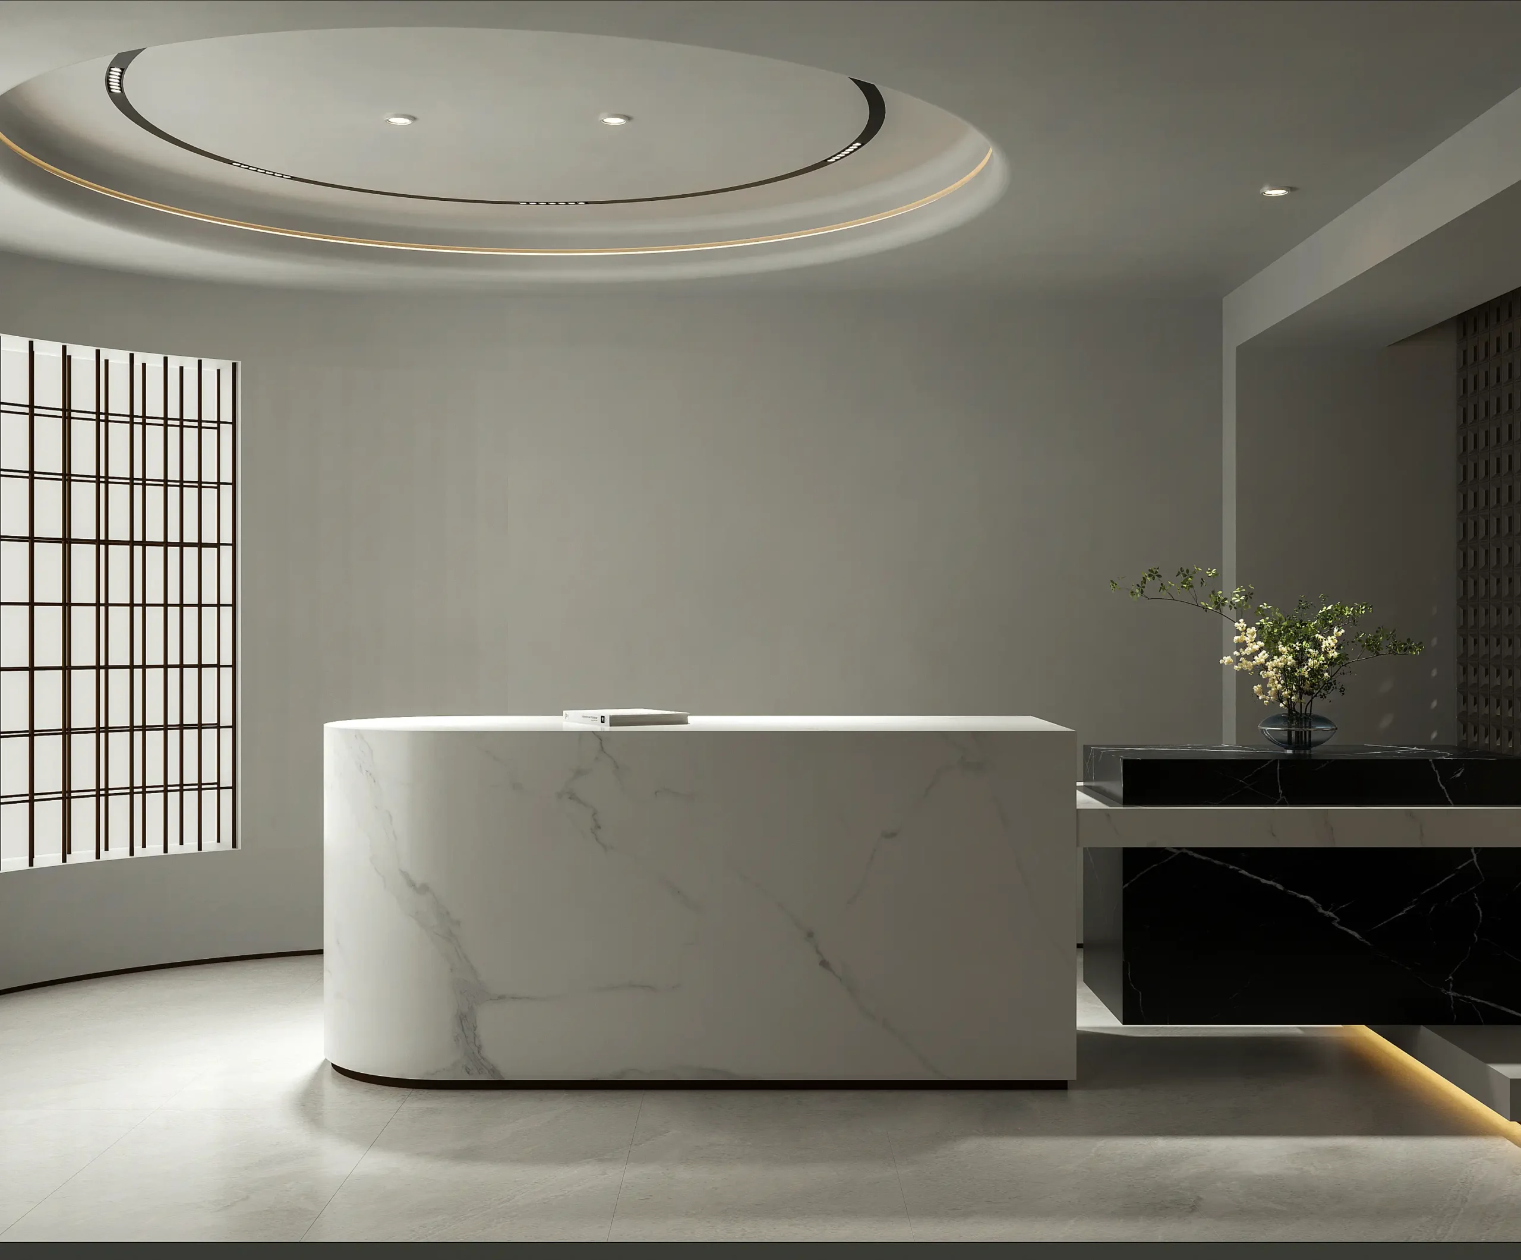
This whole-home custom cabinetry project for a landed property unifies multiple functional zones including living room, dining area, kitchen, private entertainment room and gym. Built-in storage cabinets, display niches and partition features are tailor-made to eliminate redundant decoration, maximise storage capacity while keeping an open, flowing layout, catering to multi-scenario family living needs.

Design Concept
Rooted in modern minimalism, the design strips away ornate ornamentation, relying on the texture of materials, gentle curved ceiling forms and layered indirect lighting to create spatial depth. Custom cabinetry acts as the core of space division and storage, balancing simplicity with warmth, blending leisure, social and private functions harmoniously for a quiet, refined residential atmosphere.


Materials and finishes
Matte wood veneer, micro-cement texture panels, engineered stone countertop, frosted glass, solid timber slat partitions, seamless large-format porcelain tiles, hidden LED strip lighting, low-sheen paint finish.