
How Can a Classic Black-and-White French-Style Cabinet System Transform a Singapore Landed Home?
What Defines a Black-and-White French-Style Interior?
French-inspired interiors are often associated with decorative wall panelling, framed furniture fronts, symmetrical arrangements and carefully selected details. These features give a room a sense of structure without relying on excessive ornamentation. When interpreted through a black-and-white palette, the style can feel more contemporary while retaining its traditional influences.
For a landed home, this approach offers flexibility across different rooms. A living room might use white wall panels and a dark display cabinet, while the kitchen introduces ivory cabinetry with black handles. In the bedroom, softer cream finishes and understated wardrobe profiles can create a more restful atmosphere.
The important consideration is consistency. The same design principles should be recognisable throughout the property, but each room should still respond to its own layout, lighting and practical requirements.
Balancing Light and Dark Finishes
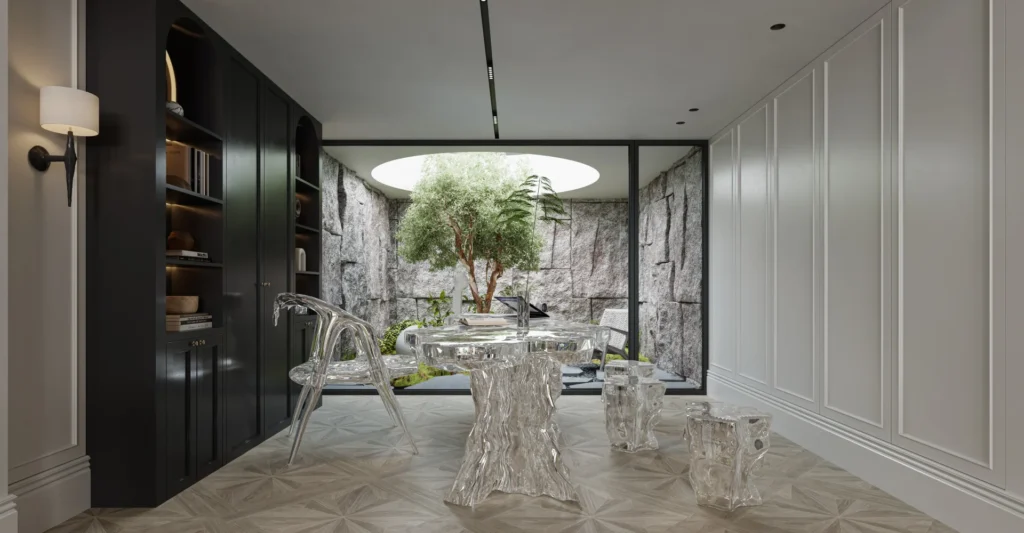
Black and white create a strong visual contrast, but the balance between them determines how comfortable the interior feels. Using white, warm ivory or pale neutral finishes across larger cabinet surfaces can help maintain an open appearance. Black can then be introduced through handles, glass frames, selected cabinet doors, lighting details or a feature island.
Natural textures can make the palette feel less formal. Wood-grain finishes, stone-inspired surfaces and brushed metal details introduce variation without competing with the main colour scheme. This is particularly useful in family homes where the interior should feel welcoming as well as visually refined.
Using Cabinet Profiles to Introduce French Character
Cabinet doors are among the most noticeable elements in a French-inspired interior. Recessed panels, framed profiles and subtle decorative mouldings can create depth and give built-in furniture a more tailored appearance.
However, decorative details do not need to appear on every cabinet. A kitchen might use framed doors on the main cabinetry and simpler panels on tall storage units. The living room could repeat the same profile on a display cabinet, while bedroom wardrobes use a more restrained version.
This selective approach helps the home feel coordinated rather than overly decorated.
How Can a Cabinet System Connect Different Spaces?
A landed property often contains several floors and a variety of functional areas, from shared living spaces to private bedrooms and utility rooms. If every room is designed independently, differences in cabinet finishes, door profiles and hardware can make the interior feel fragmented.
A whole-home cabinet system addresses this by establishing a shared design direction before individual rooms are developed. It considers the relationship between cabinetry, wall treatments, materials and storage requirements, allowing each space to have its own function while remaining visually connected to the rest of the home.
Living Room Cabinetry and Feature Walls
In a formal living room, built-in cabinetry can combine a television feature wall, concealed storage and display shelving within one composition. For a black-and-white French-inspired design, light-coloured wall panels can provide a backdrop for darker display sections or framed cabinet doors.
The layout should be based on the actual wall dimensions and viewing requirements. A cabinet that looks balanced in a design drawing may feel too dominant if its proportions are not suited to the room. Open shelves can be reserved for selected decorative objects, while closed compartments provide space for everyday belongings.
Dining Cabinets That Balance Display and Storage
The dining area often needs storage for tableware, glassware, serving pieces and other household items. A bespoke dining cabinet can combine closed cupboards with glass-fronted display sections, creating a practical piece of furniture that also contributes to the interior design.
For continuity, its door profiles and finishes can reference the kitchen cabinetry without copying the kitchen layout. This is especially useful in open-plan homes where the dining area and kitchen are visible from the same viewpoint.
Bedroom Wardrobes and Dressing Areas
Bedrooms benefit from a quieter interpretation of the overall style. Full-height wardrobes can make use of available vertical space, while internal drawers, hanging sections and adjustable shelves help organise clothing and accessories.
A master bedroom with sufficient space may also accommodate a walk-in wardrobe or dressing area. In these spaces, the cabinet layout should reflect how the homeowner stores and accesses personal belongings rather than relying on a standard internal configuration.
Homeowners planning a coordinated bedroom interior can explore MRETTY’s Bedroom Design solutions for further ideas.
Which Kitchen Cabinet Ideas Suit a French-Inspired Home?
A French-inspired kitchen needs to balance visual detail with the practical demands of cooking and everyday family use. The most suitable kitchen cabinet ideas are therefore those that connect the chosen style with a workable layout, accessible storage and appropriate appliance placement.
Framed Cabinet Doors with Contemporary Proportions
Framed cabinet doors are a natural fit for this style because their profiles introduce depth and subtle shadow lines. They can be paired with traditional handles for a more classic appearance or with discreet hardware for a cleaner interpretation.
The scale of the detailing should relate to the kitchen itself. Larger kitchens may accommodate more pronounced profiles, while smaller spaces often benefit from simpler framing and lighter finishes. A consistent door style across the main cabinetry can help the kitchen feel composed without making every surface visually busy.
A Contrasting Kitchen Island
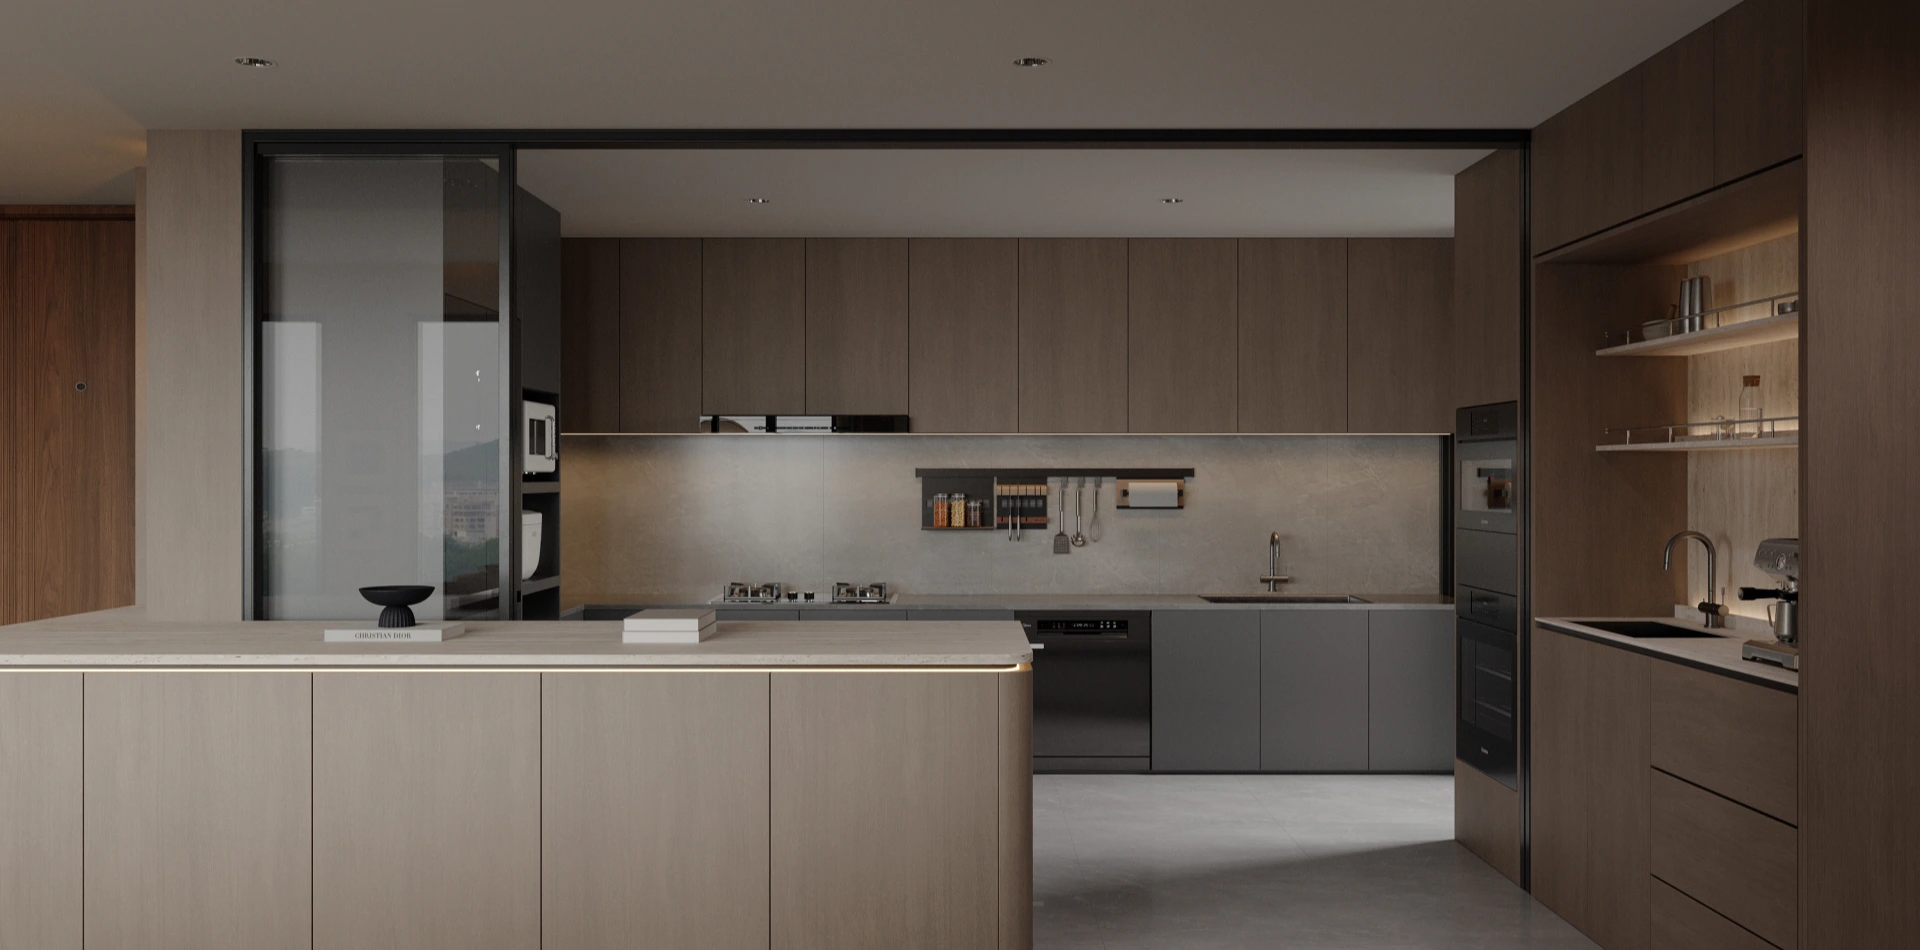
In a larger landed home, the kitchen island can become a natural focal point. One option is to keep the perimeter cabinets in warm white and introduce a charcoal or black finish on the island. Another is to use the same light cabinet finish throughout and create contrast through the countertop, handles or decorative panels.
The island should also be planned around how the household uses the kitchen. Its dimensions, circulation clearance, seating arrangement and relationship with the cooking area all influence whether it will be comfortable in daily use.
Integrated Appliances and Tall Cabinet Units
A kitchen can look more orderly when appliances are planned as part of the cabinetry rather than added as separate elements after the layout has been finalised.
Tall cabinet units can accommodate selected built-in appliances and pantry storage, while concealed compartments can help keep smaller appliances off the countertop. Before specifying these cabinets, the design should account for appliance dimensions, ventilation requirements, electrical connections and access for maintenance.
How Do You Choose the Right Kitchen Cabinet Colors?
Choosing kitchen cabinet colors involves more than deciding whether the doors should be black or white. The final appearance depends on how the finishes interact with natural light, flooring, countertops, wall surfaces and adjacent rooms.
For a French-inspired landed home, the following combinations offer different ways to interpret the same design direction.
| Cabinet Colour Combination | Overall Appearance | Where It May Work Well |
|---|---|---|
| Warm white and matte black | Distinctive contrast with a contemporary edge | Main kitchen cabinetry |
| Ivory and charcoal | Softer contrast with a refined appearance | Larger kitchens and islands |
| Cream and natural oak | Warm and relaxed | Open-plan kitchen and dining spaces |
| White and dark walnut | Traditional character with material contrast | Feature cabinets and dining storage |
| Soft grey and black | Restrained and architectural | Modern French-inspired interiors |
Consider the Light in Your Kitchen
A cabinet finish can look quite different under daylight, warm artificial lighting and cooler task lighting. White surfaces may appear creamier under warm lighting, while dark finishes can look heavier in kitchens with limited natural light.
Before confirming the final selection, it is worth reviewing physical samples in the actual property. Place them alongside the proposed countertop, flooring and wall finishes so that the relationship between materials can be assessed together.
Avoid Choosing Every Finish Independently
A kitchen can contain several attractive materials and still feel visually inconsistent if each one is selected without considering the others. If the countertop has prominent stone patterns, a quieter cabinet finish may create a better balance. If the doors already feature decorative profiles, simpler wall and backsplash finishes can help prevent visual competition.
The same principle applies to the rest of the landed home. Kitchen colours should relate to the dining cabinetry and nearby living spaces, particularly in open-plan layouts.
What Should You Look for in High-Quality Kitchen Cabinets?
Homeowners researching kitchen renovations often ask what the highest quality kitchen cabinets are for their property. There is no single material or construction method that is automatically the best for every kitchen. A more useful way to evaluate quality is to consider the complete cabinet construction, including the boards, surface finishes, edge treatment, hardware, manufacturing accuracy and installation.
Cabinet Board Materials and Supporting Documentation
Cabinet boards can include engineered wood panels, plywood and other panel products. Their suitability depends on the intended application, construction method, surface finish and expected exposure to moisture or heat.
Rather than relying on broad descriptions such as premium or eco-friendly, homeowners should ask suppliers for the actual product specifications. Where composite wood panels are used, formaldehyde emission documentation can also be relevant.
Singapore’s National Environment Agency advises consumers to request formaldehyde emission test reports for furniture containing composite wood panels. It recommends checking reports issued by laboratories accredited under the International Laboratory Accreditation Cooperation Mutual Recognition Arrangement (ILAC-MRA).
The NEA also explains that Singapore currently has no regulatory requirements specifically addressing formaldehyde levels in composite wood products and adhesives. This makes it particularly important to review product information instead of assuming that a general environmental claim guarantees a particular emission level.
For further guidance, refer to the NEA’s information on formaldehyde in interior building products.
Surface Finishes and Edge Treatment
The surface finish influences how a cabinet looks, feels and is maintained. Common options include melamine-faced panels, decorative laminates, wood veneers and painted finishes. Each has different visual characteristics and practical considerations.
Edge treatment deserves similar attention. Exposed panel edges need to be finished appropriately for their intended use, and the quality of the edge banding can influence both appearance and long-term performance. When comparing suppliers, ask which edge materials and bonding methods are used, and how exposed edges are handled around sinks and other areas where moisture may be present.
Hardware and Internal Components
Hinges, drawer runners and lift-up mechanisms are used frequently, so their suitability matters just as much as the appearance of the cabinet doors. A well-planned kitchen should specify hardware according to cabinet dimensions, expected loads and patterns of use.
For example, deep drawers may be more convenient for cookware than multiple shallow shelves, while pull-out organisers can make narrow cabinets easier to access. Soft-close mechanisms may also be considered where they suit the household’s preferences and budget.
Manufacturing and Installation Accuracy
The quality of the finished cabinet system depends on how accurately its components are manufactured and installed. Uneven gaps, poorly aligned doors and inconsistent panel joints can affect the overall appearance even when the selected materials are suitable.
Ask how the supplier handles site measurements, production drawings, dimensional checks and installation adjustments. For a whole-home project, it is also worth confirming how the team coordinates cabinetry with wall panels, doors, flooring and other renovation work.
Where Should You Buy Cabinets for a Landed Home?
Homeowners searching for where they can buy kitchen cabinets or where to buy cabinets can find very different types of suppliers. Some retailers focus on ready-made units, while specialist cabinetry companies provide made-to-measure solutions for specific room dimensions and whole-home projects.
The right choice depends on what the property requires.
Ready-Made Cabinets or Bespoke Cabinetry?
Ready-made cabinets may be suitable when standard dimensions fit the available space and the homeowner only needs a small number of individual storage units. They can also work for straightforward applications where a coordinated interior design is not a major consideration.
Bespoke cabinetry offers more flexibility when the property has unusual dimensions, integrated appliances, specific storage requirements or a design that needs to continue across multiple rooms. For a landed home with a French-inspired concept, custom cabinet doors, selected finishes and coordinated wall details can be developed as part of the same design process.
Questions to Ask Before Choosing a Supplier
A supplier’s quotation should be assessed in relation to the complete project scope, not just the price per cabinet or linear foot. Before making a decision, consider asking:
| What to Evaluate | Questions Worth Asking |
|---|---|
| Design planning | Can the supplier coordinate cabinetry across the kitchen, living room and bedrooms? |
| Material specifications | Are the board types, finishes and relevant test documents available? |
| Hardware | Which hinges, drawer runners and accessories are included? |
| Manufacturing | Where are the cabinets produced, and what checks are carried out? |
| Installation | Who manages delivery, installation and on-site adjustments? |
| Project coordination | Is there a designated contact throughout the project? |
| After-sales support | What warranty terms and maintenance arrangements are provided? |
These questions help clarify what is included in the proposal and make comparisons between suppliers more meaningful.
Why a Showroom Visit Can Help
A showroom visit allows homeowners to examine finishes, door profiles, cabinet construction and hardware in person. It also gives them an opportunity to discuss how different materials may work together before committing to a complete design.
When considering where to buy cabinets for a larger renovation, it is useful to bring a floor plan, approximate dimensions and reference images of the preferred style. These details can make the initial discussion more practical.
Homeowners can arrange a visit to the MRETTY Showroom in Singapore to explore custom cabinetry options and discuss their project requirements.
How Can Kitchen Storage Cabinets Improve Daily Use?
The appearance of kitchen cabinets is only one part of a successful design. Well-planned kitchen storage cabinets should make frequently used items easy to reach, keep work surfaces reasonably clear and provide enough space for the household’s actual cooking habits.
Instead of filling every available wall with cupboards, begin by identifying the main storage activities in the kitchen.
Pantry and Food Storage
A tall pantry cabinet can provide dedicated space for dry ingredients, packaged food and larger kitchen supplies. Adjustable shelves may be useful when the height of stored items varies, while pull-out baskets can improve access to items positioned further inside the cabinet.
The internal dimensions should be planned around the household’s shopping habits and the amount of food typically stored. This is more useful than simply specifying the largest possible pantry unit.
Cookware and Preparation Storage
Drawers near the cooking area can provide convenient access to pots, pans, utensils and preparation accessories. Deep drawers may suit heavier cookware, while internal dividers can help separate smaller items.
The placement of these storage sections should relate to the hob, preparation surface and sink. A practical layout reduces unnecessary movement between different areas of the kitchen.
Small Appliance Storage
Coffee machines, blenders, toasters and other small appliances can take up a surprising amount of countertop space. A dedicated appliance cabinet or concealed appliance area may help maintain a more organised appearance.
Before incorporating this feature, check the dimensions of the appliances and discuss electrical access, ventilation and clearance with the designer. A cabinet should not be designed in a way that makes everyday appliance use inconvenient.
Waste and Cleaning Storage
Pull-out waste bins can be integrated into selected base cabinets to keep waste storage accessible but out of sight. Cleaning supplies may also need a dedicated compartment, ideally separated from food storage and positioned according to the kitchen’s plumbing and circulation layout.
These practical details are what turn an attractive kitchen into a cabinet system that works for everyday family life.
What Should Singapore Homeowners Consider Before Customising Cabinets?
Material selection is particularly relevant in Singapore because the local climate is warm and humid throughout much of the year. According to the Meteorological Service Singapore, the 1991–2020 climate reference period recorded a mean relative humidity of approximately 82.2% at Changi Climate Station.
This figure describes the climate reference period rather than the humidity level inside every home. Nevertheless, it provides useful context when discussing cabinet materials, edge treatment and installation details with a supplier.
| Climate Indicator | Singapore Reference |
|---|---|
| Mean relative humidity | 82.2% |
| Mean annual temperature | 27.8°C |
| Mean annual rainfall | 2,113.3 mm |
| Reference period | 1991–2020 |
Source: Meteorological Service Singapore – Climate of Singapore.
Match Materials to Their Intended Use
A kitchen cabinet near a sink or plumbing connection may face different conditions from a wardrobe in a bedroom. The board material, surface finish, exposed edges and construction details should therefore be selected according to the location and intended use.
Homeowners should ask suppliers how cabinet components are protected at vulnerable points and whether the proposed materials are suitable for the expected environment. No single material description can replace an assessment of the complete cabinet construction.
Consider Environmental Product Information
For homeowners who are comparing environmental claims, recognised product certification schemes can provide additional information. The Singapore Environment Council’s Singapore Green Labelling Scheme includes a furniture and fittings category covering products such as cabinets, bookshelves and wardrobes.
Its certification criteria address a range of environmental and product-related requirements. However, homeowners should check whether a specific product or manufacturer is listed rather than assuming that every item from a supplier carries the label.
More information is available through the Singapore Green Labelling Scheme’s Furniture and Fittings category.
Plan Measurements Before Production
Landed properties may have different ceiling heights, wall conditions, staircases and structural features across several floors. These details can affect cabinet dimensions, panel joints and installation access.
A coordinated process should include site measurements, design drawings and confirmation of important dimensions before manufacturing begins. This is especially important when the cabinetry needs to align with decorative wall panels, interior doors or other built-in elements.
Conclusion: Creating a Cohesive Home with MRETTY
A black-and-white French-style interior is successful when its decorative character and practical functions are considered together. Framed cabinet doors, carefully selected kitchen cabinet colors and coordinated wall details establish the visual identity, while well-planned storage makes the home easier to use.
For a Singapore landed property, a complete cabinet system can connect the kitchen, dining area, living room and bedrooms without forcing every space into the same layout. Material suitability, hardware selection, manufacturing accuracy and professional installation all contribute to how the finished interior looks and performs.
MRETTY provides custom cabinetry and whole-home design solutions, bringing together design planning, in-house manufacturing and installation coordination. The scope can include bespoke kitchens, wardrobes, living room cabinetry, dining storage and integrated wall systems, depending on the property’s requirements.
Discuss Your Landed Home Cabinetry Project with MRETTY
If you are planning a French-inspired interior or considering a coordinated cabinetry solution for your landed property, MRETTY can help you explore the design and practical requirements of your home.
Contact MRETTY to Discuss Your Project and arrange a consultation.
Frequently Asked Questions
What Is a Cabinet System in Whole-Home Design?
A cabinet system is a coordinated arrangement of built-in storage designed around the layout and functional requirements of a property. In a whole-home project, it may include kitchen cabinets, wardrobes, dining storage, living room cabinetry, bathroom vanities and other customised units.
What Makes Kitchen Cabinets Suitable for a French-Inspired Interior?
Framed cabinet doors, recessed profiles, decorative details and carefully selected handles can introduce French-inspired character. These features can be combined with contemporary storage layouts and integrated appliances to make the kitchen practical for modern family life.
What Is the Highest Quality Material for Kitchen Cabinets?
There is no universally suitable material for every kitchen. The choice depends on the intended application, board specifications, surface finish, moisture exposure, edge treatment and hardware. It is sensible to compare product documentation and construction details rather than choosing based on a material name alone.
Where Can I Buy Kitchen Cabinets in Singapore?
Homeowners can explore ready-made cabinet retailers or specialist custom cabinetry suppliers. For a larger renovation, it may be useful to visit a showroom where cabinet finishes, hardware and construction details can be examined before a design is confirmed.
Should I Choose Ready-Made or Custom Cabinets for a Landed Home?
Ready-made cabinets may suit standard dimensions and straightforward storage needs. Custom cabinets offer more flexibility when the property has unusual dimensions, integrated appliances or a whole-home design that requires coordinated finishes and cabinet profiles.
Which Kitchen Cabinet Colors Work Well with Black-and-White French Style?
Warm white, ivory, charcoal, matte black and selected wood tones can all work with this style. The final combination should consider natural lighting, countertop patterns, flooring and the amount of contrast desired in the kitchen.
How Should Kitchen Storage Cabinets Be Planned?
Begin with the items that need to be stored and the activities carried out in the kitchen. Separate pantry storage, cookware, preparation tools, small appliances and cleaning supplies into practical zones. The cabinet layout should make frequently used items easy to access.
Does Singapore’s Humid Climate Affect Cabinet Material Selection?
Humidity is one factor to consider when choosing cabinet materials and finishes. Homeowners should discuss the suitability of the proposed boards, exposed edges and construction details with their supplier, particularly for cabinets installed near sinks and plumbing connections.
Can MRETTY Provide a Coordinated Cabinet System for a Landed Home?
MRETTY offers custom cabinetry and whole-home design solutions that can include kitchens, wardrobes, living room cabinets, dining storage and integrated wall systems. The final scope is developed according to the property layout and the homeowner’s requirements.
How Do I Begin a Custom Cabinetry Project with MRETTY?
You can start by sharing your property type, floor plan, preferred design style and storage requirements with MRETTY. The team can discuss the project scope and advise on the next steps for consultation, measurements, design development and installation planning.