
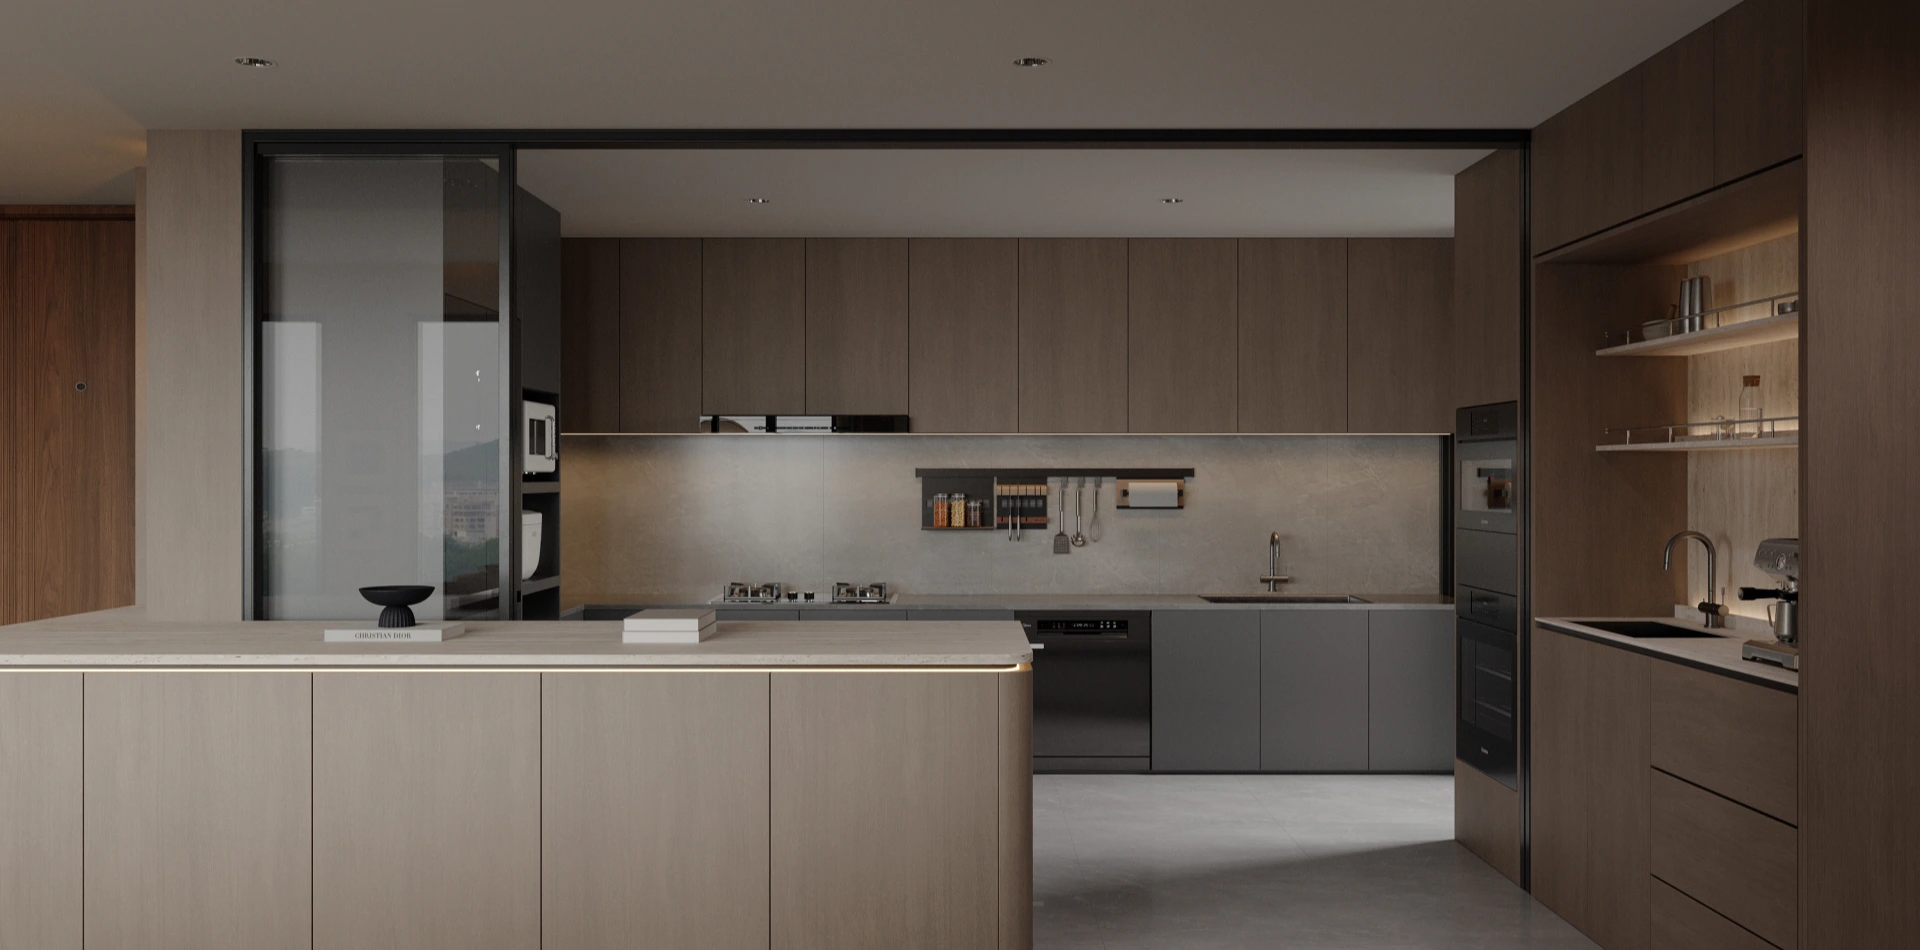
How Thick Should Wood Wall Panels Be?
How thick should wood wall panels be? Start by identifying the product. A decorative board, a thin laminate facing and a slat-on-felt acoustic panel describe different things. Board options may include thinner 8-12 mm profiles or 16-19 mm panels, while a slat system is normally specified by the depth of its complete construction. Confirm the selected product’s dimensions and the finished distance from the existing wall to the new face.
Thickness alone does not establish sound insulation, moisture resistance, load capacity or quality. For a Singapore home, a useful specification brings together the panel, finish, backing or rails, fixing method, adjoining cabinetry and access to services.
Board thickness and installed wall depth are different
A panel quotation should make clear which layer a measurement describes. EGGER’s explanation of laminate and decorative boards, for example, distinguishes a thin laminate surface sheet from the thicker board it is bonded to. It describes 0.8 mm as a common laminate-sheet thickness and 18 mm as a common decorative-board thickness. These are different components, not interchangeable wall-panel specifications.
| Measurement | What it describes | What to ask |
|---|---|---|
| Surface layer | A veneer, laminate or coating over a substrate | Is this included in the stated finished thickness? |
| Board or substrate | The main panel carrying the decorative face | Which product, grade and nominal thickness are specified? |
| Slat-system depth | Slats together with their backing | Does the figure cover the whole supplied panel? |
| Installed build-up | The full projection from the existing wall to the finished face | Are rails, backing, adhesive and other layers accounted for? |

Comparing thinner and thicker board options
Thinner decorative boards, such as 8-12 mm options, can be considered where the selected product and support detail suit the application. They may help keep the wall build-up smaller, but the installer still needs to assess flatness, fixing and edge details. A thin facing should not be treated as a structural wall or a fixing base for heavy furniture.
Boards around 16-19 mm are another group of options to discuss for decorative joinery and coordinated cabinetry. They may give a designer room for certain edge or groove details, but there is no rule that an 18 mm panel is right for every room. The board type, panel dimensions and support arrangement matter alongside thickness.
Slatted or fluted products need their own section drawing. For example, the WoodUpp Akupanel data sheet illustrates a 22 mm total panel made from slats and backing. This is a manufacturer example showing how a complete product is measured, not a specification for every slatted wall or a promise about MRETTY’s product range.
Calculate the space taken by the complete installation
Ask for a section from the existing wall to the new face. As a simple arithmetic example, an 18 mm panel on a 20 mm supporting layer projects 38 mm before any other layers are allowed for. A directly fixed panel and a panel mounted on a rail system can therefore take up different amounts of space even when their visible boards have the same thickness.
Check the finished line against doors, skirting, sockets, switches, adjacent cabinets and the available walkway. Where the wall treatment meets a wardrobe or a concealed door, agree the junction and opening clearance in the drawing. Matching finishes does not require every component to have the same thickness.
Does a thicker panel make a room soundproof?
No thickness number by itself establishes that result. A decorative surface and a tested acoustic assembly serve different purposes. Sound absorption within a room should also be distinguished from reducing sound transmission between rooms.
If acoustic performance matters, ask for the tested product and mounting arrangement. The backing, air gap, insulation and the surrounding construction can affect the result. WoodUpp’s installation guidance treats mounting and insulation as part of its acoustic solution. Do not transfer a rating from one tested arrangement to an unrelated installation.
Fixing, moisture and material claims
The fixing method should suit the actual wall and the weight of the installation. Ask the installer to identify concealed services and confirm support requirements. A TV, shelf or floating cabinet needs a fixing design appropriate to its load; do not assume the decorative panel alone can carry it.
For a kitchen, vanity area or wall near plumbing, check whether the proposed product is suitable for the expected moisture, heat and cleaning exposure. Discuss edge protection and access for maintenance. A thicker wood-based board is not automatically waterproof, warp-proof or immune to a leak.
Request the exact material identification and supporting reports for any emission, certification or fire-performance claim. A document for one board does not automatically describe its finish, adhesive and complete installed assembly. Our imported-board selection checklist explains what to ask when comparing material documentation.
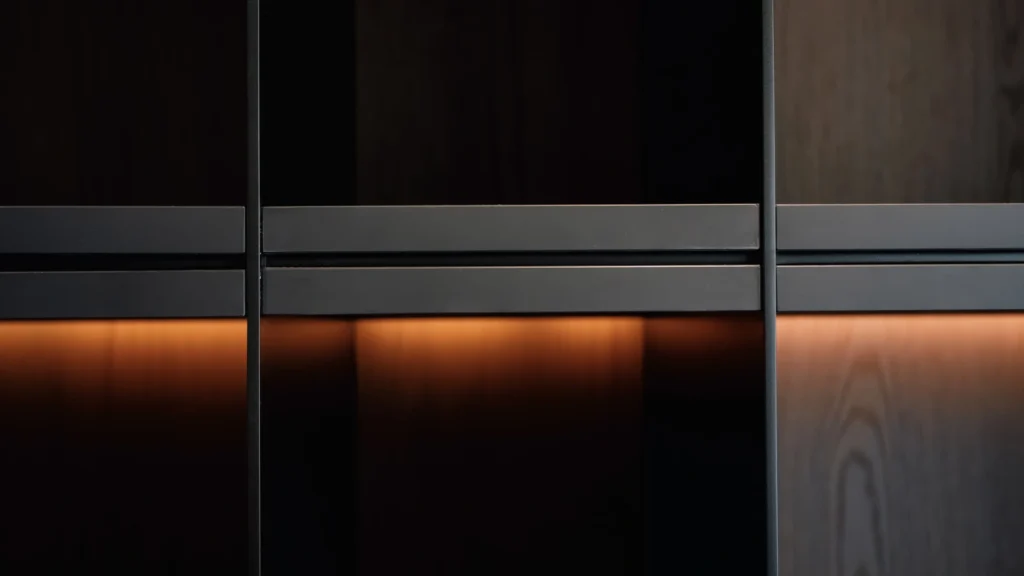
What to include in a wall-panel quotation
- The manufacturer, product name, board grade and surface finish.
- The panel thickness and total installed build-up, shown separately.
- The proposed backing, rails or adhesive system and fixing responsibility.
- Details at doors, cabinets, sockets, skirting and access points.
- Any relevant product reports, care instructions and written warranty terms.
Bring a measured wall plan and photographs to a design discussion. MRETTY can review the wall treatment alongside nearby storage and doors; explore our door and wall systems or discuss your wall-panel brief. Confirm the final product and installation specification before production.
Frequently asked questions
Is 18 mm a standard thickness for all wood wall panels?
It is a common decorative-board size, not a universal wall-panel requirement. A thinner board, thicker board or slat-and-backing product may suit a different design. Specify the actual product and its support detail.
Can a thin laminate sheet be fitted as the whole wall panel?
A laminate is a surface material that is normally bonded to a suitable substrate. Ask whether the quoted thickness describes the surface only or the complete panel.
How do I compare two wall-panel quotes fairly?
Compare the same layers, finished dimensions, fixing scope and junction details. A quote for a board alone is not equivalent to one for a complete installed wall treatment.