
MRETTY: Invisible Storage Solutions for Modern Home Organization
In 2026, homeowners are increasingly looking for invisible storage solutions that keep everyday essentials out of sight without compromising the character of their homes. From handleless kitchen cabinetry to full-height storage walls and concealed workspaces, the idea is simple: make storage part of the architecture rather than something that competes with it. MRETTY creates bespoke cabinetry and integrated storage systems designed around the way each home is used, bringing together clean aesthetics, practical functionality and thoughtful space planning.
The Rise of Invisible Storage in 2026
Minimalist interiors have changed the way homeowners think about storage. Instead of adding more freestanding furniture, many homeowners are choosing to integrate storage directly into walls, kitchens, bedrooms and living spaces.
This approach is particularly useful in Singapore, where apartments and landed homes often need to accommodate multiple functions within a carefully planned footprint. A well-designed storage wall can combine wardrobes, display areas, media units and concealed compartments without making the room feel visually crowded.
The concept also fits naturally with contemporary architectural design. The ArchDaily platform, for example, frequently showcases residential projects where built-in elements and architectural details are used to create cleaner, more cohesive interiors.
Why Invisible Storage Matters
Aesthetic Minimalism
Minimalist design is not simply about owning fewer things. It is also about creating a visual hierarchy in which necessary functions do not dominate the room.
Invisible storage can conceal appliances, electronics, cables, household items and personal belongings behind flush doors or integrated cabinetry. Handleless designs, such as J-groove kitchen cabinets, can further reduce visual interruptions and create a continuous surface across the room.
For homeowners planning a new kitchen, MRETTY’s custom kitchen solutions can be adapted to the available layout, storage requirements and overall interior style.
Space Maximization
One of the biggest advantages of built-in storage is its ability to make use of spaces that might otherwise be wasted.
Floor-to-ceiling cabinets can take advantage of vertical space, while storage beneath stairs, around doorways and along full-height walls can provide additional capacity without adding bulky furniture.
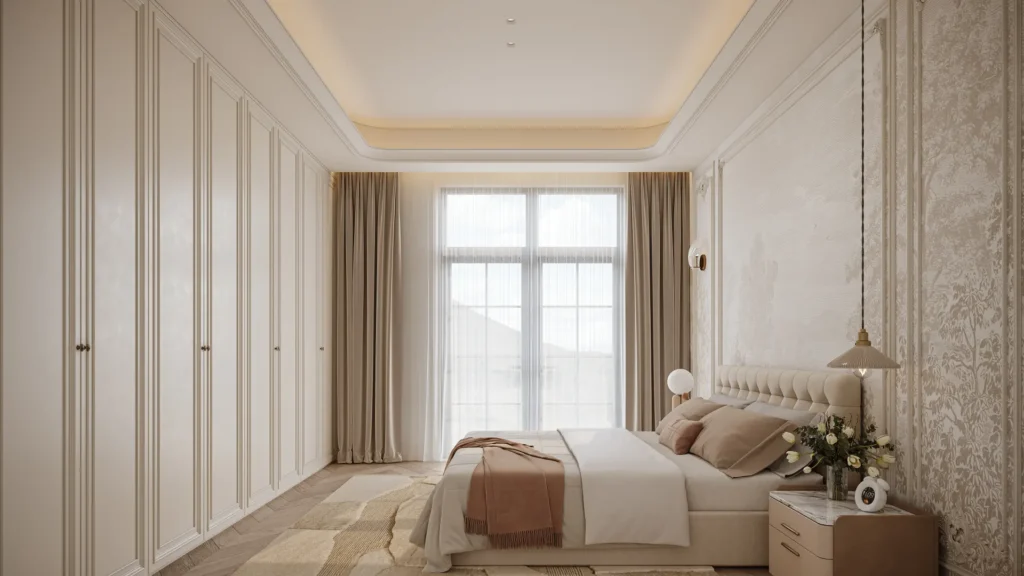
This type of planning is especially useful in compact apartments, where every centimetre needs to serve a purpose. In larger landed homes and villas, the same principle can be used to create a calmer visual environment by hiding everyday items from view.
Climate Adaptability
Storage design also needs to respond to the local environment. Singapore’s warm and humid climate makes material selection, ventilation and construction quality important considerations when planning kitchens, wardrobes and other built-in cabinetry.
For areas exposed to moisture, such as beneath kitchen sinks, homeowners may consider materials and construction methods that are better suited to humid conditions. The right solution depends on the location, ventilation, usage and material specification of each cabinet.
For more information about responsible material selection, the Forest Stewardship Council (FSC) provides information about responsible forestry and certified wood products.
MRETTY’s Approach to Invisible Storage
Seamless Integration
At MRETTY, invisible storage starts with the layout rather than the cabinet itself. The goal is to make storage feel like part of the architecture of the home.
- Handleless Cabinetry: J-groove and other integrated opening solutions reduce visible hardware and create cleaner cabinet fronts.
- Full-Height Storage: Floor-to-ceiling cabinetry makes better use of vertical space while maintaining a consistent visual line.
- Integrated Storage Walls: Cabinets, shelving, display niches and media storage can be planned as one coordinated composition.
- Concealed Functional Areas: Workstations, appliances and everyday items can be incorporated into cabinetry when the layout allows.
Rather than treating each cabinet as a separate piece of furniture, this approach allows different functions to work together within one design.
Materials and Finishes
Material selection plays an important role in achieving a seamless appearance. Surface texture, colour, grain direction, edge treatment and hardware all affect how cabinetry interacts with the surrounding architecture.
For example, a continuous wood-look finish can visually connect a wardrobe wall with a bedroom, while a painted finish can allow cabinetry to blend into the colour of the surrounding walls.
For homeowners interested in more sustainable interior choices, LEED provides a useful reference for understanding broader principles of sustainable building and interior design.
Customization for Everyday Living
Invisible storage works best when it is designed around real routines rather than simply hiding things behind doors.
- Built-In Tech Zones: Concealed charging points and cable management can keep electronics organized.
- Integrated Home Office: A workstation can be incorporated into a storage wall and closed when it is no longer needed.
- Bedroom Storage: Wardrobes can combine hanging space, drawers, accessories storage and display areas within one composition.
- Kitchen Organization: Appliance garages, pantry storage and internal organizers can help keep countertops clear.
For bedrooms and dressing areas, MRETTY’s custom wardrobe solutions can be planned around clothing collections, daily routines and available space.
Where Invisible Storage Works Best
Kitchen
The kitchen is one of the most practical places to use concealed storage. Small appliances, food preparation equipment and everyday utensils can quickly make a countertop feel crowded. Integrated cabinetry can provide dedicated spaces for these items while keeping frequently used areas accessible.
A well-planned custom kitchen can also coordinate cabinetry, appliances and storage zones so that the entire space feels intentional rather than assembled piece by piece.
Living Room
Living rooms often need to accommodate televisions, speakers, books, cables and personal belongings without turning the room into a collection of separate storage units.
An integrated media wall can conceal wiring and equipment while combining closed cabinets with selected open display areas. The result is a cleaner composition without eliminating the functions the room needs.
Bedroom
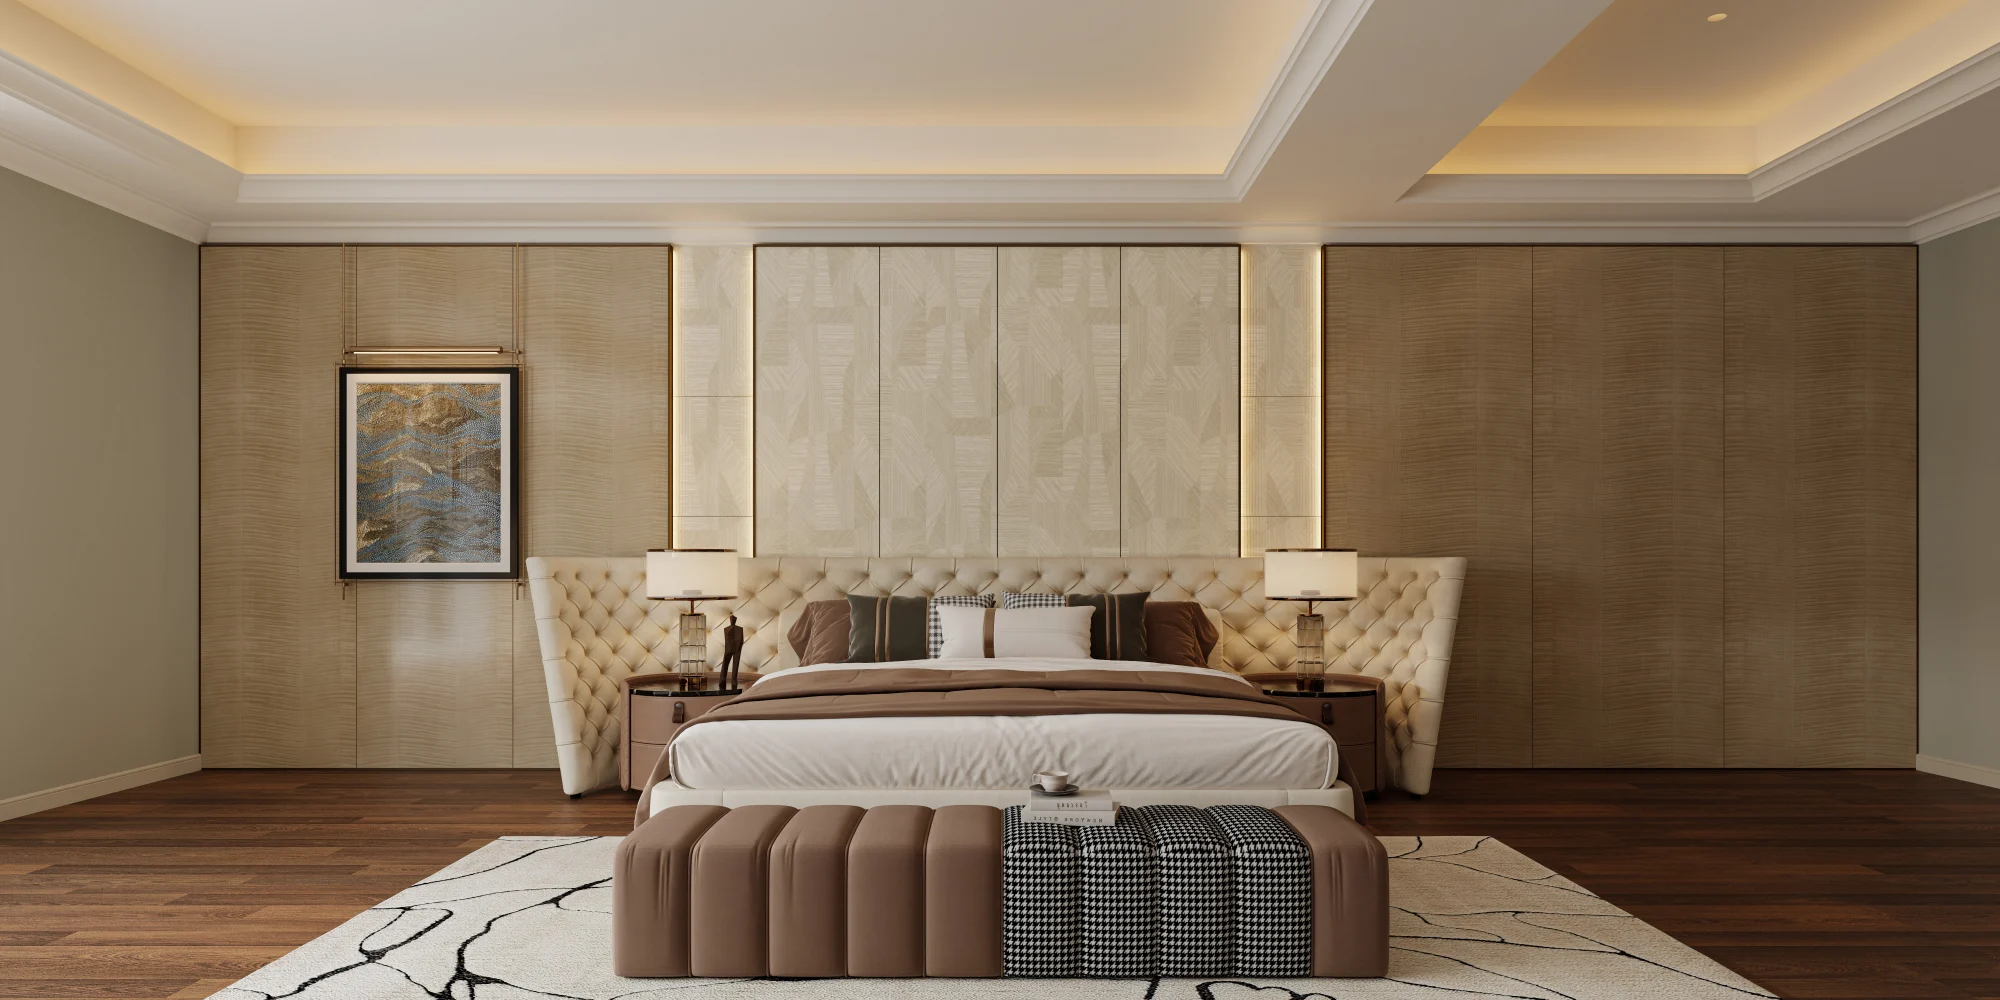
Bedrooms benefit from invisible storage because visual clutter can quickly affect the atmosphere of the space. Full-height wardrobes, integrated bedside storage and concealed dressing areas can provide substantial capacity while maintaining a calm appearance.
For larger homes, a dedicated walk-in wardrobe can take the concept further by organizing clothing, accessories and personal items into clearly defined zones.
Home Office
As flexible working becomes part of everyday life, home offices increasingly need to serve more than one purpose. A built-in desk can be concealed behind cabinetry when the workspace is not in use, allowing the room to transition from office to living space.
Invisible Storage in Real Homes
Marina One Residences – An Integrated Home Office
For a compact urban residence, an integrated storage wall can provide both workspace and general storage without requiring a separate room.
- A concealed desk integrated into a storage wall.
- Dedicated shelving for documents and equipment.
- Cable management hidden behind cabinetry.
- A consistent finish across the entire wall.
The result is a workspace that can visually disappear when it is not being used.
Bukit Timah Landed Home – Family Storage
Family homes often require storage for toys, books, seasonal items and everyday belongings. Instead of scattering storage furniture throughout the house, full-height cabinetry can create a dedicated storage zone while keeping the overall interior visually consistent.
- Floor-to-ceiling cabinetry for maximum vertical storage.
- Adjustable internal shelves for changing storage needs.
- Closed compartments for items that are used less frequently.
- Open sections for books, artwork and selected personal objects.
This approach allows storage to evolve as the needs of the household change.
Why Choose MRETTY?
Invisible storage requires more than attractive cabinet doors. It depends on careful space planning, accurate measurements, material selection and precise installation.
- Design-Led Approach: Storage is planned together with the overall interior rather than added as an afterthought.
- Whole-Home Customization: Kitchen cabinetry, wardrobes, doors, wall systems and other built-in elements can be coordinated across the home.
- Professional Installation: Careful installation helps ensure that doors, panels, gaps and finishes work together as intended.
- Project Follow-Up: MRETTY provides support throughout the process, from planning and design to manufacturing, installation and handover.
You can also explore MRETTY’s completed projects to see how custom cabinetry can be integrated into different residential layouts and interior styles.
The Future of Invisible Storage
The future of storage is not necessarily about adding more cabinets. It is about making better use of the space already available.
As homeowners continue to look for calmer, more flexible interiors, invisible storage will remain relevant because it addresses two needs at the same time: keeping everyday life organized while allowing the architecture and design of the home to remain visually clear.
Whether you are planning a new kitchen, upgrading your wardrobe or developing a whole-home renovation, the right storage strategy can make a noticeable difference to how the space feels and functions.
Ready to create a home that feels truly yours? Talk to MRETTY about your kitchen, wardrobe or whole-home customization project.
Frequently Asked Questions
What is invisible storage?
Invisible storage refers to storage that is visually integrated into the architecture or furniture of a room. It can include handleless cabinets, concealed compartments, full-height storage walls and integrated workspaces.
Is invisible storage suitable for small apartments?
Yes. Built-in storage can make use of vertical space and areas that are difficult to furnish with standard furniture. It can be particularly useful in compact apartments where floor space is limited.
Can invisible storage be used in a kitchen?
Yes. Kitchens are one of the most suitable areas for concealed storage. Appliance garages, integrated pantries, handleless cabinets and organized internal storage can help keep frequently used items accessible while maintaining a clean appearance.
What materials are suitable for storage in Singapore?
The appropriate material depends on the location and application. Kitchens, bathrooms and other areas exposed to moisture require careful consideration of the substrate, surface finish, edge treatment, ventilation and installation method.
Can invisible storage be customized for a whole home?
Yes. A whole-home approach can coordinate kitchen cabinets, wardrobes, living room storage, doors and wall systems so that different areas share a consistent design language.
Can I integrate a home office into custom cabinetry?
Yes. A built-in desk, shelving, cable management and concealed storage can be incorporated into a larger cabinetry system. When the workspace is not in use, the area can be closed or visually minimized.
How do I start planning invisible storage?
Start with the way you use each room. Identify what needs to be stored, what needs to remain accessible and which areas you want to keep visually clear. From there, a professional designer can develop the layout, storage zones, materials and finishes around your needs.
MRETTY: Premium Bespoke Kitchen & Cabinet Systems Provider in Singapore. Ready to create a home that feels truly yours? Talk to MRETTY about your project.