
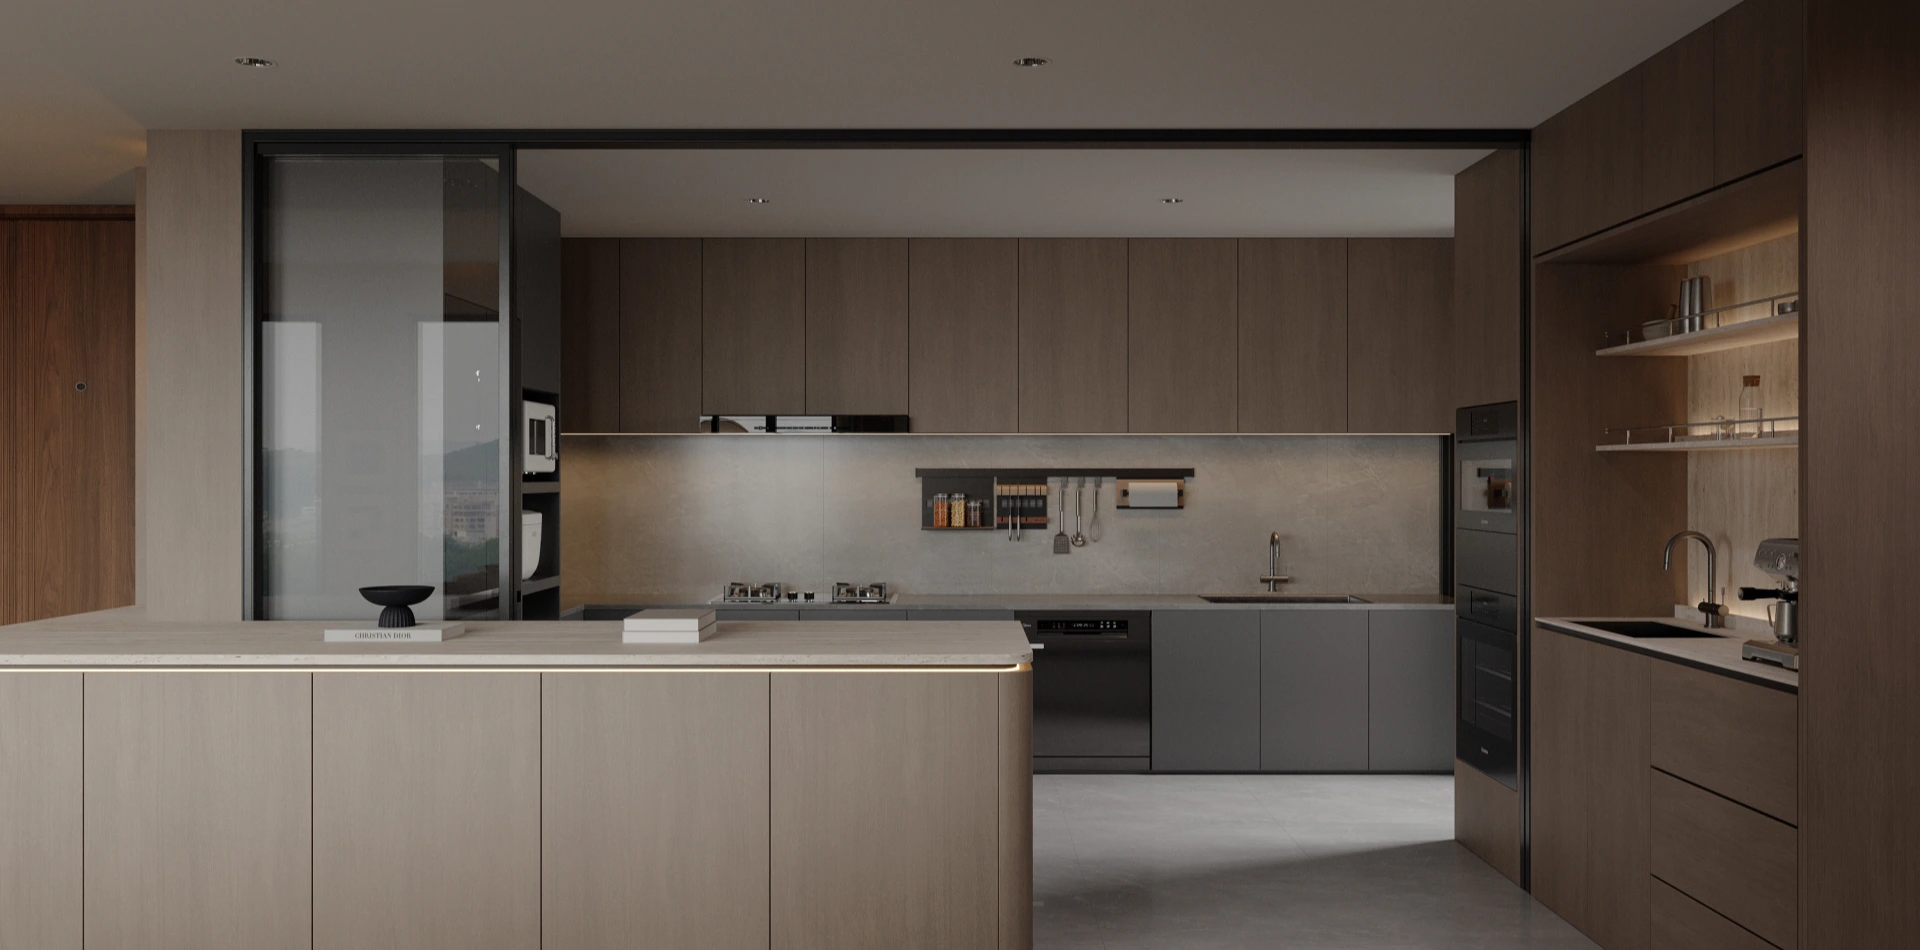
Modern French Villa Interior Design: A Timeless Whole-Home Customization Project
Modern French Villa Interior Design: Timeless Elegance Meets Whole-Home Customization
Modern French villa interior design brings together classical architectural elegance and contemporary comfort. Rather than relying on excessive ornamentation, this style uses refined wall moldings, sculptural curves, marble finishes, soft neutral colors, and carefully integrated cabinetry to create a home that feels sophisticated yet welcoming.
This MRETTY whole-home customization project embraces a modern French luxury aesthetic throughout its living areas, bedrooms, bathrooms, and circulation spaces. From the double-height entrance hall to the children’s bedroom, each space follows a consistent design language while responding to the practical needs of everyday living.
The result is a luxury residence defined not only by decorative beauty but also by the coordination of architectural finishes, bespoke cabinetry, lighting, and furniture.
Key Takeaways
- Modern French interiors combine classical wall moldings and architectural details with contemporary layouts and restrained materials.
- Marble finishes, curved forms, and coordinated wall paneling create visual continuity throughout the villa.
- Whole-home custom cabinetry integrates storage into the architectural design rather than treating it as separate furniture.
- Panel construction, edge finishing, hardware selection, and installation precision all contribute to the quality of bespoke cabinetry.
- A consistent design language allows each room to develop its own character without losing the home’s overall identity.
Contents
A Double-Height Entrance Hall with French Architectural Grandeur
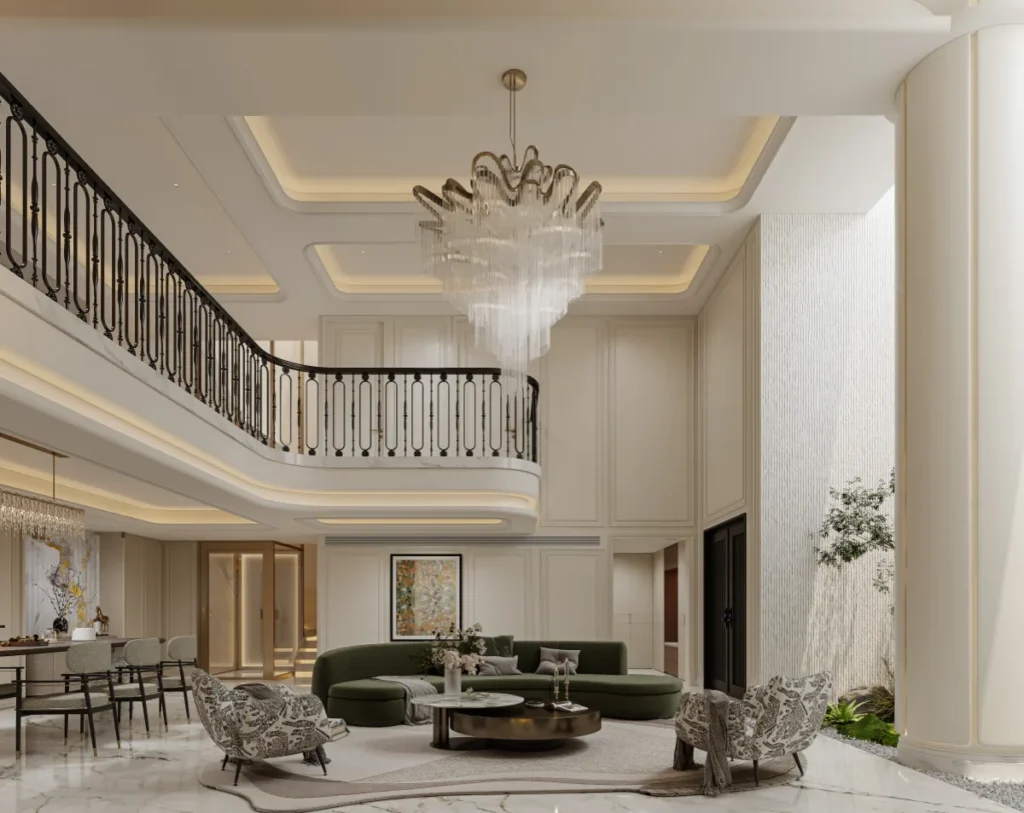
The double-height entrance hall establishes the architectural character of this modern French villa. Its generous vertical proportions are enhanced by a curved ceiling, a vintage-inspired wrought-iron staircase, and an oversized crystal chandelier with cascading tassel details.
French-style wall paneling and decorative plaster finishes introduce depth without overwhelming the space. The curved ceiling softens the transition between architectural surfaces, while the staircase adds movement and visual rhythm.
In a space of this scale, installation precision becomes especially important. Decorative moldings, wall panel joints, and ceiling transitions must be coordinated carefully to maintain consistent proportions and clean sightlines. A project-specific installation plan should define substrate conditions, fixing methods, panel joints, and movement allowances before fabrication begins.
An Open-Plan Living and Dining Area Designed for Entertaining
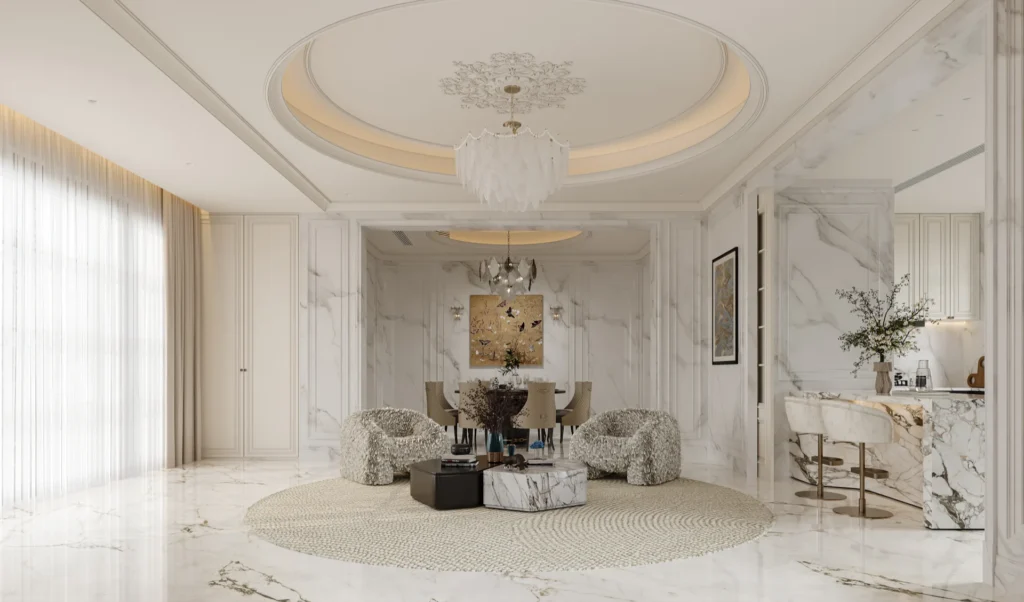
The main living and dining area connects the kitchen, dining space, and bar zone into a cohesive social environment. A decorative circular plaster ceiling and crystal chandelier introduce classical French character, while white wall paneling and marble surfaces provide a clean contemporary backdrop.
The restrained furniture palette prevents the architectural details from becoming visually excessive. Cream upholstery, warm neutral fabrics, and carefully selected metallic accents create an atmosphere of understated luxury.
Integrated cabinetry helps preserve this openness. Custom dining cabinets, bar storage, and concealed compartments can be designed with coordinated finishes so that practical storage becomes part of the architectural composition. Explore MRETTY’s living room design solutions to discover how bespoke cabinetry can enhance both functionality and visual continuity.
For homeowners planning a large villa, an integrated approach to cabinetry and interior finishes also helps create a more consistent relationship between the living room, dining area, and kitchen.
A Statement Living Room with Marble and French Wall Paneling
A monumental marble television feature wall becomes the focal point of the primary family living space. French-style columns, decorative wall sconces, and an adjacent staircase reinforce the home’s classical architectural character.
A fireplace-inspired feature introduces a sense of warmth and domestic comfort, balancing the grandeur of the stone surfaces. The key to this design is proportion: the marble feature wall, surrounding moldings, television placement, and cabinetry must be aligned so that no single element disrupts the overall composition.
MRETTY’s integrated door and wall systems offer a coordinated approach to cabinetry, wall finishes, and interior doors, helping establish a consistent architectural language throughout the home.
For large-format stone installations, the supporting structure, slab weight, fixing system, and installation tolerances should be reviewed with the relevant specialist. Where bookmatched marble is specified, slab selection and vein alignment should be confirmed before fabrication.
A Refined Reception Lounge with Soft Curves
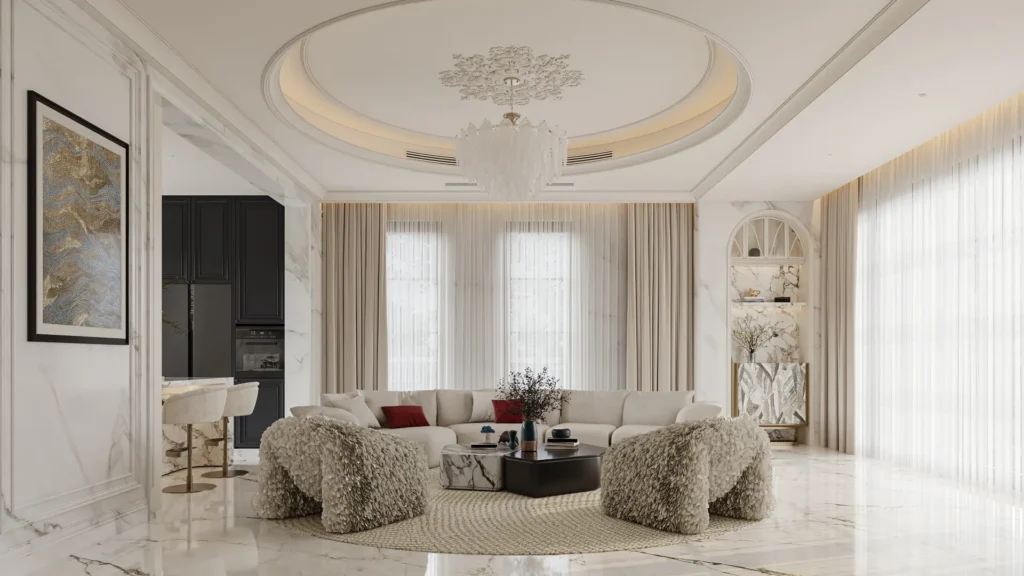
The separate reception lounge offers a quieter interpretation of modern French luxury. A curved ceiling, floor-length sheer curtains, a cream-colored curved sofa, and sculptural accent chairs create an inviting setting for conversation. Marble accents add visual refinement, while natural light softens the overall atmosphere.
The repeated use of curved elements connects this lounge with the architectural language of the entrance hall. Rounded cabinetry edges and curved wall details can also be incorporated into such spaces to reduce harsh visual transitions and establish a softer interior aesthetic.
Unlike simple straight-edged panels, curved millwork often requires additional templating, substrate preparation, material forming, and finishing work. The appropriate fabrication method depends on the curve radius, material specification, and installation conditions.
A Marble Bathroom with Bespoke Vanity Cabinetry
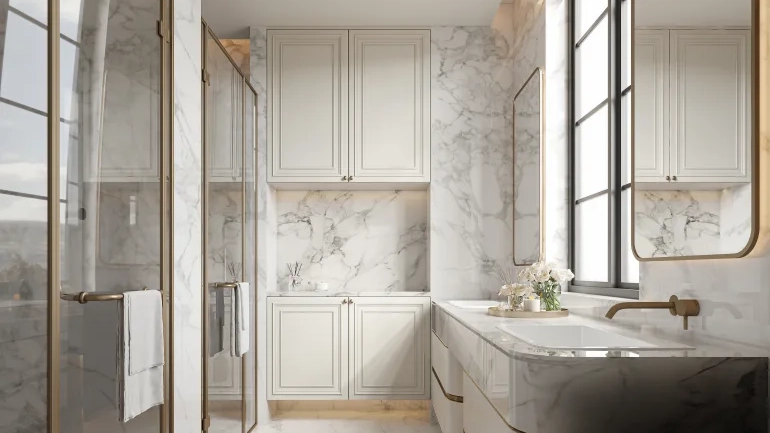
The bathroom combines white marble finishes with a creamy-white custom vanity, a gold-framed glass shower enclosure, and a decorative mirror. Concealed lighting provides a gentle glow that highlights material textures without creating excessive contrast.
The vanity plays an important role because it must balance decorative elegance with daily functionality. Storage compartments, drawer access, plumbing clearances, and moisture-resistant material selection all influence long-term usability.
Beyond kitchens and bedrooms, MRETTY also offers customized solutions for other living spaces, bringing coordinated materials and practical storage to different areas of the home.
Bathroom Vanity Design and Construction References
For premium custom bathroom vanities, several commonly used design references can support early planning:
- Vanity countertop height: Approximately 800–900 mm, adjusted to user requirements.
- Cabinet board thickness: 18 mm is a common construction option, although the final specification depends on the material and design.
- Drawer hardware: Select runners according to manufacturer load ratings, corrosion suitability, and relevant durability test documentation.
- Decorative lighting: Warm white lighting around 2700–3000 K can create a soft and comfortable atmosphere.
- Wet-area construction: Moisture-resistant substrates, properly protected edges, suitable hardware, and adequate ventilation should be considered.
These figures are general planning references rather than verified measurements from the featured villa. Final specifications should follow site conditions, approved drawings, and manufacturer documentation.
A Peaceful Master Bedroom with Integrated Dressing Space
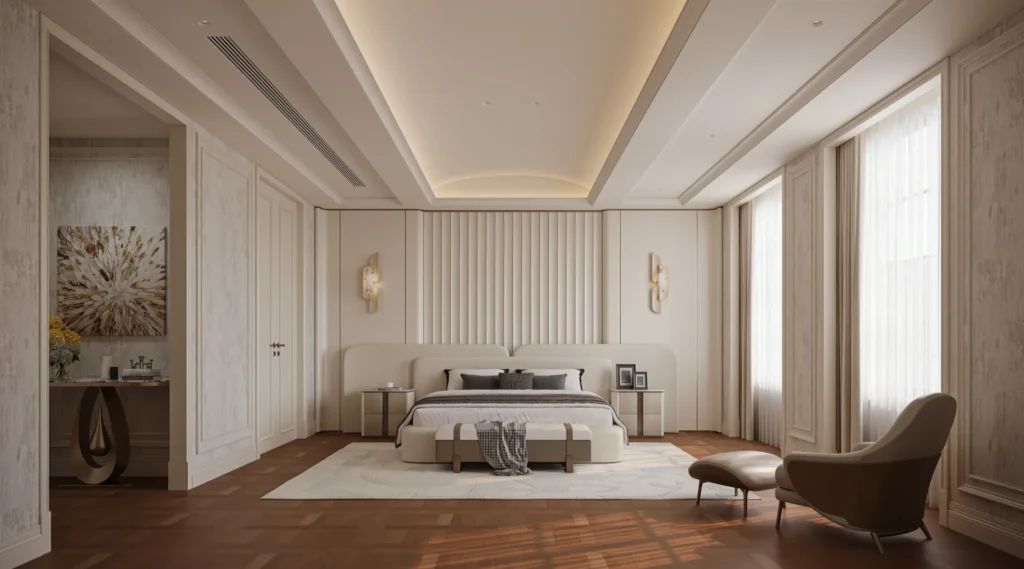
The master bedroom moves away from the dramatic scale of the public areas and introduces a more intimate atmosphere. A pale vertical upholstered headboard, white French wall moldings, and a recessed perimeter ceiling create a quiet architectural framework. Warm wood flooring adds natural texture, while an integrated dressing table supports everyday routines.
Custom bedroom cabinetry can be finished in the same tonal palette as the wall paneling to reduce visual clutter. Through thoughtful bespoke bedroom design, wardrobes, dressing tables, decorative finishes, and lighting can work together to support both comfort and everyday functionality.
For a cohesive result, wardrobe doors, dressing tables, decorative moldings, and skirting details should be coordinated during the design stage. This is one of the defining benefits of an integrated door, wall, and cabinet system: architectural surfaces and functional storage can be developed as a unified composition.
A Children’s Bedroom Combining French Elegance and Practical Storage
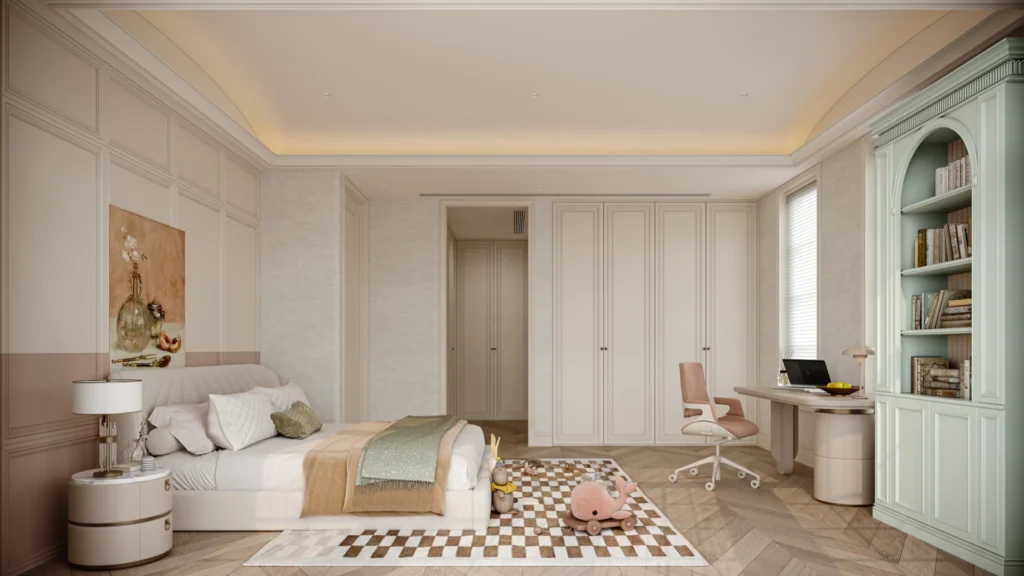
The children’s bedroom introduces a softer and more playful interpretation of the overall design. Blush-beige colors, delicate French wall moldings, an integrated study desk, and an arched open bookshelf create a welcoming environment for reading and learning.
A full-height concealed wardrobe provides generous storage while maintaining the room’s visual simplicity. Explore MRETTY’s custom wardrobe design solutions for ideas on organizing clothing, accessories, and personal belongings within a unified interior.
The arched shelving detail is especially effective because it repeats the curved architectural language found throughout the villa, giving the children’s room its own personality without departing from the overall design.
Practical Dimensions for Children’s Custom Furniture
Typical planning references for children’s bedroom cabinetry include:
- Study desk height: Approximately 650–750 mm, adjusted to the child’s height and seating arrangement.
- Bookshelf depth: Approximately 250–350 mm for many books and display objects.
- Wardrobe hanging depth: Commonly around 550–600 mm, depending on the hanging system.
- Adjustable shelving: Allows storage layouts to evolve as children’s needs change.
These dimensions are planning guidelines rather than confirmed measurements from this project. Tall furniture should also be secured using appropriate anti-tip provisions and suitable wall fixings.
A Warm and Understated Guest Bedroom
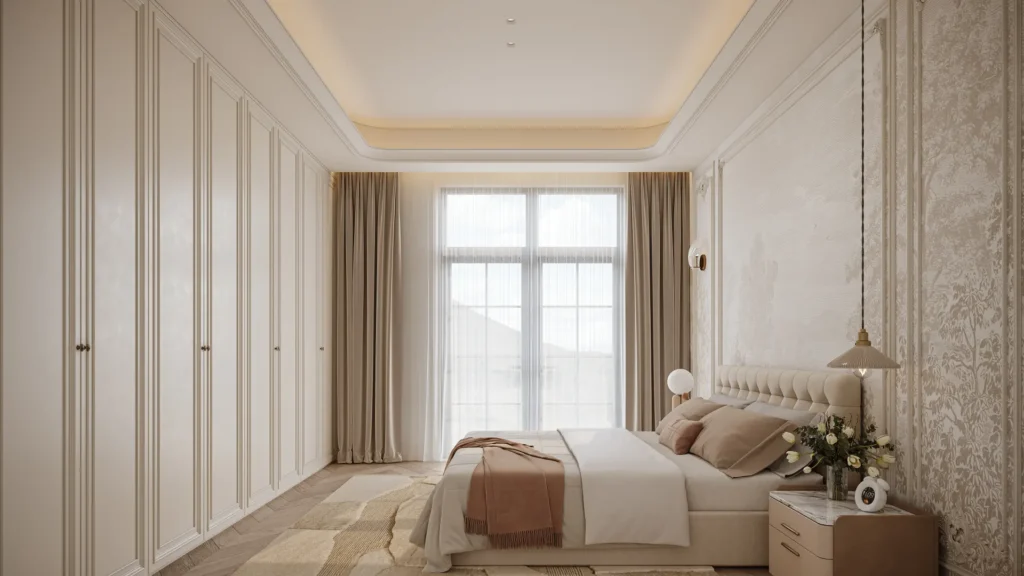
The secondary bedroom continues the modern French aesthetic through a full-wall wardrobe with coordinated hinged doors, subtle patterned wall coverings, and low-saturation brown furnishings. Layered curtains filter daylight, creating a calm and comfortable atmosphere.
The wardrobe is designed to appear visually integrated with the room rather than as an independent furniture piece. Matching door finishes, consistent proportions, and carefully aligned decorative details help establish a clean and harmonious appearance.
Full-height cabinet doors require careful consideration of panel weight, hinge capacity, dimensional stability, and installation alignment. Taller doors may require additional hardware or reinforcement depending on their construction.
Craftsmanship Behind Modern French Custom Cabinetry
A luxury villa interior depends on more than attractive finishes. Its quality is shaped by how individual components are manufactured, assembled, and installed. For modern French interiors, the relationship between decorative profiles, curved surfaces, cabinet construction, and architectural alignment is particularly important.
Panel Thickness and Structural Stability
Cabinet board thickness should be selected according to the intended application, span, load, and material properties. MRETTY’s cabinetry specifications may include 25 mm shelves and 22 mm cabinet doors in suitable configurations, compared with commonly used 18 mm panels.
However, thicker panels alone do not guarantee better performance. Shelf deflection also depends on span, material stiffness, fixing method, and expected loading. Tall cabinet doors likewise require appropriately rated hinges and careful assessment of warping risk.
Precision PUR Edge Banding
PUR (polyurethane reactive) edge banding is one manufacturing method used in premium cabinetry production. When properly processed with compatible materials, PUR adhesive systems can provide durable bonds with good resistance to moisture and heat exposure.
Performance depends on substrate quality, adhesive application, production conditions, and the intended environment. Edge banding should therefore be evaluated as part of the complete cabinet construction rather than as an isolated feature.
Curved Cabinetry and Decorative Profiles
Curved cabinet fronts and decorative moldings are characteristic features of modern French interior design. Their production may involve CNC machining, shaped substrates, laminated construction, or specialist finishing techniques.
The selected process should reflect the required radius, finish, dimensional stability, and installation constraints. Accurate templates and consistent profiles are especially important when curved cabinetry is positioned alongside decorative wall paneling.
Cabinet Hardware and Installation Alignment
High-quality hinges and drawer runners contribute to smooth operation, adjustment capability, and long-term usability. Hardware selection should consider door dimensions, weight, frequency of use, and manufacturer load ratings.
For premium projects, consistent door gaps, aligned panel joints, and accurately positioned handles or integrated grip profiles are just as important to the finished appearance as the selected materials.
Why Whole-Home Customization Matters in Luxury Villa Design
A modern French villa contains many different types of spaces, from formal reception areas to private bedrooms and practical bathrooms. Without a coordinated design strategy, these rooms can easily become visually disconnected.
Whole-home custom cabinetry addresses this challenge by establishing a consistent approach to materials, proportions, colors, decorative details, and storage solutions.
In this villa, white French moldings, warm neutral tones, marble finishes, soft curves, and subtle metallic accents appear across different rooms. Each space responds to its specific function while remaining part of the same architectural story.
For homeowners planning a luxury landed house design in Singapore or a premium condo interior, this integrated approach can help create a more coherent result from the earliest planning stages.
Conclusion: A Modern French Home Designed for Timeless Living
This modern French luxury villa demonstrates how classical elegance and contemporary practicality can work together. From the dramatic double-height entrance hall and marble-clad living spaces to the bespoke bathroom vanity, integrated wardrobes, and children’s study cabinetry, every room contributes to a unified residential experience.
The success of such an interior depends on thoughtful space planning, carefully selected materials, precise fabrication, and coordinated installation.
Planning a modern French villa, luxury landed house, or whole-home renovation in Singapore? Discover how MRETTY combines bespoke cabinetry, architectural wall systems, and refined craftsmanship to create cohesive interiors. Visit the MRETTY showroom in Singapore to explore materials, finishes, and customization possibilities for your home.
Frequently Asked Questions
What is modern French villa interior design?
Modern French villa interior design combines traditional French architectural elements, such as wall moldings, curved forms, and decorative lighting, with contemporary layouts, restrained colors, and functional cabinetry.
What materials are commonly used in modern French luxury interiors?
Popular choices include marble, wood veneer, decorative wall paneling, upholstered fabrics, glass, and metallic accents. Material suitability should be evaluated according to each space’s function and environmental conditions.
Is modern French interior design suitable for Singapore landed houses?
Yes. Modern French design can work particularly well in spacious landed houses, where larger living areas, double-height ceilings, and integrated architectural detailing provide opportunities for a cohesive design.
Can custom cabinetry match French-style wall paneling?
Yes. Cabinet door profiles, colors, finishes, and decorative moldings can be coordinated with wall paneling to create a unified architectural appearance.
How can modern French interiors remain practical for family living?
Concealed storage, durable finishes, appropriately specified hardware, comfortable furniture layouts, and integrated lighting help balance decorative elegance with everyday functionality.